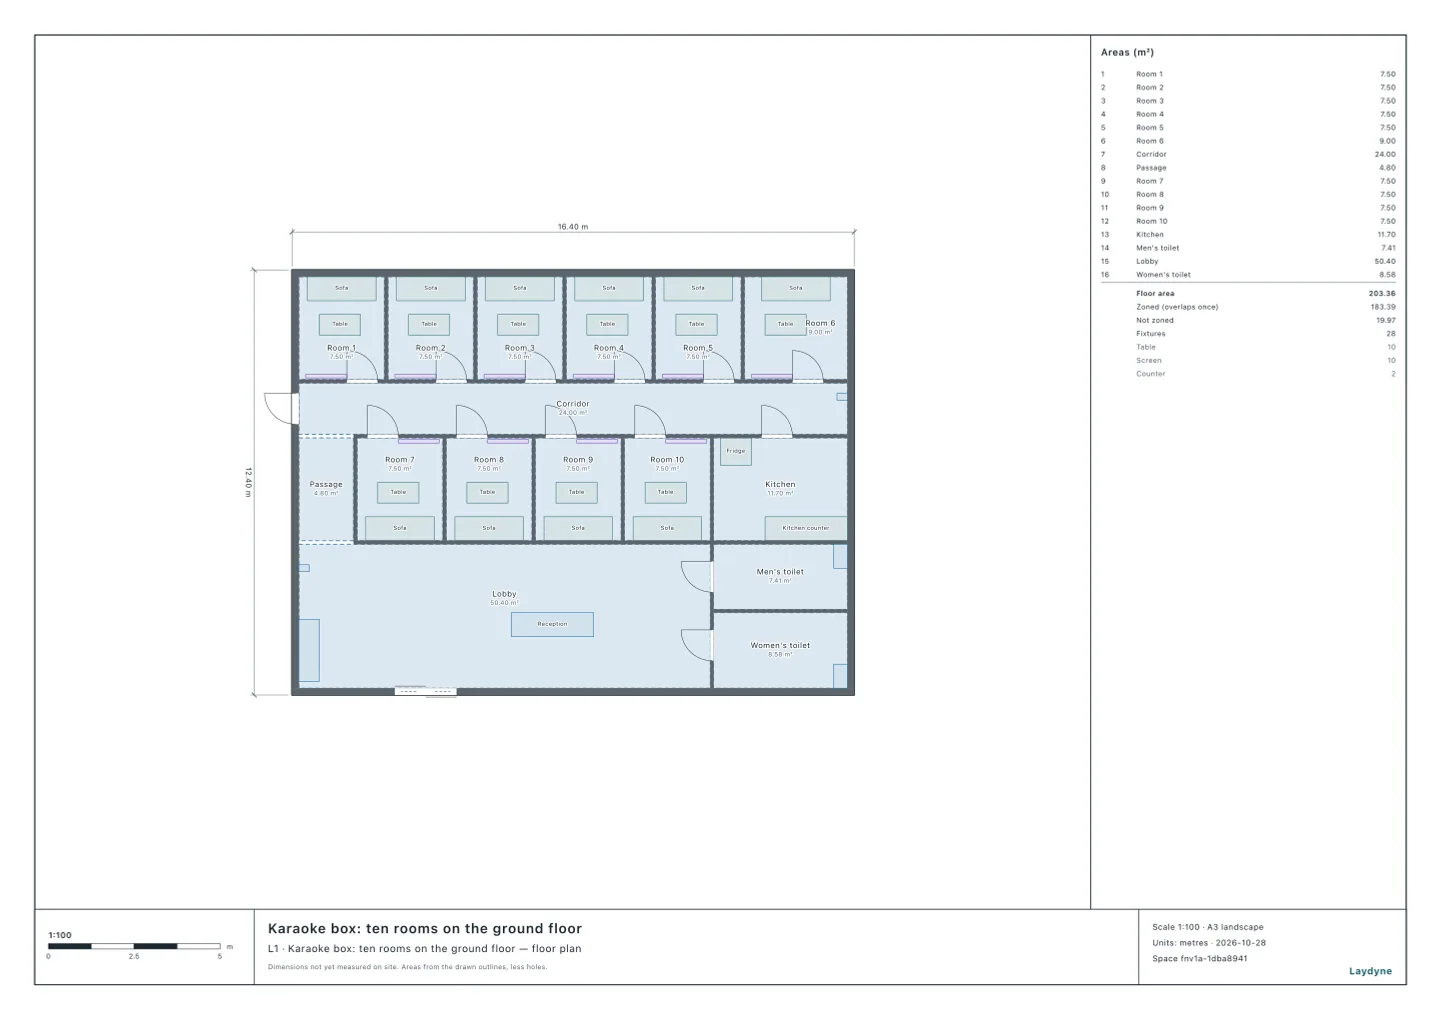
Start from the karaoke box model (free sign-up). A business of private rooms, such as a karaoke box or an internet café, is item (2)ニ of Appended Table 1 of Japan’s Fire Service Act Order. In this article, in the members’ karaoke box (ground floor, 197.64 m² in all, ten rooms), your AI checks the occupant load and the fire prevention manager, the automatic fire alarm, the extinguishers and the exit lights. It ran the same tools an AI calls over MCP. Every figure and number below comes from that run.
1. The occupant load and the fire prevention manager
Your AI counts with check_space’s occupantLoad. Article 1-3 of the Fire Service Act Rules adds the staff to the fixed seats (a long seat at 0.5 m a person).
- Each room’s sofa is 2 m wide: four a room, 40 in ten, and 43 with the three staff.
- Item (2) needs a fire prevention manager from 30 (Order Article 1-2(3)). Under 300 m² in all, one who has taken the class B course will do (Article 3).
2. The automatic fire alarm
Item (2)ニ needs an automatic fire alarm whatever its floor (Article 21(1)(i)). Your AI counts the detectors with fireAlarm.
| Where | Detector | How many |
|---|---|---|
| The ten rooms | Smoke (one covers 150 m²) | 10 |
| The corridor and the passage | Smoke (one for each 30 m walked) | 2 |
| The lobby | Smoke | 1 |
| The kitchen | Fixed-temperature heat (one covers 30 m²) | 1 |
| In all | 14 |
- Each room is about 7.5 m², so one detector does. The private rooms of (2)ニ take smoke detectors (Rules Article 23(5)(iii-2)); choose heat detectors and the tool cautions.
3. The extinguishers
Item (2) needs extinguishers whatever its floor (Article 10(1)(i)). Rules Article 6 asks one unit for each 50 m²: 3.95 units.
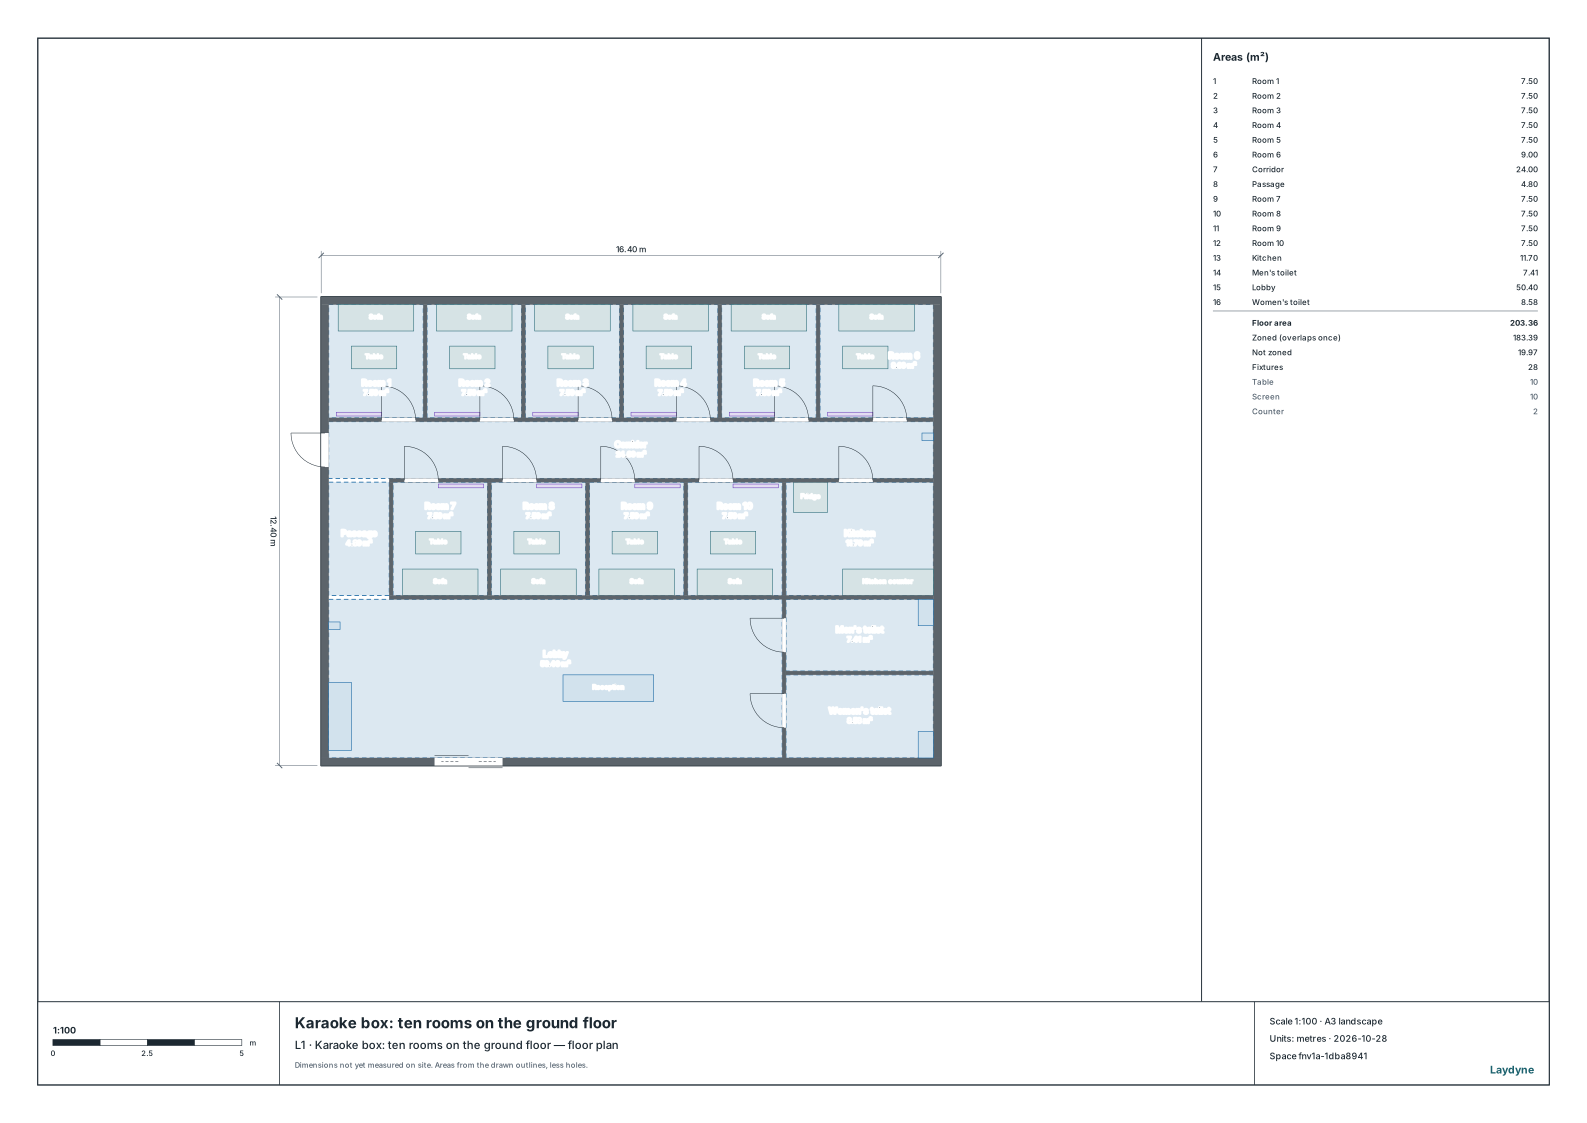
- Your AI puts two extinguishers of three units (6 units) on the lobby’s west wall and the corridor’s east wall (
edit_space). - From anywhere on the floor the nearest is within a 16.06 m walk: within 20 m.
4. The exit lights
Item (2) needs exit and passage lights on every floor (Article 26(1)). Rules Article 28-2 lets them be left out where a main exit is seen from every part of the rooms and is a walk of 20 m (40 m for passage lights) at most on the floor with the way out.
- Your AI checks with
exitSigns, the entrance and the emergency exit as the main exits. The entrance is seen from the lobby, but from inside its door no room sees an exit. - So neither the exit lights nor the passage lights may be left out.
- The passage lights of (2)ニ go on or near the floor (Rules Article 28-3(4)(iii-2), unless there are phosphorescent guide signs).
5. Using the check
- Draw your shop (from a PDF drawing or photos as well), and tell your AI its total floor, the staff and the width of the rooms’ seats.
- Not checked: a shop on the first floor or above (escape devices and more), the finishes, the emergency lighting (the Building Standards Act), and filing and inspecting the fire equipment.