Gym layout software
Gym layouts in 3D, with the queue for each machine and the cameras’ blind spots.
Laydyne lets you work with a gym model, compare equipment queues and inspect camera views. Test changes to machine availability and visit patterns before preparing the floor plan.
Start with a free account. Simulations are estimates and require Pro.
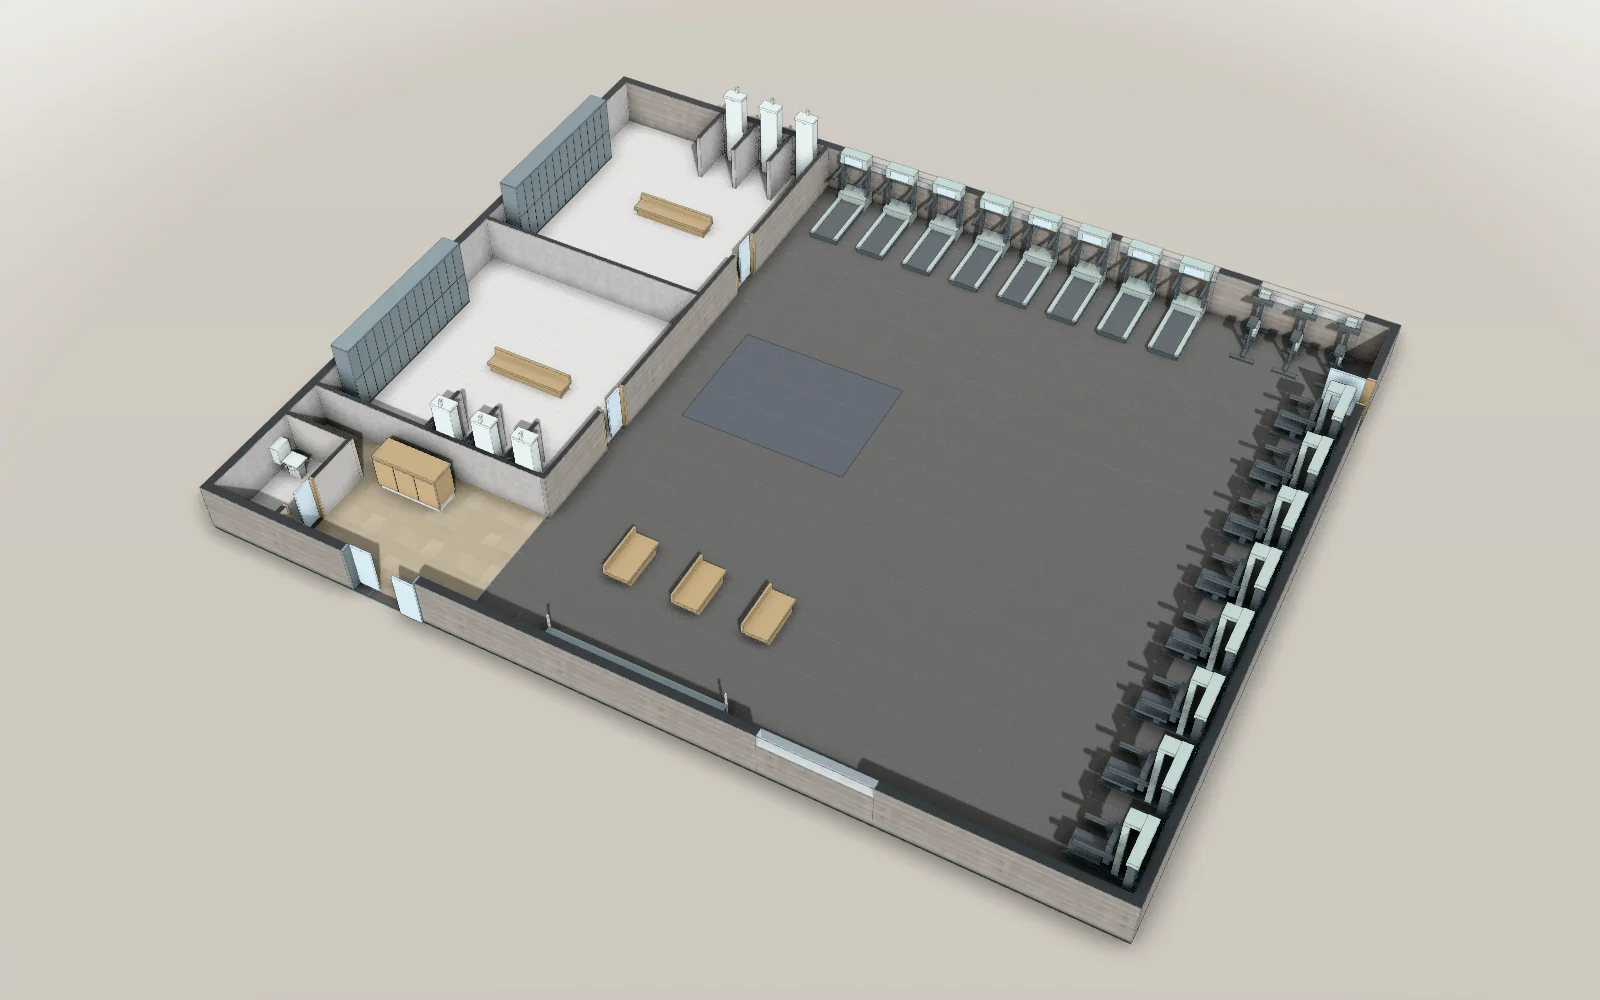
- 20.4 × 16.4 mModel floor dimensions
- 66Parts in the model
- 11Articles with worked results
What you can do for this space
Gyms & fitness studios · Machine availability
Try the evening rush with a different equipment plan.
Set visits and workout times for an approximate gym session. Vary machine availability or time limits to see which waits move elsewhere.
- Change the equipment capacity
- Test workout time limits
- Compare peak-hour queues
Results from worked examples
- Limiting cardio to 30 minutes brings the mean wait on nine machines to 1.7 minutes, shorter than the 3.1 minutes with two more treadmills.
- In five simulated examples, nine gym cardio machines with a 30-minute limit give a shorter wait (1.7 minutes) than eleven machines without one (3.1).
Gyms & fitness studios · Gym fire checks
Review the gym use and its fire equipment.
Specify the gym use and required building conditions to check selected equipment requirements. Review occupant-load assumptions and the limits of each check before seeking specialist confirmation.
- Set the gym use
- Review occupant-load assumptions
- Inspect selected fire equipment criteria
Results from worked examples
Gym fire checks: all articles for this use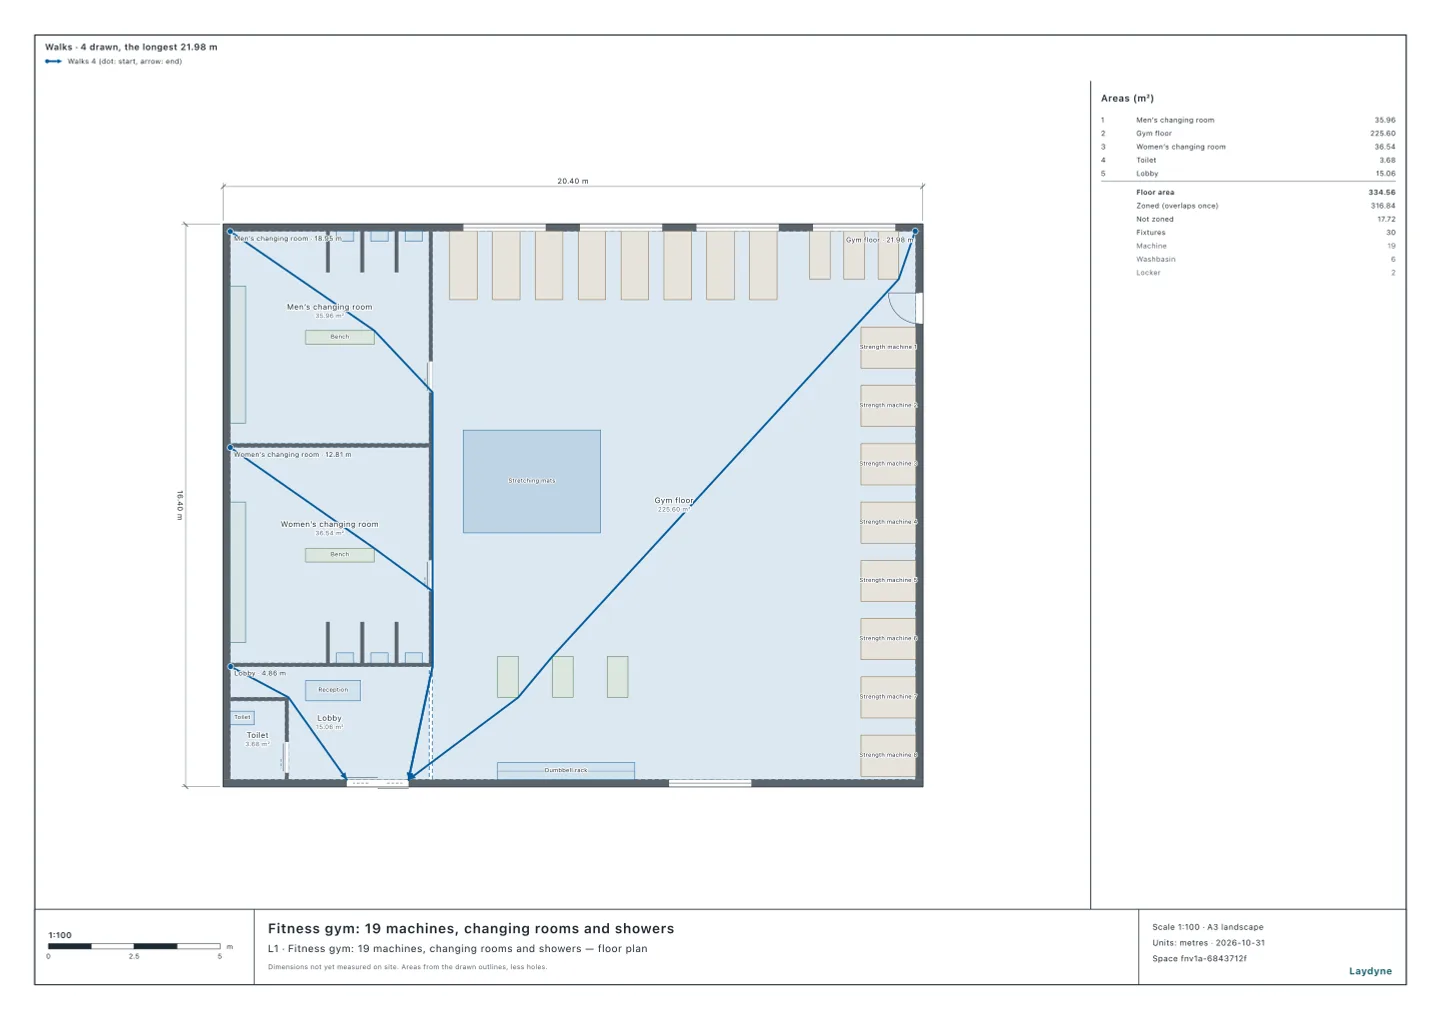
Gyms & fitness studios · Gym cameras
Cover the workout floor and inspect the changing-room doors.
Place cameras in the gym model and inspect the areas hidden by walls or machines. Check views through changing-room doors with the openings in the state you specify.
- Try camera locations
- Inspect blind spots around machines
- Check changing-room intrusion
Results from worked examples
Gym cameras: all articles for this use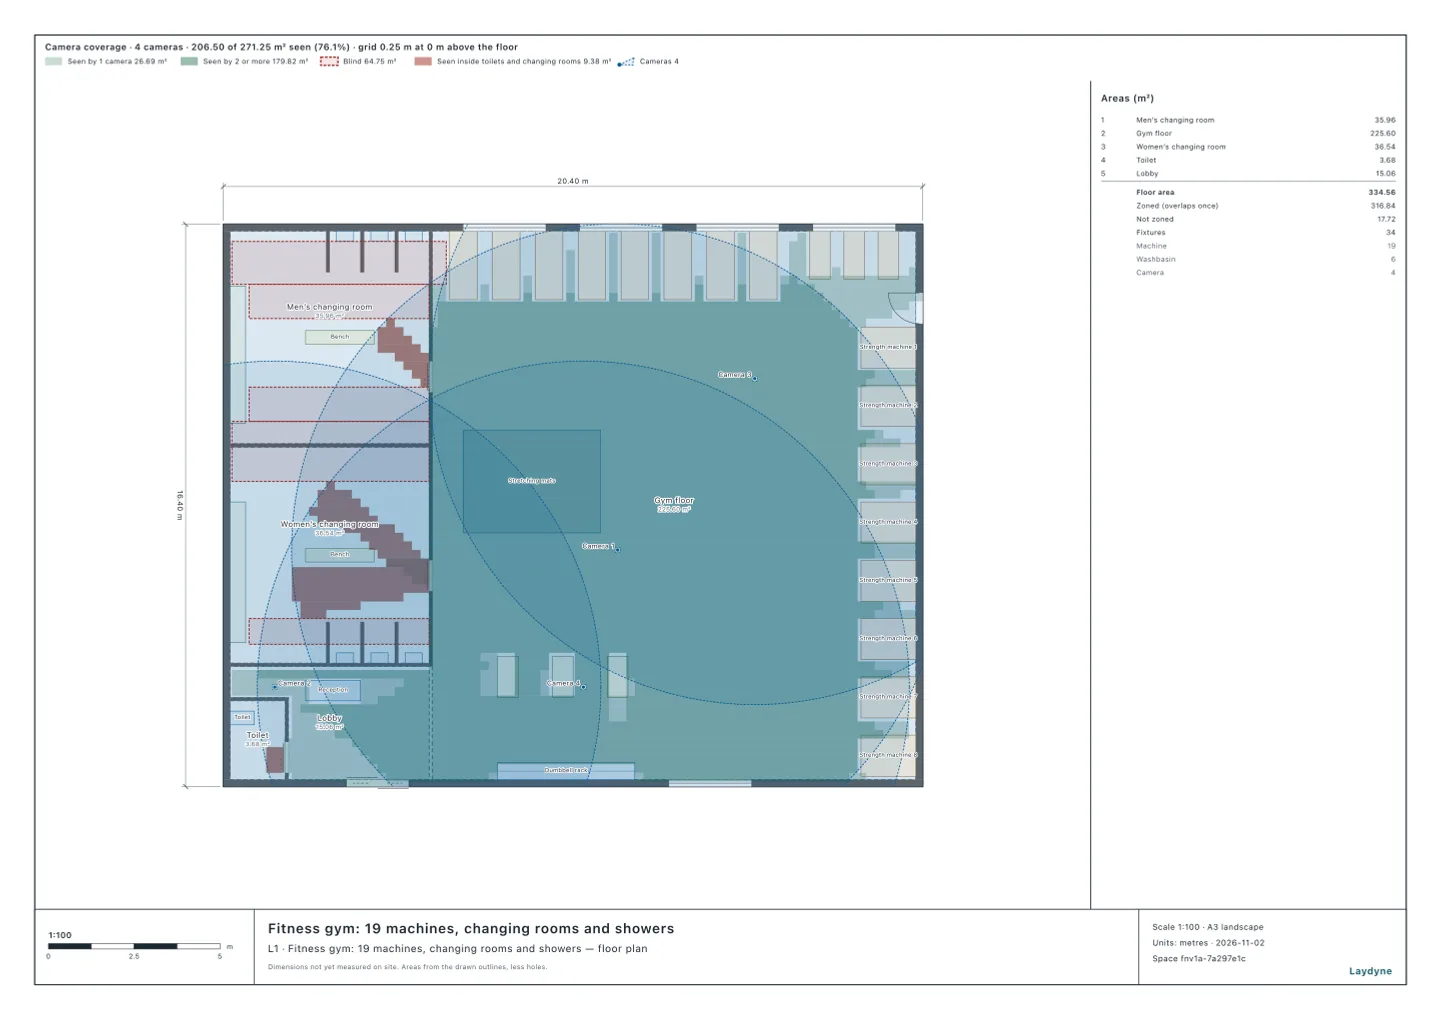
Gyms & fitness studios · Gym presentation
Show how the revised gym will fit together.
Inspect the machine arrangement from inside the model. Export the floor plan to discuss equipment placement and camera positions with the gym team.
- Inspect the gym in 3D
- Export the floor plan as PDF
- Share an SVG plan for review
Start with your space
Open a model for free
Open the gym model and adjust its machines, doors and rooms.
Start from this model for freeAsk your AI
Ask the AI to compare peak-hour waits or inspect camera coverage.
Gym crowding
In this gym, with 24 members arriving in the 19:00 hour, compare nine and eleven cardio machines and time limits of 30 and 60 minutes, 20 runs each. Tell me the mean wait and the time spent in the gym.
Quotation from Read the article
How many security cameras does a 24-hour gym need?
Find positions for four ceiling cameras in this gym, giving more weight to the entrance and reception. Keep cameras out of the changing rooms and toilet. Compare how much of the floor they see, and how much they see inside those rooms with the doors open and closed.
Quotation from Read the article
What fire safety does a 24-hour gym of 327 m² need?
This is a single-storey 24-hour gym of 327 m² in total, with 2 staff at the busiest time and none at night. Check whether it needs extinguishers, automatic fire alarms and exit signs, and whether it needs a fire prevention manager.
Quotation from Read the article
Check, export and share
Review operating assumptions and camera views, then export the floor plan.
Models you can start with
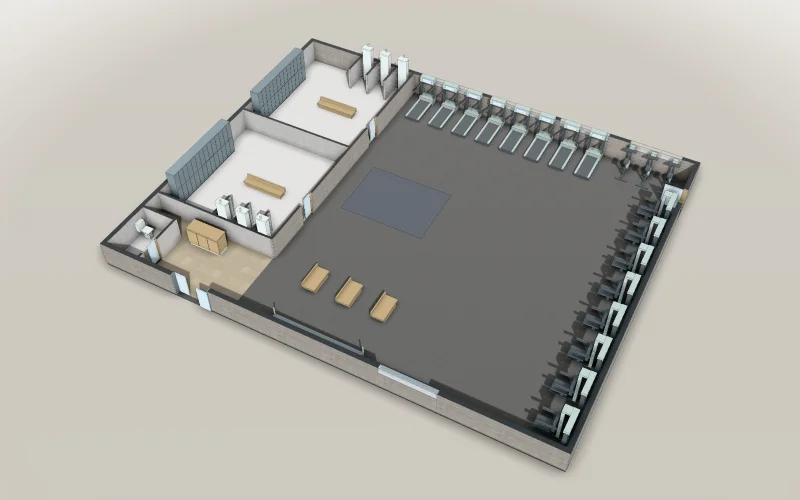
Fitness gym: 19 machines, changing rooms and showers
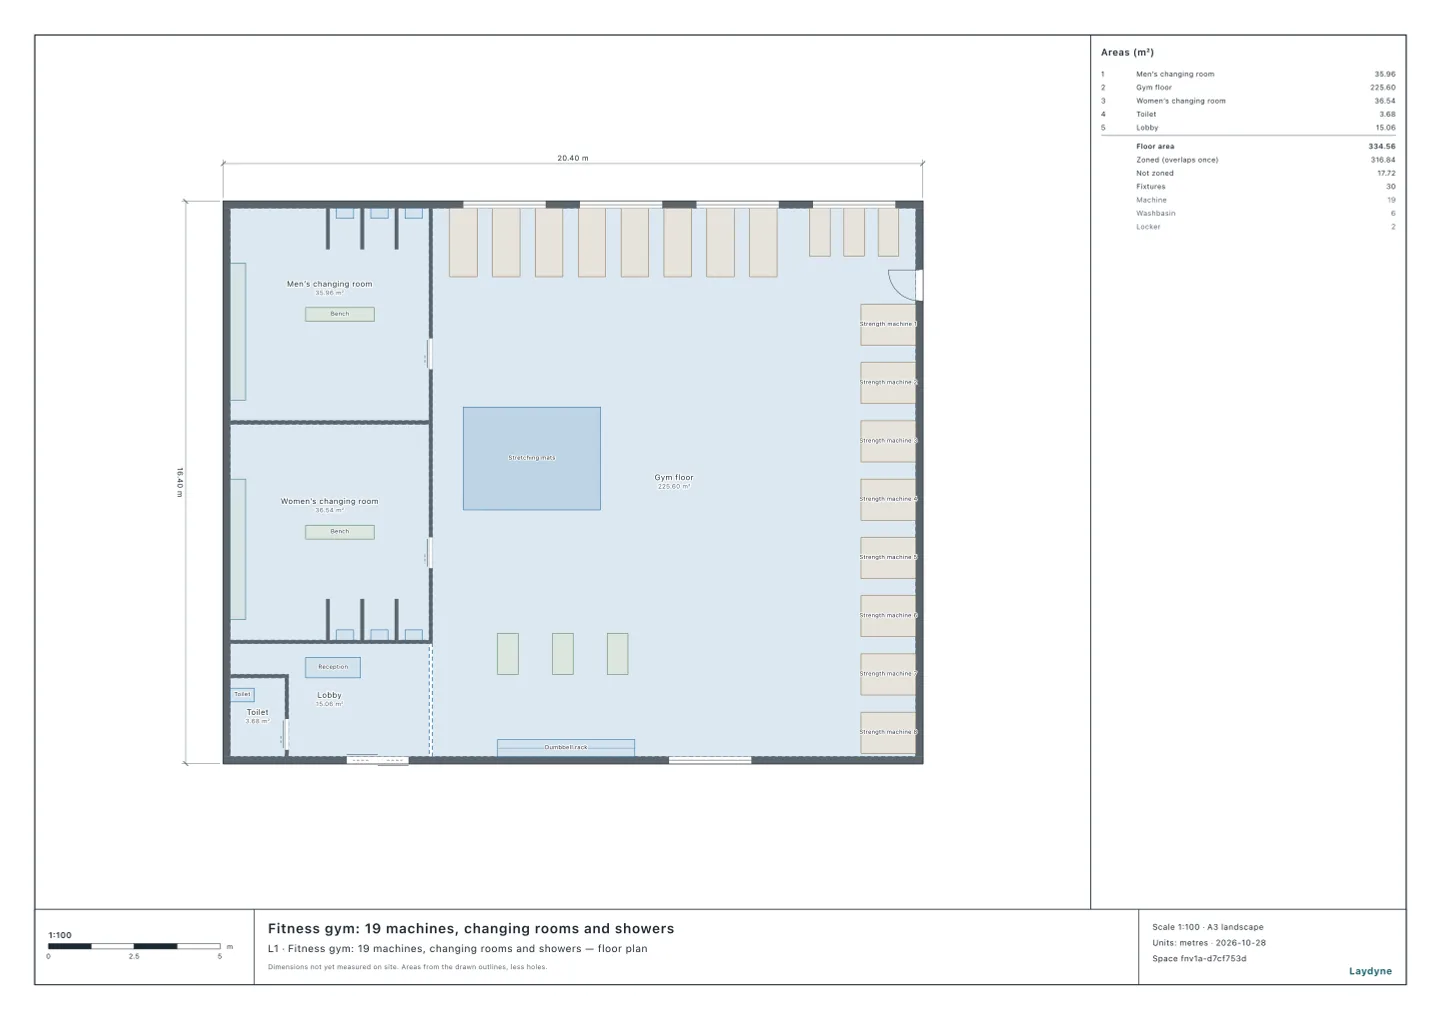
A fitness gym of 20.4 × 16.4 m on the ground floor: eight treadmills and three exercise bikes along the north windows, eight strength machines along the east wall, free weights, benches and stretching mats; the men’s and the women’s changing rooms with lockers and three showers each, the lobby with the reception and a toilet. Ready for your AI to simulate the evening peak and compare the machines, the showers and a time limit on cardio.
- Articles
- Size
- 20.4 × 16.4 m
A free account is needed to start.
Your gym, built with AI.
Fitness gym: 19 machines, changing rooms and showers
Start from this model for freeArticles for this use
Machine availability (2)
Gym crowding
Limiting cardio to 30 minutes brings the mean wait on nine machines to 1.7 minutes, shorter than the 3.1 minutes with two more treadmills.
How many shared machines?
In five simulated examples, nine gym cardio machines with a 30-minute limit give a shorter wait (1.7 minutes) than eleven machines without one (3.1).
Gym fire checks (7)
What fire safety does a 24-hour gym of 327 m² need?
A 327.24 m² 24-hour gym needs extinguishers (1.64 units or more) and unlit exit signs.
How is occupant capacity counted under Japan's fire code?
Of ten facilities an AI counted, a banquet hall for 200 holds 2,054, an izakaya 54 and a convenience store 51.
How many extinguishers, and where?
Eleven facilities checked against Japan's extinguisher rules: a banquet hall of 1,262.06 m² needs 12.62 units, a convenience store of 272.06 m² 2.72, and an animal hospital of 210.04 m² needs none.
When is an automatic fire alarm required?
29 facilities: some uses need an alarm at any size, others from 300, 500 or 1,000 m².
Exit signs
Of 21 examples that need them on every floor, only a small café may; a convenience store 16.72 m from its farthest point cannot.
When does a building need indoor hydrants?
Indoor hydrants are needed from 500, 700 or 1,000 m² of total floor area by use, doubled or tripled if fire-resistant.
Which fire equipment does a building need?
Extinguishers, fire alarms, indoor hydrants and exit signs for 29 facilities an AI checked.
Gym cameras (2)
How many security cameras does a 24-hour gym need?
On a gym model, four all-round ceiling cameras cover 96.0% of what must be seen and four wall cameras 95.5%.
How many security cameras?
In ten facilities counted on the plan, six cameras see 91.9% of a convenience store; in a warehouse, ten see 83.0% and sixteen see 94.3%.