Hair salon layout software
Hair salon layouts in 3D, with the chair count and the wait for a stylist.
Laydyne lets you lay out styling stations and shampoo chairs, check how many chairs the work room takes and try a day of bookings with more or fewer stylists. Prepare the floor plan for the fit-out from the same salon model.
Start with a free account. Simulations are estimates and require Pro.
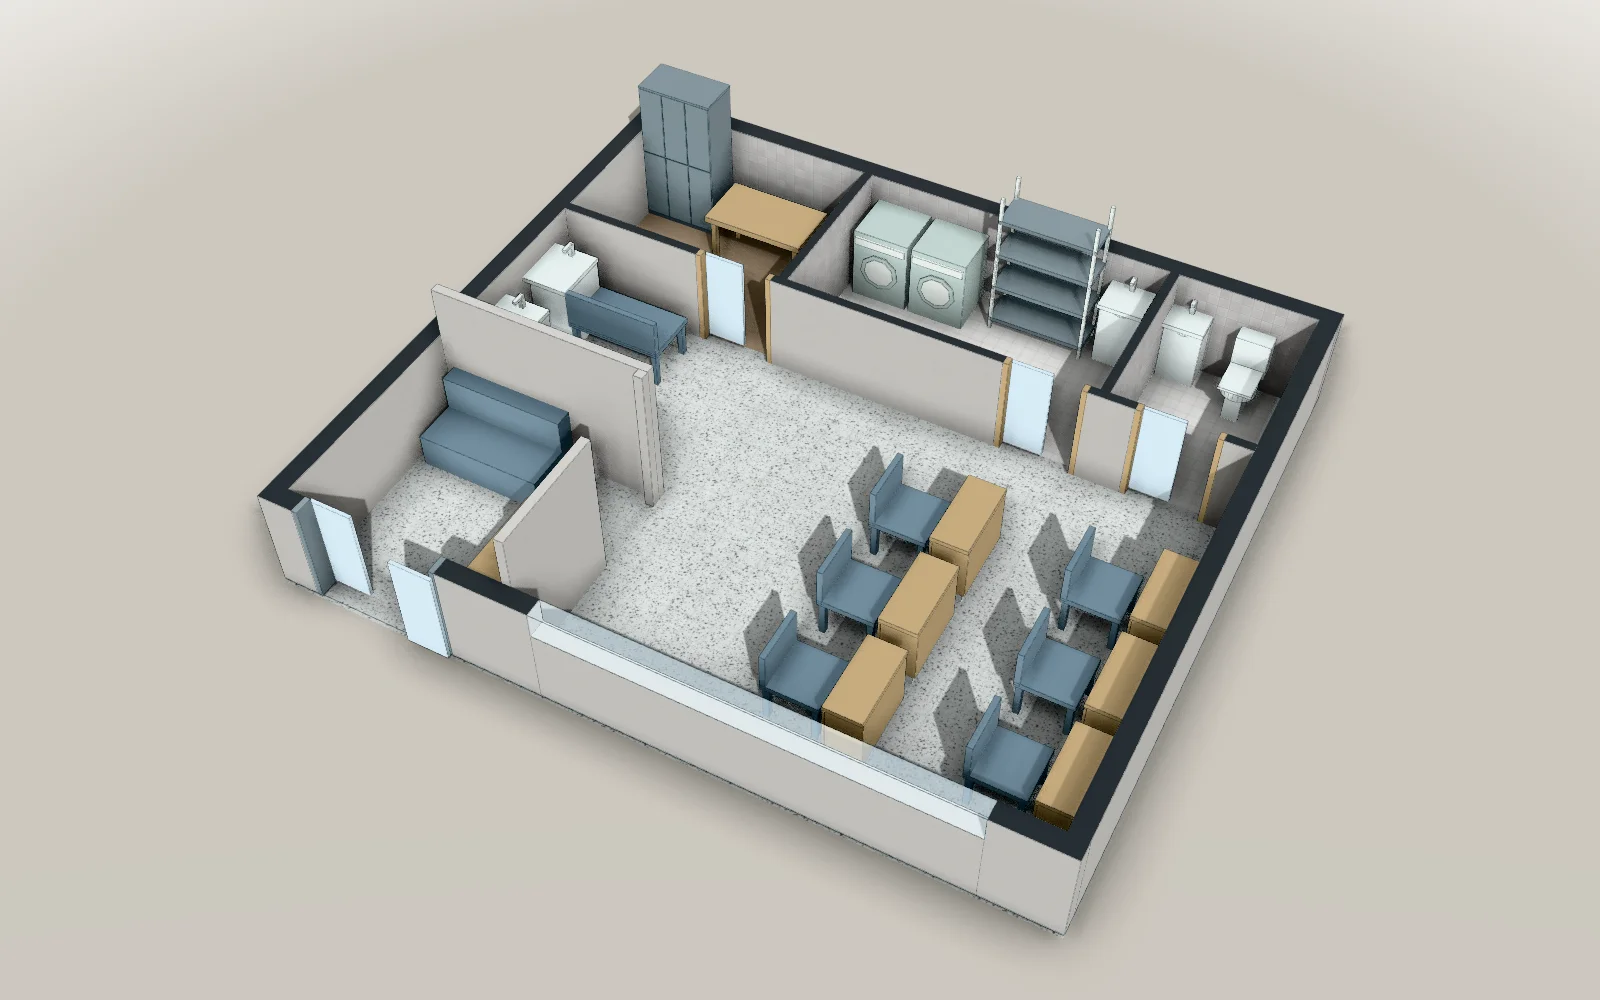
- 8.2 × 7.2 mModel floor dimensions
- 47Parts in the model
- 8Articles with worked results
What you can do for this space
Hair salons · Stations and work room
Fit the styling stations to the work room.
Place styling stations and shampoo chairs in the salon model and measure the work room inside its walls. Compare its area with your local rule for the number of chairs, and check the passages and doors.
- Place styling stations and shampoo chairs
- Measure the work room against the chairs
- Check the passages and doors
Results from worked examples
Stations and work room: all articles for this use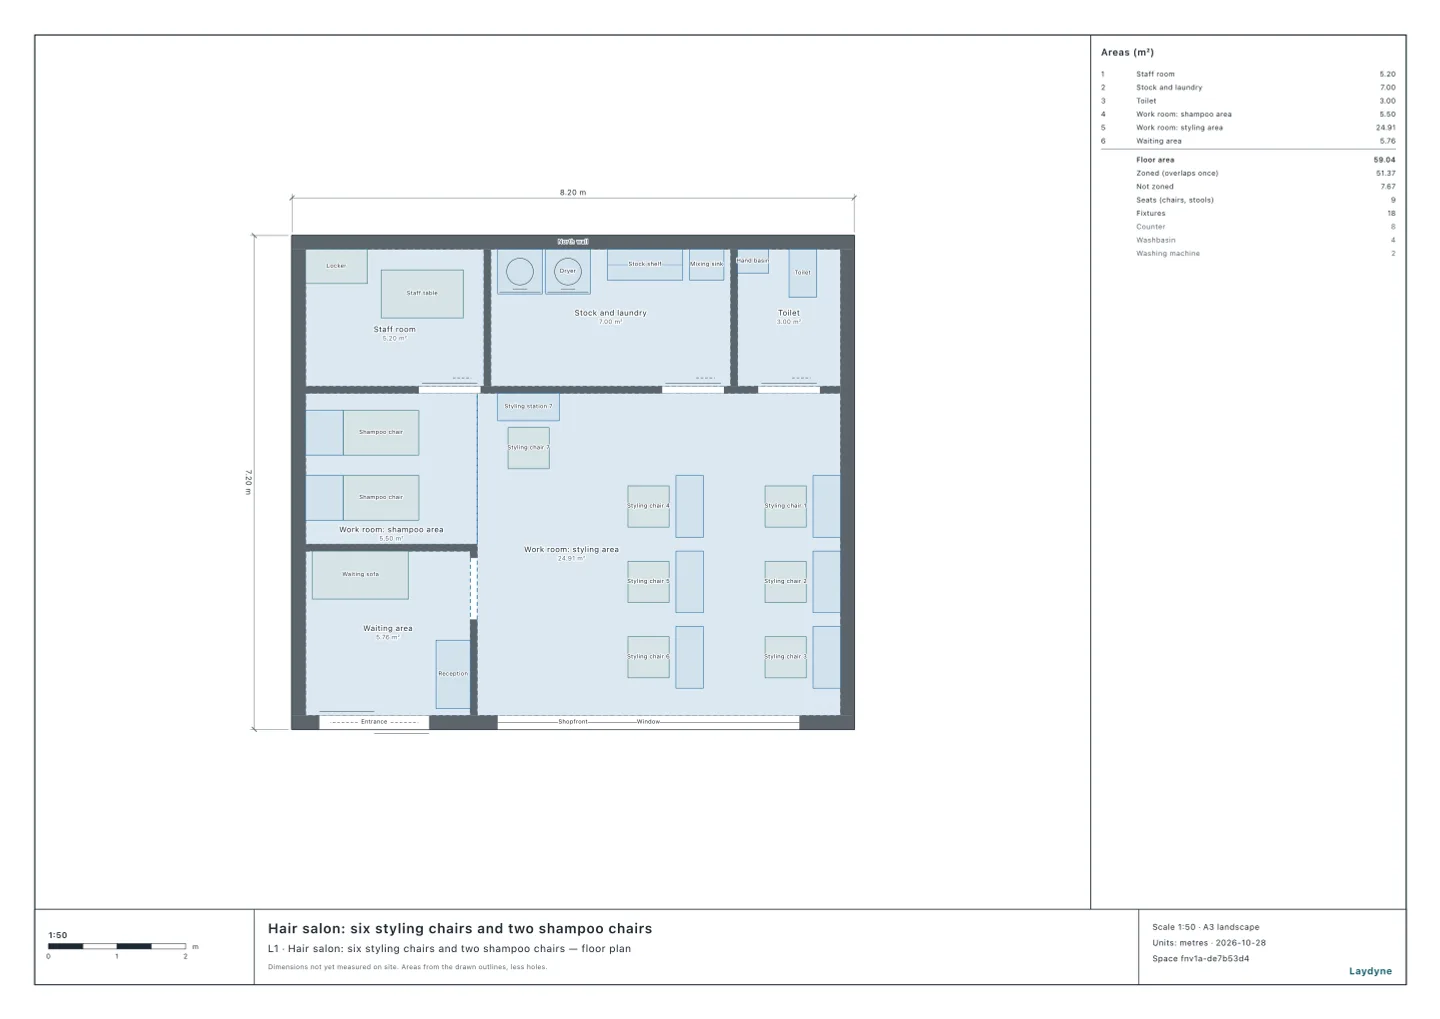
Hair salons · Bookings and stylists
Try a busy Saturday with one stylist more or less.
Set the bookings, the menus’ times and the stylists and assistants for an approximate day. Change the number of stylists or bookings and compare each customer’s wait and when the last one leaves.
- Set the bookings and menu times
- Compare the number of stylists
- See when the last customer leaves
Results from worked examples
Bookings and stylists: all articles for this use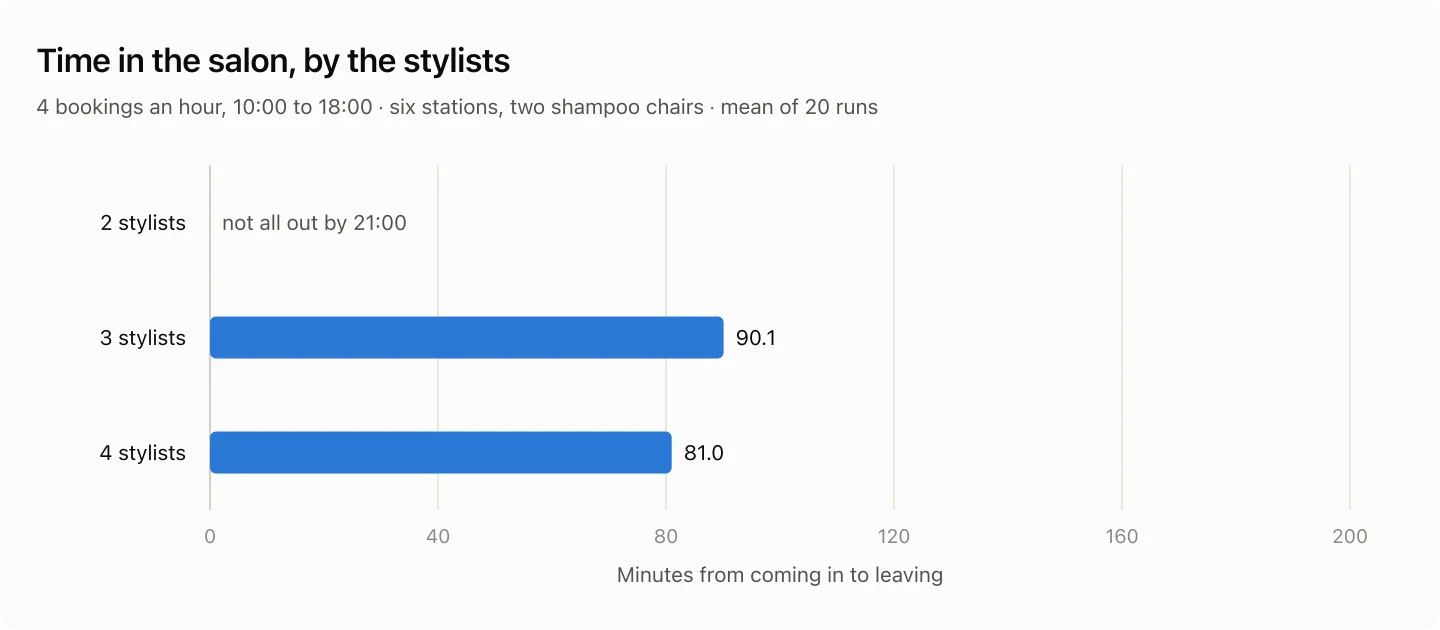
Hair salons · Fire checks
Check the fire equipment for where the salon opens.
Give the floor the salon is on and the building’s other uses to check whether it needs extinguishers and exit signs. Read the assumptions and the unchecked items alongside each finding.
- Set the floor and the building’s uses
- Check whether extinguishers are required
- Check whether exit signs may be left out
Results from worked examples
Fire checks: all articles for this use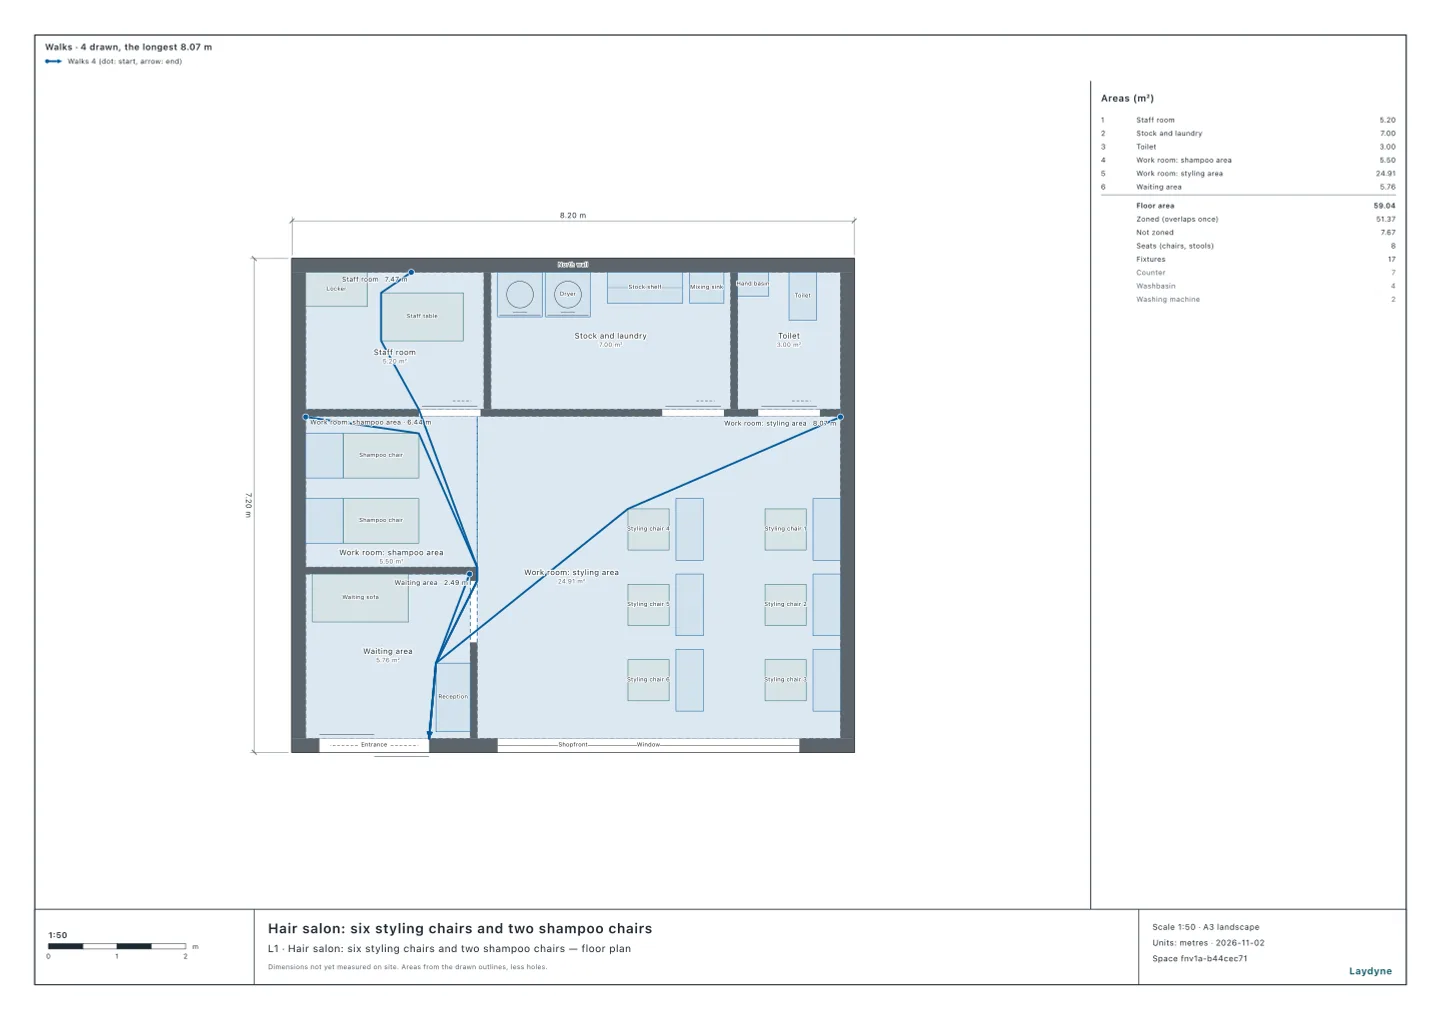
Hair salons · Salon plans
Show the fitter and the team the salon before it is built.
Walk through the stations, the shampoo area and the waiting area in 3D. Export the floor plan as PDF or SVG for the owner and the fit-out team.
- View the salon in 3D
- Export the floor plan as PDF
- Add a quantity sheet to the PDF
Start with your space
Open a model for free
Open the hair salon model and adjust its stations, shampoo chairs and rooms.
Start from this model for freeAsk your AI
Ask the AI to check the work room against your local rule or to compare stylists for a busy day.
Does a hair salon need extinguishers and exit signs?
This is a 56 m² hair salon on floor 3 of a building; the other floors are offices. Check whether it needs extinguishers, exit signs and unlit exit signs, and what changes if the same salon opens in a building with a restaurant on its ground floor.
Quotation from Read the article
How many staff?
In this hair salon (as drawn, six chairs) on a Saturday with 3 bookings an hour, compare the time customers spend in the salon with two, three and four stylists, 20 runs each.
Quotation from Read the article
Check, export and share
Review the assumptions, then export the floor plan for the fit-out.
Models you can start with
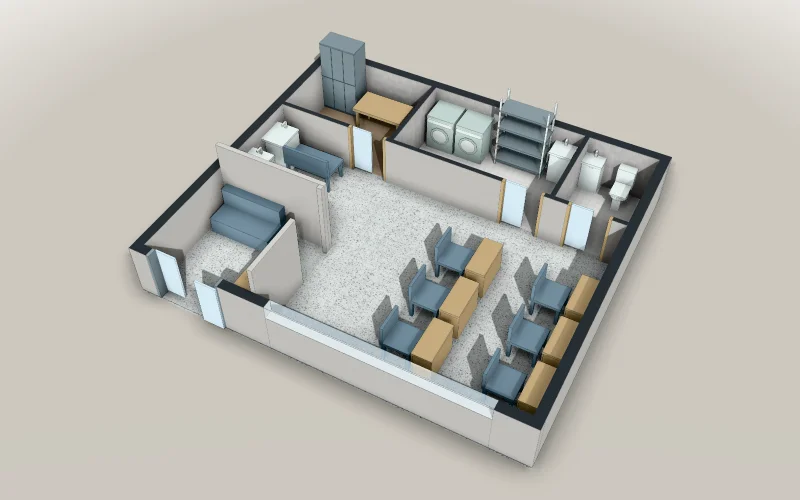
Hair salon: six styling chairs and two shampoo chairs
A hair salon in a tenant of 8.2 × 7.2 m: the work room of 30.41 m² (the styling area with three stations on the east wall and three on an island, and the shampoo area with two shampoo chairs), the waiting area with the reception by the entrance behind partitions, and at the back the staff room, the stock and laundry room and the toilet. Ready for your AI to check the work room’s floor area against the chairs, as the prefecture’s or city’s ordinance counts them, before adding a station.
- Articles
- Size
- 8.2 × 7.2 m
A free account is needed to start.
Frequently asked questions
How many styling chairs can a hair salon have?
The mock salon’s work room of 30.41 m² takes up to 8 chairs by Chiba’s and Morioka’s count, and up to 11 by Tokyo’s.
Read the articleHow many stylists does a hair salon need?
With four bookings an hour, three stylists can manage, but each customer waits 7.3 minutes for a stylist and the last customer leaves at 19:12.
Read the articleDoes a hair salon need extinguishers and exit signs?
Of the three places, the 56 m² salon needs an extinguisher only on floor 3, where its floor area is 50 m² or more, and exit signs only in the building with a restaurant.
Read the articleYour hair salon, built with AI.
Hair salon: six styling chairs and two shampoo chairs
Start from this model for freeArticles for this use
Stations and work room (2)
How many styling chairs can a hair salon have?
The mock salon’s work room of 30.41 m² takes up to 8 chairs by Chiba’s and Morioka’s count, and up to 11 by Tokyo’s.
Are the rooms big enough for a pharmacy, salon, day service or clinic?
A four-bed room of 23.92 m² is enough for a clinic, but a hospital may put only 3 beds in it.
Bookings and stylists (2)
How many stylists does a hair salon need?
With four bookings an hour, three stylists can manage, but each customer waits 7.3 minutes for a stylist and the last customer leaves at 19:12.
How many staff?
In five examples an AI simulated, a second vet cuts an animal hospital's morning wait from 53.0 to 5.8 minutes.
Fire checks (4)
Does a hair salon need extinguishers and exit signs?
Of the three places, the 56 m² salon needs an extinguisher only on floor 3, where its floor area is 50 m² or more, and exit signs only in the building with a restaurant.
How is occupant capacity counted under Japan's fire code?
Of ten facilities an AI counted, a banquet hall for 200 holds 2,054, an izakaya 54 and a convenience store 51.
How many extinguishers, and where?
Eleven facilities checked against Japan's extinguisher rules: a banquet hall of 1,262.06 m² needs 12.62 units, a convenience store of 272.06 m² 2.72, and an animal hospital of 210.04 m² needs none.
Exit signs
Of 21 examples that need them on every floor, only a small café may; a convenience store 16.72 m from its farthest point cannot.