Laydyne

Retail store layout software

Store layouts in 3D, with the checkout queue and which shelves get seen.

Laydyne lets you edit a shop, compare checkout and fitting-room queues, and inspect shelf and camera views. Use the same model to discuss merchandising, replenishment and building checks.

Start with a free account. Simulations are estimates and require Pro.

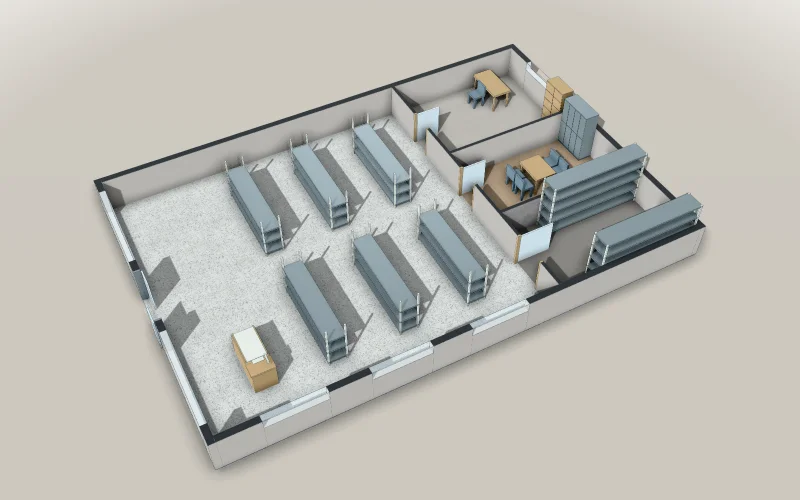
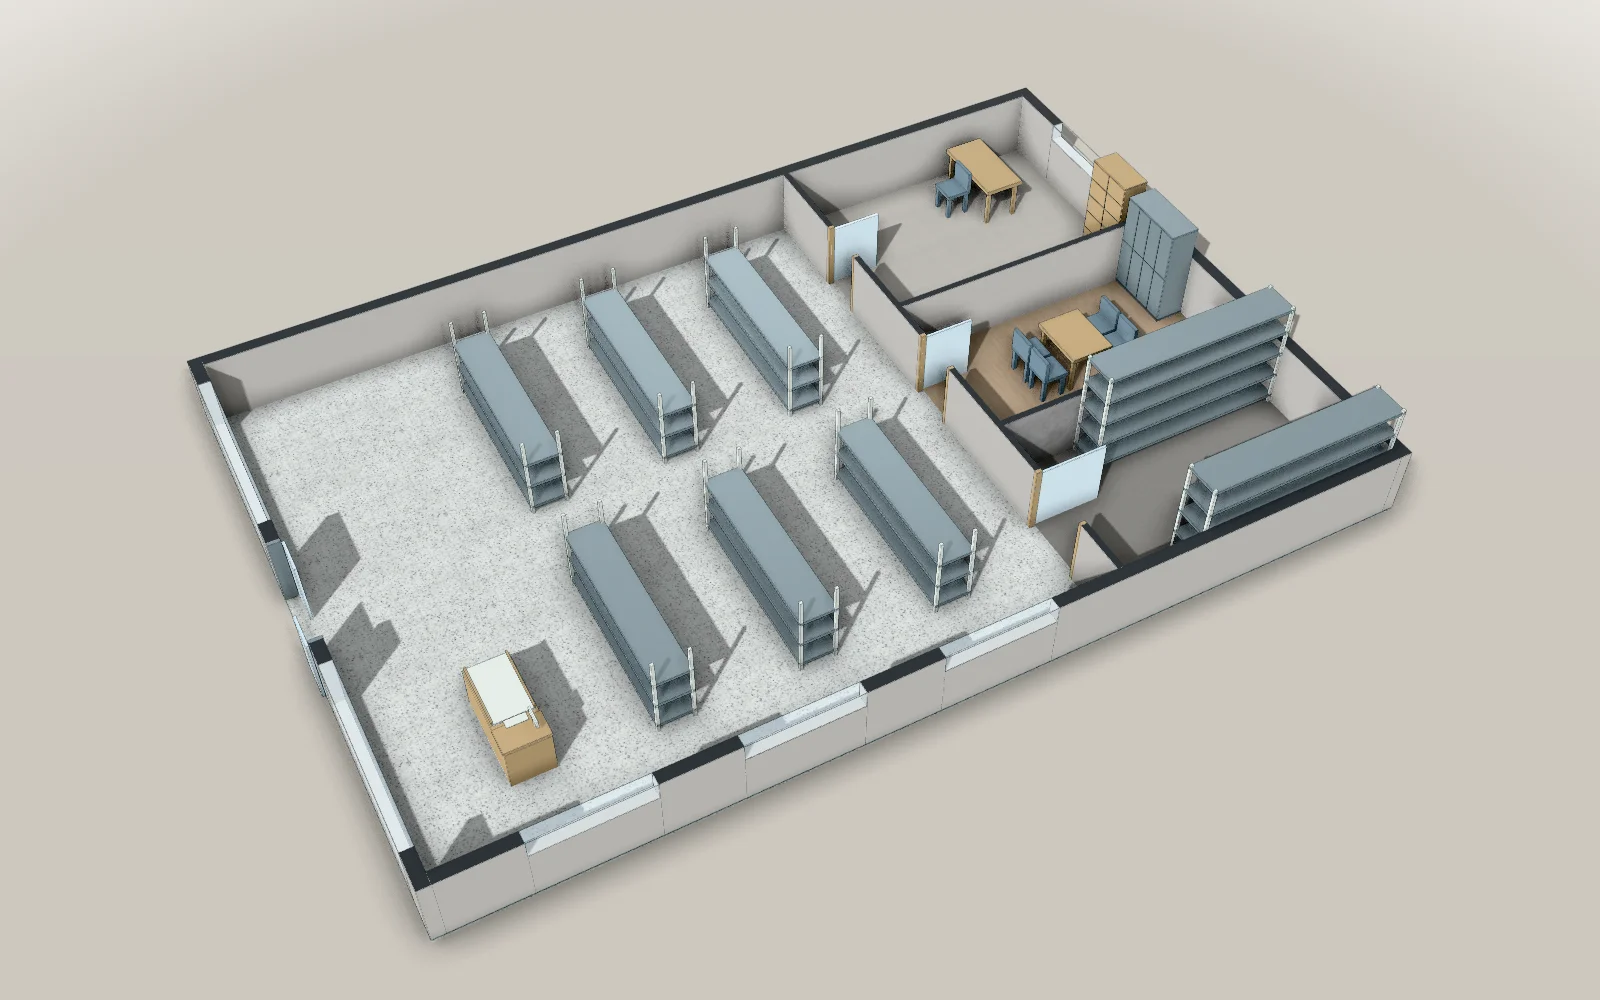
Street-front shop: a high sales floor and its back rooms
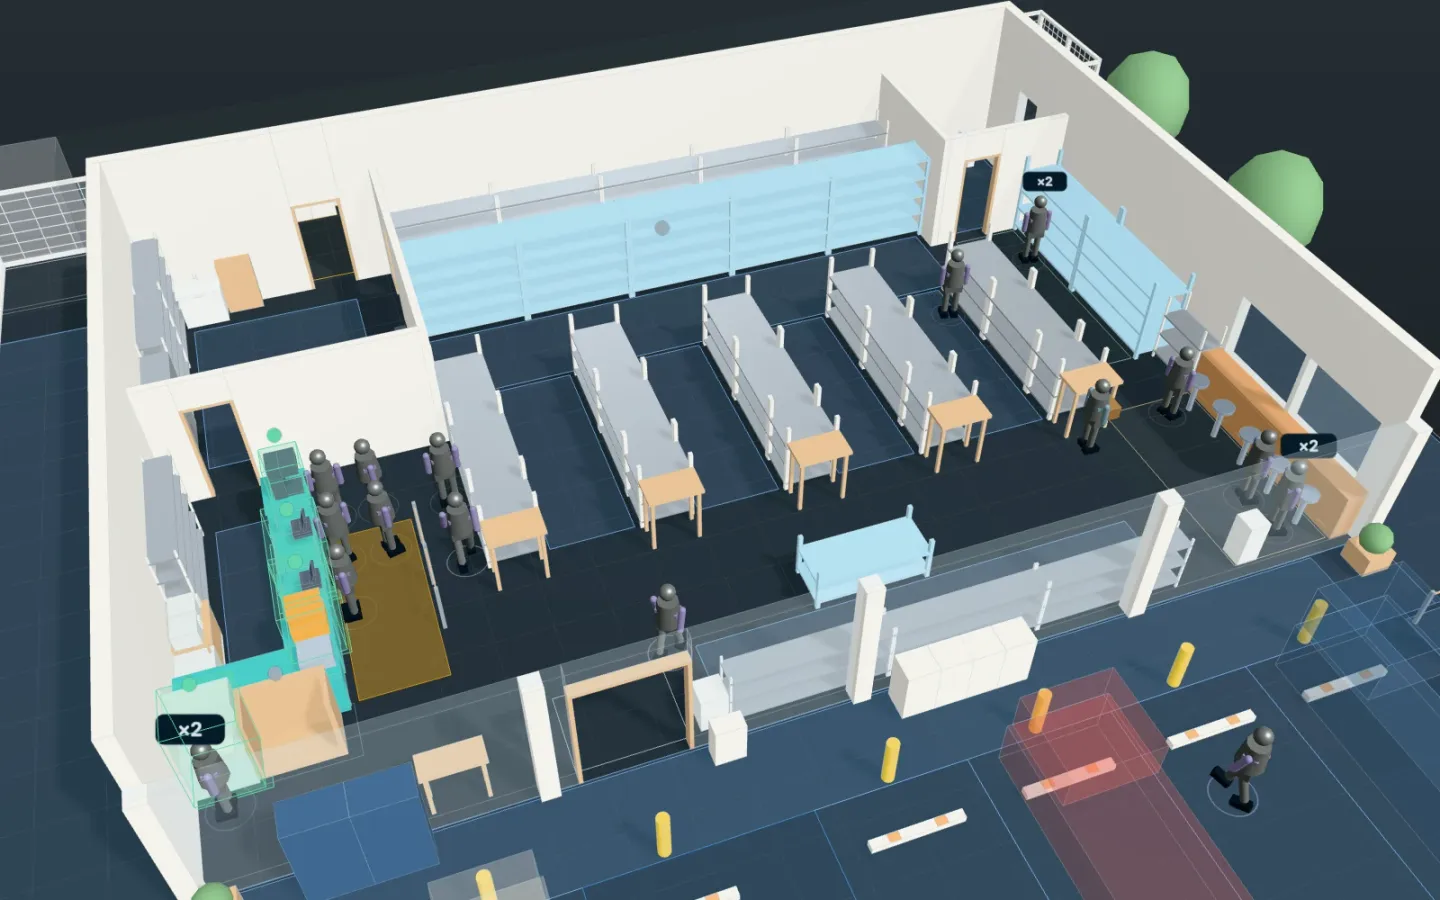
3D model of Street-front shop: a high sales floor and its back rooms
  • 10.4 × 15.4 mModel floor dimensions
  • 39Parts in the model
  • 28Articles with worked results

What you can do for this space

Shops & supermarkets · Shop access and facilities

Connect the selling floor to its exits and facilities.

Measure the drawn shop and arrange shelves or facilities such as the AED. Inspect routes around shelves and walls when comparing exit access and aisle widths.

  • Inspect shop exit widths
  • Check walking routes to the AED
  • Compare the aisles when shelves are added

Results from worked examples

Shop access and facilities: all articles for this use
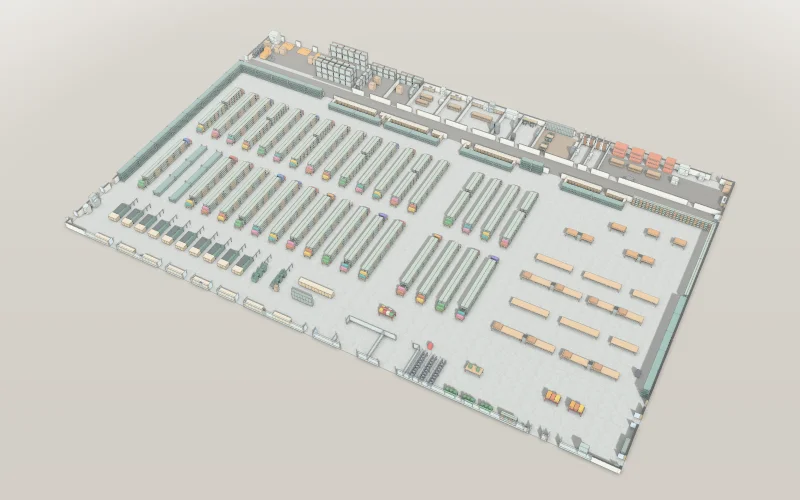
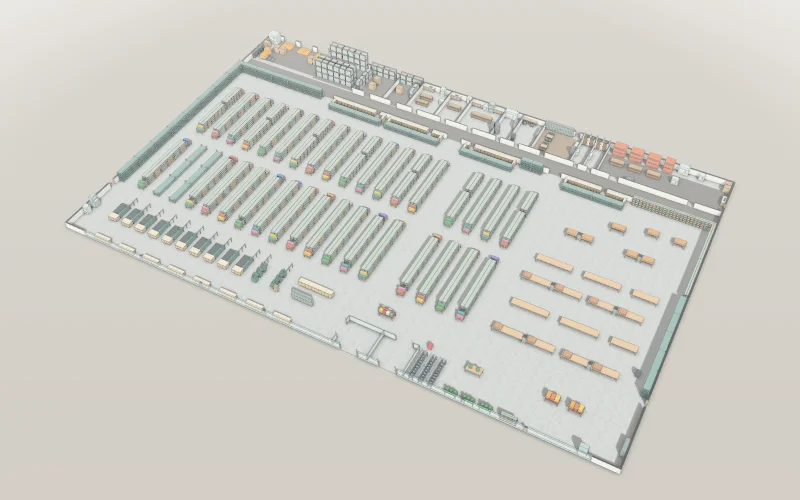
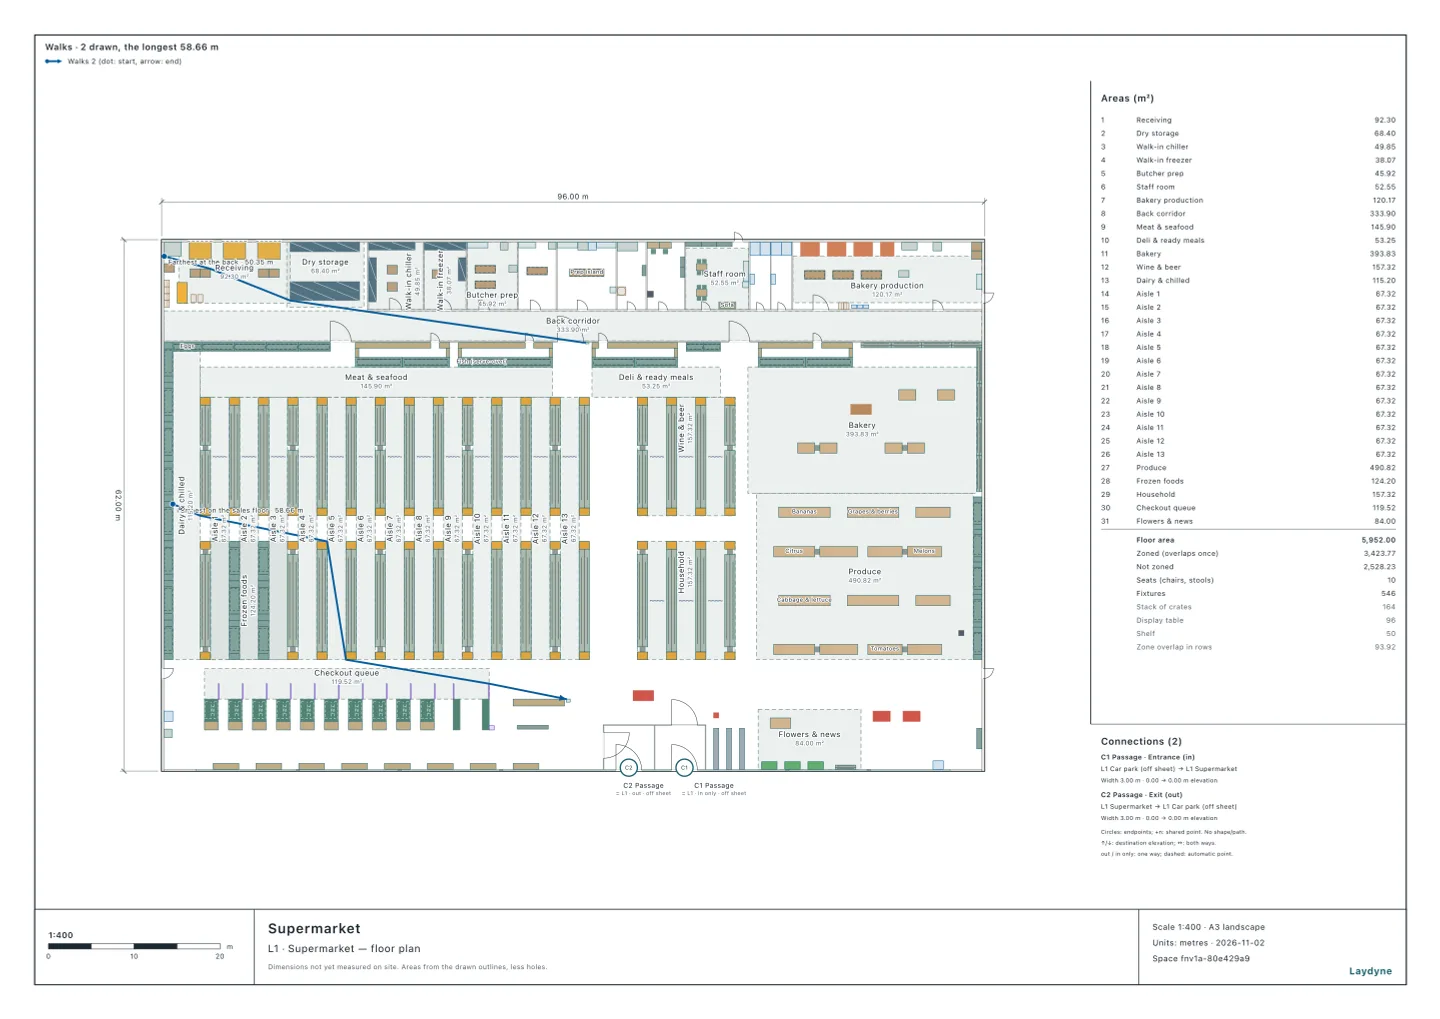
The plan of a supermarket, with arrows walking from the farthest points of the sales floor and the back of house to the AEDs by the service counter and by the swing door at the back of the sales floor
Where do the AEDs go, and how many?

Shops & supermarkets · Store operations

Rehearse the rush around the actual fixtures.

Set shopper arrivals and service steps for an approximate trading period. Vary checkout lanes, fitting-room availability or replenishment staff and compare waits and work completed.

  • Compare checkout staffing
  • Test fitting-room capacity
  • Change replenishment assignments

Results from worked examples

Store operations: all articles for this use
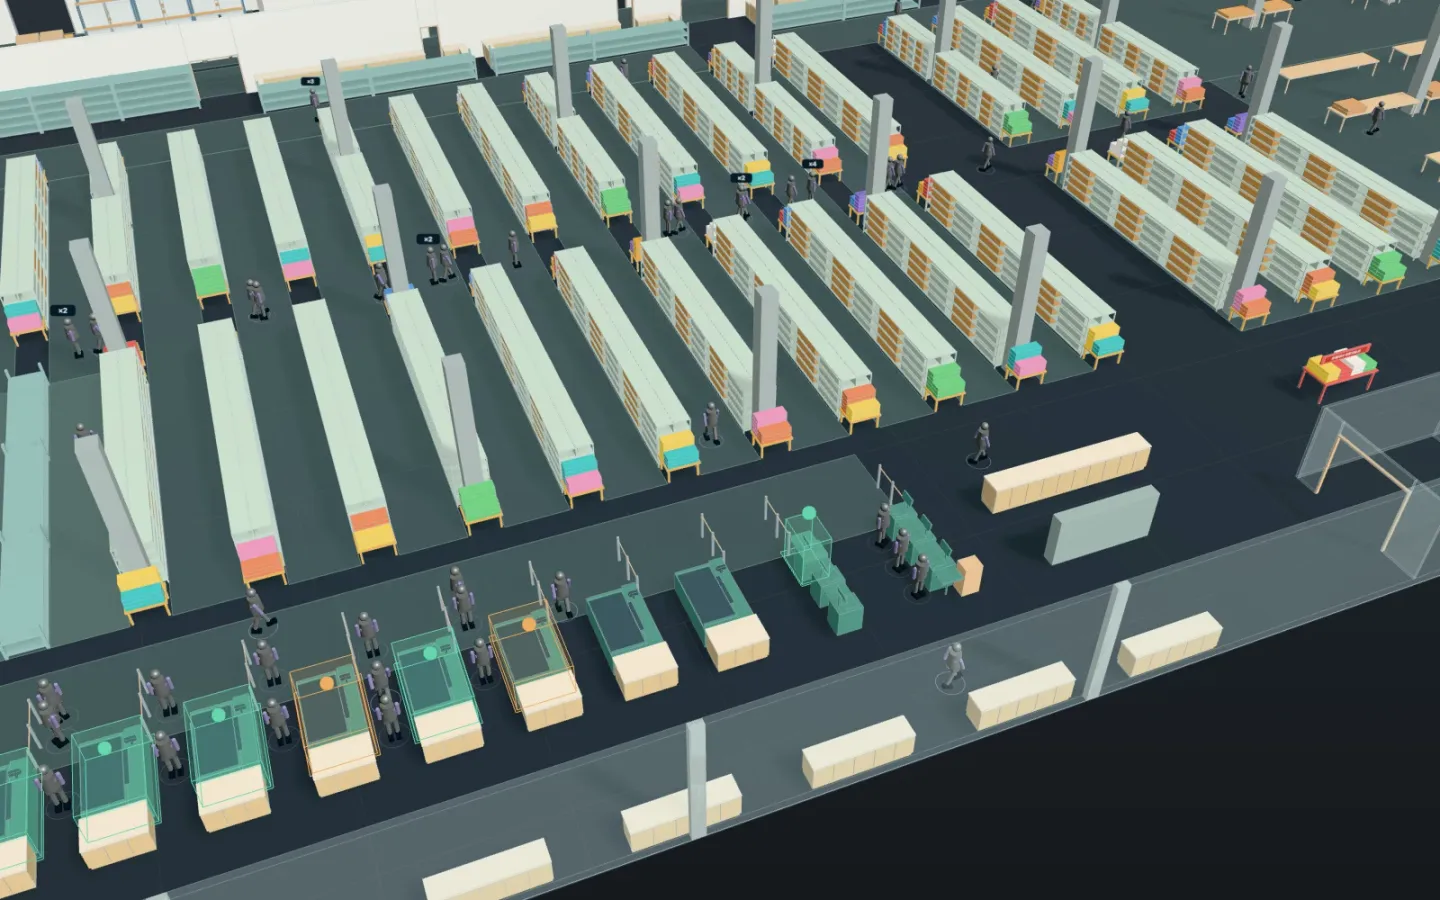
3D view of a supermarket’s sales floor and checkouts, with shoppers queuing at the staffed lanes in front and the self-checkouts to their right
How many checkouts should be open?

Shops & supermarkets · Retail building checks

Review the shop use, windows and fire equipment.

Specify the retail use and building conditions needed by the checks. Inspect windows, occupant-load assumptions and selected equipment findings with their stated limits.

  • Set the shop use and conditions
  • Review window and occupant-load criteria
  • Inspect selected fire equipment criteria

Results from worked examples

Retail building checks: all articles for this use
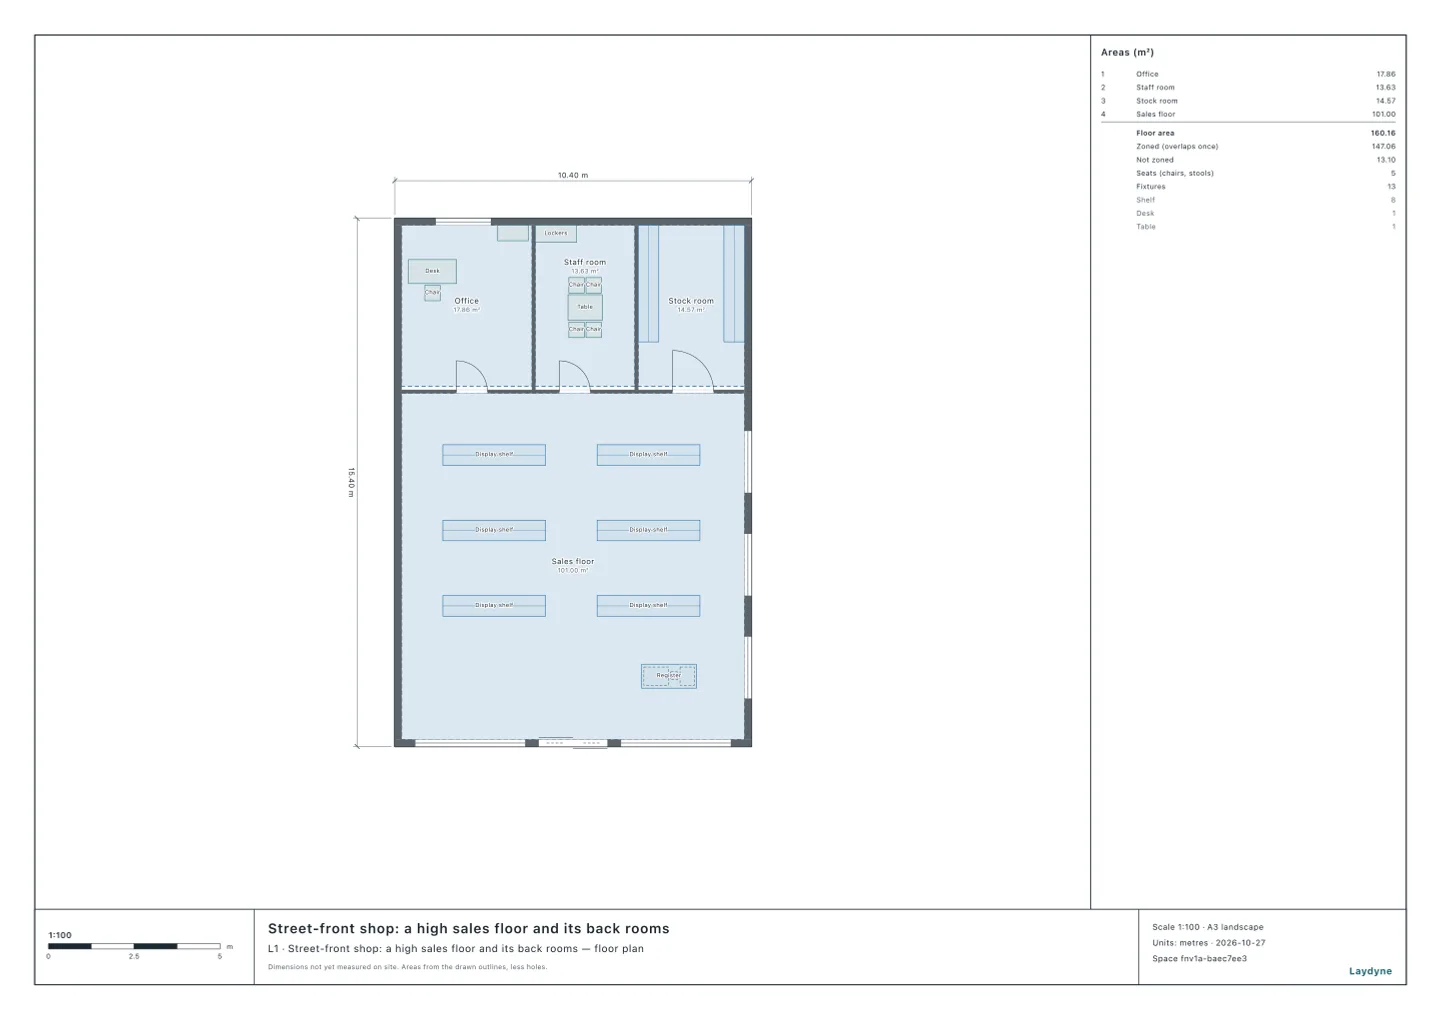
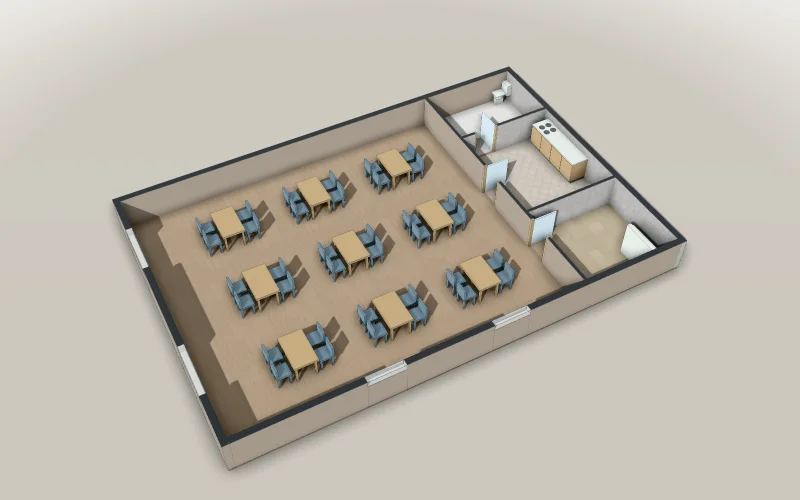
Plan of a street-front shop: the office, staff room and stock room at the back, the sales floor with display shelves and the checkout, the display glass and the automatic door on the street, three sliding windows in the east wall
Can the windows of a high-ceilinged shop let smoke out?

Shops & supermarkets · Shelves and cameras

Inspect what enters view on the shop floor.

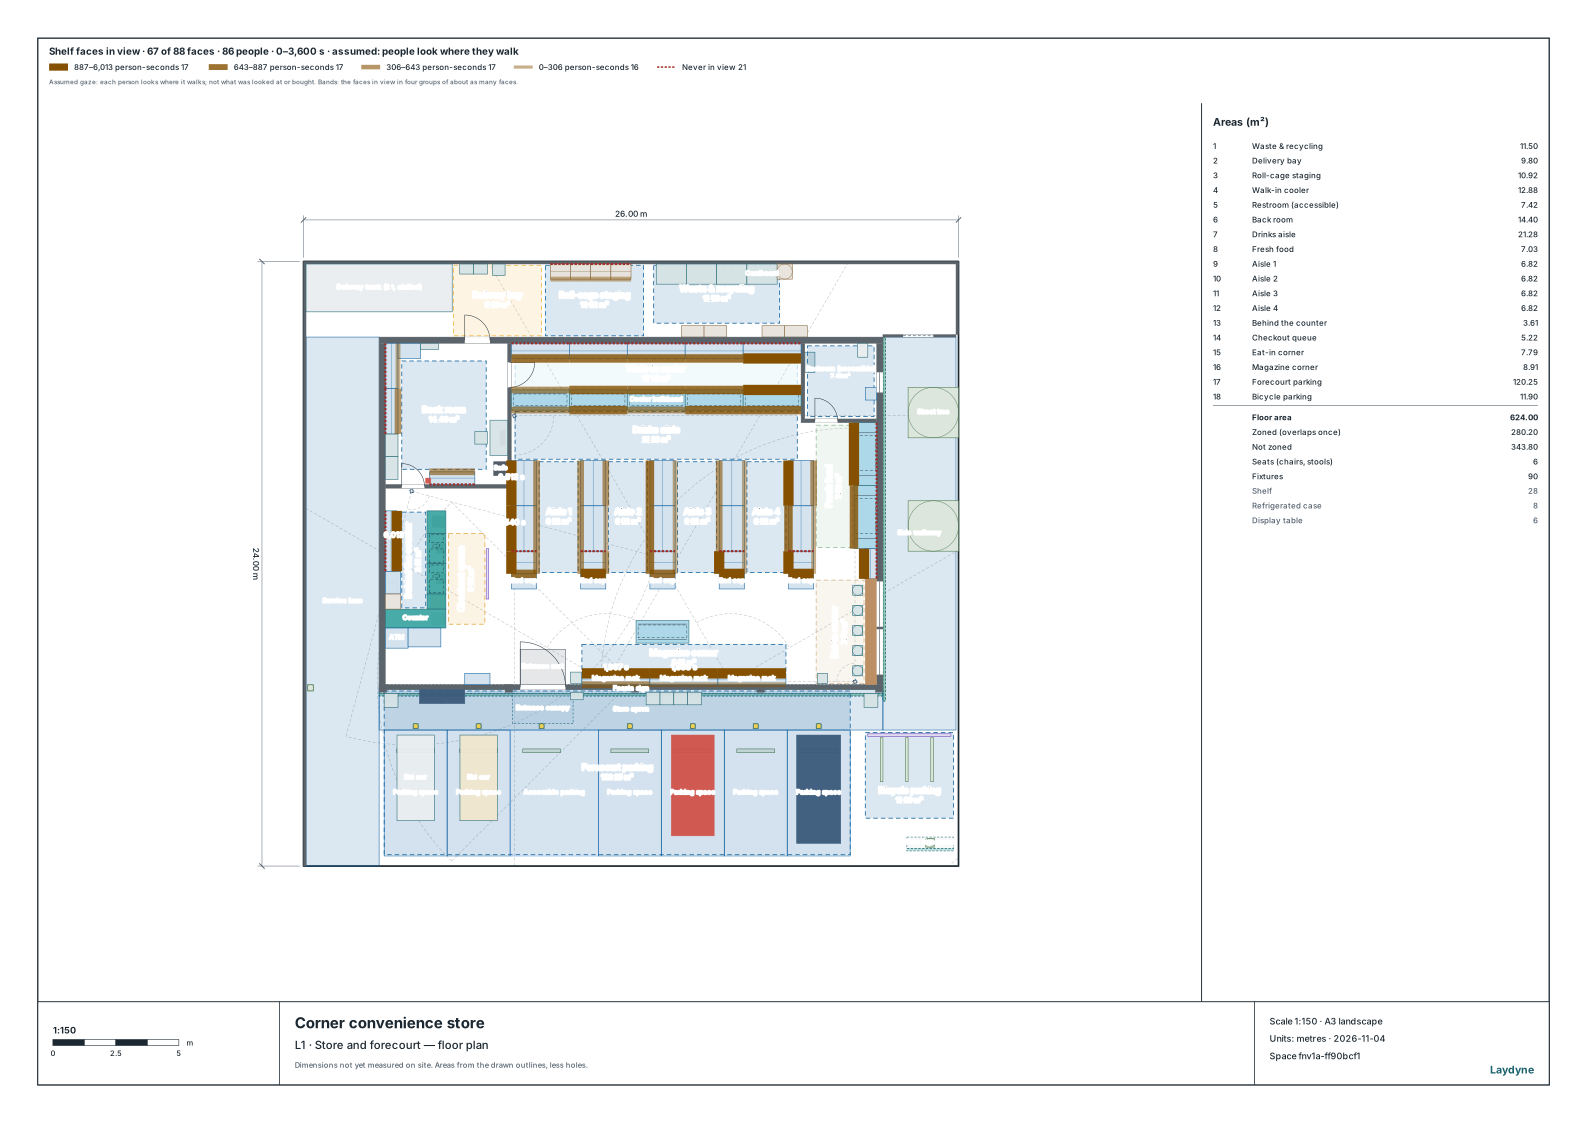
Open the camera tool to inspect coverage, blind spots and people on camera. Open the gaze heatmap to compare shelves in visitors’ assumed view. The convenience store example includes a saved lunch-hour run.

  • Compare shelf faces in assumed view
  • Try alternative display-table positions
  • Inspect camera blind spots

Results from worked examples

Shelves and cameras: all articles for this use
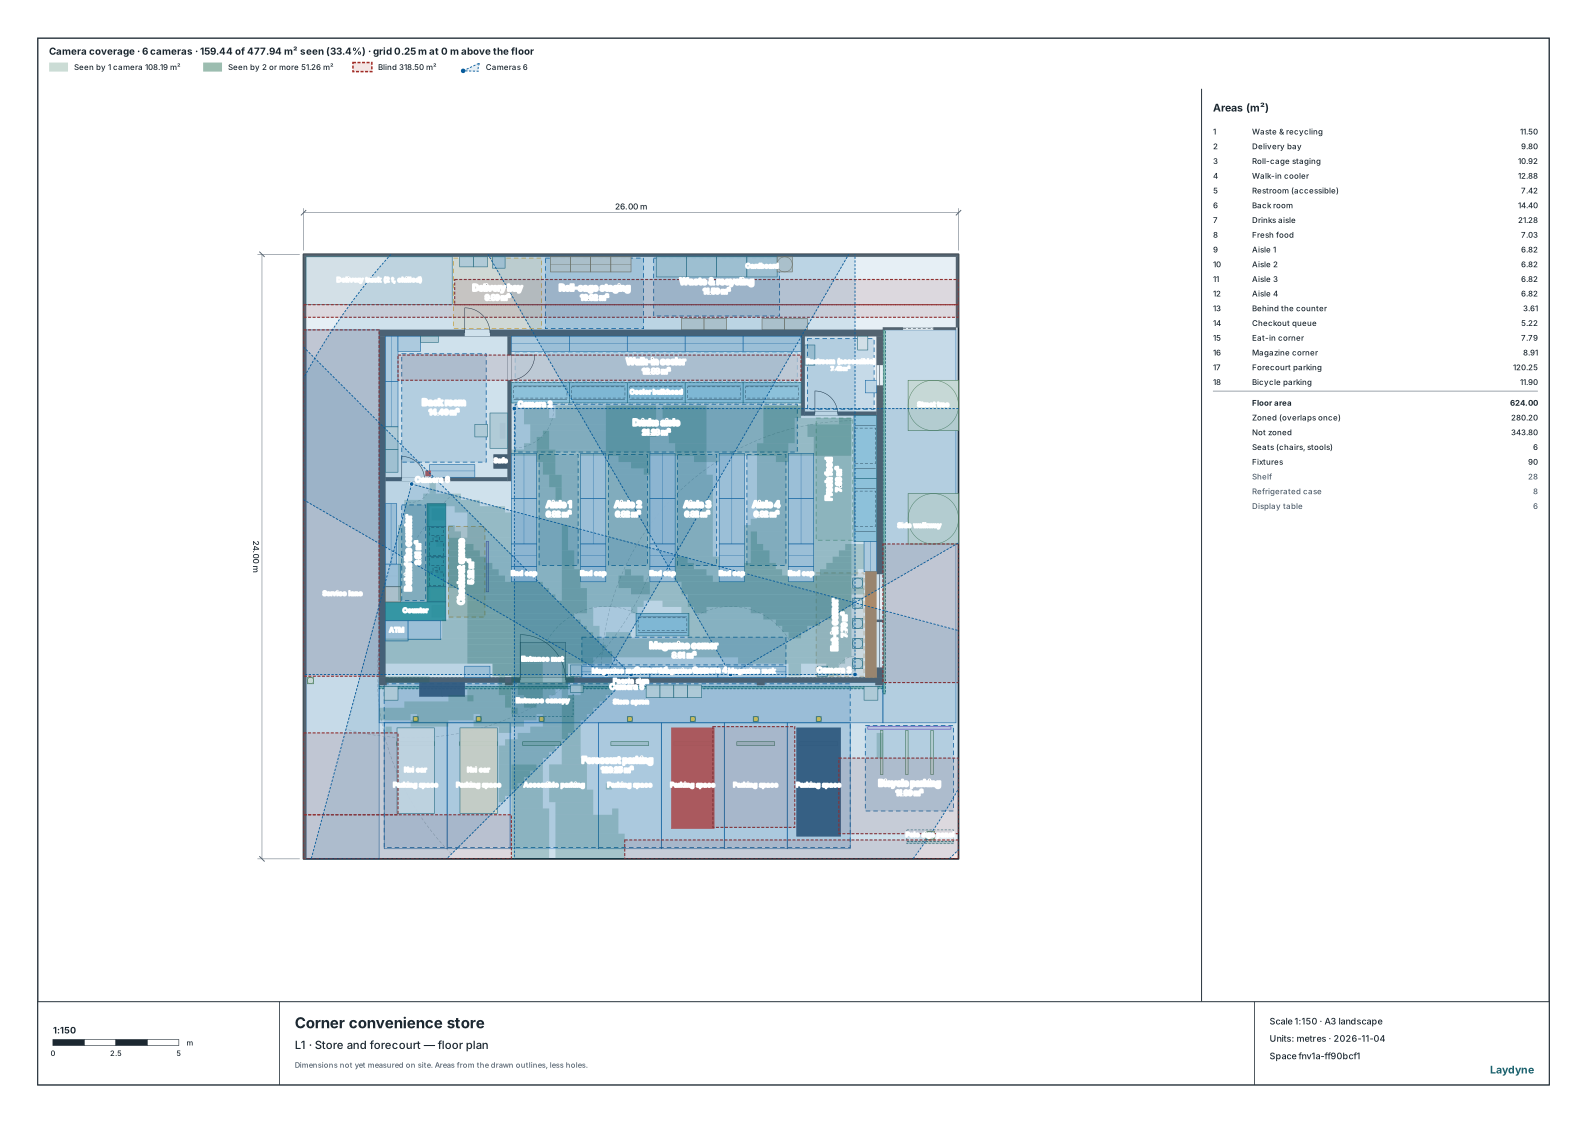
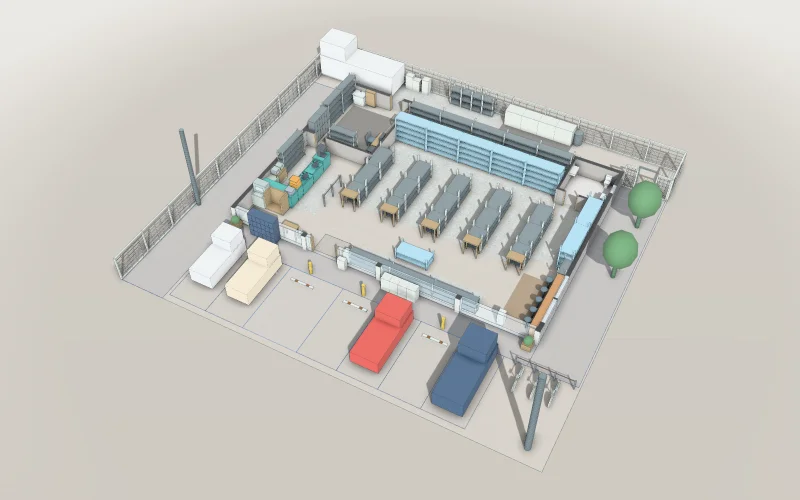
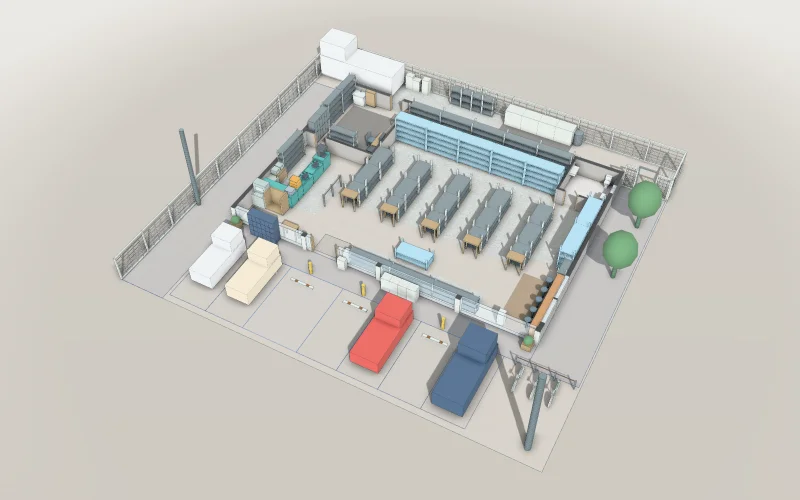
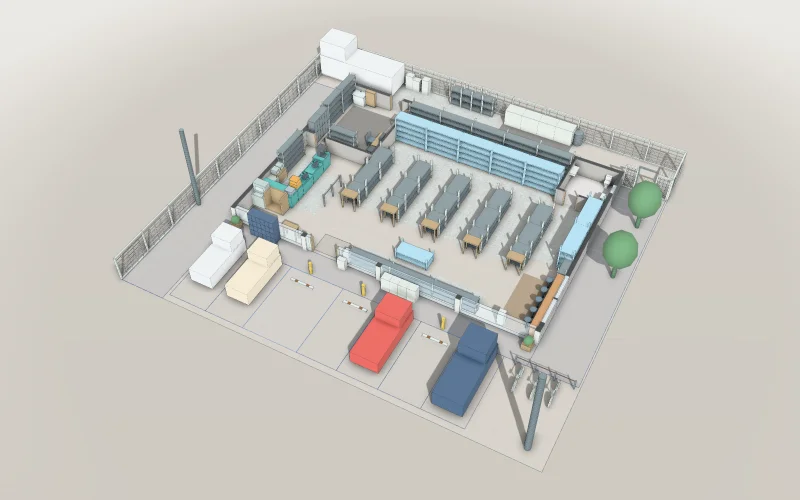
The convenience store at the lunch rush in 3D: shoppers queuing at the checkouts on the counter to the left, the gondola shelves and the drinks coolers at the back, the eat-in on the right and the car park in front
Which shelves do shoppers see at a convenience store’s lunch rush?

Convenience store cameras and shelf gaze

Inspect the six cameras’ coverage and blind spots, and the people on camera during the saved lunch hour.

Cameras. Inspect the six cameras’ coverage and blind spots, and the people on camera during the saved lunch hour.

See which shelf faces came into visitors’ assumed view during the saved lunch hour, from their recorded movement.

Gaze heatmap. See which shelf faces came into visitors’ assumed view during the saved lunch hour, from their recorded movement.

The lunch hour’s run is saved with the model, so it plays without a paid plan. Running it again with other settings needs Pro.

Shops & supermarkets · Retail proposal

Put the shop-floor proposal in front of the team.

Inspect shelf and counter positions inside the store model. Export the floor plan and fixture schedule to discuss merchandising and fit-out changes.

  • View the shop floor in 3D
  • Export the retail plan as PDF
  • Add fixture quantity sheets to the PDF
3D model of Street-front shop: a high sales floor and its back rooms
Street-front shop: a high sales floor and its back rooms

Start with your space

  1. Open a model for free

    Open a shop model and adapt its shelves, counters and service areas.

    Start from this model for free
  2. Ask your AI

    Ask the AI to compare queues, replenishment or assumed shelf visibility.

    Which shelves and fixtures do shoppers see?
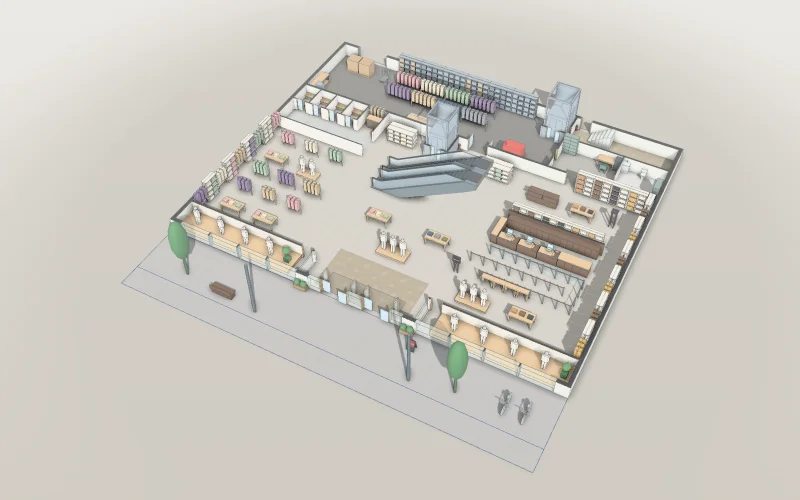
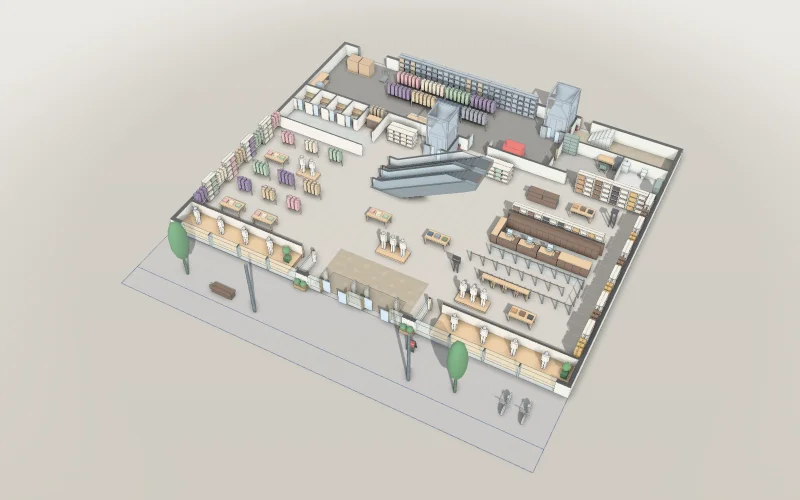
    In this shop's Saturday simulation (as drawn), list the ten fixture faces longest in shoppers' view on each floor, with a view of 120° and 6 m.

    Quotation from Read the article

    How many security cameras?
    I want security cameras in this shop (as drawn). Weighting the door and the checkouts, how many do I need, and where, so that 90% of what must be seen is seen? Check, too, that the toilet and the staff room are not seen.

    Quotation from Read the article

    How do you cut the waits on a shop floor?
    For this shop's Saturday (as drawn, two floors), compare the fitting-room and checkout waits and the time in the shop with two to four fitting rooms per floor and two or three checkouts, 20 runs each.

    Quotation from Read the article

  3. Check, export and share

    Review shopper assumptions and building findings, then export the shop plan.

Models you can start with

All ready models

Frequently asked questions

How many stock assistants?

A second stock assistant cuts the time a fixture stays short from 34.0 minutes to 12.1 minutes, 21.9 minutes less (run for run, 95% interval 15.2 to 28.7).

Read the article
How many people does a convenience store need at lunch?

With two staff, putting both on the checkouts and letting one step away to restock cuts a shopper’s time from joining the queue to paying to 2.2 minutes, against 8.3 minutes with one cashier and one restocker.

Read the article
Does a supermarket on a single storey of 5,909 m² need sprinklers?

As drawn, the 5,909.48 m² store is a windowless floor of 1,000 m² or more, so it needs sprinklers.

Read the article
Where do the AEDs go, and how many?

With two AEDs, one by the service counter and one by the swing door at the back, every point of the store is within a 60 m walk of an AED (58.66 m at most from the sales floor, 50.35 m from the back of house).

Read the article
Are a shop's exits wide enough?

With the added fire exit, the drugstore's exits are 5.3 m wide in all (automatic doors 2.4 m, back door 0.9 m, fire exit 2 m), more than the 5.12 m needed.

Read the article
Which shelves and fixtures do shoppers see?

At the convenience store, the tobacco and lottery shelf in front of the checkout queue was in view for 5,887 shopper-seconds; upstairs at the clothing store, the caps and wallets table in front of the fitting rooms was in view for 15,771.
Read the article

Your shop, built with AI.

Street-front shop: a high sales floor and its back rooms

Start from this model for free

Articles for this use

Shop access and facilities (3)

  • More shelves, narrower aisles

    A synthetic two-level store gains eight shelves and keeps its stairs and floor opening.

  • Where do the AEDs go, and how many?

    With two AEDs, one by the service counter and one by the swing door at the back, every point of the store is within a 60 m walk of an AED (58.66 m at most from the sales floor, 50.35 m from the back of house).

  • Are a shop's exits wide enough?

    With the added fire exit, the drugstore's exits are 5.3 m wide in all (automatic doors 2.4 m, back door 0.9 m, fire exit 2 m), more than the 5.12 m needed.

Store operations (7)

Retail building checks (12)

Shelves and cameras (6)

All articles