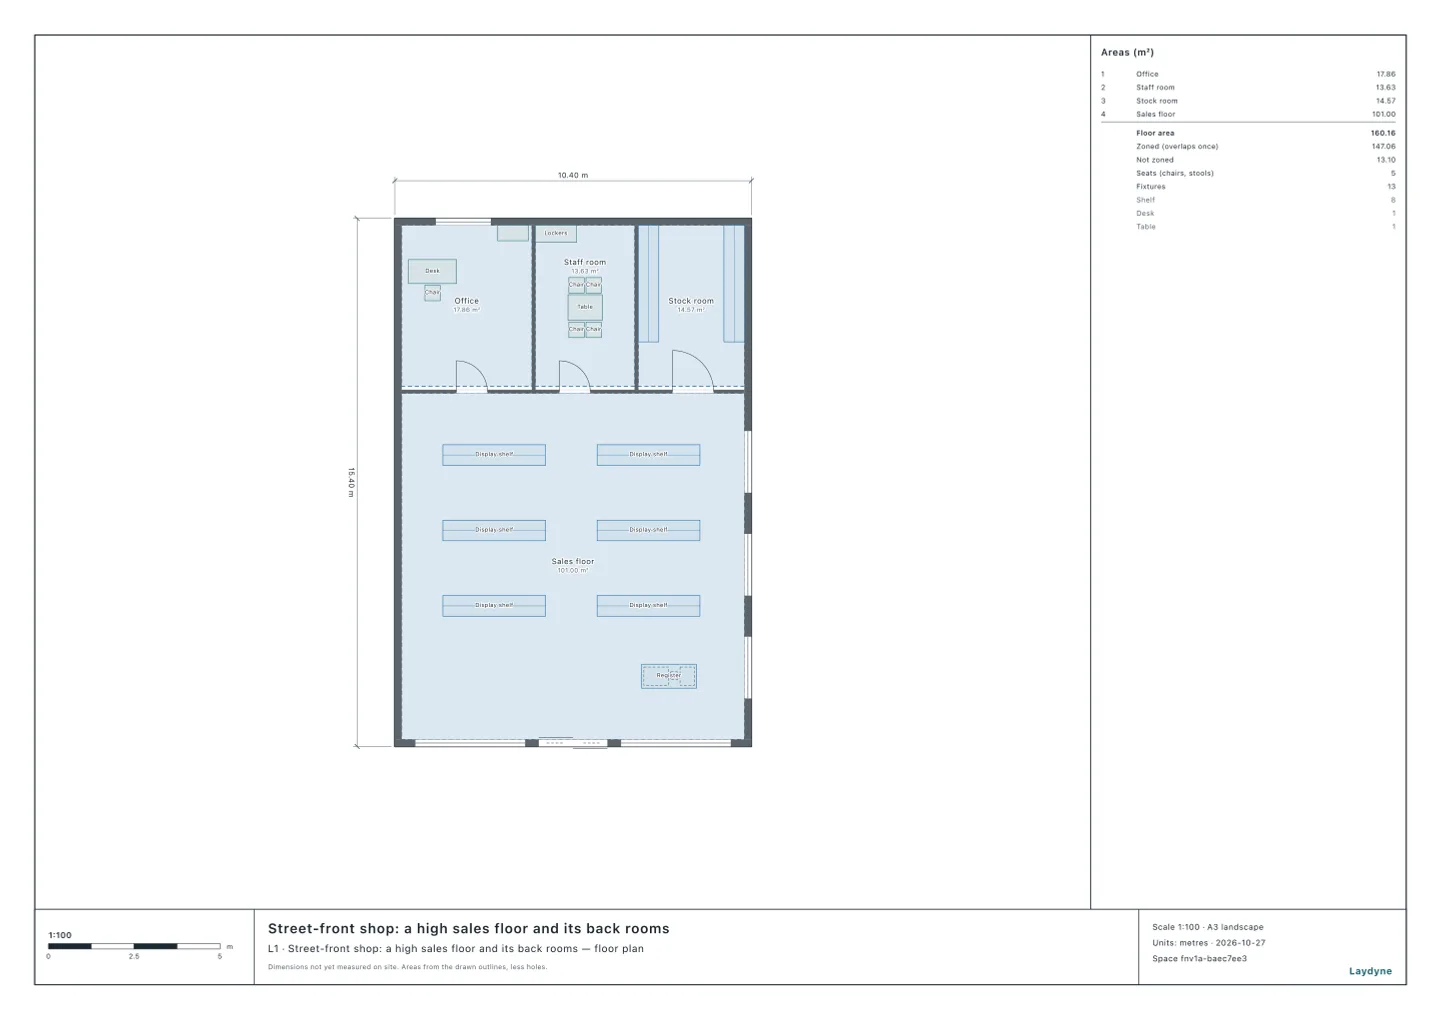
Start from the street-front shop (free account) or from your own drawing. A habitable room whose windows have less than a fiftieth of its floor that opens and sits high enough to let smoke out is a room without windows for smoke: it needs a smoke exhaust system, and a large one interior finishes too. Which height counts depends on the ceiling’s height since 1 November 2025. This article checks a synthetic street-front shop with the same tools your AI calls over MCP. Every number below comes from that run.
What the order and the notice ask
From e-Gov and MLIT’s technical advice (国住指第322号):
- The part of a room’s openings that opens, in the ceiling or in the wall’s part set by its height, is a fiftieth of its floor or more (建築基準法施行令, article 116-2, paragraph 1, item 2). Two rooms divided by fusuma, shoji or the like count as one (paragraph 2).
- The wall’s part that counts (令和7年国土交通省告示第992号, in force from 1 November 2025): with 2.6 m or less from floor to ceiling, within 80 cm below the ceiling; higher, 1.8 m above the floor and up.
- A room short of it needs a smoke exhaust system (article 126-2, paragraph 1). Over 50 m² with its ceiling 6 m high or lower, it also needs the interior finishes of the Building Standards Act, article 35-2 (order, article 128-3-2, item 1).
check_space with smokeVents finds each room’s windows to the outside air and counts the part of them in the height that counts, at the share that opens (half of a sliding window, none of fixed glass), against a fiftieth of its floor.
1. The shop as drawn
| Room | Floor | Ceiling | Height that counts | From its windows | Needed | Result |
|---|---|---|---|---|---|---|
| Sales floor | 101 m² | 3.0 m | 1.8 to 3.0 m above the floor | 1.62 m² | 2.02 m² | Short: a smoke exhaust system and the interior finishes |
| Office | 17.86 m² | 2.5 m | 1.7 to 2.5 m | 0.56 m² | 0.36 m² | Enough |
| Staff room | 13.63 m² | 2.5 m | 1.7 to 2.5 m | 0 m² | 0.27 m² | Short: a smoke exhaust system |
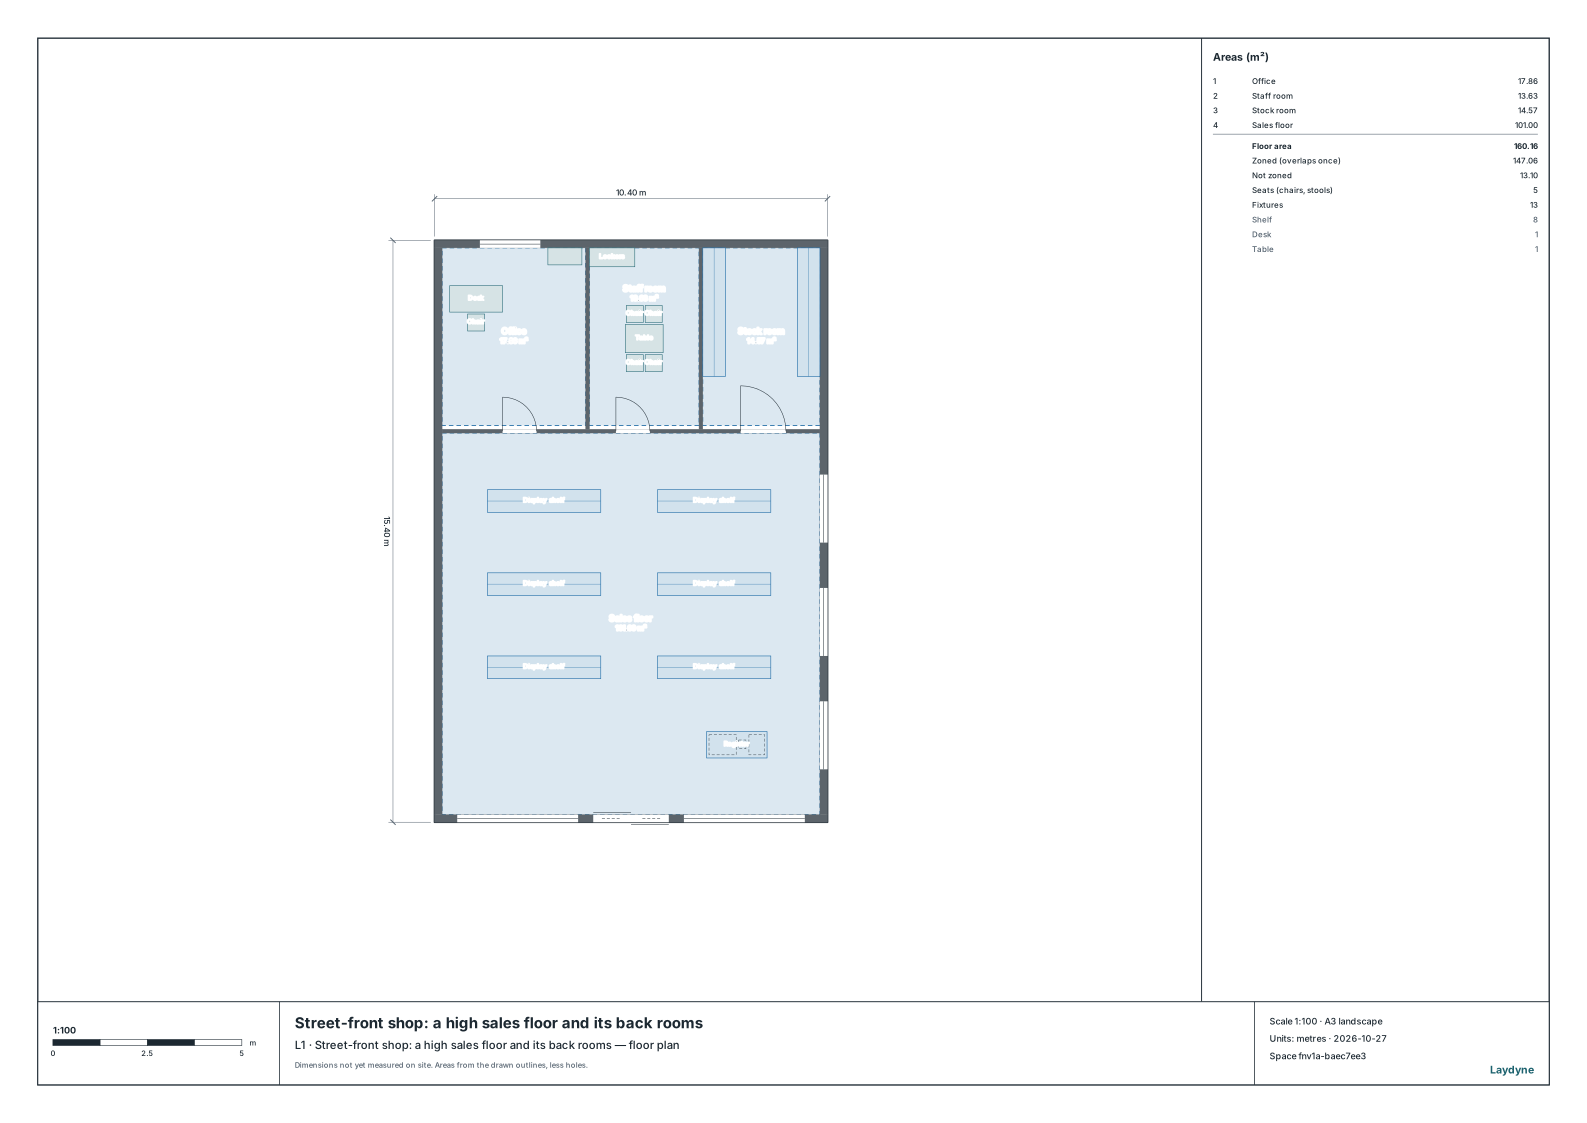
The sales floor’s sliding windows in the east wall (1.8 m wide, sill 0.9 m, head 2.4 m) have only 0.6 m of them in the height that counts. Half of each opens, so each gives 0.54 m², 1.62 m² for the three. The display glass on the street does not open, so it gives nothing. The staff room has no window in an outside wall. The floor check (check_space) finds no issues.
2. The ceiling sets the height that counts
The sales floor’s same windows, counted under different ceilings:
| Ceiling | Height that counts | Of each window | Sales floor | Result |
|---|---|---|---|---|
| 2.4 m | 1.6 to 2.4 m above the floor | 0.8 m | 2.16 m² | Enough |
| 2.6 m | 1.8 to 2.6 m | 0.6 m | 1.62 m² | Short |
| 3.0 m | 1.8 to 3.0 m | 0.6 m | 1.62 m² | Short |
Under a ceiling higher than 2.6 m, the part of a window more than 1.8 m above the floor counts, though its head is below the ceiling.
3. Change the windows
The east windows’ heads are raised to 2.8 m (1.9 m high), and the staff room gets a window 1.2 m wide in its north outside wall (edit_space, one change). Checked again:
| Room | From its windows | Needed | Result |
|---|---|---|---|
| Sales floor | 2.7 m² | 2.02 m² | Enough |
| Office | 0.56 m² | 0.36 m² | Enough |
| Staff room | 0.42 m² | 0.27 m² | Enough |
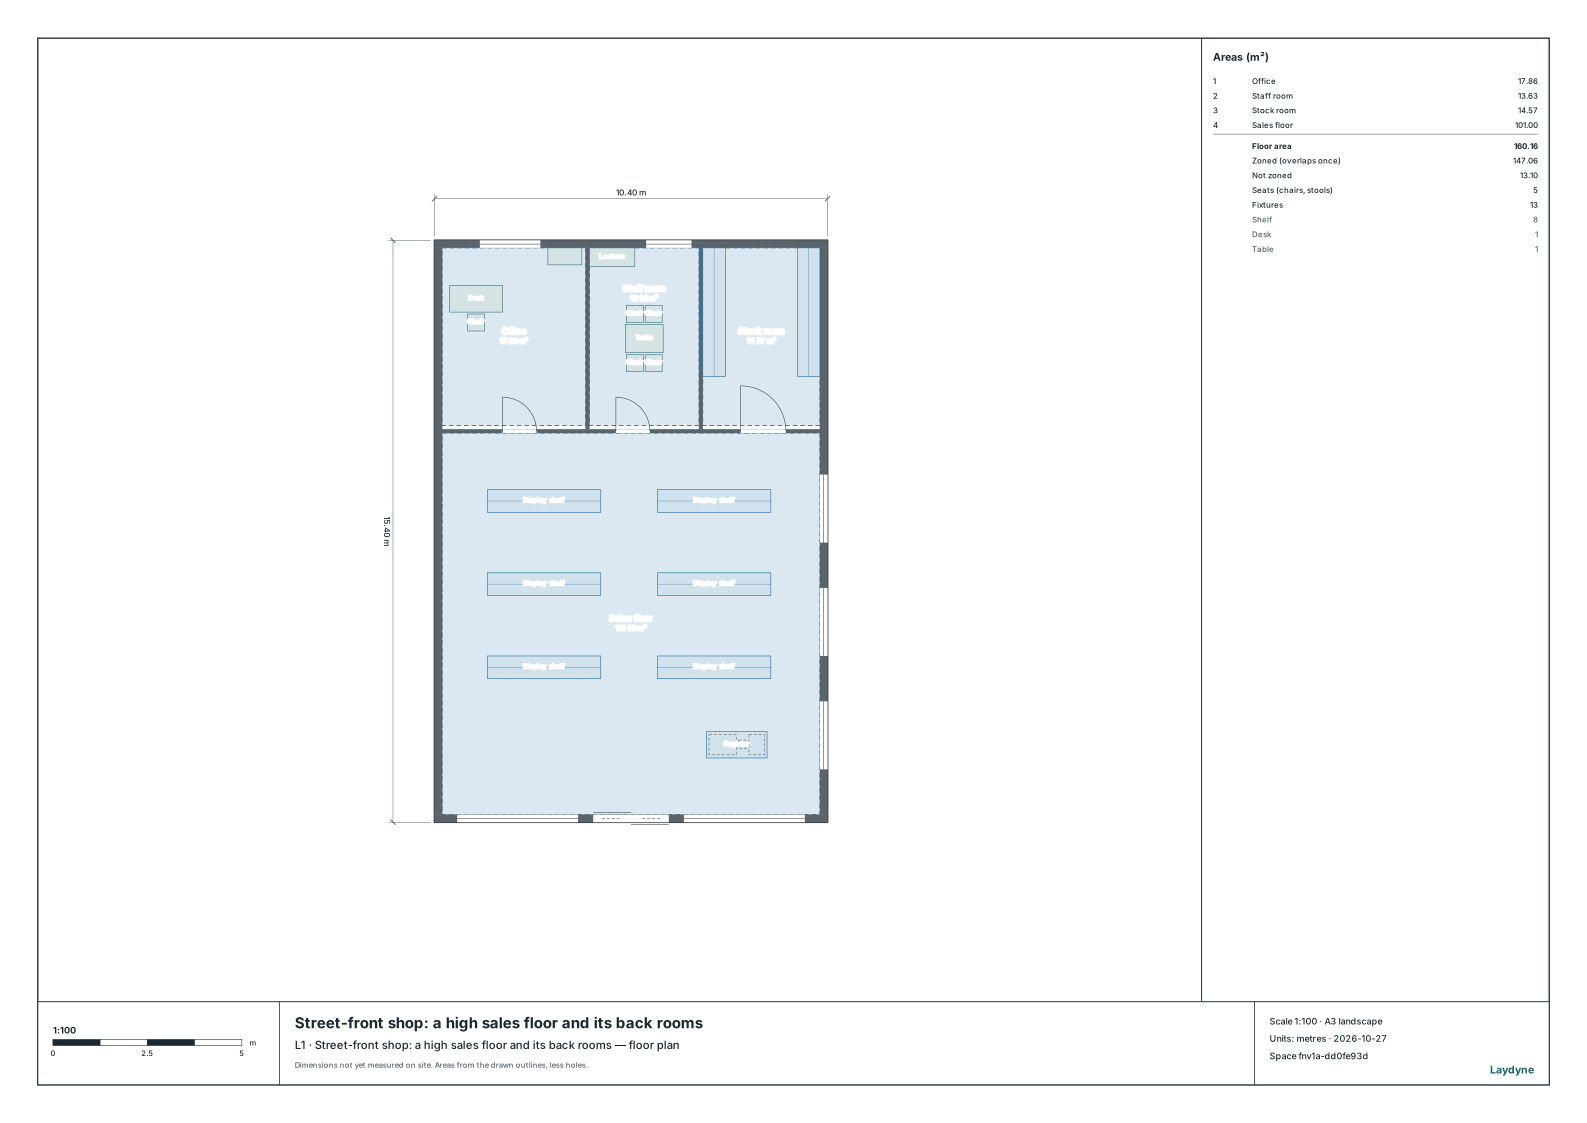
The floor check still finds no issues.
4. How to use these numbers
- They compare a drawing with the order and the notice; they are not a building confirmation. How far each window opens is not in the drawing: the sliding windows are taken to open by half, the display glass not at all.
- Not checked: skylights, the lighter share with supply and exhaust openings (告示第993号), and the smoke exhaust system’s exemptions.
- A room with enough windows may still need a smoke exhaust system or interior finishes for the building’s use and size (a special building over 500 m², for one). That is not checked.