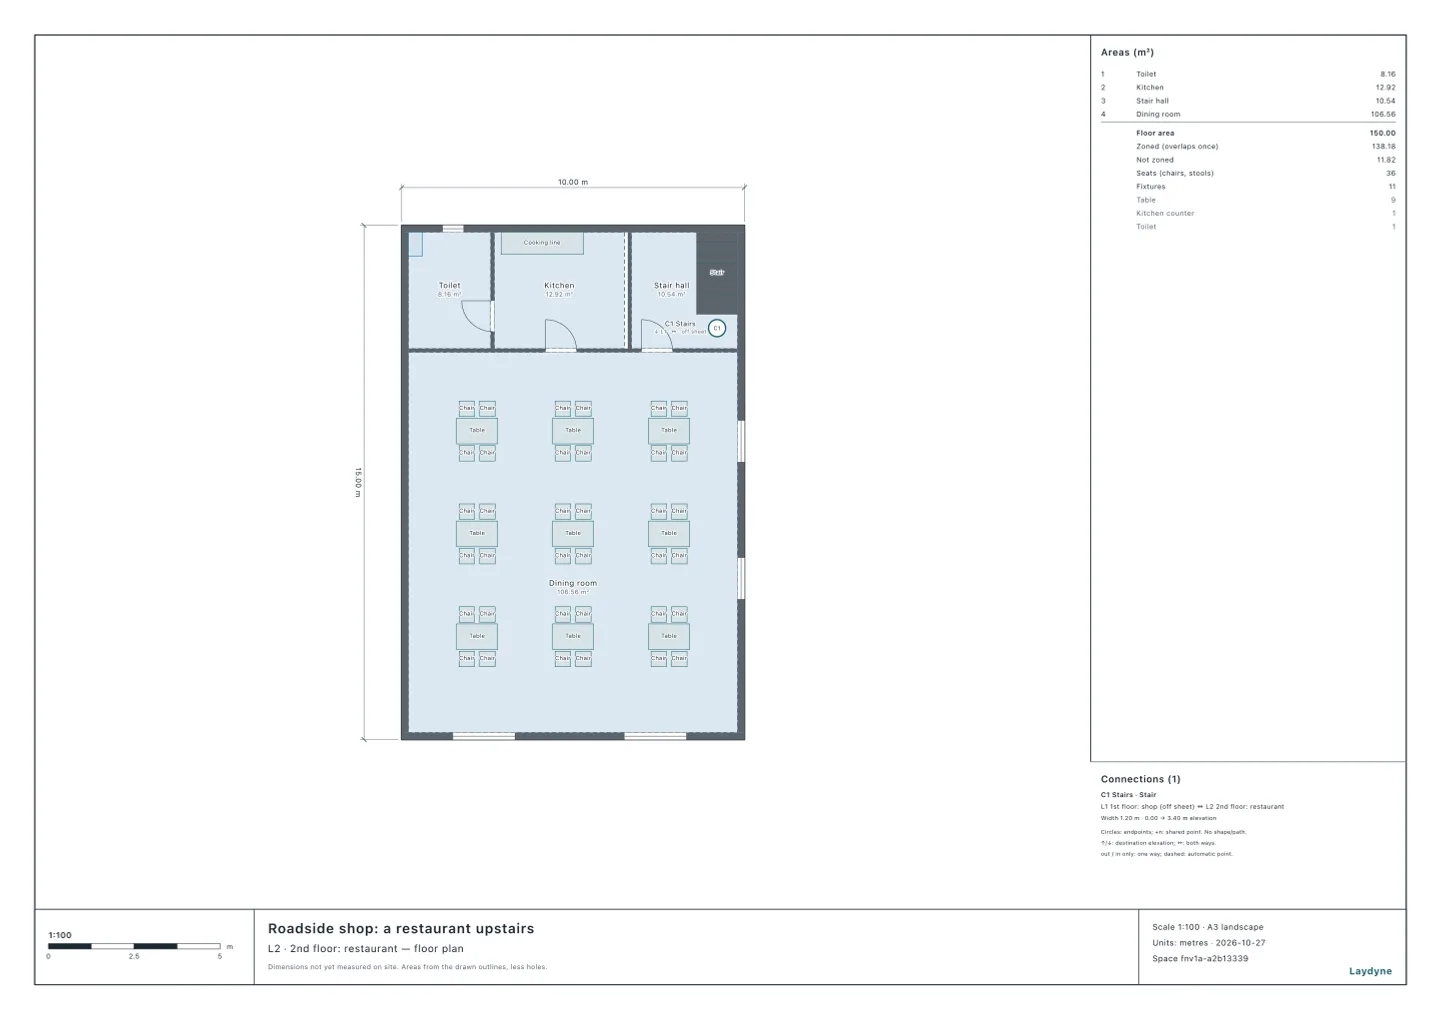
Start from the roadside shop (free account) or from your own drawing. Japan’s fire code calls a floor without enough windows and doors for escape and fire fighting a windowless floor (無窓階). It does not mean a floor with no windows. On a windowless floor, fire extinguishers, indoor hydrants, automatic fire alarms and more are needed by that floor’s own area. This article checks a synthetic two-storey shop with the same tools your AI calls over MCP. Every number below comes from that run.
What the order and the regulations ask
From e-Gov (消防法施行令, article 10, paragraph 1, item 5; 消防法施行規則, article 5-5):
- A windowless floor is a floor above the ground without the openings the ministry’s regulations set as effective for escape or fire fighting (order, article 10, paragraph 1, item 5).
- A floor is an ordinary floor (普通階) when its openings that a circle of 50 cm fits in come to more than a thirtieth of its floor. On the 11th floor and above, a floor that is not ordinary is windowless. On the 10th floor and below, it also needs two openings or more that a circle of 1 m fits in, or 75 cm wide and 1.2 m high (regulations, article 5-5, paragraph 1).
- The openings counted meet all of these (paragraph 2). Their bottom is 1.2 m or less above the floor. They face a road, or a passage or other open space 1 m wide or more leading to one (not asked on the 11th floor and above). No bars or the like are in the way, and one can open them, or break them easily, from outside. They are kept so they open.
check_space with fireWindowless takes the windows, doors and gates in the outside walls as the openings, and reads their size and the height of their bottom from the drawing. What each faces is measured straight out of its middle, on the ground. Beyond the site’s boundary is a road, or there is open space of 1 m or more to the boundary or to a building or part in front. For open space, it looks for a way 1 m wide to a road on a grid of the site, 5 cm a cell.
1. The shop as drawn
| Floor | Openings | Width × height | Bottom | Faces | Counted |
|---|---|---|---|---|---|
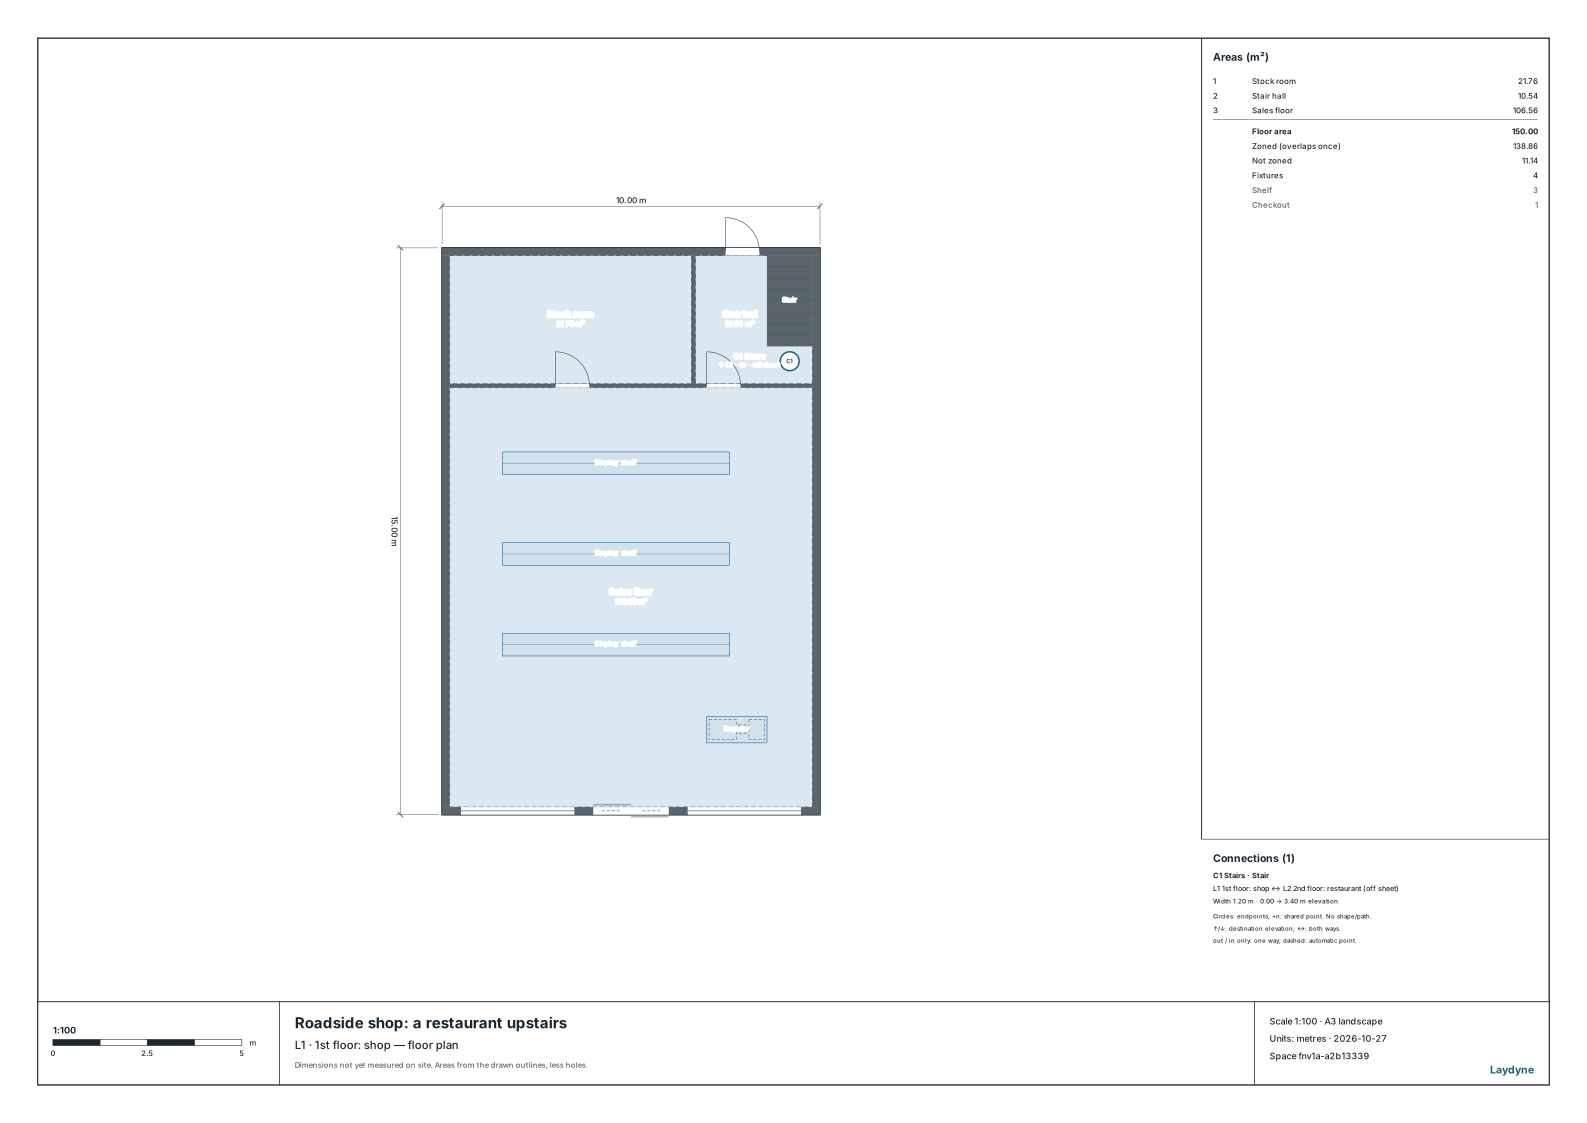
| 1st | Two shop windows | 3 m × 2.2 m | 0.3 m | The road | Yes (large) |
| 1st | Entrance (automatic doors) | 2 m × 2 m | 0 m | The road | Yes (large) |
| 1st | Back door | 0.9 m × 2.1 m | 0 m | Open space 1 m deep at the back, with no way 1 m wide to the road | No |
| 2nd | Two windows to the road | 1.8 m × 1.2 m | 0.9 m | The road | Yes (large) |
| 2nd | Two east windows | 1.2 m × 1.0 m | 1.0 m | The boundary 0.5 m away | No |
| 2nd | Toilet window | 0.6 m × 0.6 m | 1.4 m | The open space at the back | No (its bottom is above 1.2 m) |
| Floor | Floor area | A thirtieth | Openings counted | Large ones | Result |
|---|---|---|---|---|---|
| 1st (shop) | 150 m² | 5 m² | 17.2 m² | 3 | Ordinary floor |
| 2nd (restaurant) | 150 m² | 5 m² | 4.32 m² | 2 | Windowless floor |
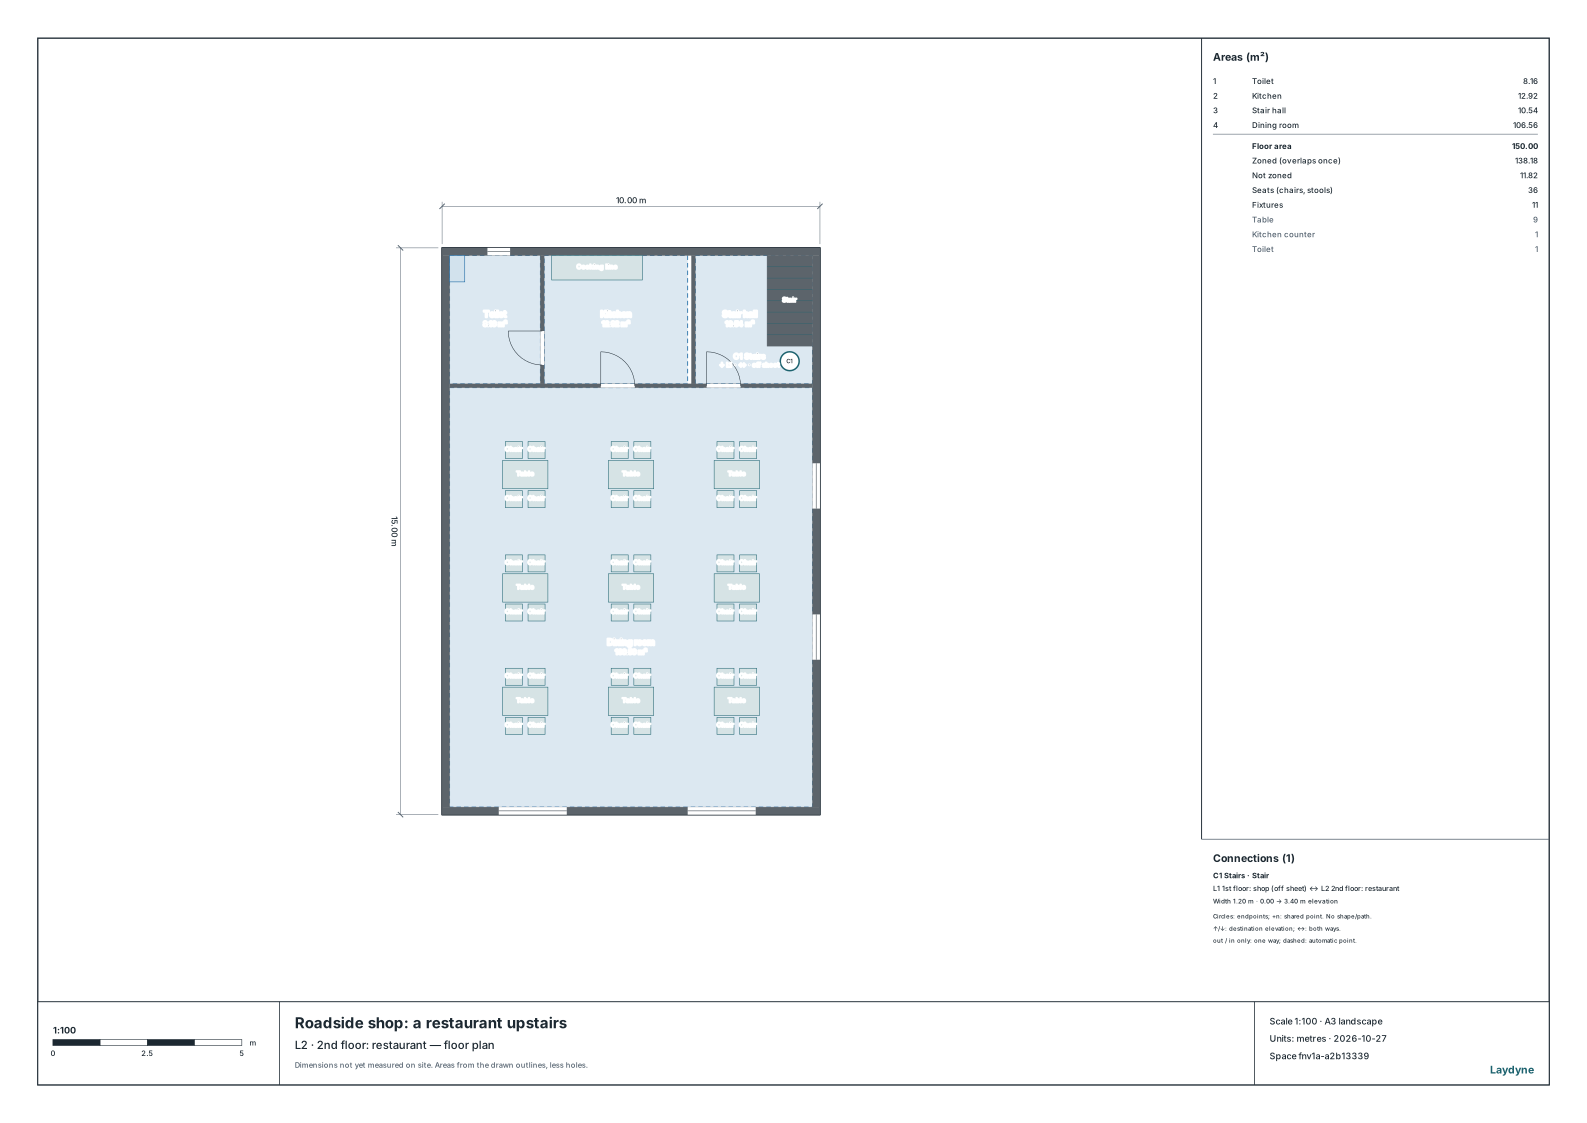
The 2nd floor’s two windows to the road are each 1.8 m wide and 1.2 m high, large openings a circle of 1 m fits in: the two large openings are there. Together they come to 4.32 m², though, which is not more than a thirtieth of 150 m², 5 m². The east windows are only 0.5 m from the boundary and face neither a road nor open space 1 m wide. The toilet window’s bottom is 1.4 m above the floor, more than 1.2 m.
The 1st floor’s back door faces open space 1 m deep to the back boundary, but that space reaches the road only by the gaps of 0.5 m at the building’s sides. It is not counted, and the openings to the road alone make the 1st floor ordinary. The floor check (check_space) finds no issues on either floor.
2. Make the 2nd floor ordinary
| Change | Openings counted | A thirtieth | Large ones | Result |
|---|---|---|---|---|
The two windows to the road 1.5 m high instead of 1.2 m (edit_space; their bottom still 0.9 m) | 5.4 m² | 5 m² | 2 | Ordinary floor |
Each window comes to 2.7 m², and the two to more than 5 m². Other changes, wider windows or open space 1 m wide to the east, can be checked the same way after the drawing is changed.
3. How to use these numbers
- They compare a drawing with the order and the regulations; they are not the fire department’s decision. Whether a floor is windowless is for the local fire department to decide.
- Whether an opening can be opened or broken from outside (wired glass, shutters, bars and the like) is not in the drawing: name those that cannot (
counts: false). Give the width and height of an opening whose clear size is not the part drawn. - The equipment a windowless floor needs (fire extinguishers, indoor hydrants, automatic fire alarms and more: order, articles 10, 11, 21 and others) is not checked.
- For an opening facing open space the drawing does not show, a park for one, say what it faces (
faces). The ways 1 m wide are found on a 5 cm grid; on a large site the grid is coarser, and the result says how coarse.