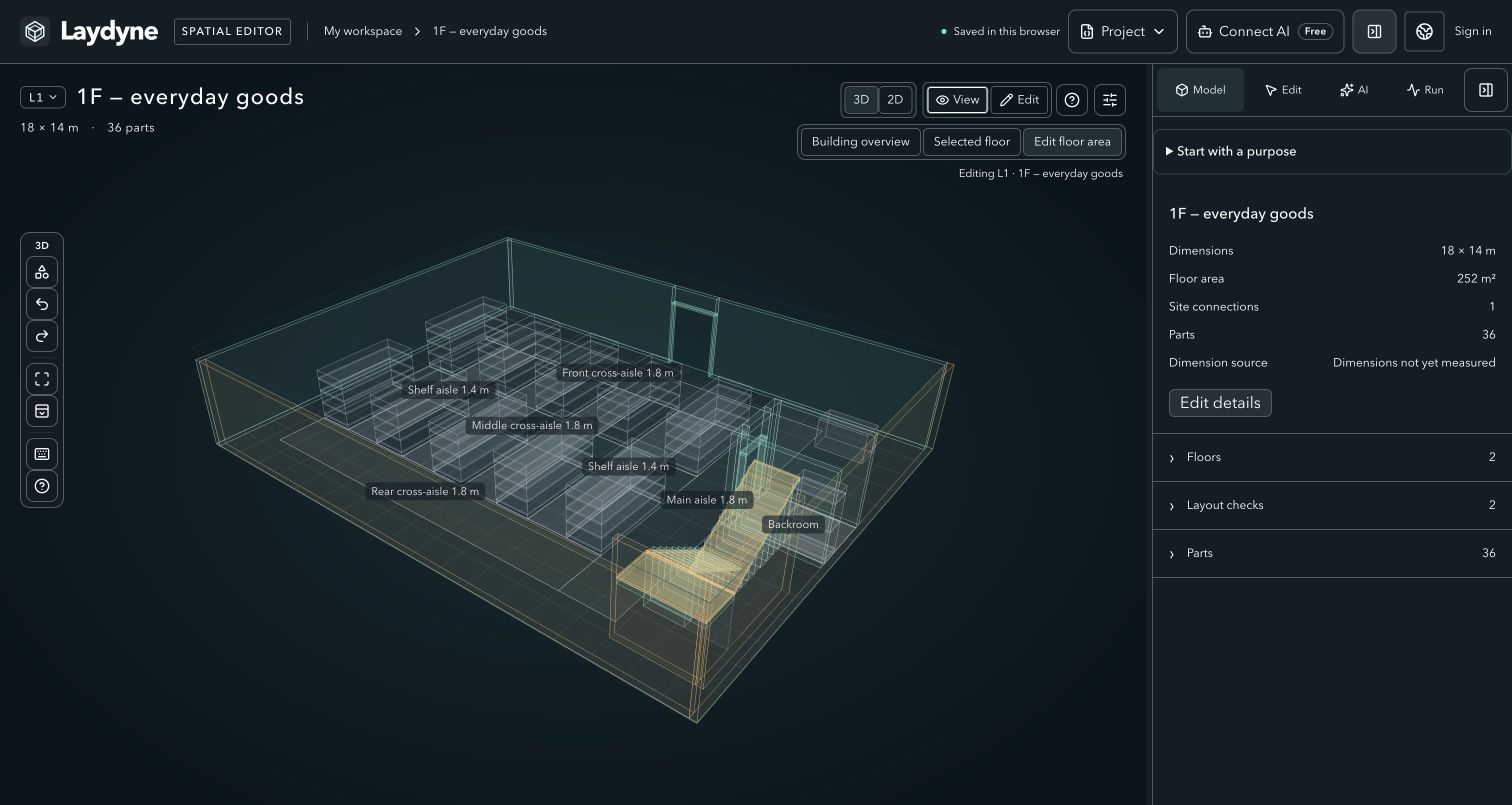
Alder & Pine is a fictional store with a fixed shell, stairs and upper-floor opening. The planning question was concrete: can a second shelf arrangement fit eight more units while preserving the chosen routes? A has 12 shelves and B has 20. Both complete projects and the reports below were produced through MCP, then reopened and checked in Studio.
This is a layout comparison. It does not estimate sales, customer queues, evacuation or the performance of an operating store. The measurements and file hashes are available in the evidence summary.
Keep the building fixed and compare the layout
Both levels have an 18 × 14 m outline. The usable floor area across the two levels, after the upper-floor opening, is 494.64 m². The stairs, connection between levels and opening remain fixed. Shelf placement changes on both floors.
| Measured item | A | B |
|---|---|---|
| Shelves across both floors | 12 | 20 |
| Minimum gap between shelves | 4.00 m | 1.40 m |
| Chosen main and cross aisles | 1.80 m | 1.80 m |
| Chosen west perimeter aisle | 1.20 m | 1.20 m |
| Route to a fixed rear point upstairs | 30.33 m | 30.69 m |
| Reachable shelf targets | 12/12 | 20/20 |
| Total usable floor area | 494.64 m² | 494.64 m² |
The upstairs rear route grows by 0.36 m. That route ends at the same fixed point in both layouts; it is not an average customer trip. The denser layout trades shelf spacing for capacity. It is not established as a better retail operation.
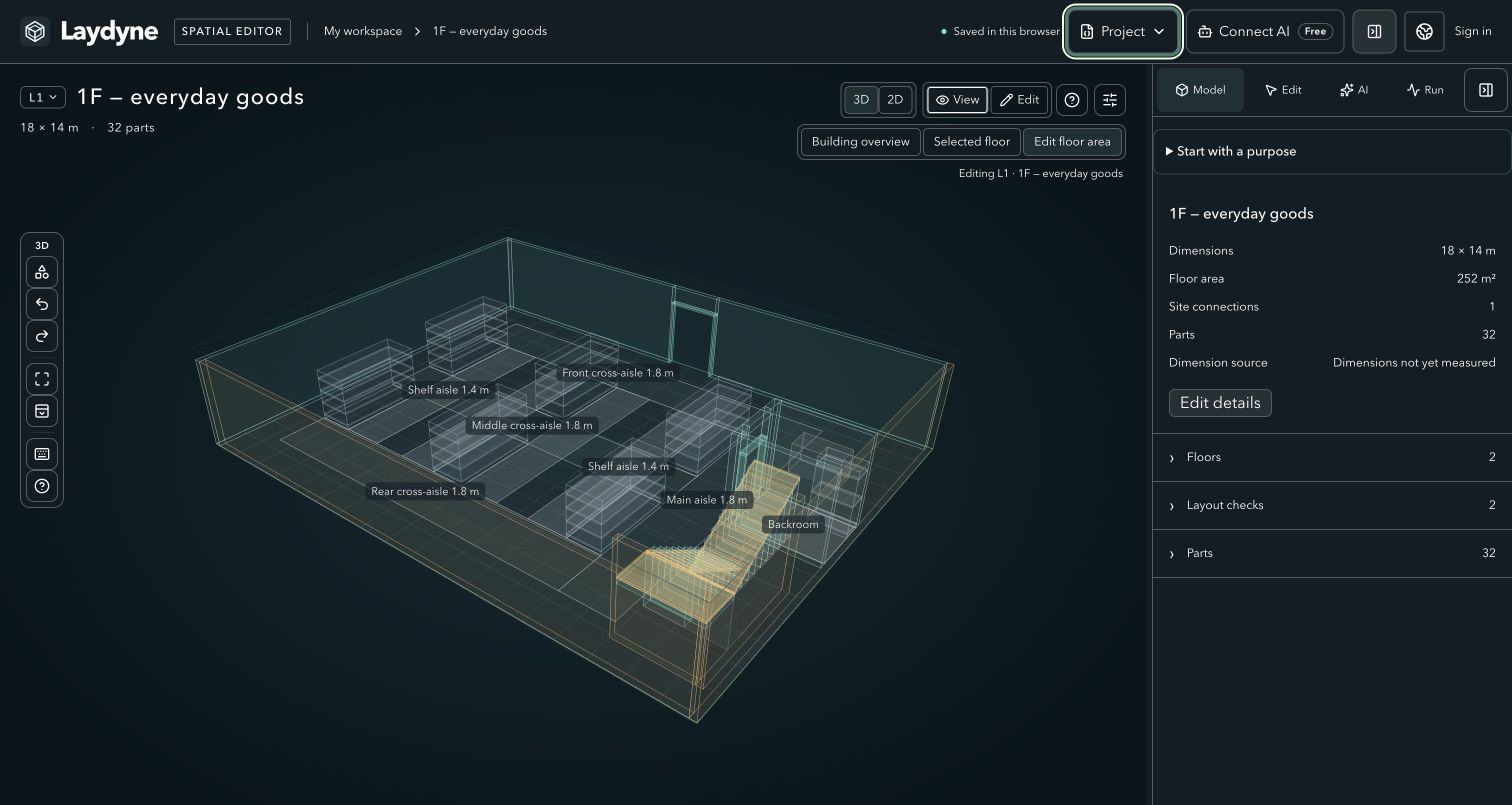
Check the routes and retain the exceptions
Each floor was checked with a circular agent of radius 0.30 m and again with radius 0.55 m, both 1.70 m high. All 12 A shelf targets and 20 B shelf targets were reachable under those assumptions. The measured shelf spacing and the explicitly chosen aisles are separate checks.
Four known gaps remain: 0.70 m behind the stairs and 0.20 m on the east side, on each floor. They are identified as non-route gaps, not cleared as accessible aisles. The report keeps them visible. A circular path check does not establish wheelchair turning, access to every shelf face, customer avoidance, accessibility compliance or evacuation safety.
Example robot stations were also placed at explicit clear points, replacing an unspecified corner position that required a correction on read. No cleaning or replenishment simulation was run.
Save, make a bounded change, then reopen
The initial layouts, changes and reports were made through the actual local stdio MCP server. Editing both floors was checked with Undo and Redo, and a separate Node process reopened the saved files and reproduced the reports.
A later acceptance exercise connected actual Codex to the production HTTP MCP. One process saved a new synthetic copy of B, changed only a shelf colour and undid it. A second process reopened that named browser save and exported the reports. The two completed processes made 23 successful native MCP calls. Those calls describe this limited edit-and-reopen exercise; they are not the call count for building the store from scratch. An earlier stopped read-only attempt is excluded.
The reopened project matched the saved model, view and report evidence. This exercise used a normal agent link created in the browser; it did not establish first-time OAuth setup or compatibility with every external AI client. Private connection details and user projects are not included in these downloads.
Read the report and the drawing at the right scale
The two styles are an A4 portrait overview and a two-page A3 landscape submission. All four report PDFs below were exported from production Studio and independently checked: four files, six pages. Their bytes and rendered pages match the retained local originals.
| Option | Overview · A4, one page | Submission · A3, two pages |
|---|---|---|
| A | A overview PDF | A submission PDF |
| B | B overview PDF | B submission PDF |
The A report retains its original frozen text, including a pending B column. Read B's overview for the completed A/B table. Older acceptance notes inside frozen reports describe their creation state; the later PDF check does not rewrite that evidence.
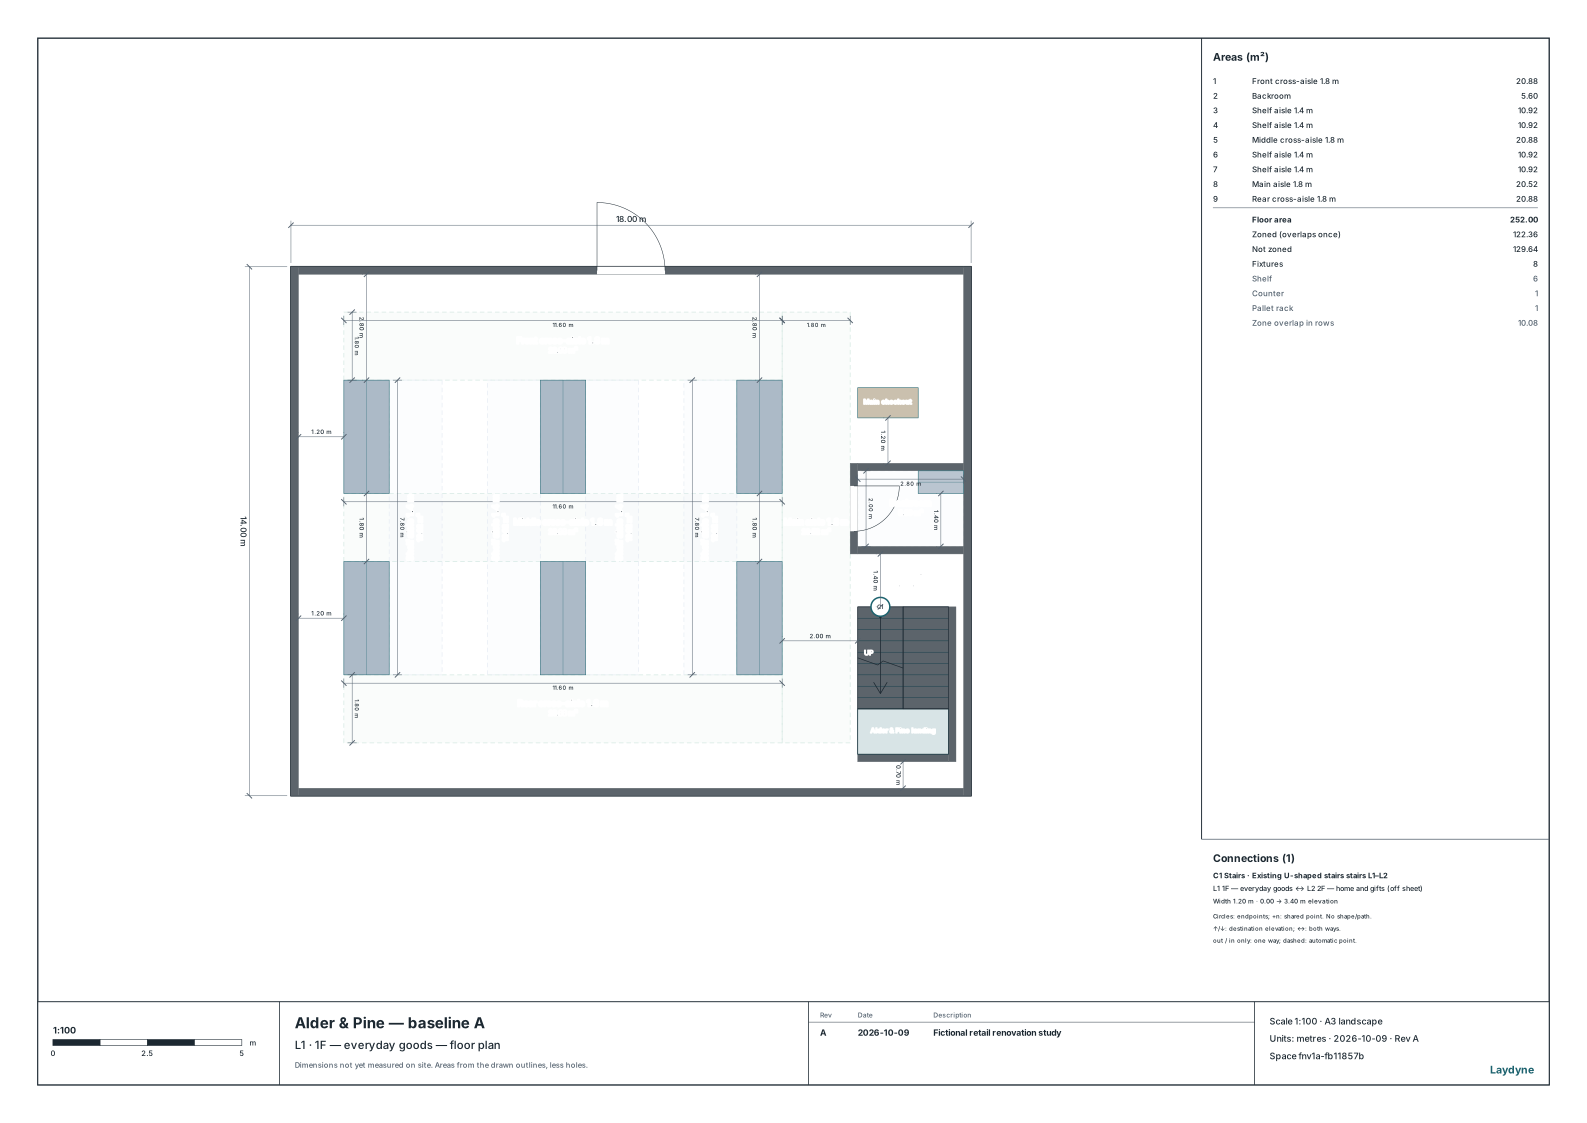
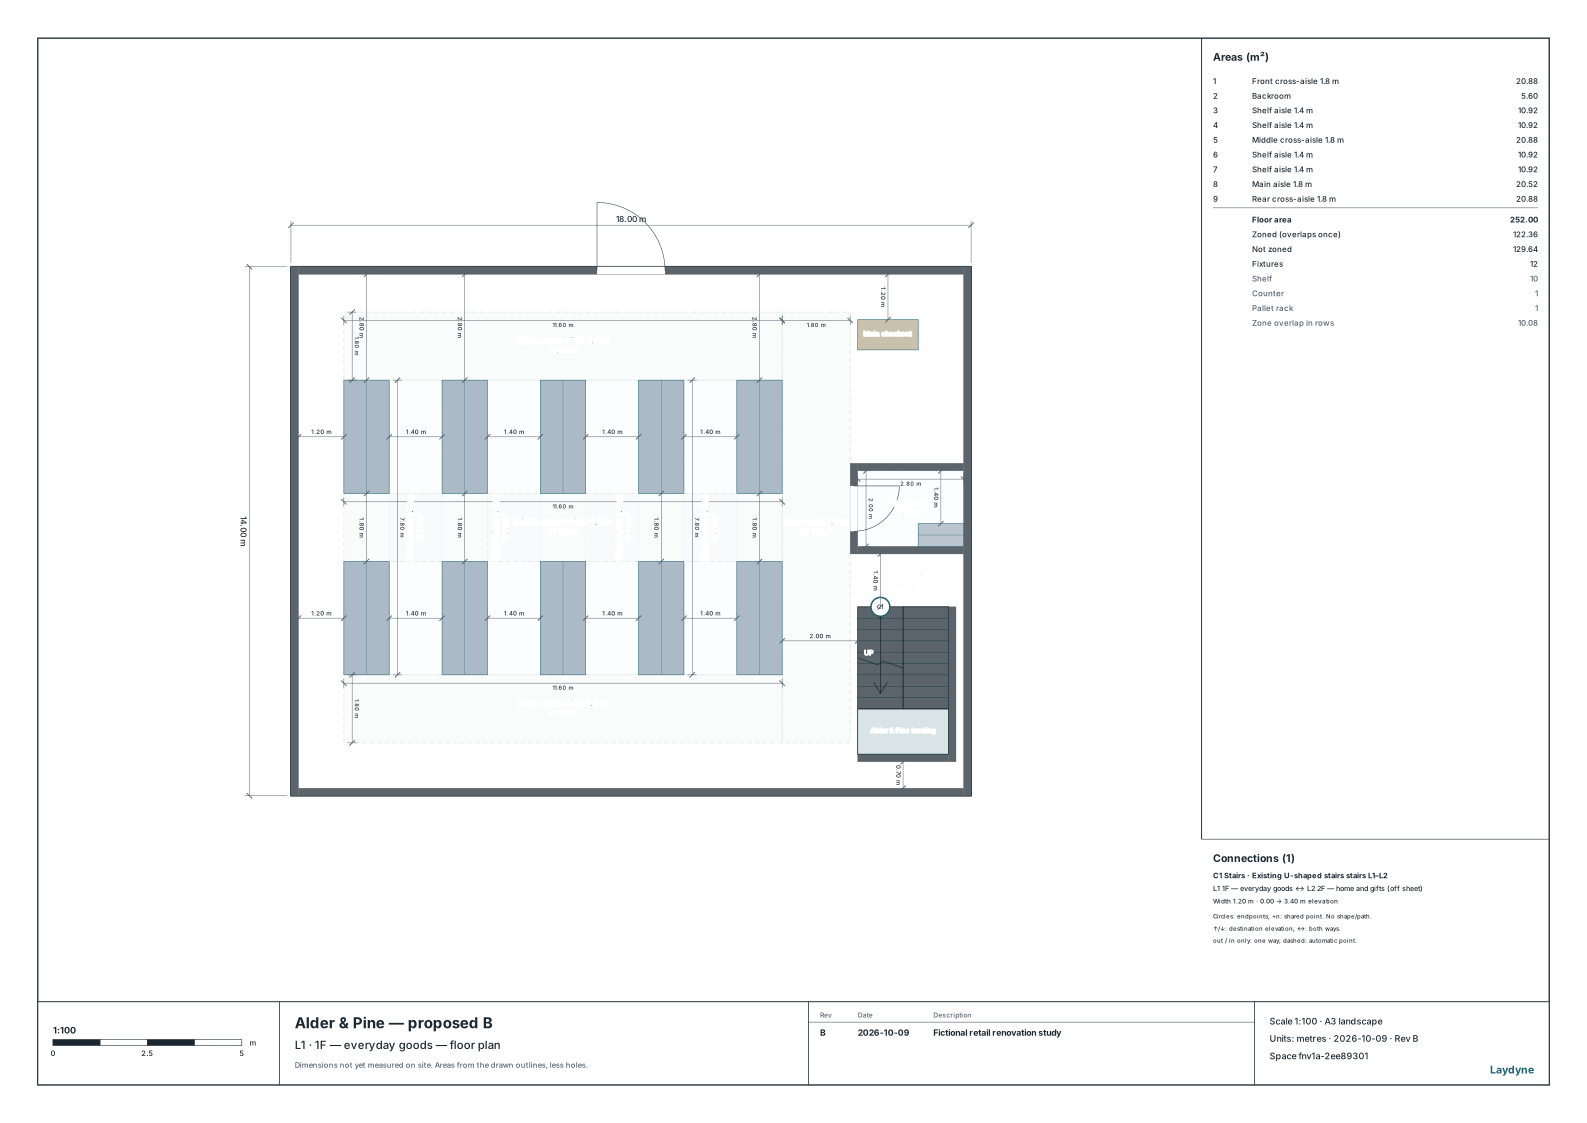
Drawings inside the reports are page insets: their original scale must not be measured from the inset. A separate B drawing set contains two A3 landscape sheets at 1:100, with dimensions and stair/opening information. Use written dimensions and the specified paper size. The reviewed PDFs are raster documents; they do not contain searchable text.
Open the actual files and adapt the assumptions
- Complete A project and complete B project, including their reports.
- Measured evidence and artifact hashes.
- A first-floor plan and B first-floor plan, exported as static drawings through MCP.
Open B from this example's Studio link, or download either project and use Studio's project-file Open action. Opening preserves saved evidence and does not run a calculation. Free can inspect the model and use external AI/MCP for supported edits; new process-simulation runs require Pro.
Local Studio acceptance covered A on the baseline version and B on the corrected version: both on desktop in actual 3D and 2D, and B at 390 px. The later production exercise covered the limited B edit, reopen and reports described above. Exact versions remain in the evidence summary.
Before using a layout decision in a real store, replace the synthetic dimensions and targets with measured inputs. Customer demand, purchase choices, crowding, replenishment and business returns remain outside this comparison.