Open the convenience store model (no account needed), or draw your own store. Japan's fire code puts a convenience store with the shops, in item (4) of Appended Table 1 of the Order for Enforcement of the Fire Service Act (the Fire Service Act Order); Kawasaki City Fire Bureau's notes on the table list convenience stores there. However small, it is a specific use, where many people who do not know the building come and go. Here an AI checked the corner-lot convenience store model, taken as a single-storey store, with the same tools it calls over MCP. Every figure and drawing below is their result.
1. The rules
- Extinguishers. Item (4) needs them from a total floor area of 150 m² (Article 10(1)(ii)(a) of the Order), with extinguisher units (Japan's rating of an extinguisher's capacity) of the total floor area ÷ 100 m² (Article 6 of the Regulation for Enforcement of the Fire Service Act, the Fire Service Act Regulation). Every part of the store must be within a 20 m walk of one (Article 6(6) of the Regulation).
- Automatic fire alarms. Item (4) needs them from 300 m² in total (Article 21(1)(iii) of the Order).
- Exit signs and unlit exit signs. Item (4) needs exit signs on every floor (Article 26(1) of the Order). On the evacuation floor (the floor with a door straight out to the ground), they can be left out if an exit is in view from every part of the rooms within a 20 m walk (30 m for unlit exit signs) (Article 28-2 of the Regulation).
- The fire prevention manager. A specific use needs one from an occupant capacity of 30 (Article 1-2(3)(i)(b) of the Order); under 300 m² in total, a manager who has taken the Class B course will do (Article 3 of the Order). Item (4) counts the staff plus one person per 4 m² of the floor the customers use (one per 3 m² of eating or resting areas) (Article 1-3 of the Regulation).
2. What was done
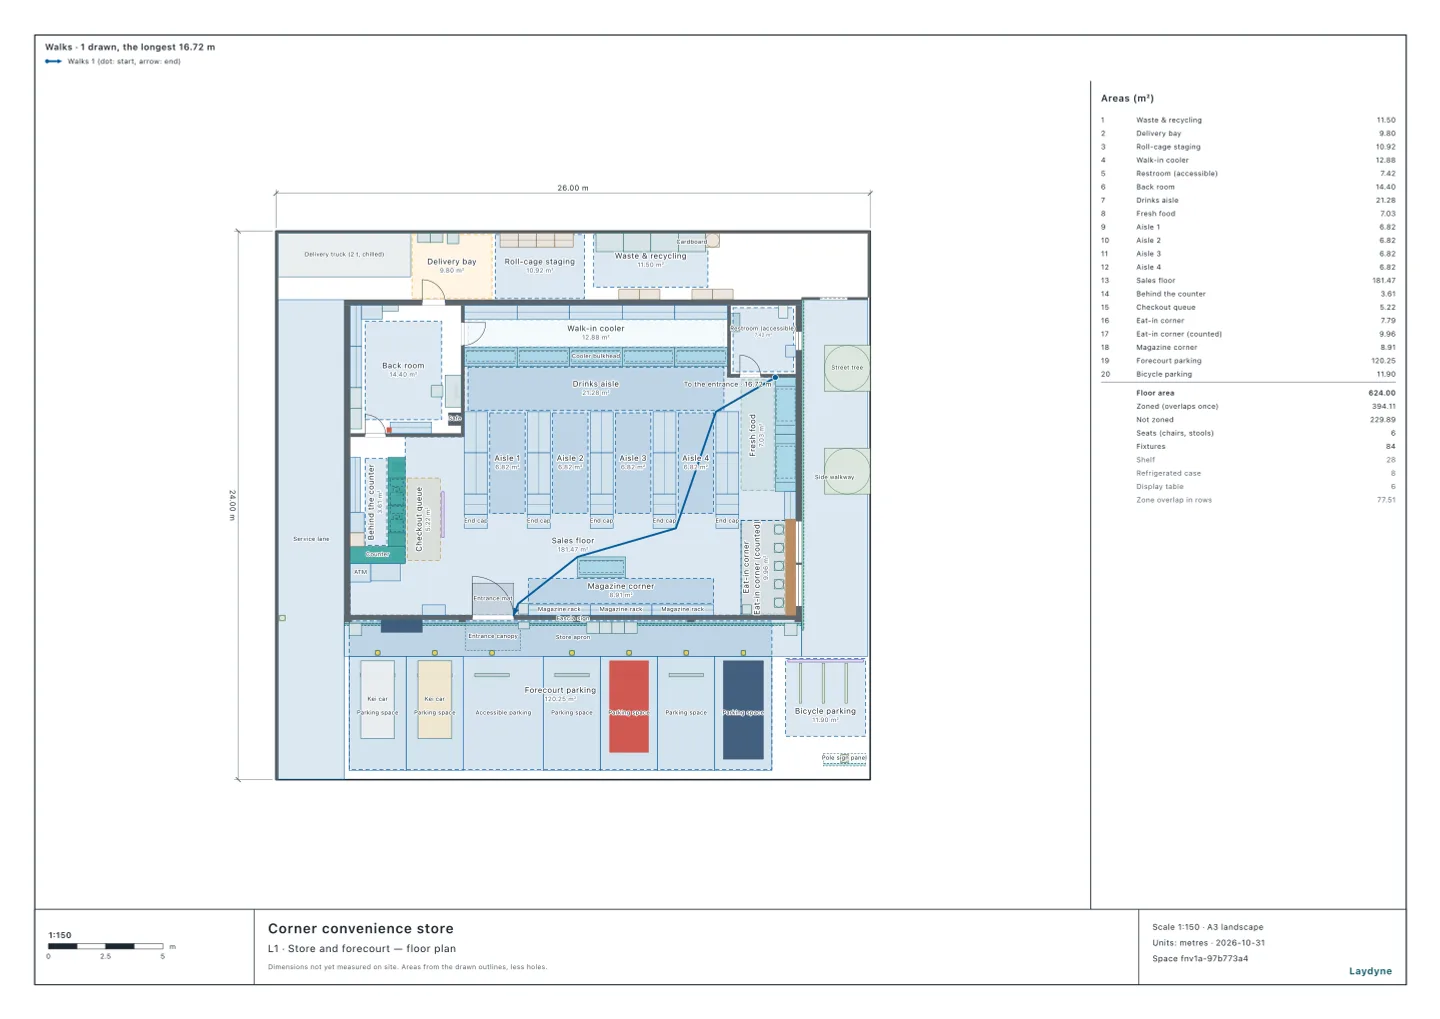
- The model is a single-storey store of 20 × 14 m (272.06 m² to the centres of the walls): the automatic doors of the entrance on the south; gondola shelves (1.2 to 2.1 m high), refrigerated cases, a magazine corner and an eat-in area on the sales floor; the checkouts on the west; the back room, a walk-in cooler and an accessible toilet on the north; a car park in front.
- The model's floor takes in the car park, so the AI gave the tool the store's total floor area and added areas for the sales floor (the part the customers use, with its shelves and cases, not the back room, the walk-in cooler, the toilet or behind the counter) and the eat-in area.
- The staff: two on the checkouts and one stocking shelves at the busiest time, 3 (assumed). The model's extinguisher, by the back room's door, is taken as 3 units. The walks to the extinguishers go round the gondolas and cases.
3. What it found
| Measure | Answer |
|---|---|
| Extinguishers | Needed (2.72 units or more; two of 3 units to be within a 20 m walk) |
| Automatic fire alarms | Not needed (under 300 m² in total) |
| Exit signs | Needed (none can be left out) |
| Unlit exit signs | Needed (none can be left out) |
| Fire prevention manager | Needed (51; the Class B course will do) |
- Extinguishers. 272.06 m² in total, 150 m² or more: needed. 272.06 ÷ 100 = 2.72 units or more, so for the units alone one extinguisher of 3 units will do. The AI gave the extinguisher check the store's total floor area: the model's floor takes in the car park, but the check counts the store its outer walls enclose (272.06 m² to the centres of the walls) as the floor.
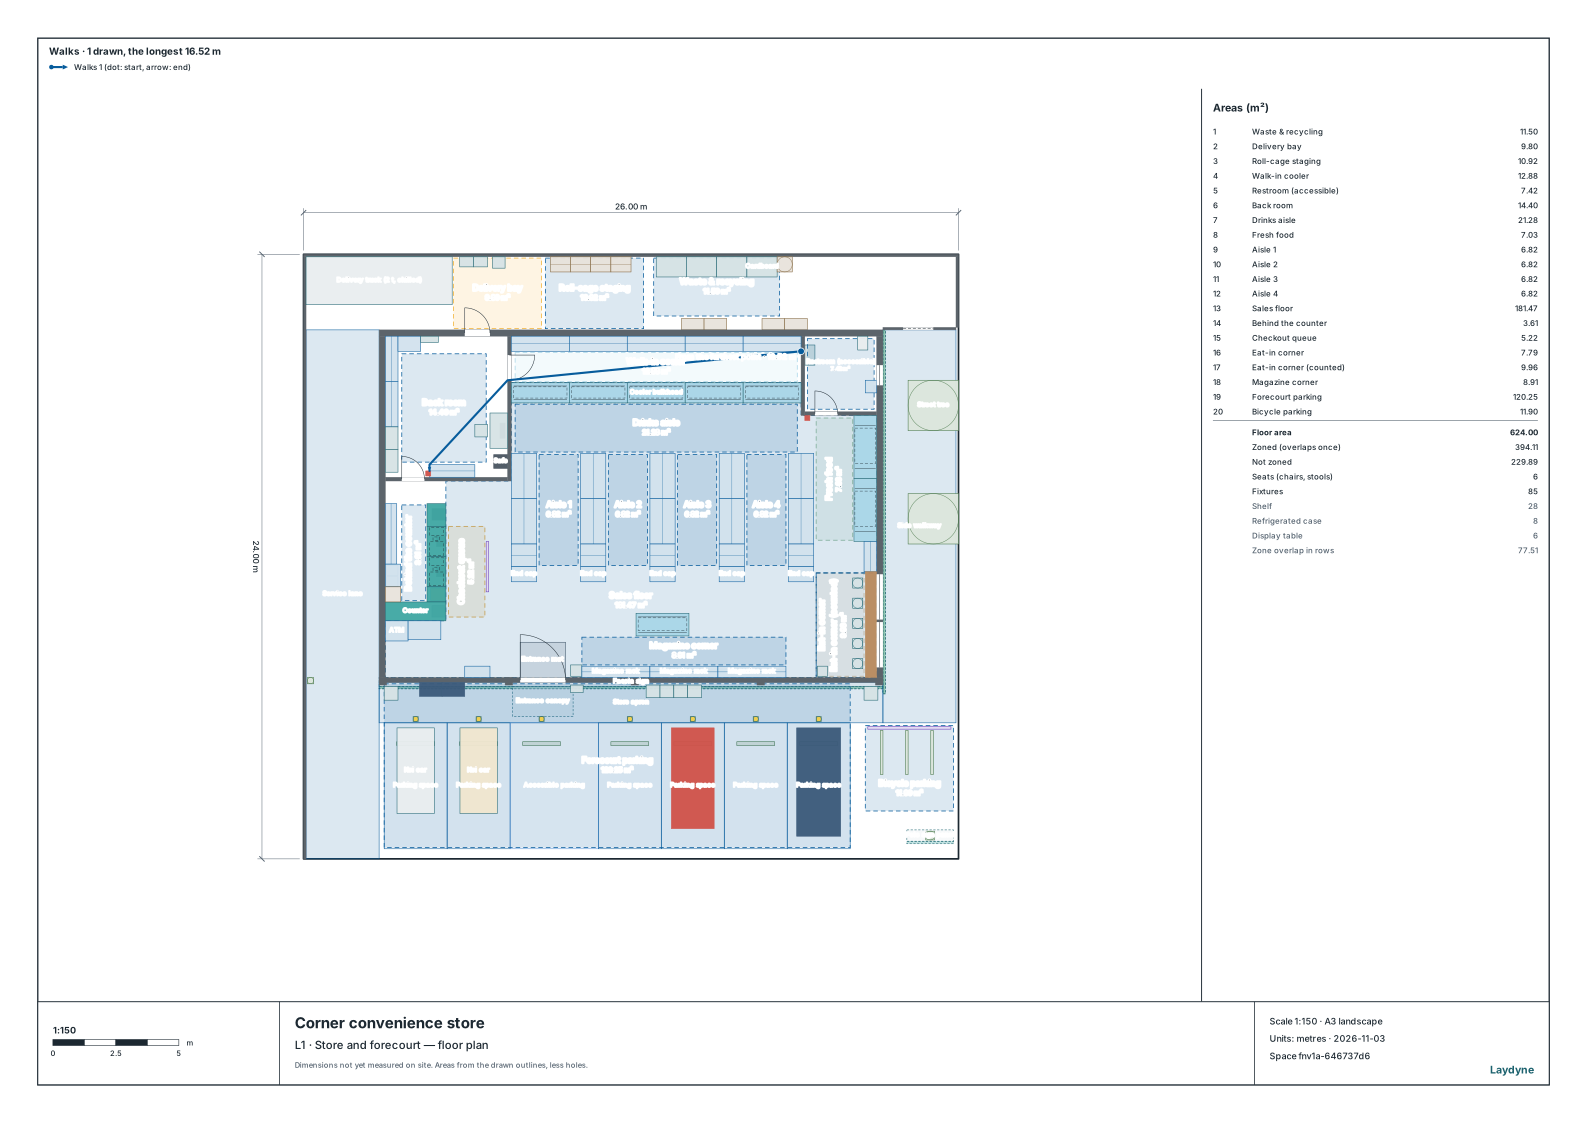
- Where the extinguishers go. Walking round the gondolas and cases from the model's one extinguisher, by the back room's door, the farthest point is the far corner of the accessible toilet, 25.36 m away: more than 20 m. The walk-in cooler is entered only from the back room. Its far end is next to the toilet through a wall, but on foot the two are a long way apart, round the sales floor and the back room, so one extinguisher cannot be within 20 m of both wherever it goes. Tried at 157 places, every 25 cm along the walls, it leaves the farthest point 23.62 m away at best, on the back room's south wall facing the counter. So the AI added a second one (taken as 3 units) at the east end of the drinks aisle, beside the toilet door. The farthest point is then the far end of the walk-in cooler, 16.52 m from the one by the back room: within 20 m.
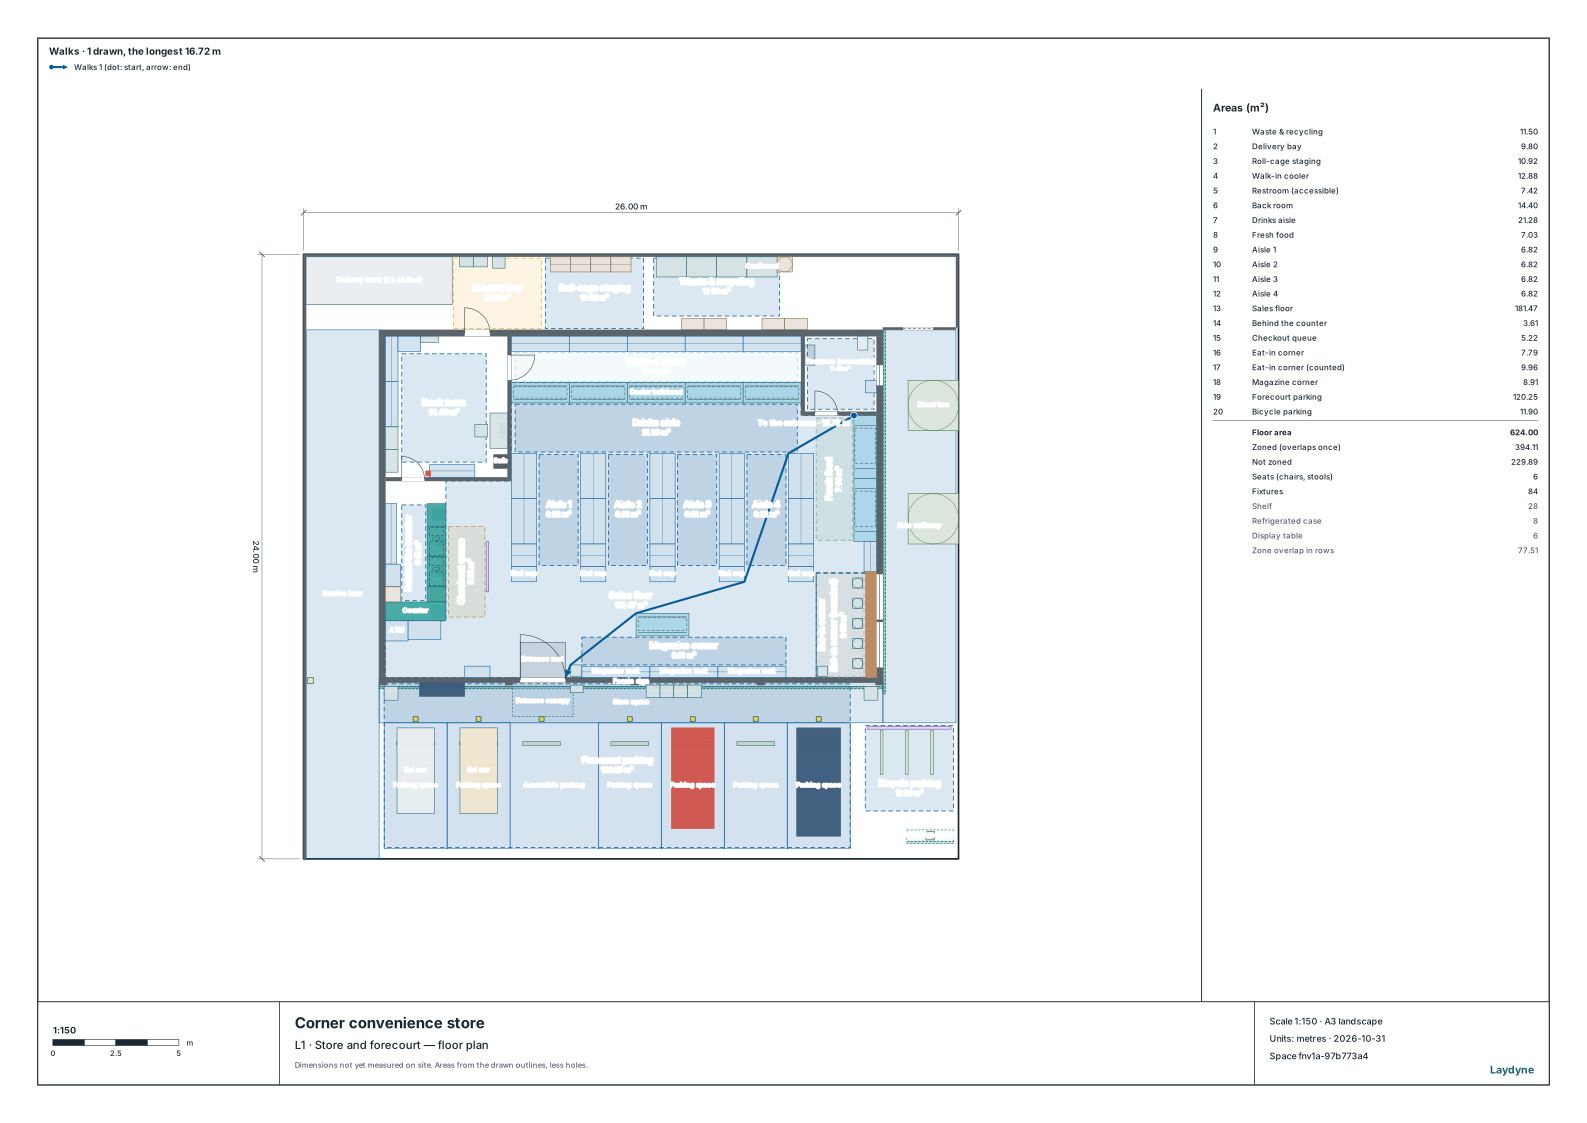
check_spacefinds no issues. - Exit signs. Item (4), so needed. From the farthest point of the sales floor, the back of the boxed-meal cases, the walk round the shelves to the entrance is 16.72 m, within 20 m. Even so, from the west end of the drinks aisle the gondolas hide the entrance; it is not in view from part of the room, so none can be left out. From the eat-in area the entrance is in view (12.83 m).
- The fire prevention manager. The 3 staff, plus 45 for the sales floor (181.47 m² ÷ 4 m²) and 3 for the eat-in area (9.96 m² ÷ 3 m²): 51, 30 or more, so a manager is needed. Under 300 m² in total, the Class B course will do.
4. How to ask an AI
This is a single-storey convenience store of 272 m² in total, with 3 staff at the busiest and an eat-in area. Check whether it needs extinguishers, automatic fire alarms, exit signs and a fire prevention manager.
5. What this does not check
- A store on the ground floor of a block of flats makes the building one of mixed uses (item (16)(a)), and the fire alarm and the like then depend on the building's total floor area. This article checks the store as a single-storey building of its own.
- Whether the floor is a windowless floor is not checked.
- The occupant capacity is counted on the drawn areas (inside the walls), the total floor area to the centres of the walls. In the end, ask the local fire department.