Those planning a supermarket or a large store, or its refit, running a store’s buildings, and wanting to know whether a single-storey store needs sprinklers
A supermarket’s fire equipment: does a single storey of 5,920 m² need sprinklers? It turns on whether the floor is windowless
Does a single-storey supermarket (item (4) in Japan’s fire law) need sprinklers, indoor hydrants, an automatic fire alarm, extinguishers and exit lights? A single storey escapes the 3,000 m² rule for sprinklers; whether its floor is windowless decides them. In the public supermarket model, your AI checks the drawing against the rules.
The flow
You
Your AI
Laydyne
You1Say the buildingOpen the model (or draw your store), and say its storeys, its structure and finishes, and its glass.
Laydyne2Check the rulesChecks the alarm, the extinguishers’ units, the hydrants and the exit lights; reads the sprinklers from the order.check_space→ Alarm, hydrants and exit lights needed; 59.2 extinguisher units.
Laydyne3Windowless or notChecks the openings as drawn, draws the storefront’s glass as windows in one change, and checks again.check_spaceget_spaceedit_space→ As drawn 57.06 m² of 198.4 m²: windowless, sprinklers needed; the glass as windows 245.22 m²: none.
Start from the supermarket model (no sign-up needed). A supermarket is item (4) of the table appended to Japan’s fire service order (消防法施行令 別表第一). Sprinklers are needed from 3,000 m² in all for two storeys or more, but a single storey escapes that rule, and whether its floor is windowless decides them. In this article, in the public supermarket model, your AI checks the drawing against the rules. It ran the same tools an AI calls over MCP. Every figure and number below comes from that run.
1. The store
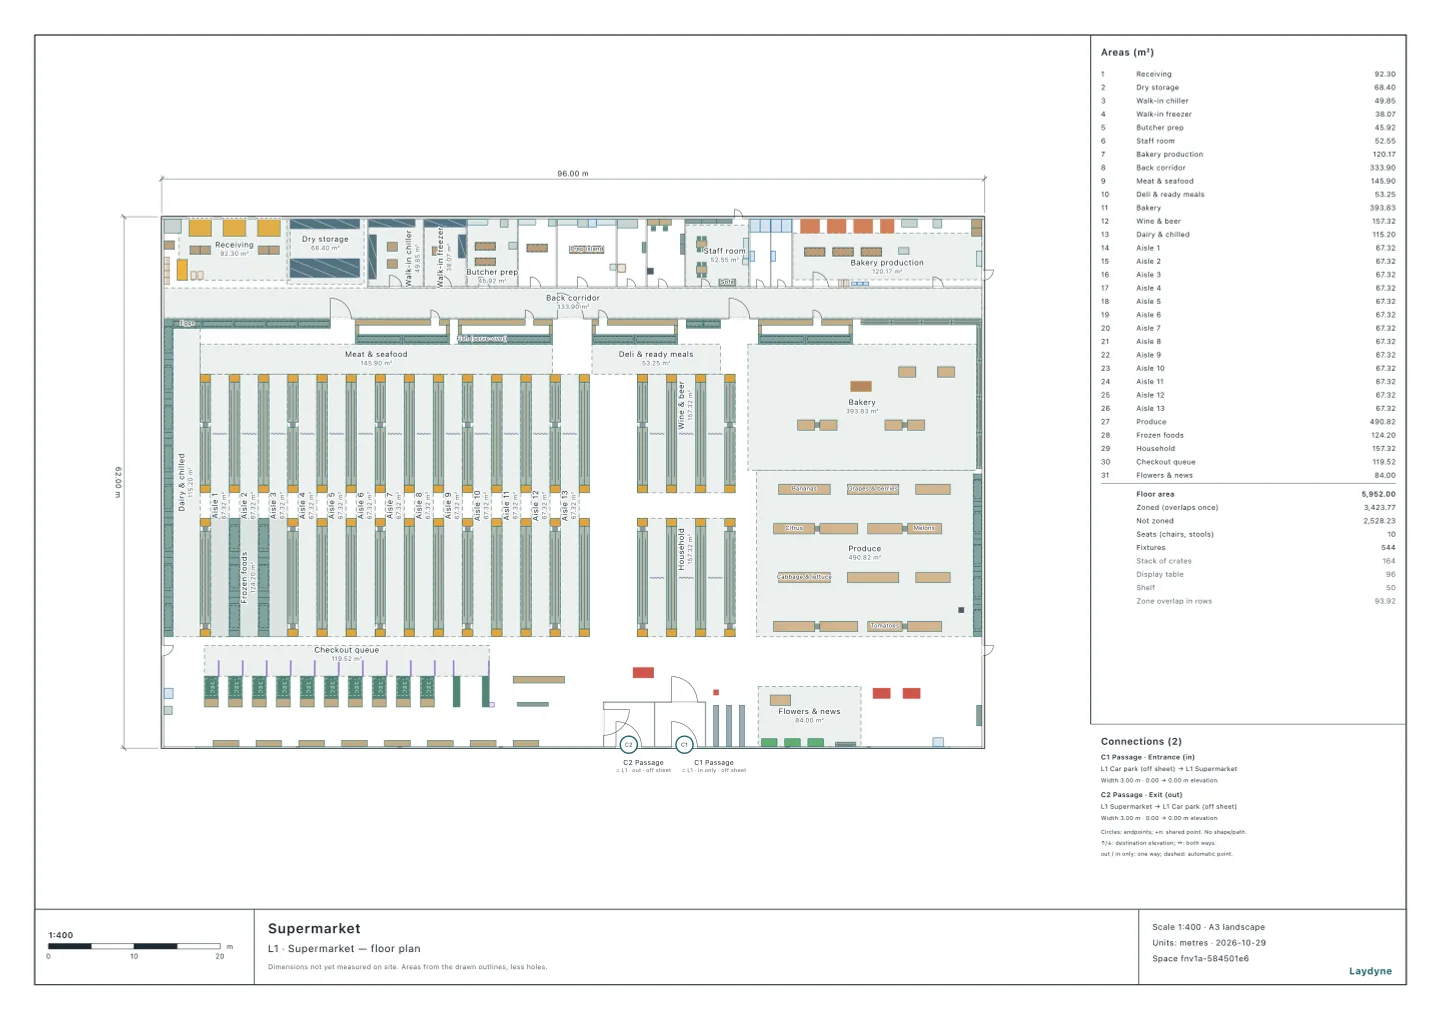
The back of house to the north (receiving, storage, chillers, prep rooms, staff room, bakery), the sales floor of thirteen aisles in the middle, produce and the bakery to the east, the checkouts and the automatic doors in and out along the glazed storefront to the south
The store is a single storey, 95.8 × 61.8 m = 5,920.44 m² to the outer walls’ centrelines (its total floor). The storefront to the south is glass between posts, with automatic doors in and out.
check_space finds nothing.
2. The equipment needed
Equipment
Needed
The rule
Extinguishers
Yes
150 m² in all or more (令第10条第1項第2号イ)
Automatic fire alarm
Yes
300 m² in all or more (令第21条第1項第3号)
Indoor hydrants
Yes
700 m² in all or more; 2,100 m² if fire-resistant and finished in flame-retardant materials (令第11条第1項第2号・第2項)
Sprinklers
If windowless
A single storey escapes the rule of 3,000 m² in all (令第12条第1項第4号); a windowless floor of 1,000 m² or more needs them (同項第11号ロ)
Exit lights
Yes
On every floor (令第26条第1項第1号・第2号)
The AI checked all but the sprinklers with check_space. The tools have no check for sprinklers, so the AI read them from the order itself: item 4 is for buildings “other than those of a single storey” (平屋建以外), from 3,000 m² of floor in all for item (4).
The indoor hydrants are needed even if fire-resistant and finished in flame-retardant materials: 5,920.44 m² is over 2,100 m².
An item (4) building needs a fire prevention manager with 30 people or more (令第1条の2第3項第1号ロ), of class A (甲種) with 300 m² in all or more (令第3条第1項).
3. Windowless or not
With fireWindowless, the AI checked whether the openings to the outside come to more than a thirtieth of the floor (消防法施行規則第5条の5). The drawing has the storefront’s glass as a wall (fixed glass), not counted as openings. So in one change (edit_space), the AI drew the storefront’s glass as eight windows between the posts and the doors (2.4 m high, sills of 0.9 m), and checked again.
Drawing
Openings
A thirtieth of the floor
Large openings
Floor
Sprinklers
As drawn (the storefront a wall)
57.06 m²
198.4 m²
9
Windowless
Needed
The storefront’s glass as windows
245.22 m²
198.4 m²
17
Not windowless
Not needed
As drawn, the openings are the three loading doors, the staff entrance, three fire exits and the automatic doors in and out: nine, 57.06 m². That falls short of a thirtieth of the floor (the floor as drawn, 5,952 m²), 198.4 m²: the floor is windowless. A windowless floor of 1,000 m² or more needs sprinklers.
With the storefront’s glass counted as openings, 245.22 m²: the floor is not windowless. A single storey not windowless needs no sprinklers.
Glass counts as an opening if it can be opened from outside or broken in easily (規則第5条の5第2項第3号). Ask the fire station which glass does. Whether the openings face a road or open ground (同項第2号) is not checked: no site is drawn.
4. The extinguishers’ units
Structure and finishes
A unit covers
Units
With extinguishers of 3 units
Other
100 m²
59.2
20
Fire-resistant, flame-retardant finishes
200 m²
29.6
10
The units are the total floor over 100 m², or over 200 m² if fire-resistant and finished in flame-retardant materials (消防法施行規則第6条第1項・第2項). With extinguishers of 3 units (an assumption), 20 for other structures.
Every point of the store must be within a 20 m walk of one (規則第6条第6項). Where they go is not checked here.
5. How to use this
Draw your store (from a PDF of the drawings or photos too), and tell the AI its structure and finishes and its glass. Whether the glass counts as openings decides whether the floor is windowless, and whether it needs sprinklers.
Not checked: the site and the roads, the parts that need no sprinkler heads, the detectors, where the hydrants and extinguishers go, other fire equipment, and the fire station’s view.
Try it with your own AI
Connect Laydyne to Claude, ChatGPT, Codex or Cursor over MCP for free, then give it the starting prompt above.