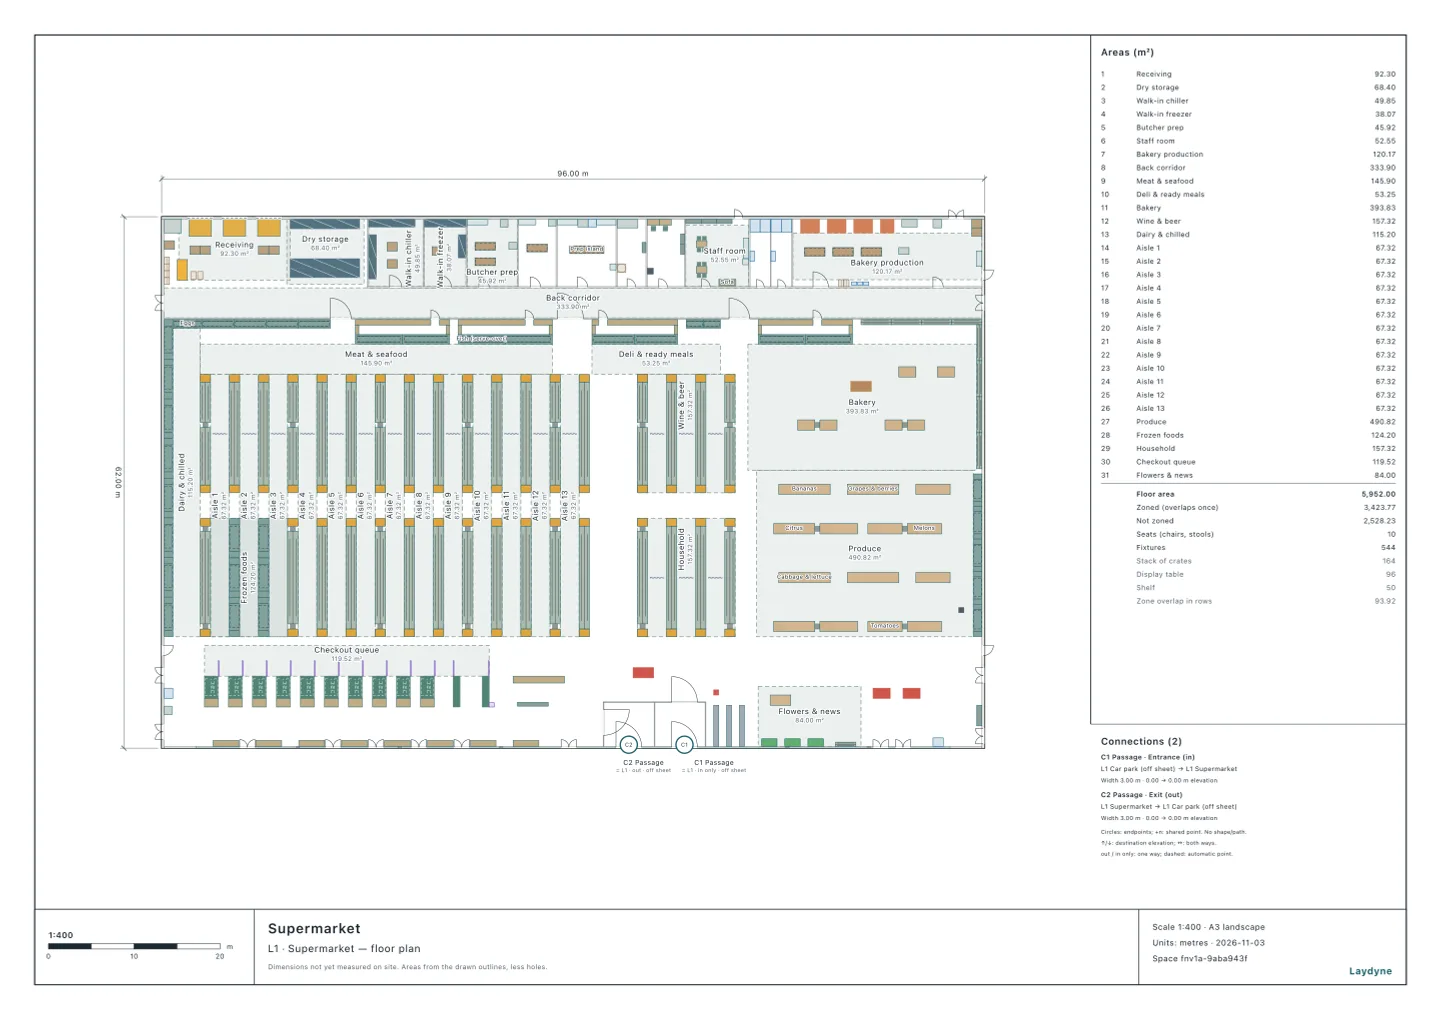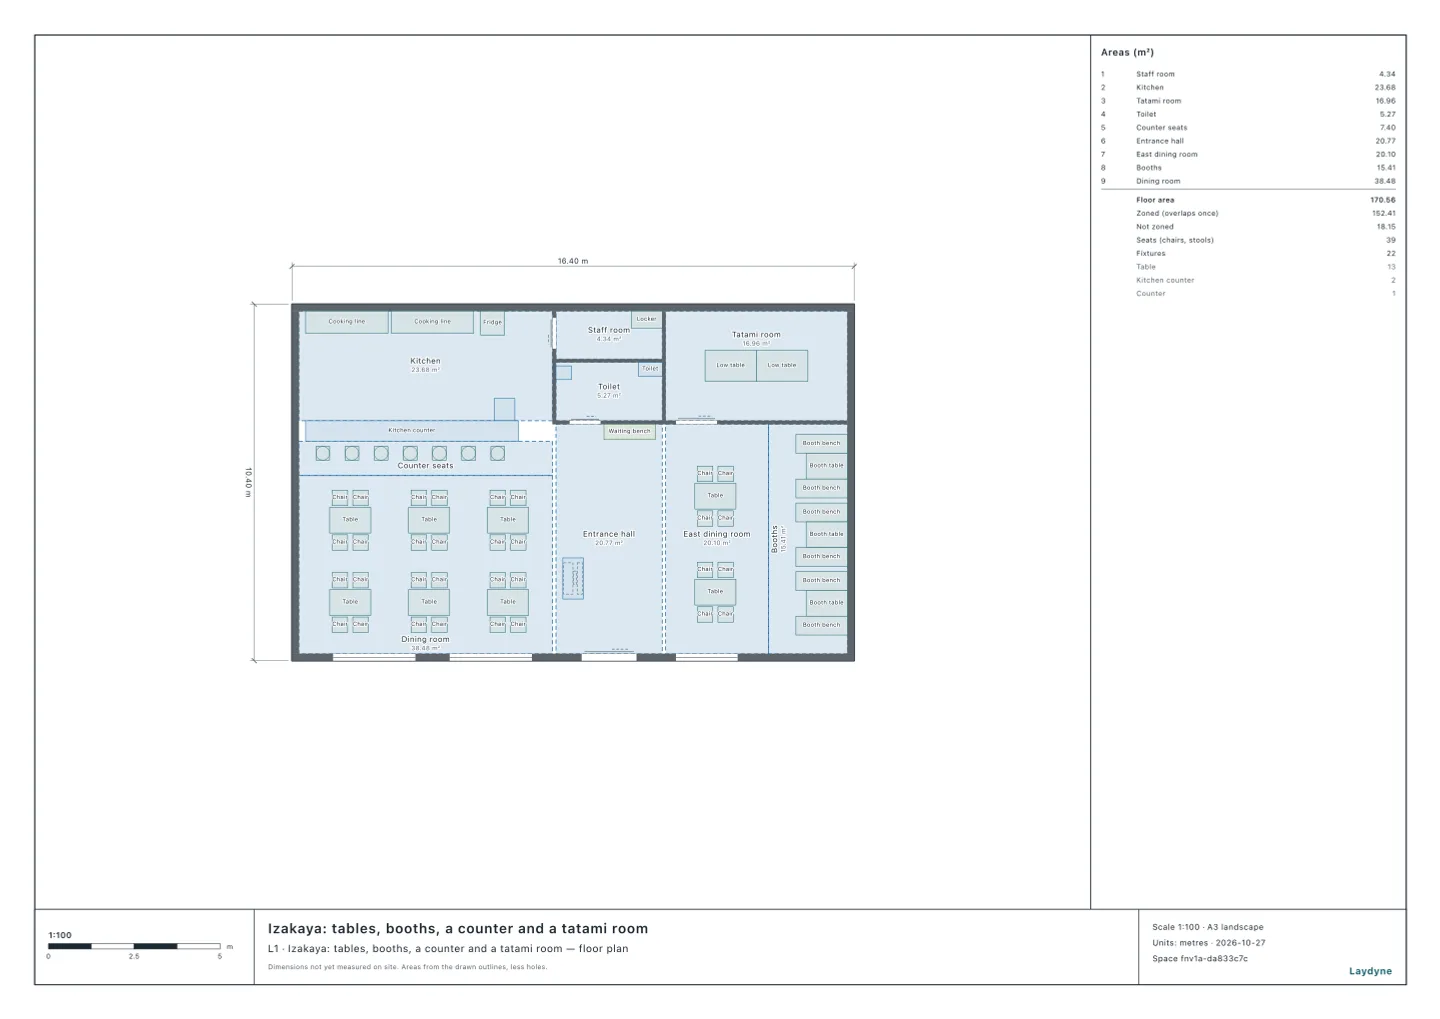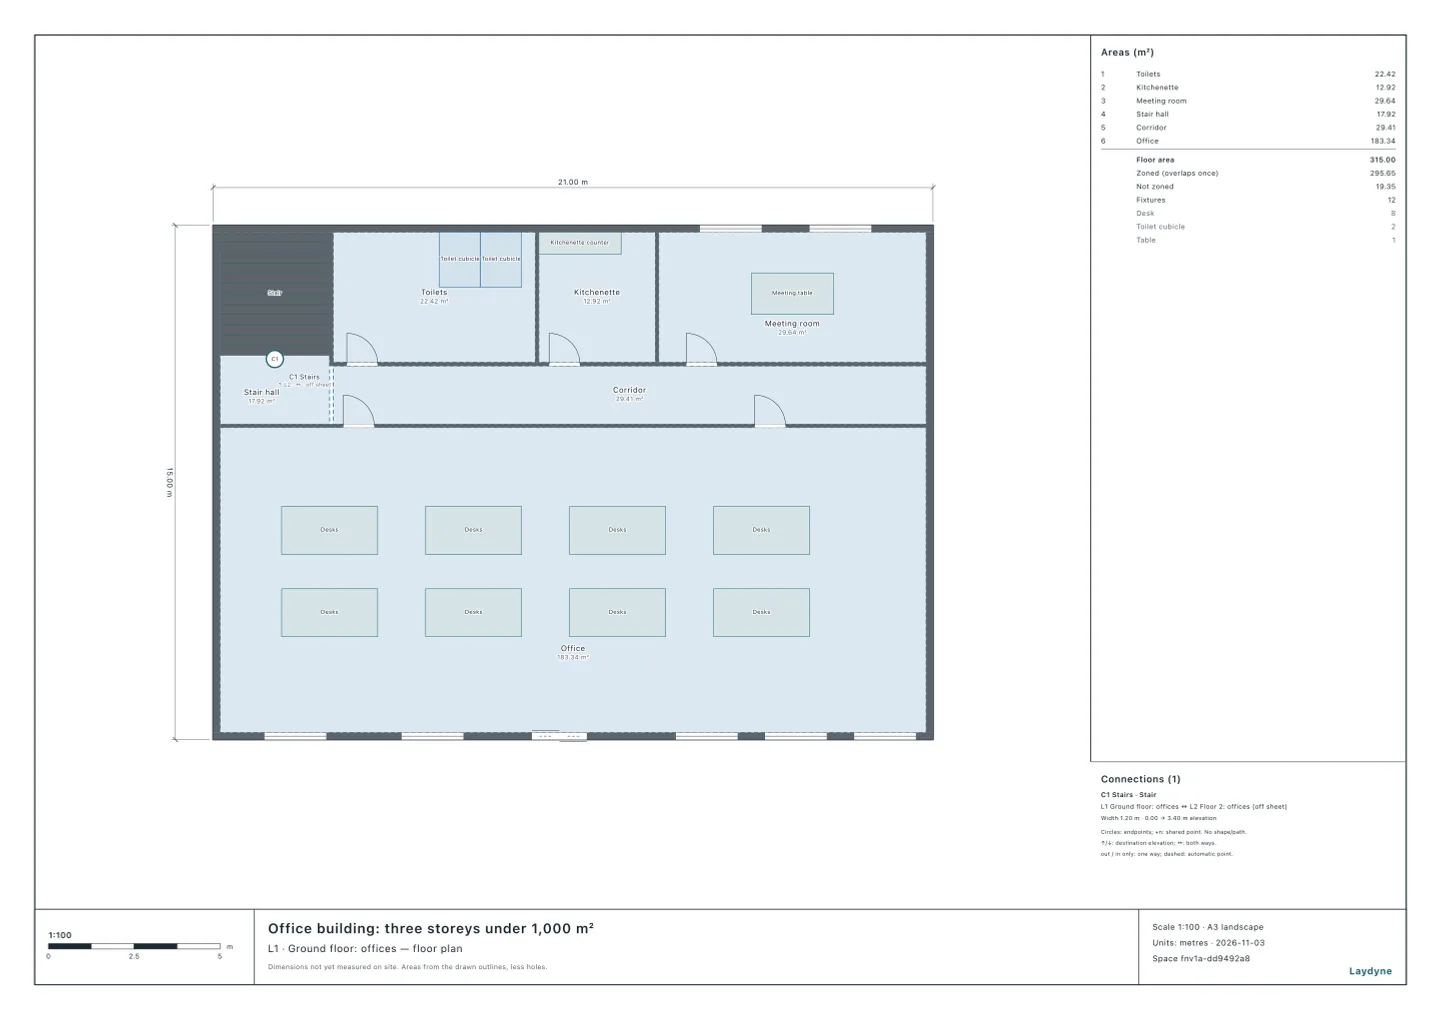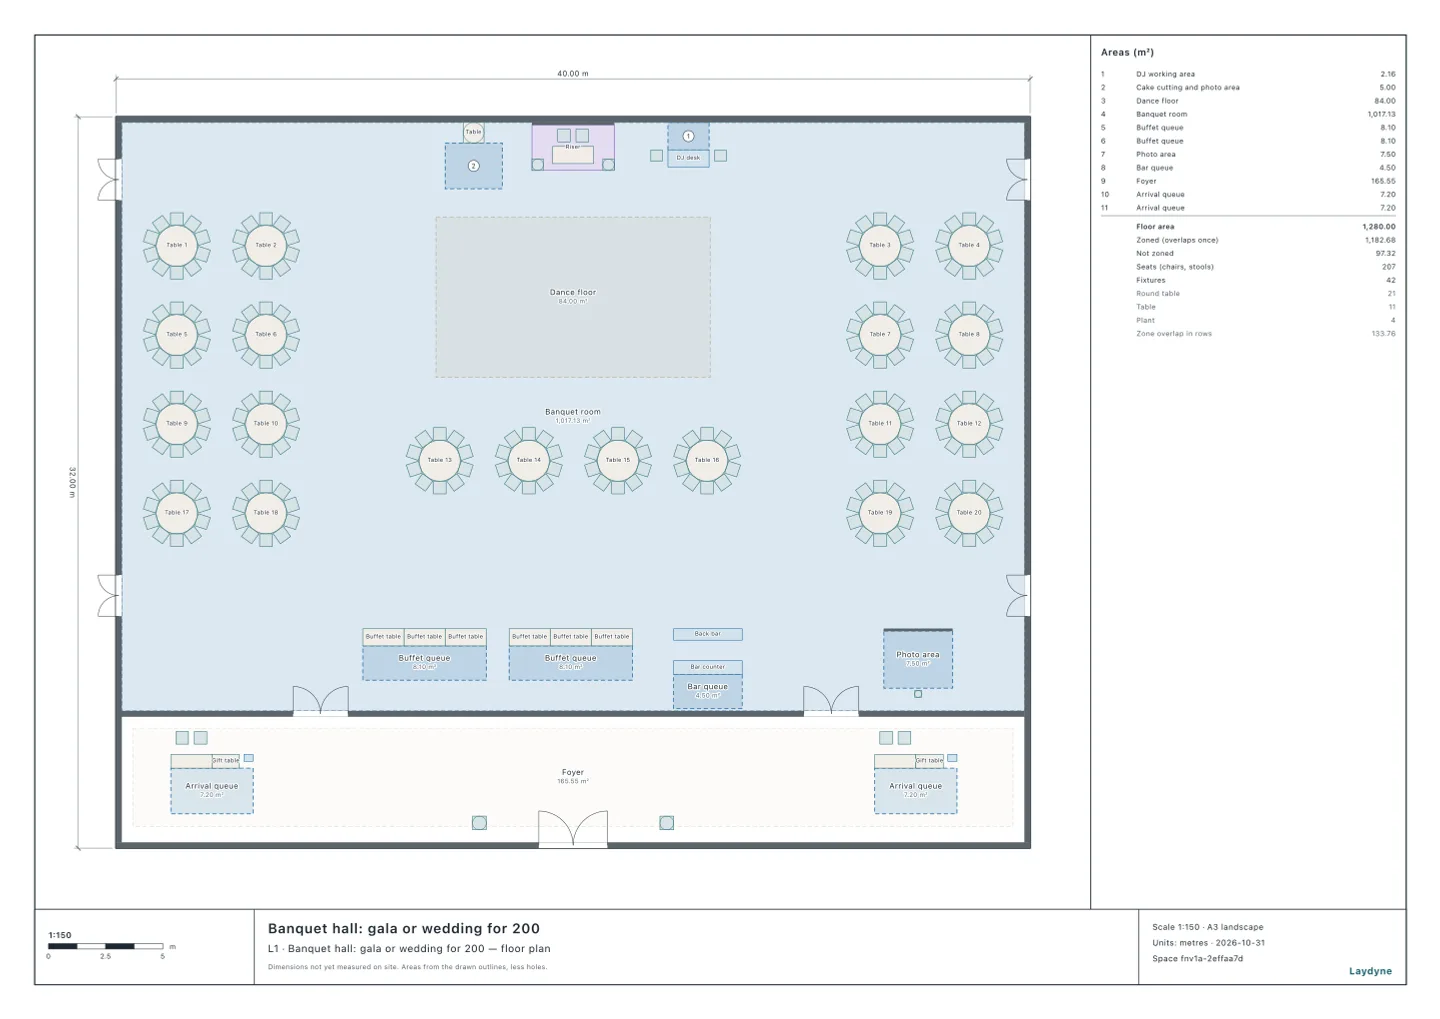
The occupant capacity of Japan's fire code is the number of people that decides whether a building needs a fire prevention manager, how many escape devices it needs, and more. It is not the number of chairs or places: it is counted by a method set for each use (Article 1-3 of the Regulation for Enforcement of the Fire Service Act, the Fire Service Act Regulation). Here are the occupant capacities of ten facilities an AI counted in earlier articles, with the tool it calls over MCP (the occupant capacity count of check_space). The tool does not count nurseries, so the AI counted those itself.
1. How each use counts
| Use (item of Appended Table 1 of the Order for Enforcement of the Fire Service Act) | Added to the staff |
|---|---|
| (1) Theatres, assembly halls, wedding venues | Fixed seats (a bench seats one per 0.4 m), one per 0.2 m² of standing room, one per 0.5 m² of the rest of the audience area |
| (2), (3) Restaurants, karaoke and the like | Fixed seats (a bench seats one per 0.5 m), one per 3 m² of the rest of the seating area |
| (4) Shops, convenience stores, exhibition halls | One per 3 m² of the customers' eating and resting areas, one per 4 m² of the rest of the areas they use |
| (6)(a) Hospitals and clinics | The beds, and one per 3 m² of the waiting rooms together |
| (6)(c) Nurseries and day services for disabled children | The infants, children, disabled people and others in its care |
| (8) Libraries and museums | One per 3 m² of the reading, exhibition and other rooms together |
| (15) Offices, gyms, hair salons and the like | One per 3 m² of the areas used mainly by people who are not staff |
- The staff are the most on duty at one time. Corridors, stairs and toilets are not counted.
- The fire prevention manager. A building of a specific use (items (1) to (4), (5)(a), (6), (9)(a) and others) needs one from an occupant capacity of 30, other buildings from 50 (Article 1-2(3) of the Order for Enforcement of the Fire Service Act, the Fire Service Act Order). With a total floor area of 300 m² or more for a specific use, or 500 m² or more for the others, the manager must have taken the Class A course; below that, the Class B course will do (Article 3 of the Order).
2. Ten facilities
| Facility (use) | Counted | Occupant capacity | Fire prevention manager |
|---|---|---|---|
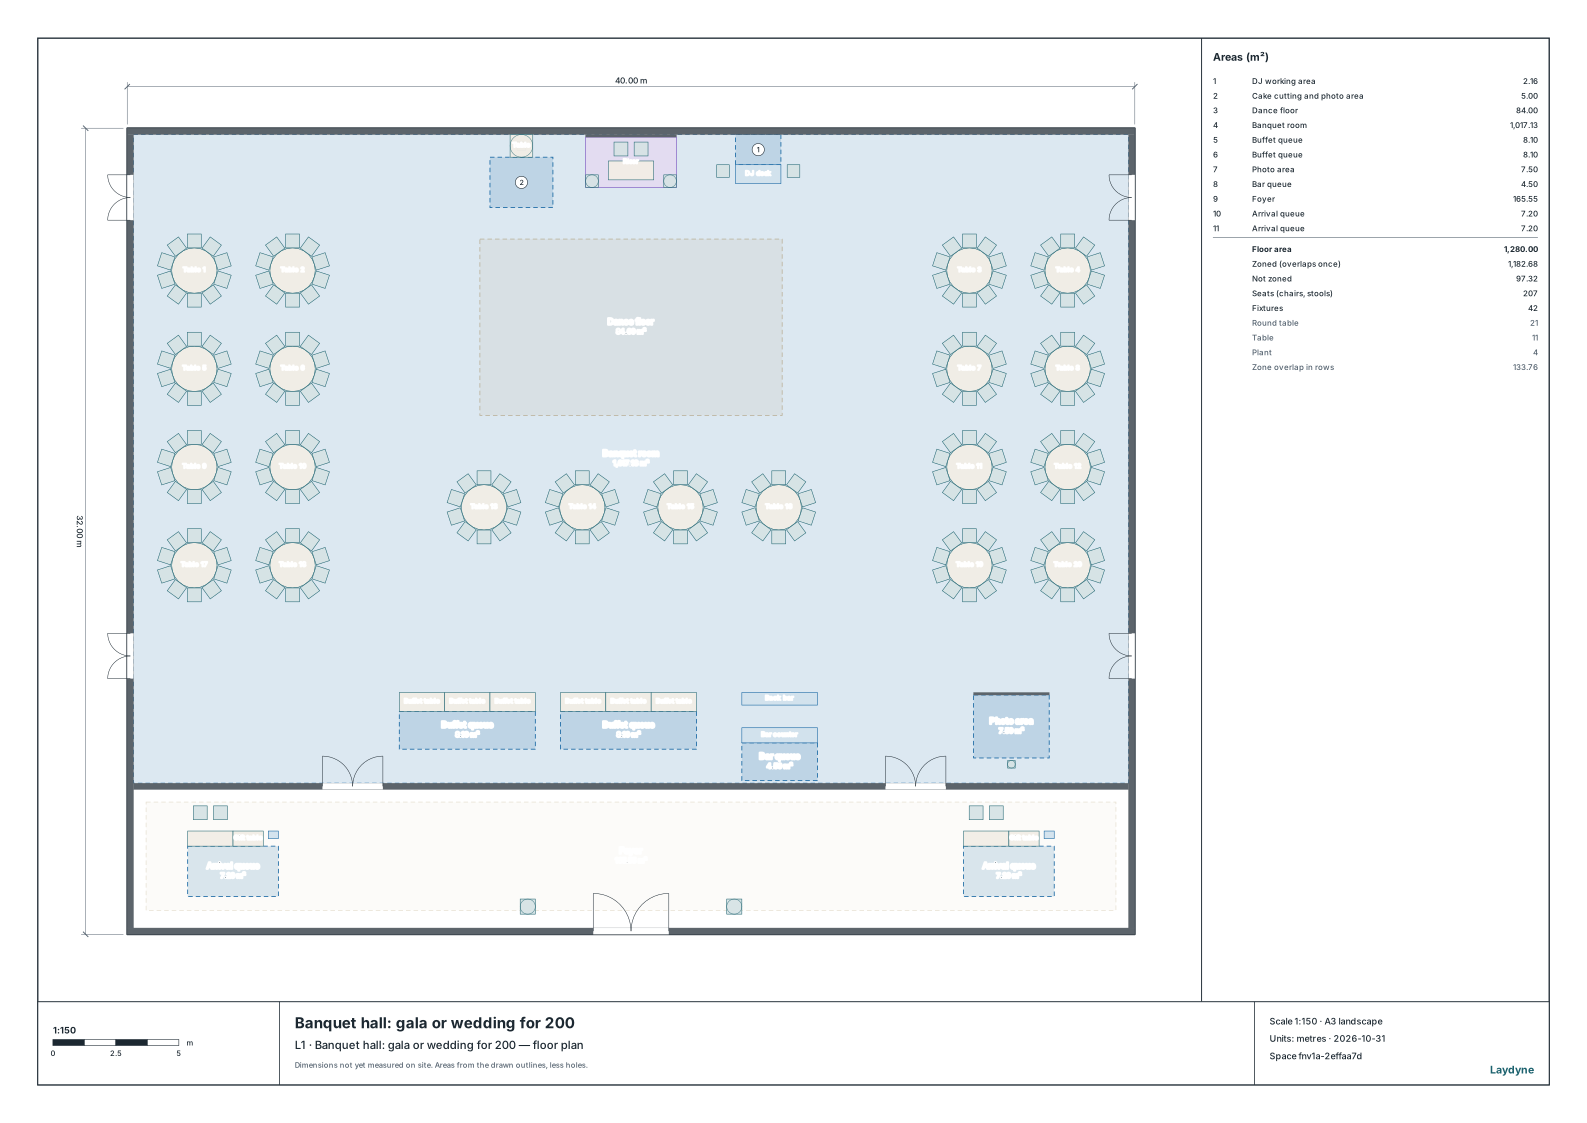
| A banquet hall for 200 (item (1)(b)) | 20 staff + 2,034 (the hall's 1,017.13 m² ÷ 0.5 m²) | 2,054 | Needed (Class A course) |
| An izakaya (item (3)(b)) | 6 staff + 25 fixed seats + 23 (the seating floor ÷ 3 m², room by room) | 54 | Needed (Class B course) |
| A convenience store (item (4)) | 3 staff + 45 (the sales floor's 181.47 m² ÷ 4 m²) + 3 (the eat-in area's 9.96 m² ÷ 3 m²) | 51 | Needed (Class B course) |
| An orthopaedic clinic (item (6)(a)) | 10 staff + 25 (the waiting areas' 76.77 m² ÷ 3 m²) | 35 | Needed (Class A course) |
| An internal medicine clinic (item (6)(a)) | 8 staff + 27 (the waiting areas' 81.19 m² ÷ 3 m²) | 35 | Needed (Class B course) |
| A small nursery (item (6)(c)) | 7 staff + 19 children | 26 | Not needed |
| An after-school day service (item (6)(c)) | 3 staff + 10 children | 13 | Not needed |
| A 24-hour gym (item (15)) | 2 staff + 103 (the floor members use ÷ 3 m², room by room) | 105 | Needed (Class B course) |
| An animal hospital (item (15)) | 6 staff + 44 (the waiting rooms and hall ÷ 3 m², room by room) | 50 | Needed (Class B course) |
| A three-storey office building (item (15)) | 49 staff (no room for visitors) | 49 | Not needed |
- A banquet hall holds ten times its chairs. A hall whose tables and chairs move is counted by its floor area (one per 0.5 m²), not by its chairs: 2,054 for a wedding of 200.
- The same 35, different courses. Both clinics hold 35, but the orthopaedic clinic, with 300 m² or more in total, needs a manager who has taken the Class A course, while the internal medicine clinic, under 300 m², may have one who has taken the Class B course.
- An office changes at one person. 49 staff need no manager; 50 need one. A meeting room used to receive visitors adds one person per 3 m² of its floor.
3. The articles
- What fire safety does a wedding venue need?
- The izakaya's occupant capacity
- What fire safety does a convenience store need?
- Clinics either side of 300 m²
- What fire safety does a small nursery need?
- What fire safety does an after-school day service need?
- What fire safety does a 24-hour gym need?
- What fire safety does an animal hospital need?
- Does an office building need a fire prevention manager?
4. How to ask an AI
Count this shop's occupant capacity (as drawn) under Article 1-3 of the Fire Service Act Regulation, with 6 staff at the busiest. Tell me whether it needs a fire prevention manager, and which course the manager needs.
5. What this does not check
- Occupant capacity is counted building by building. In a building with several tenants, the other tenants' people are added, and the threshold is that of a building of mixed uses (item (16): 30 if it contains a specific use).
- The floors are counted on the drawn rooms (inside the walls). Whether each room's fraction is dropped before the rooms are added, or the total is divided once, can differ by use and by fire department. In the end, ask the local one.