Start from the after-school day service model (free sign-up), or draw your own. A place providing an after-school day service for disabled children is item (6)(c)4 of Appended Table 1 of Japan's Order for Enforcement of the Fire Service Act (the Fire Service Act Order), which names it; so do Kawasaki City Fire Bureau's notes. Like a day nursery, it is a "specified use" (one of the uses the fire code holds to stricter rules, such as shops, restaurants, hotels, hospitals, care homes and nurseries). Here an AI checked the after-school day service model for 10 children (a model that opens with a free account) as a single-storey building of its own, and as if it were on floor 3 of a building, with the same tools it calls over MCP. Floors are counted as in Japan, the ground floor being floor 1. Every figure and drawing below comes from that run.
1. The rules
- Extinguishers. Item (6)(c) needs them from 150 m² of total floor area (the Fire Service Act Order, Article 10(1)(ii)(a)). In a basement, on a "windowless floor" (a floor without enough openings for firefighting) or on floor 3 and above, they are needed from 50 m² of floor area (item (v)). In a building, the service's part counts as a building of its own (Article 9).
- Automatic fire alarm system. Item (6)(c) where no one stays overnight needs one from 300 m² of total floor area (Article 21(1)(iii)). A building with a specified use on floor 3 and above (or in a basement) and only one set of direct stairs (stairs that lead straight to the evacuation floor) needs one throughout, whatever its floor area (item (vii)).
- Exit signs. Item (6) needs them on every floor (Article 26(1)). On the evacuation floor (the floor with a door straight out to the ground), they may be left out if an exit is visible from every part of the rooms within a 20 m walk (the Regulation for Enforcement of the Fire Service Act, Article 28-2).
- The fire prevention manager. A specified use needs a fire prevention manager (the person a building must appoint to run its fire safety) from an occupant capacity of 30 (the Order, Article 1-2(3)(i)(b)). For item (6)(c), the occupant capacity is the staff plus the disabled children and others in its care (the Regulation, Article 1-3).
2. What was done
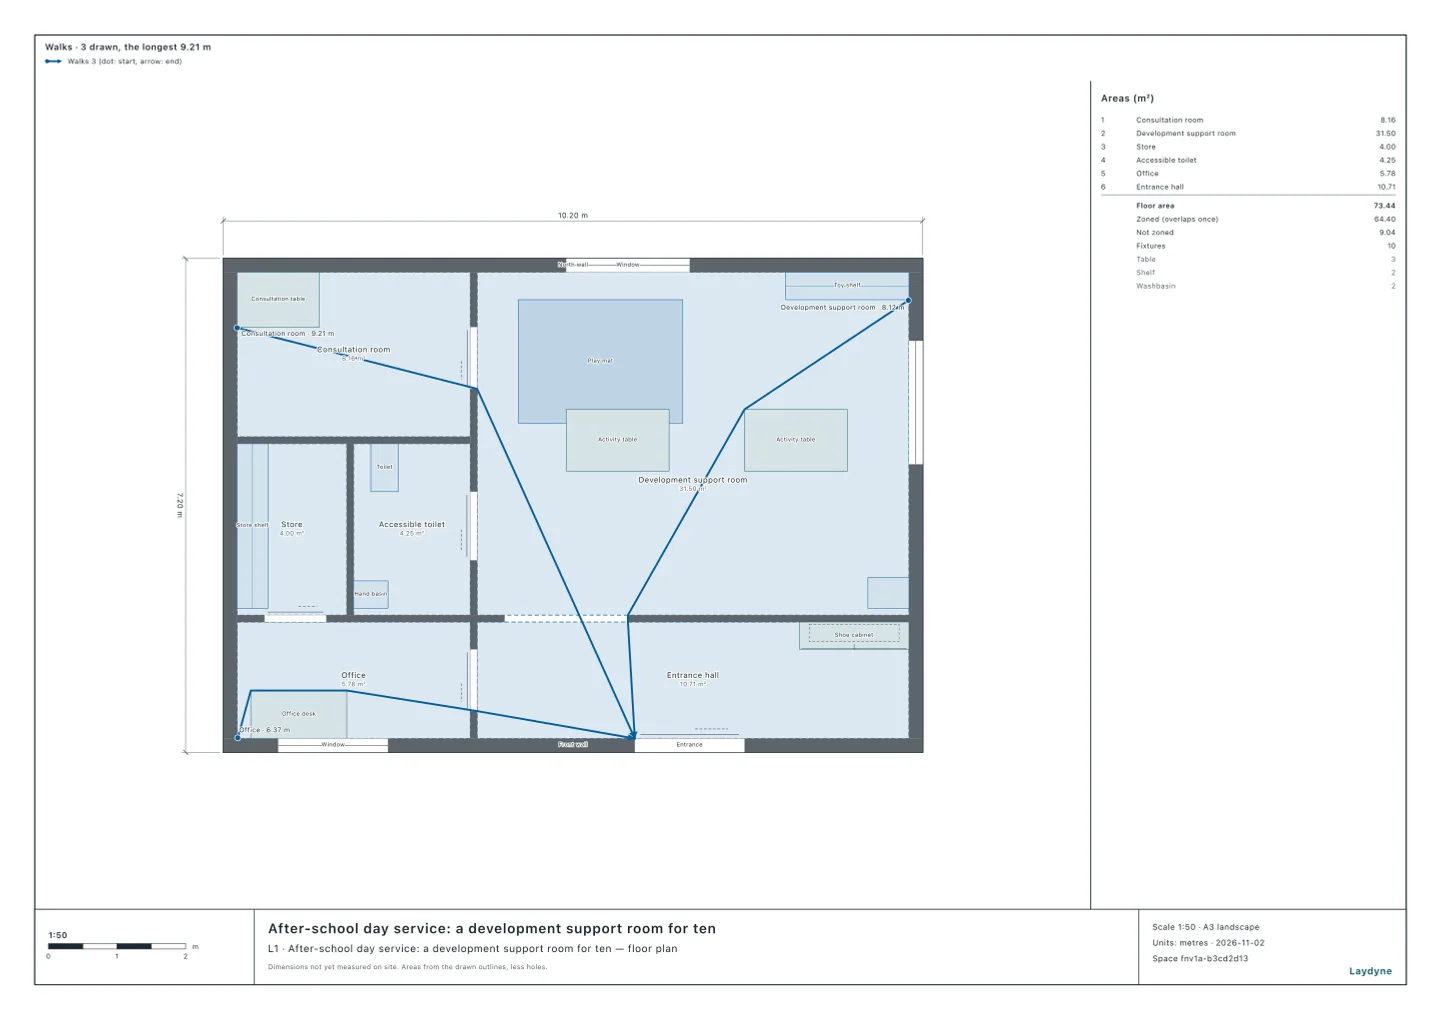
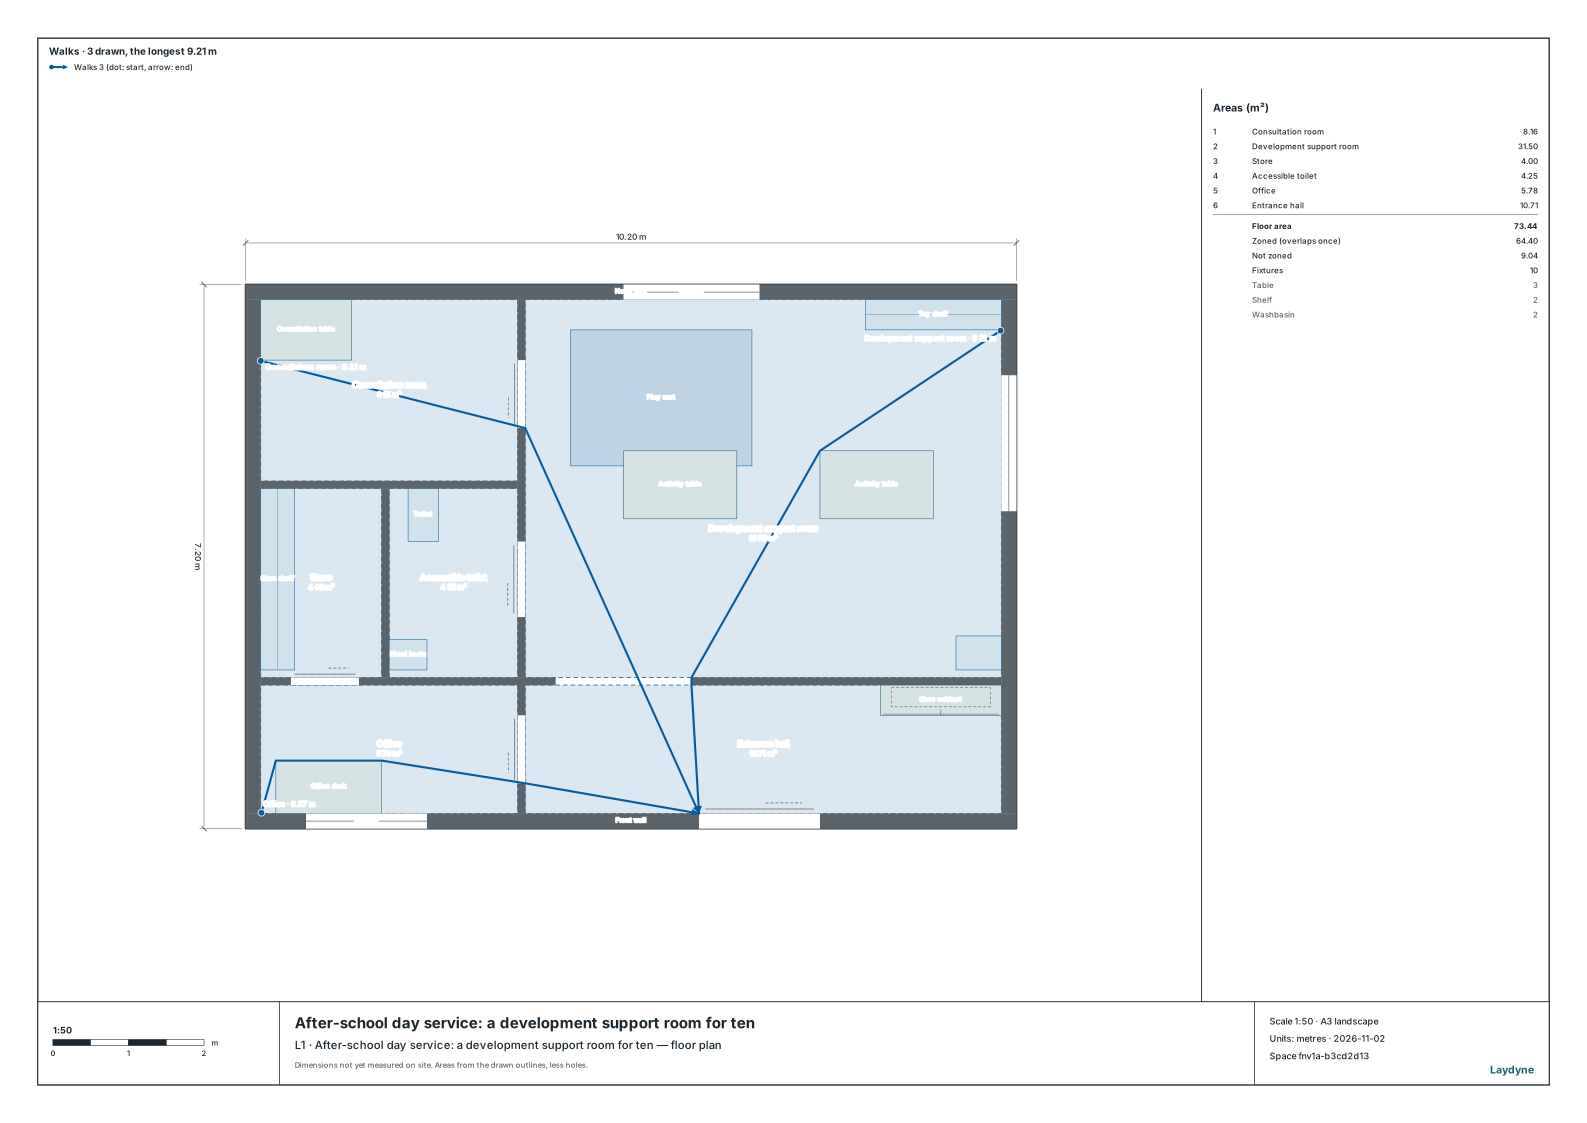
- The model is an after-school day service of 10.2 × 7.2 m (70 m² to the wall centres): a development support room of 31.5 m² with the entrance hall off it, the consultation room, an accessible toilet and a store beside them, and the office by the entrance hall, with the entrance to the south. It takes 10 children.
- The staff at the busiest are two child instructors and the manager of the children's support plans: 3 (assumed).
- The AI checked extinguishers, the fire alarm and exit signs with
check_space, as a single-storey building and on floor 3 of a building with one set of direct stairs. It counted the occupant capacity itself, as the tool does not count item (6)(c).
3. What it found
| Measure | Single-storey | On floor 3 (one stair) |
|---|---|---|
| Extinguishers | Not needed | Needed (0.7 units or more) |
| Automatic fire alarm system | Not needed | Needed (the whole building) |
| Exit signs | Needed (none left out) | Needed |
| Fire prevention manager | Not needed (13) | Depends on the whole building |
- Extinguishers. The total floor area of 70 m² is short of 150 m², so none are needed as a single-storey building. On floor 3 of a building, with 50 m² of floor area or more, extinguishers are needed: 70 ÷ 100 = 0.7 units or more, so one extinguisher of 1 unit will do. (Units are extinguisher units, Japan's rating of an extinguisher's capacity.)
- Automatic fire alarm system. Under 300 m², none is needed as a single-storey building. On floor 3 of a building with one set of direct stairs, the whole building needs one, whatever its floor area.
- Exit signs. The entrance is not visible from every part of the development support room, the consultation room and the office, so none may be left out. The farthest is the consultation room, 9.21 m from the entrance.
- The fire prevention manager. 3 staff and 10 children: 13, under 30, so none is needed as a single-storey building.
4. How to ask an AI
This is an after-school day service for 10 children with 70 m² of total floor area and 3 staff at the busiest. Check whether it needs extinguishers, an automatic fire alarm system, exit signs and a fire prevention manager as a single-storey building, and on floor 3 of a building.
5. What this does not check
- In a building, the whole building becomes a mixed-use building (item (16)(a)). Even with two sets of direct stairs, it needs a fire alarm if its total floor area is 300 m² or more (Article 21(1)(iii)), and the fire prevention manager depends on the whole building's occupant capacity. The tool does not check the fire alarm rule for item (16)(a), so this article does not check it.
- Where children stay overnight, the fire alarm rules for item (6)(c) change. Whether the floor is a windowless floor is not checked.
- In the end, ask the local fire department.