Start from the banquet hall model (free sign-up), or draw your own venue. Japan's fire code (Appended Table 1 of the Order for Enforcement of the Fire Service Act, the Fire Service Act Order) puts a wedding venue in item (1)(b), public and assembly halls (Kawasaki City Fire Bureau's notes on the table list wedding halls there with halls for hire and community centres). It is the item of theatres, and it counts its occupants in its own way. Here an AI checked the banquet hall model (a model that opens with a free account), taken as a single-storey wedding venue, with the same tools it calls over MCP. Every figure and drawing below comes from that run.
1. The rules
- Occupant capacity. For item (1), the occupant capacity is the staff plus the seats: fixed seats by their number, and the rest of the seating by its floor area ÷ 0.5 m² (the Regulation for Enforcement of the Fire Service Act, Article 1-3). A banquet hall with movable tables and chairs counts as “the rest of the seating”, so it is counted by its floor area, not its chairs.
- Extinguishers. Item (1)(b) needs them from 150 m² of total floor area (the Order, Article 10(1)(ii)(a)). The extinguisher units (Japan's rating of an extinguisher's capacity) required are the total floor area ÷ 100 m², or ÷ 200 m² if the building is fire-resistant with flame-retardant finishes (the Regulation, Article 6).
- Automatic fire alarm system. Item (1) needs one from 300 m² of total floor area (the Order, Article 21(1)(iii)). Under a ceiling of 4 m to under 15 m, a class 2 smoke detector covers 75 m² (the Regulation, Article 23(4)).
- Indoor hydrants. Item (1) needs them from 500 m² of total floor area (the Order, Article 11(1)(i)): twice that, 1,000 m², if the building is fire-resistant, or quasi-fire-resistant with flame-retardant finishes; three times that, 1,500 m², if it is fire-resistant with flame-retardant finishes (Article 11(2)).
- Exit signs. Item (1) requires exit-door signs and corridor direction signs on every floor, and seat lights in the seating (the Order, Article 26(1)). On the evacuation floor (the floor with a door straight out to the ground), if an exit is visible from every part of the rooms, exit-door signs may be left out within a 20 m walk, corridor direction signs within 40 m and unlit exit signs within 30 m (the Regulation, Article 28-2).
- Fire prevention manager. A fire prevention manager (the person a building must appoint to run its fire safety) is needed from an occupant capacity of 30 (the Order, Article 1-2(3)(i)(b)); from 300 m² of total floor area, they must have taken the Class A course (the longer course) (the Order, Article 3).
2. What was done
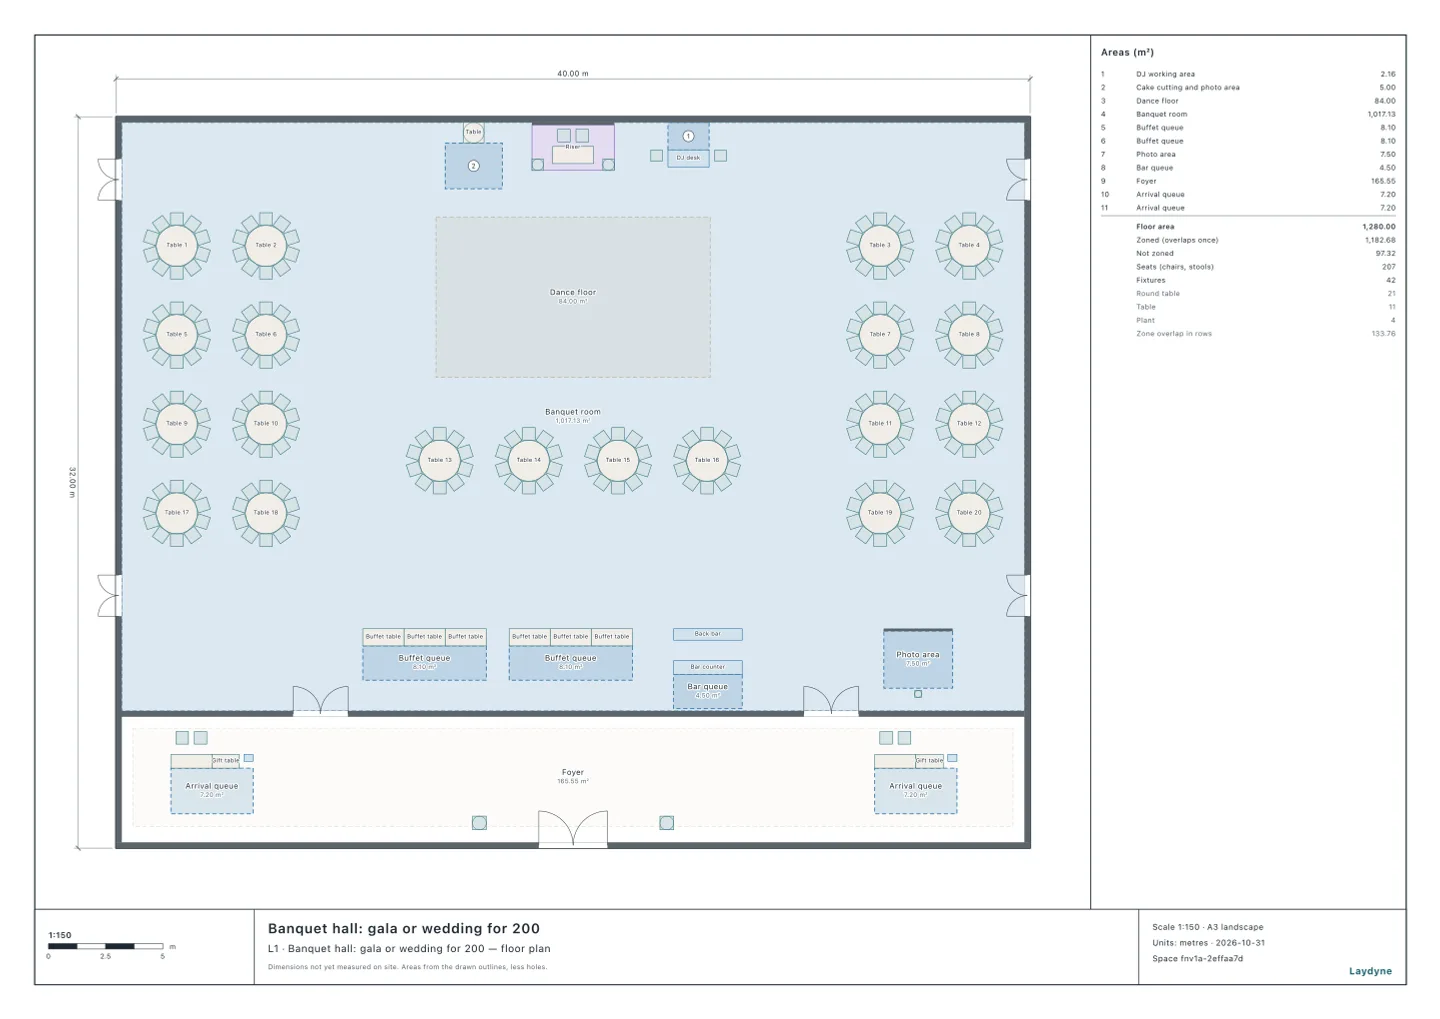
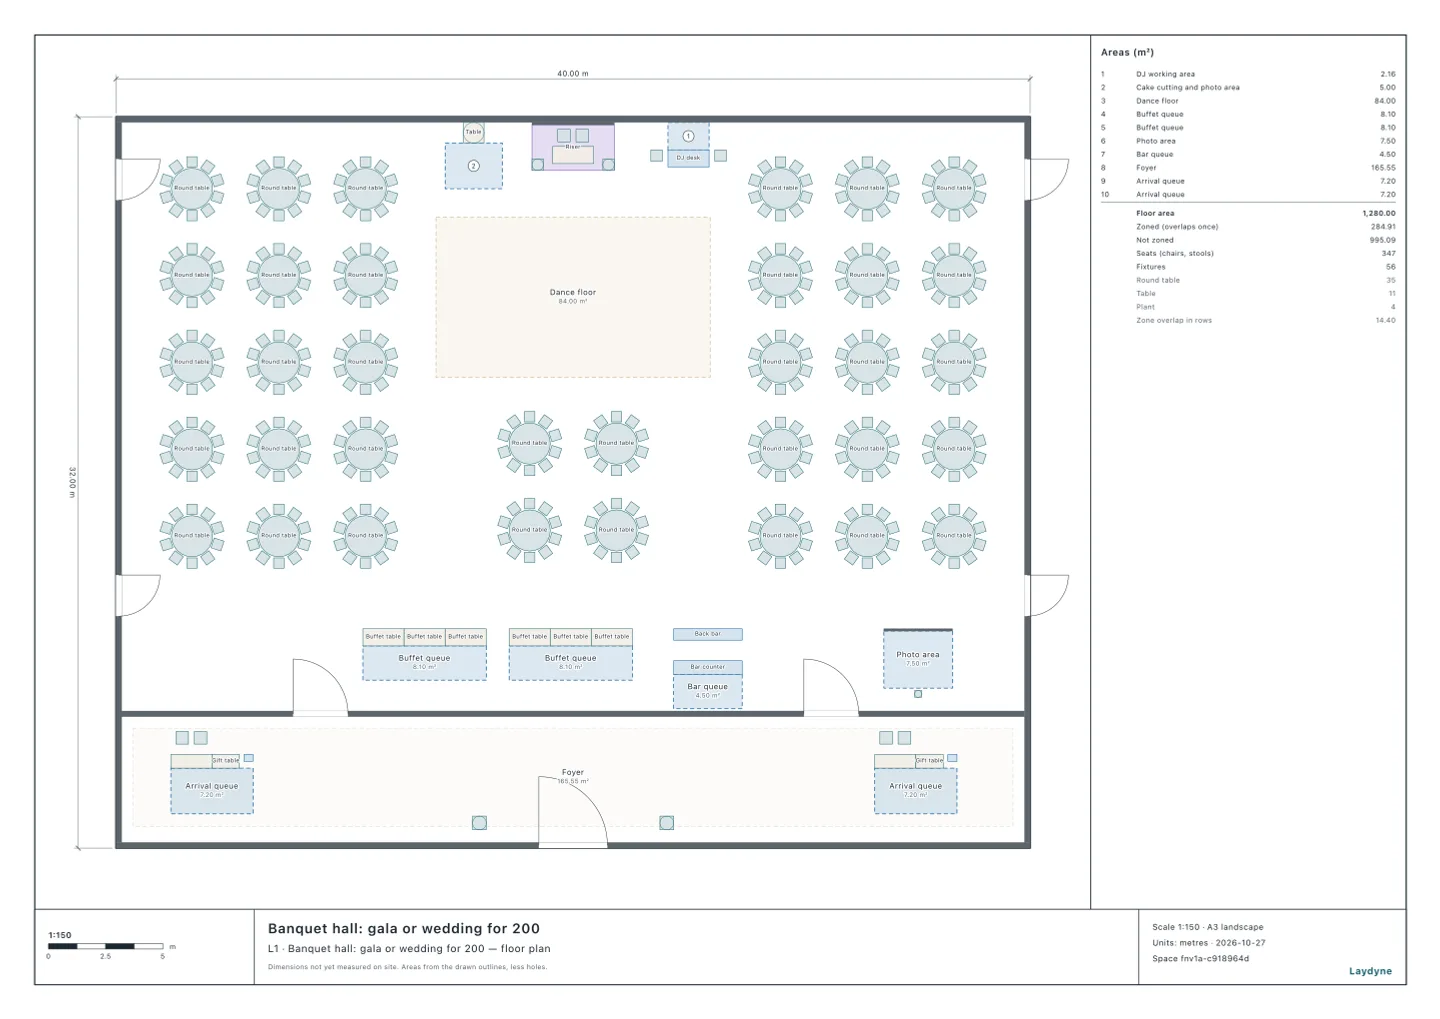
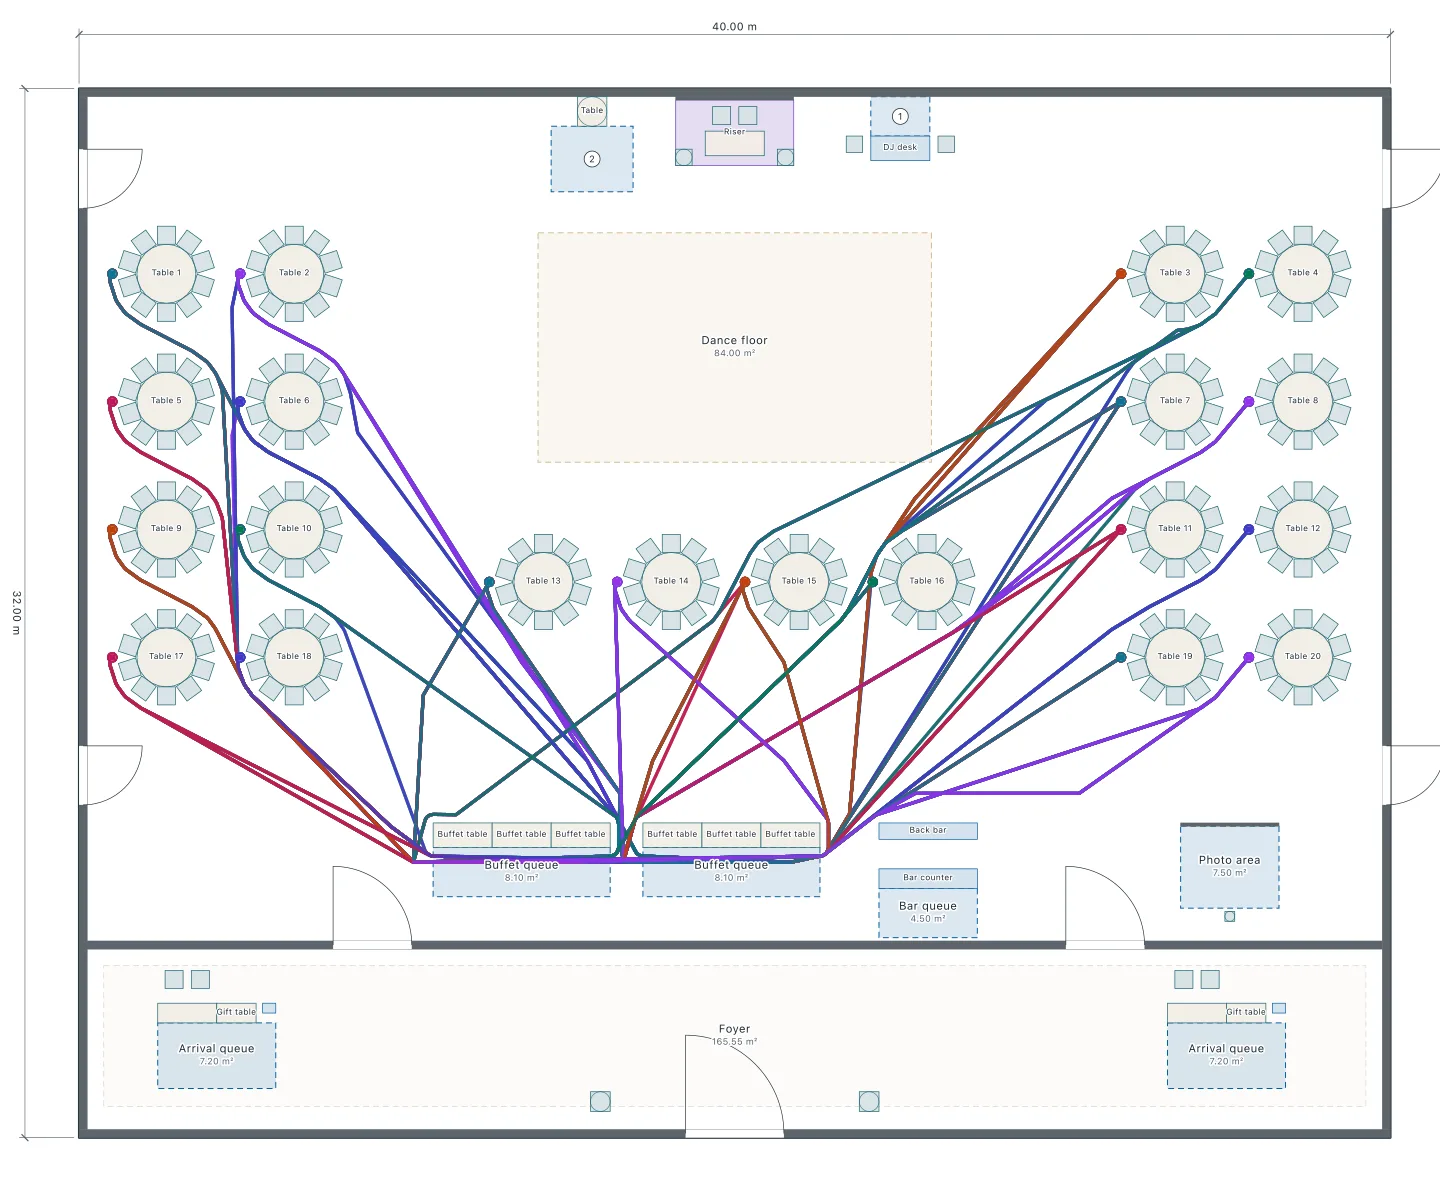
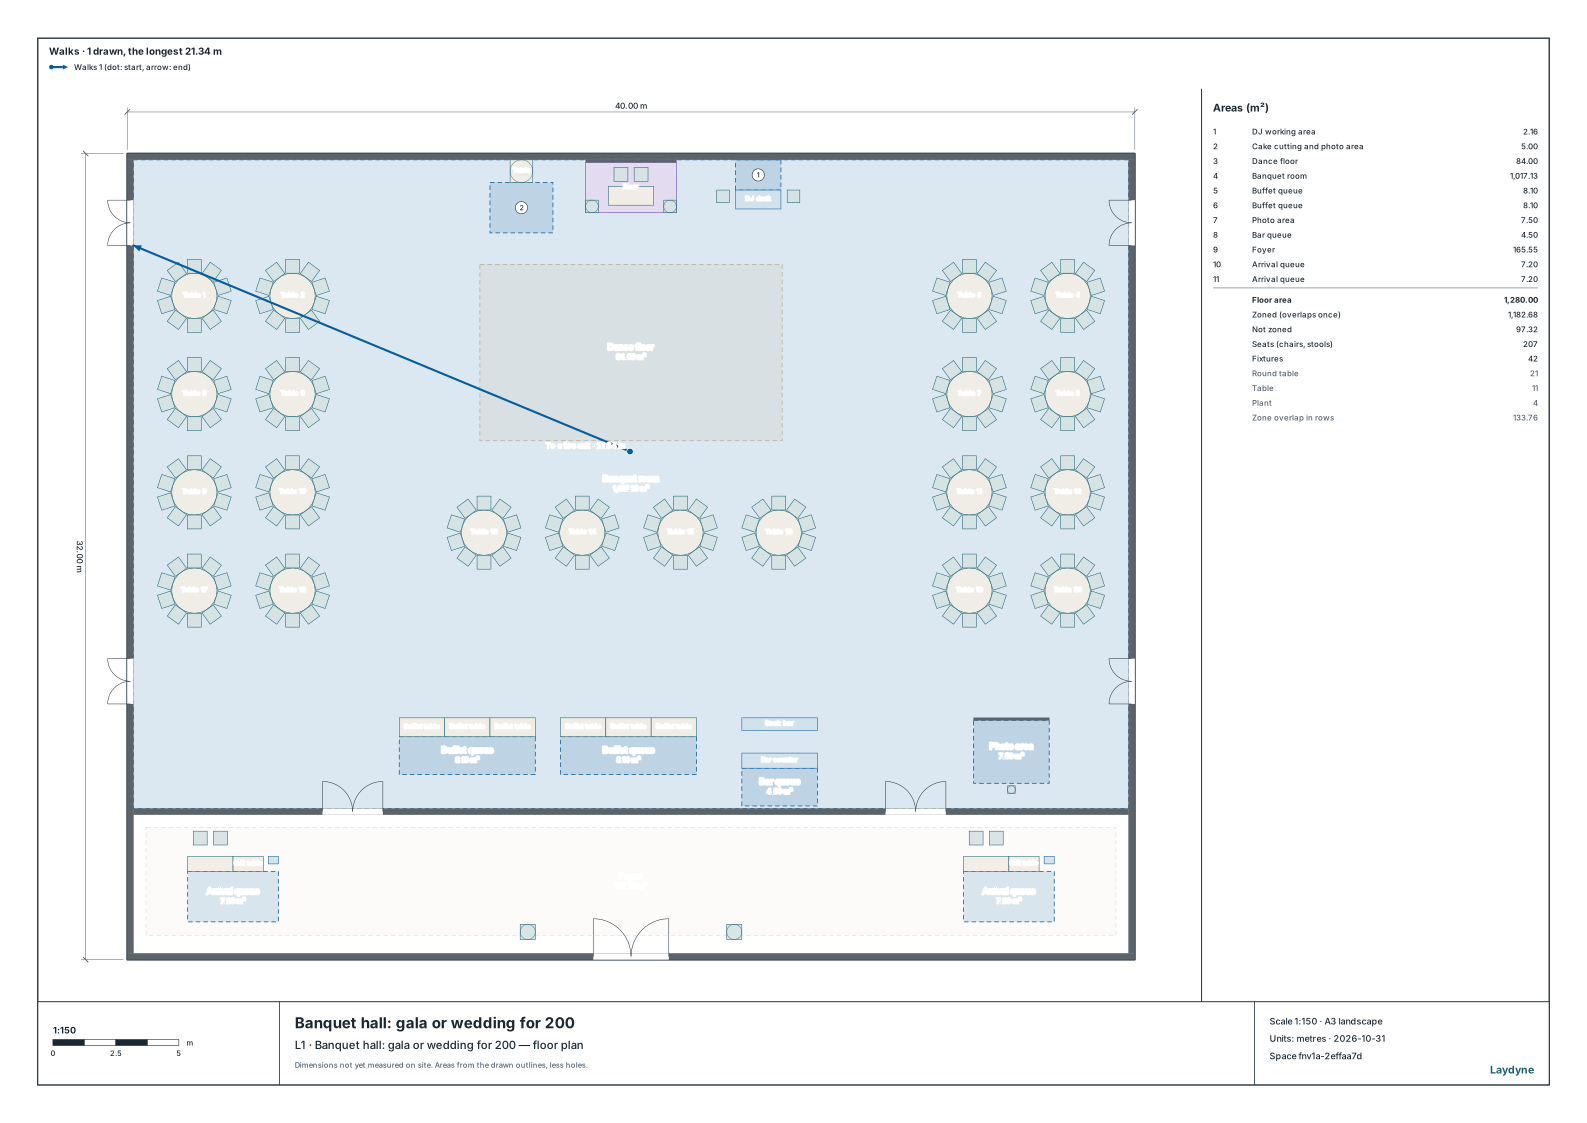
- The model is a banquet hall and a foyer of 40 × 32 m (1,262.06 m² to the wall centres; a single-storey building, assumed): twenty round tables of ten around a dance floor, the head table, two buffet lines, a bar, a DJ and a photo booth in the hall; two reception desks and the entrance in the foyer to the south. The ways straight out are the four fire exits in the west and east walls and the foyer's entrance. The ceiling is as high as the walls, 6 m (assumed).
- The AI added an area for the hall (1,017.13 m² inside its walls) and checked it with
check_space. The staff are 20 serving, venue and sound staff (assumed).
3. What it found
| Measure | Answer |
|---|---|
| Occupant capacity | 2,054 (206 chairs) |
| Extinguishers | Needed (12.62 units or more) |
| Automatic fire alarm system | Needed (17 smoke detectors) |
| Indoor hydrants | Needed; not if fire-resistant with flame-retardant finishes |
| Exit-door signs | Needed (none left out) |
| Corridor direction signs | The hall's may be left out |
| Unlit exit signs | Needed (none left out) |
| Fire prevention manager | Needed (Class A course) |
- Occupant capacity. The hall's 1,017.13 m² ÷ 0.5 m² is 2,034, and with the 20 staff that makes 2,054. There are 200 guests and 206 chairs; the fire code's count is ten times that.
- Extinguishers. 1,262.06 m² of total floor area ÷ 100 m² is 12.62 units or more; if fire-resistant with flame-retardant finishes, 6.31.
- Automatic fire alarm system. At one class 2 smoke detector per 75 m² under the 6 m ceiling, there are 14 in the hall of 1,017.13 m² and 3 in the foyer of 165.55 m²: 17.
- Indoor hydrants. For a wooden or similar building the threshold is 500 m², for a fire-resistant one 1,000 m²: hydrants are needed either way. If the building also has flame-retardant finishes, the threshold is 1,500 m² and they are not needed.
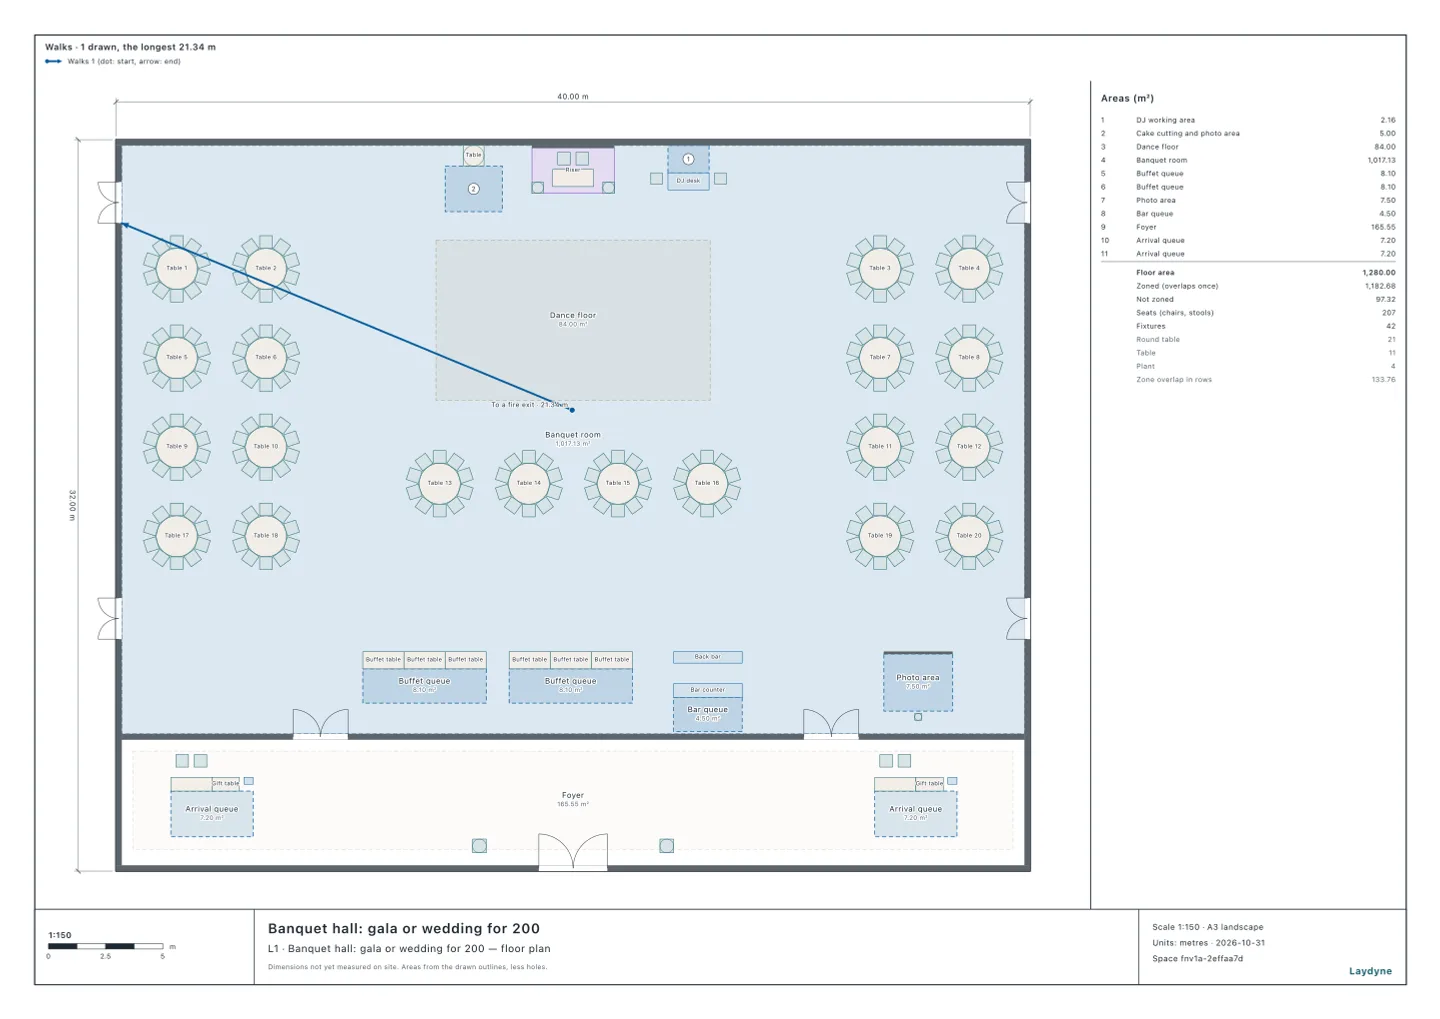
- Exit signs. An exit is visible from every part of the hall, but from the farthest point, south of the dance floor, the walk to the north-west fire exit is 21.34 m, over 20 m: exit-door signs may not be left out. At the point farthest from an exit visible from it, the walk is 35.36 m: within 40 m, so corridor direction signs may be left out; over 30 m, so unlit exit signs may not.
4. How to ask an AI
This is a single-storey wedding venue of 1,260 m² of total floor area with a 6 m ceiling. The banquet hall has twenty round tables of ten, and there are 20 staff. Count its occupant capacity and check whether it needs extinguishers, an automatic fire alarm system, indoor hydrants, exit signs and a fire prevention manager.
5. What this does not check
- Seat lights (0.2 lux in the seating), emergency alarms, sprinklers and similar systems are not checked.
- The walks are measured straight through the movable tables and chairs, not around them.
- The head table's riser is counted in the hall's floor area. The occupant capacity is counted on the areas drawn inside the walls, and the total floor area to the wall centres.
- A banquet hall in a hotel may be counted as part of the hotel (item (5)(a)). In the end, ask the local fire department.