Start from the banquet hall (free sign-up), or draw your own venue. How many guests a banquet hall seats depends on the size of the round tables, the aisle between them, and where the dance floor and the buffet go. In this article your AI counts how many round tables fit in a banquet hall used for a wedding of 200. It runs on a synthetic venue with the same tools your AI calls over MCP. Every number and drawing below comes from that run.
1. The venue
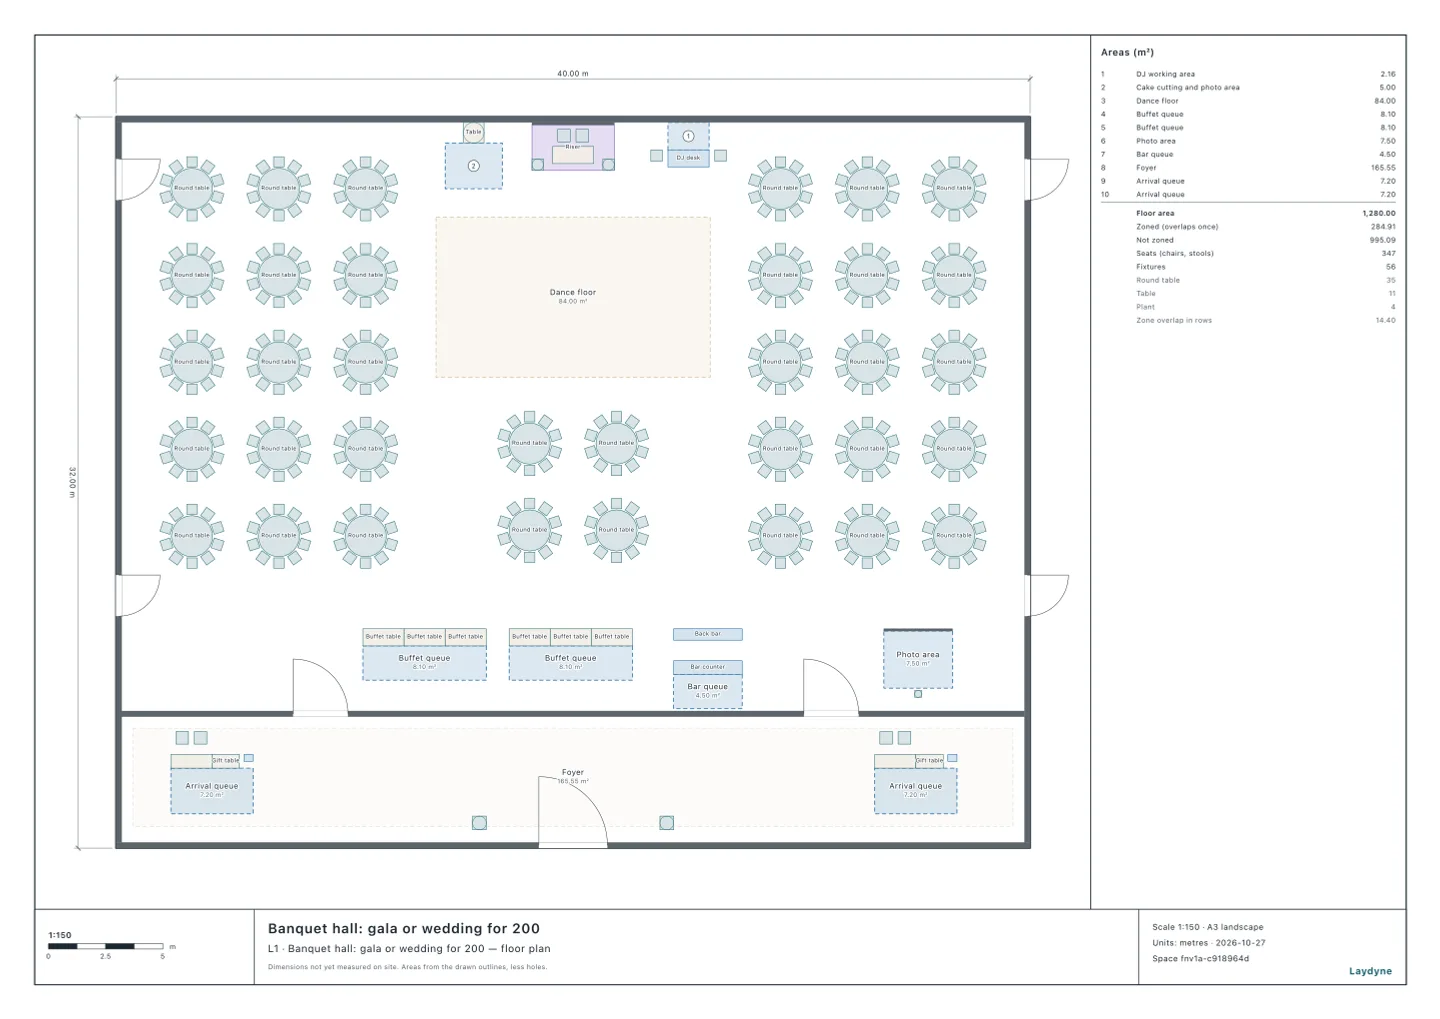
The synthetic venue is a banquet hall 40 m wide and 26 m deep, with a foyer to the south.
- Along the north wall stand the head table, the cake table and the DJ. A 12 × 7 m dance floor lies in the middle, towards the north. Along the south wall are two buffet lines, a bar and a photo booth.
- Today 20 round tables of ten (200 seats) are set out (besides the head table and the guest book tables in the foyer). Your AI checks the passages and doors with
check_space: no findings.
2. How many tables fit
Your AI counted the round tables (in rows or staggered) and the seats with suggest_arrangement. Each way keeps 0.9 m from the walls and 1.5 m clear at the front (the head table side), leaves the space in front of doors, keeps off walls, columns and parts such as the buffet lines, and is then checked as check_space checks the floor (0.9 m passages and the doors), the tables a finding names taken away.
The tool counts one rectangle a call and does not keep off floor areas such as the dance floor. To keep it, your AI counted three rectangles, west, east and south of it, and added them up. Every rectangle stops north of the buffet lines, to leave room for the guests queuing there.
| Round tables | Aisle between tables | Keeping the dance floor | Tables on the dance floor too |
|---|---|---|---|
| Ten (1.8 m across) | 1.0 m | 340 seats (34 tables) | 470 seats (47 tables) |
| Ten (1.8 m across) | 1.5 m | 300 seats (30 tables) | 410 seats (41 tables) |
| Eight (1.5 m across) | 1.0 m | 336 seats (42 tables) | 488 seats (61 tables) |
| Eight (1.5 m across) | 1.5 m | 272 seats (34 tables) | 344 seats (43 tables) |
- Keeping the dance floor and the buffets, the hall seats 340 at tables of ten with 1.0 m aisles, and 300 with the 1.5 m aisles that make serving easier. Today’s 200 is not the hall’s limit.
- With 1.5 m aisles, tables of ten seat more than tables of eight (300 against 272). With 1.0 m aisles they are about the same (340 and 336).
3. Setting it out and checking it
Your AI set out tables of ten with 1.0 m aisles west, east and south of the dance floor (three changes; they replace today’s 20 tables).
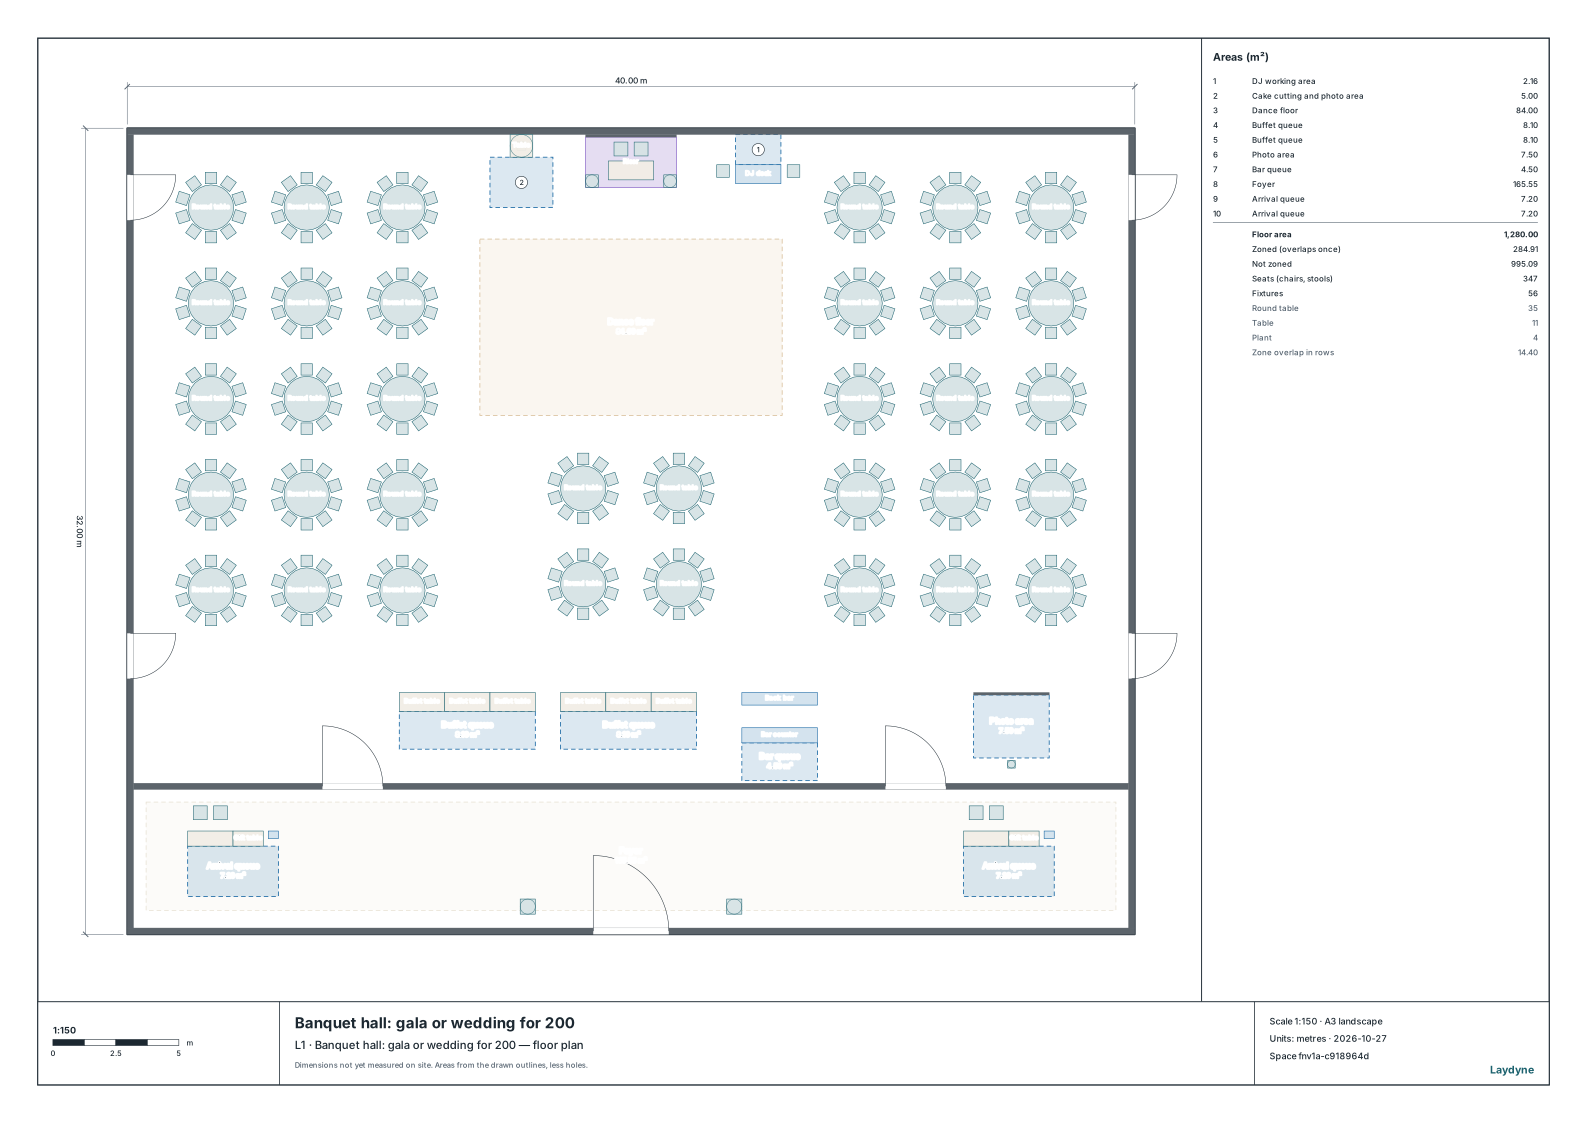
- There are 34 round tables and 340 seats; with the head table and the guest book tables, the seating chart (
get_seating_chart) reads 37 tables and 346 seats. check_spacefinds nothing after setting out.
4. How to use these numbers
- Tell your AI the diameter and the seats of the round tables your venue uses, the aisle the staff need to serve, and the size of the dance floor and the stage.
- The spacing here is representative, not a fire or evacuation approval. Follow the building’s rules and what the fire authority requires.
- To put the guests’ names at the tables, see Make a wedding seating chart with your AI.