Wedding venue layout software
Wedding venue layouts in 3D, with the seating chart and the reception queue.
Laydyne lets you arrange banquet tables, assign guests and compare reception and serving plans in the same venue model. Prepare the floor plan and seating chart for the people running the day.
Start with a free account. Simulations are estimates and require Pro.
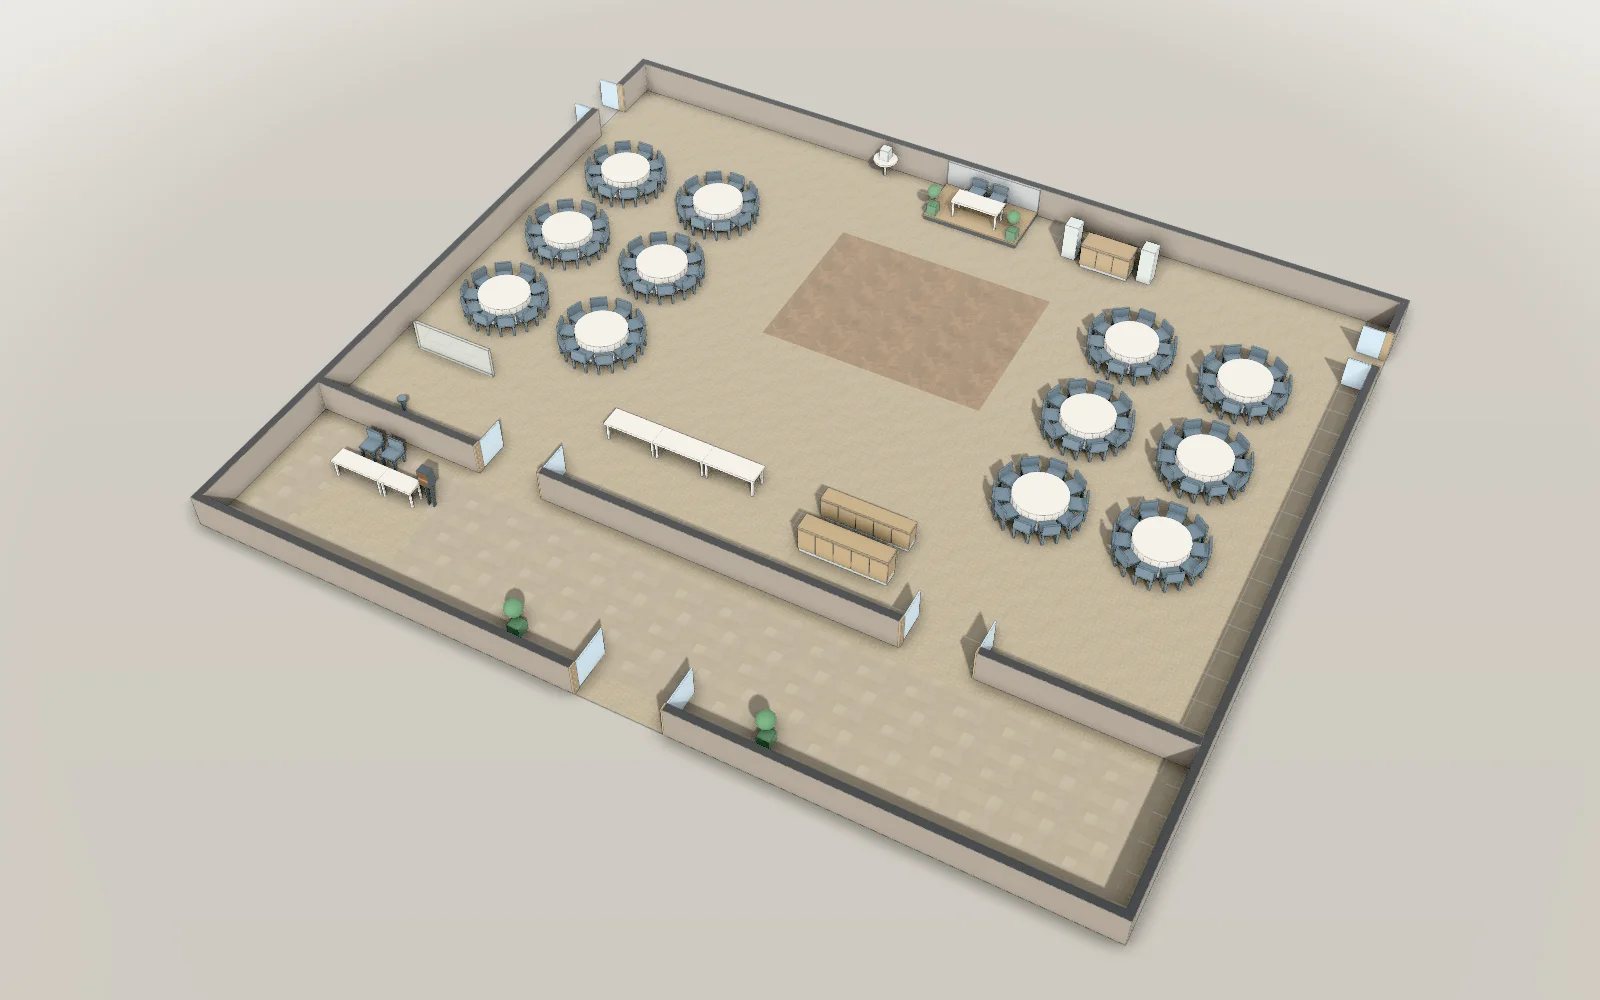
- 30 × 26 mModel floor dimensions
- 122Seats in the model
- 176Parts in the model
- 19Articles with worked results
What you can do for this space
Table layout
Arrange round tables, the head table and the aisles.
Guest seating
Assign names to seats and keep groups together.
Reception and service
Compare reception, buffet, cloakroom and serving plans.
Occupant load and fire checks
Count the occupant load and check selected Japanese fire criteria.
Venue presentation
Present the arrangement in 3D and on paper.
Wedding venues & banquet halls · Table layout
Make room for the tables and the service.
Move tables in the venue model and inspect the space between chairs. Try another arrangement while keeping entrances and serving routes in view.
- Place banquet tables
- Measure the gaps between chairs
- Save alternative room layouts
Results from worked examples
Table layout: all articles for this use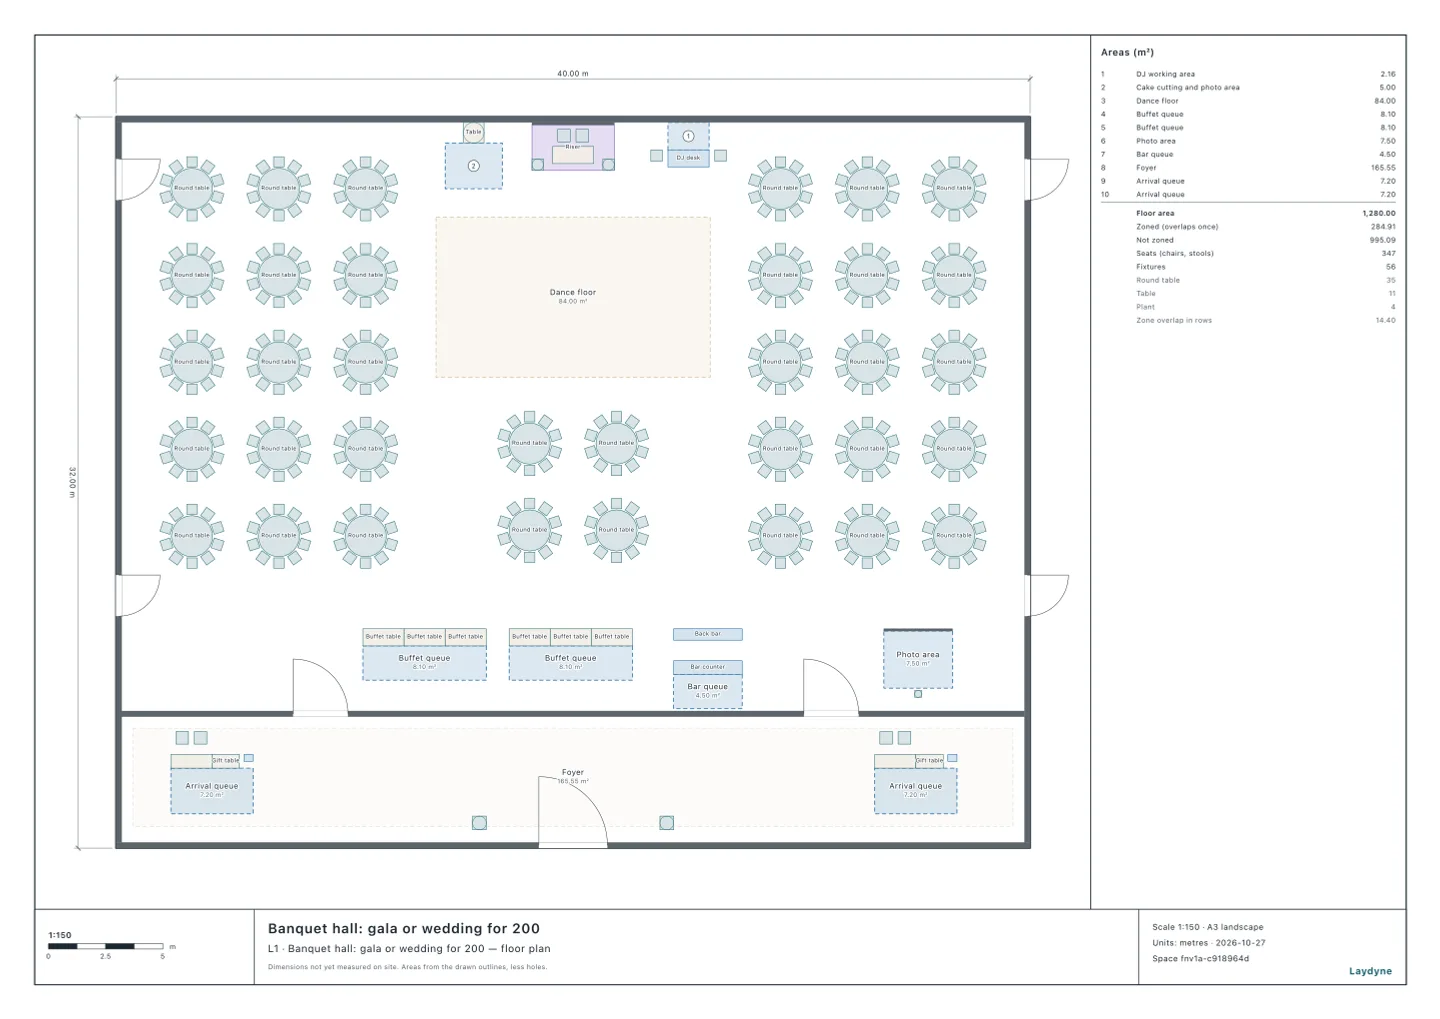
Wedding venues & banquet halls · Guest seating
Give every guest a place on the plan.
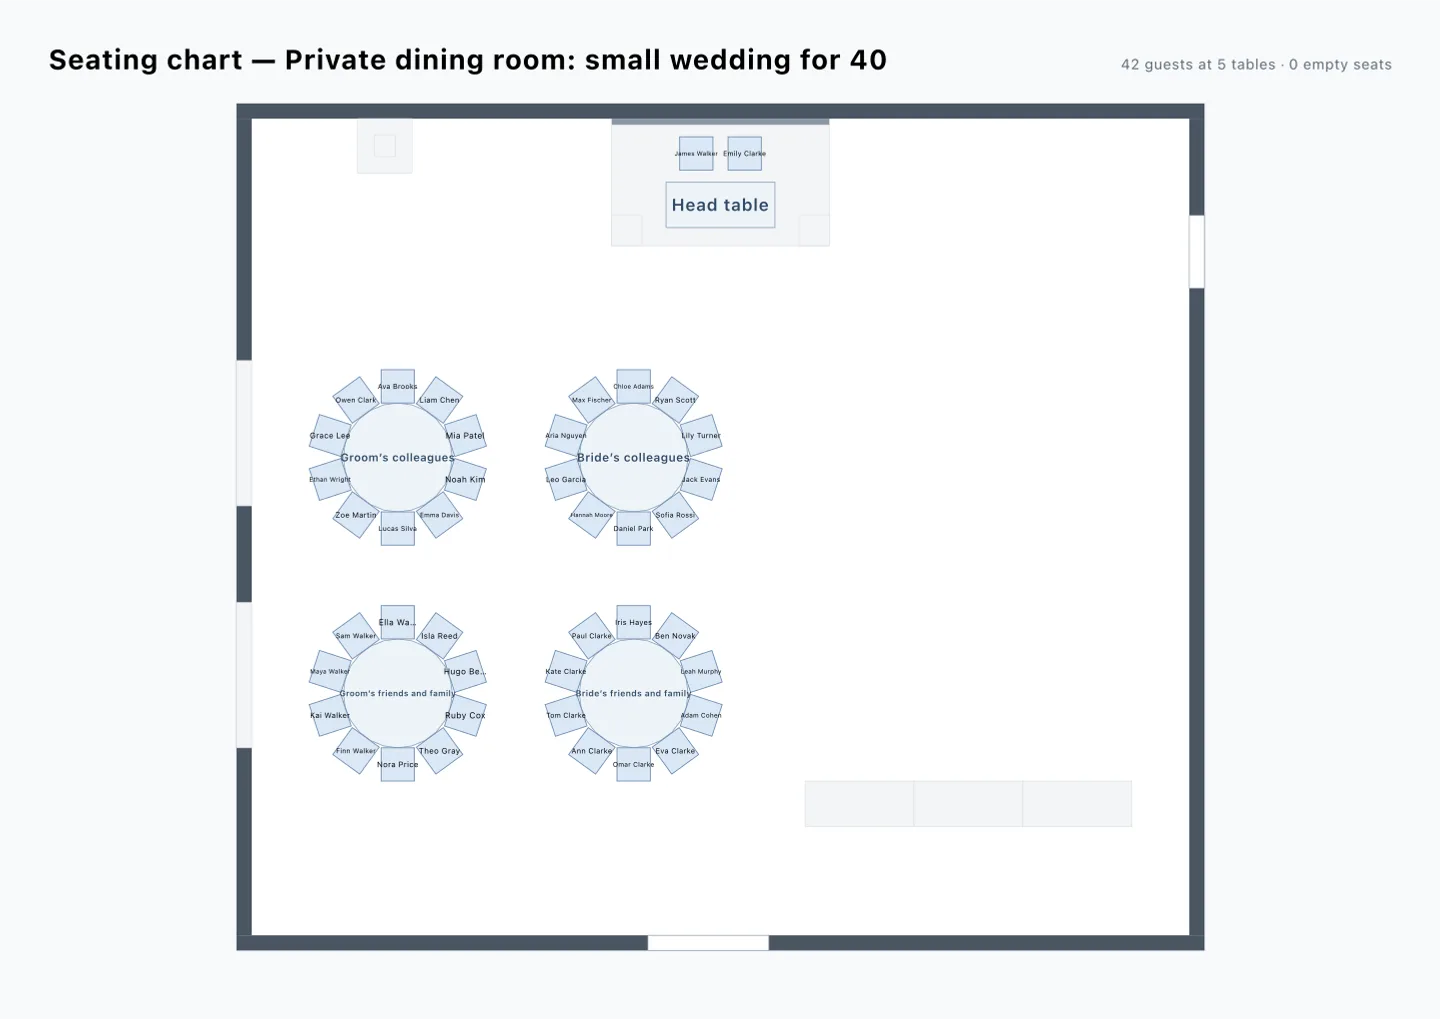
Use the tables already drawn to make a named seating chart. Revise family groups or colleagues and export a chart for the reception team.
- Assign guests to tables and seats
- Adjust groups on the chart
- Export the named seating chart
Results from worked examples
- Of the 124 seats, 122 are taken (the 120 guests and the couple); only the two at the guest book table are empty.
- Your AI seats a company dinner for 120 at fifteen long tables in one change: the guests and the board nearest the stage, each department together, or mixed so every table has six or seven departments.
- A wedding of 40 in a 16 × 14 m dining room: with the dance space kept, four round tables of ten seat 40, a U-shape 27 and a long table 24.
Wedding venues & banquet halls · Reception and service
Rehearse the busy moments before the day.
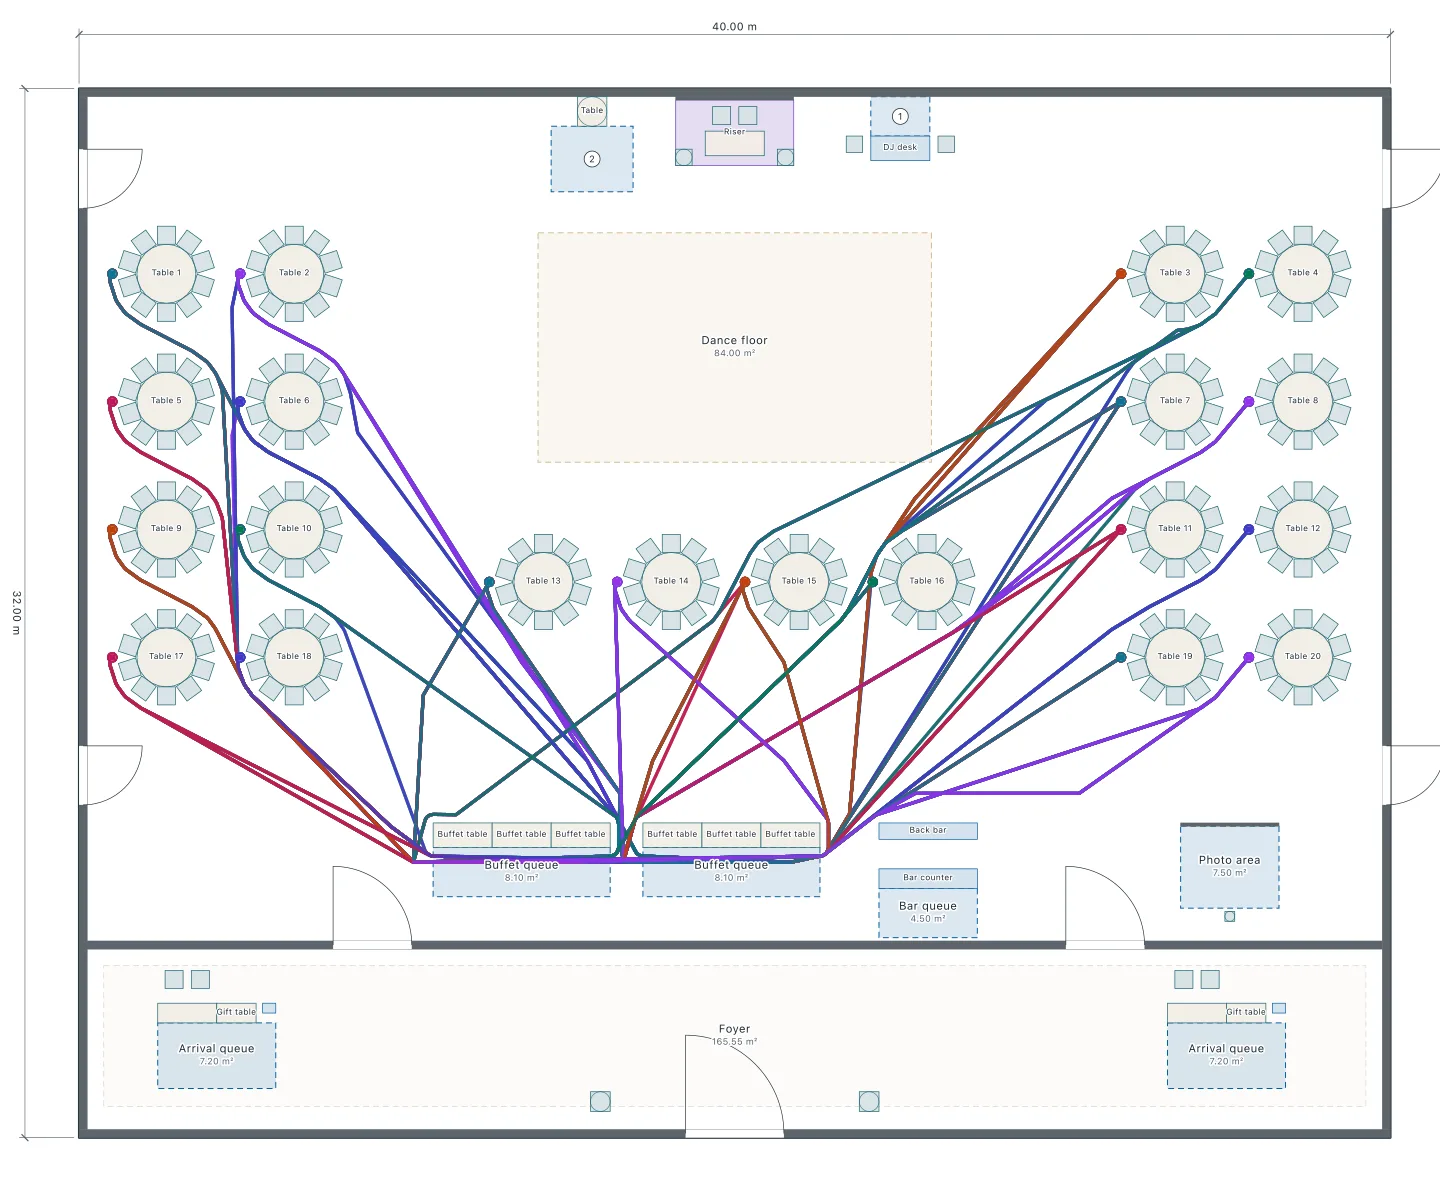
Set arrivals, service times and staff for an approximate rehearsal of the wedding day. Compare where guests wait when you change the desks, counters or serving team.
- Change reception staffing
- Try another buffet arrangement
- Compare cloakroom and serving waits
Results from worked examples
- Served from both sides with a table called every 60 seconds, hardly anyone queues: a guest takes 2.3 minutes, the longest line is 1 guest, and the last guest is back after 22.4 minutes.
- With three people at each desk, even with 65% of the guests on the groom’s side, a party at the groom’s desk waits 0.8 minutes, and check-in ends 0.8 minutes after the party starts.
- With one door and 8 servers carrying 3 plates each, all 200 guests are served in 15.1 minutes.
Wedding venues & banquet halls · Occupant load and fire checks
Review the hall with its use and seating in mind.
Give the venue use and other required conditions to count the occupant load and inspect selected fire equipment requirements. Read the assumptions and unchecked items alongside each finding.
- Count the hall’s occupant load
- Check whether extinguishers and exit signs are required
- Check whether a fire prevention manager is required
Results from worked examples
Occupant load and fire checks: all articles for this use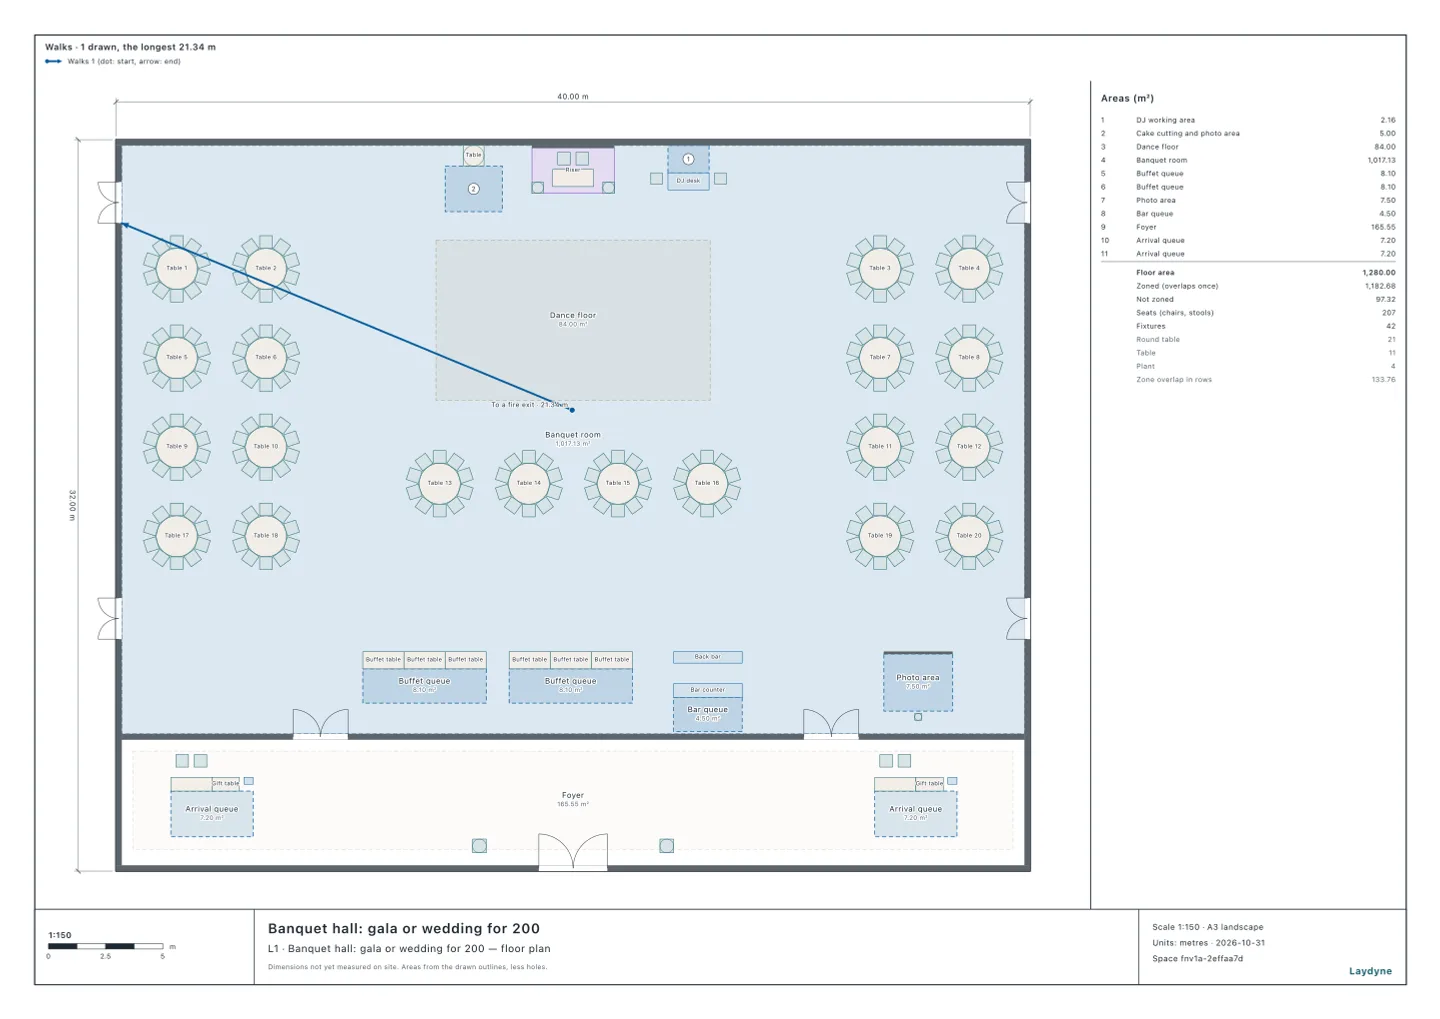
Wedding venues & banquet halls · Venue presentation
Send a plan the venue team can work from.
Inspect the hall in 3D before preparing the floor plan. Export a PDF or SVG plan and a seating chart for the planner, caterer or reception team.
- Walk through the hall in 3D
- Export the venue plan as PDF
- Prepare a seating chart for the team
Start with your space
Open a model for free
Open a banquet model and adjust the hall and tables to your venue.
Start from this model for freeAsk your AI
Ask the AI to arrange guests or compare reception and serving plans.
Seating charts, seat maps and booth plans
Seat these 120 guests in this banquet hall (as drawn): guests of honour and bosses at the tables nearest the head table, family at the far ones. Make a seating chart with names, a card for each table and a list by name.
Quotation from Read the article
How many staff for a hotel, a banquet, a karaoke box or an izakaya?
In this banquet hall (as drawn, 200 guests), with the 40% who left a coat collecting it after the party, compare the wait with two, three and four cloakroom staff, 20 runs each.
Quotation from Read the article
What fire safety does a wedding venue need?
This is a single-storey wedding venue of 1,260 m² of total floor area with a 6 m ceiling. The banquet hall has twenty round tables of ten, and there are 20 staff. Count its occupant capacity and check whether it needs extinguishers, an automatic fire alarm system, indoor hydrants, exit signs and a fire prevention manager.
Quotation from Read the article
Check, export and share
Review the aisles and assumptions, then export the plan and seating chart.
Models you can start with
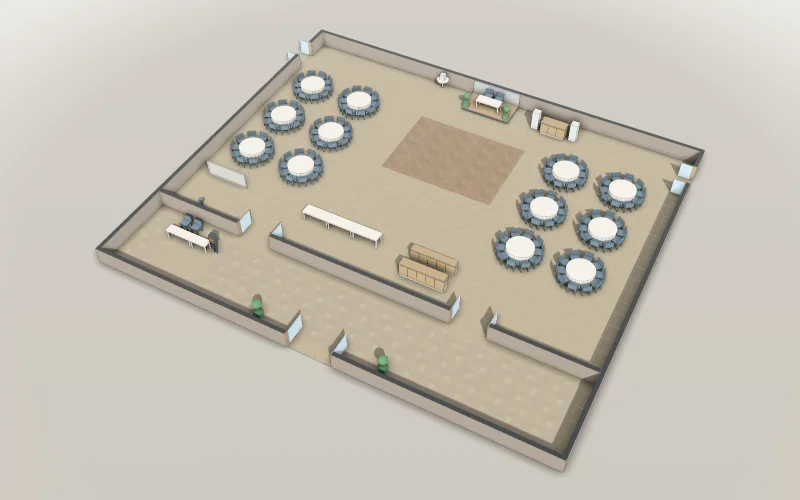
Hotel ballroom: wedding reception for 120
Twelve round tables of ten numbered for the seating chart, a head table, dance floor, cake table, buffet, bar, DJ and photo booth, and a reception desk in the foyer.
- Guests
- 120 at 12 numbered tables, and 2 at the head table
- Size
- 30 × 26 m
A free account is needed to start.
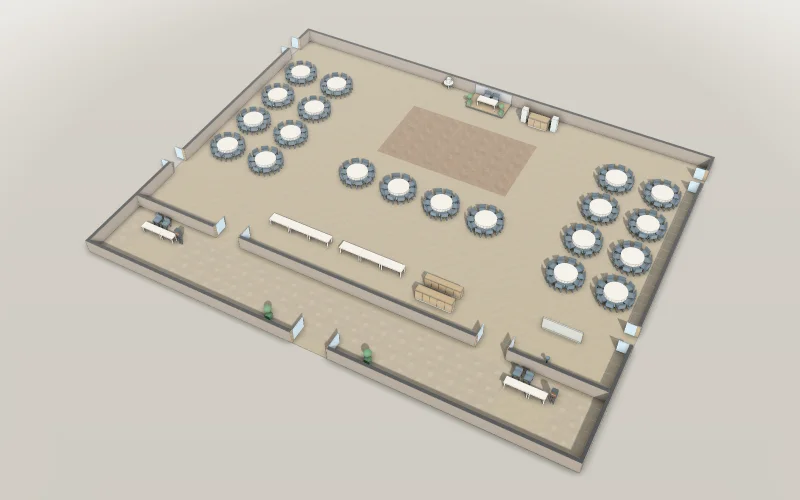
Banquet hall: gala or wedding for 200
Twenty round tables of ten numbered for the seating chart around a dance floor, a head table, two buffet lines, a bar, DJ and photo booth, and two reception desks in the foyer.
- Guests
- 200 at 20 numbered tables, and 2 at the head table
- Articles
- Size
- 40 × 32 m
A free account is needed to start.
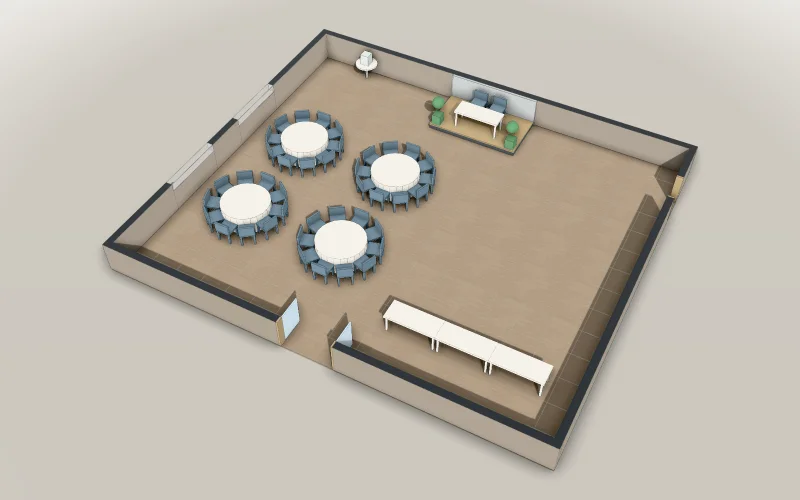
Private dining room: small wedding for 40
Four round tables of ten numbered for the seating chart, a head table, a cake table, a space for dancing and speeches, and a buffet line.
- Guests
- 40 at 4 numbered tables, and 2 at the head table
- Size
- 16 × 14 m
A free account is needed to start.
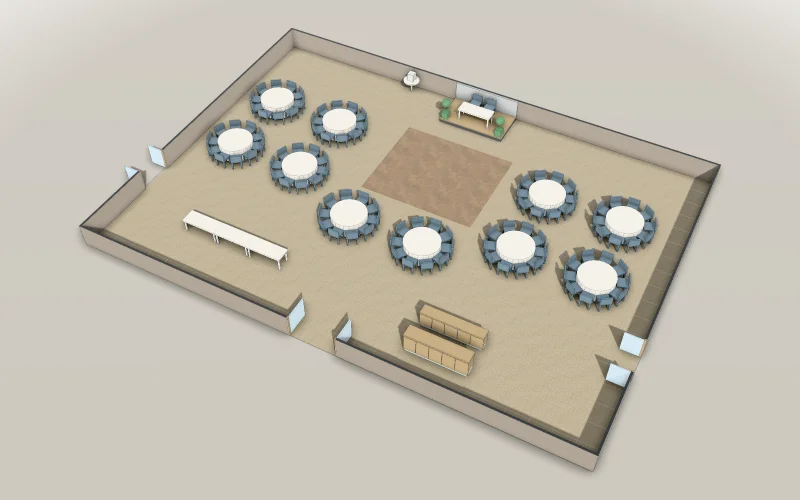
Garden marquee: wedding for 100
Ten round tables of ten numbered for the seating chart around a dance floor in a 25 × 18 m marquee, a head table, cake table, buffet and bar.
- Guests
- 100 at 10 numbered tables, and 2 at the head table
- Size
- 25 × 18 m
A free account is needed to start.
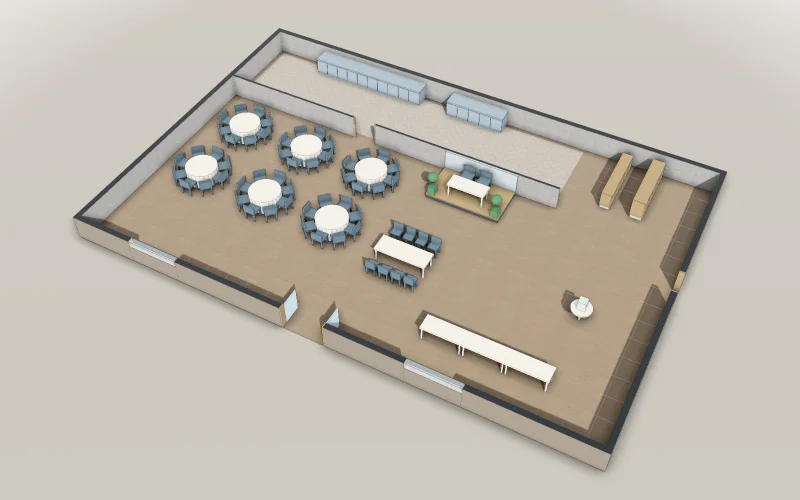
Restaurant buyout: reception for 58
Six round tables of eight and a long table numbered for the seating chart, a head table, bar, buffet and cake table beside the kitchen.
- Guests
- 56 at 7 numbered tables, and 2 at the head table
- Size
- 24 × 16 m
A free account is needed to start.
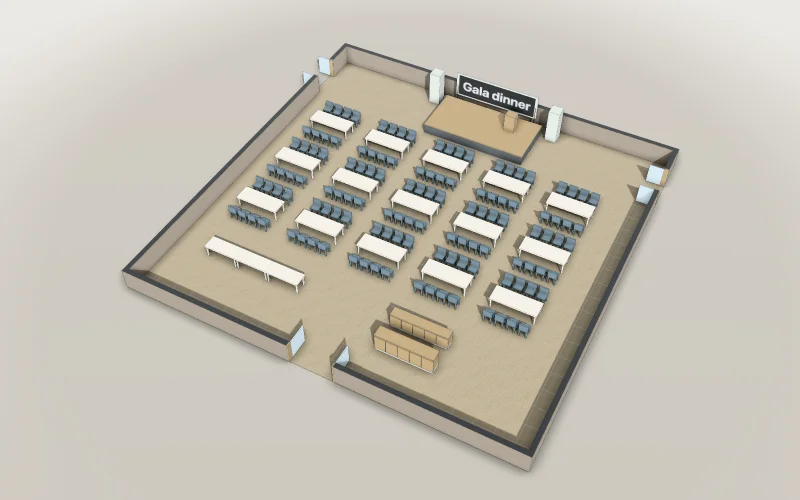
Function room: gala dinner for 120 at long tables
Fifteen long tables of eight numbered for the seating chart in five columns, a presentation stage with screen, a buffet line and a bar.
- Guests
- 120 at 15 numbered tables, and 0 at the head table
- Size
- 21 × 21 m
A free account is needed to start.
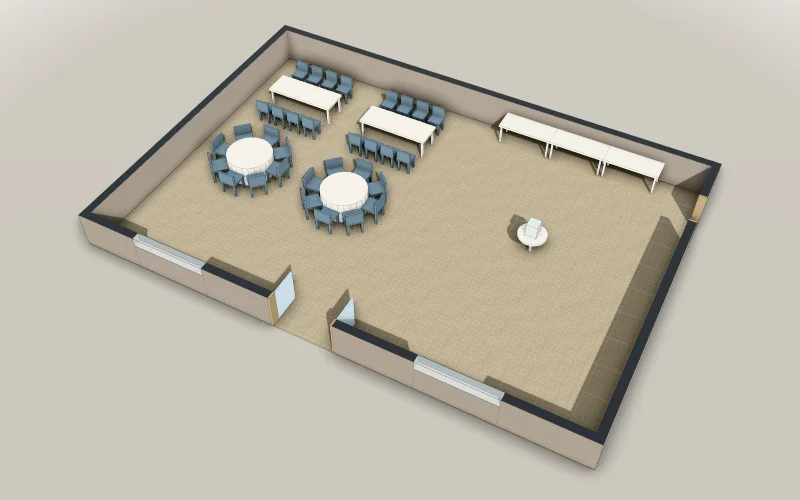
Restaurant party room: 32 guests
Two long tables and two round tables of eight numbered for the seating chart, a buffet line and a cake table.
- Guests
- 32 at 4 numbered tables, and 0 at the head table
- Size
- 16 × 11 m
A free account is needed to start.
Frequently asked questions
How long is the buffet queue?
Served from both sides with a table called every 60 seconds, hardly anyone queues: a guest takes 2.3 minutes, the longest line is 1 guest, and the last guest is back after 22.4 minutes.
Read the articleHow many people at the wedding reception desk?
With three people at each desk, even with 65% of the guests on the groom’s side, a party at the groom’s desk waits 0.8 minutes, and check-in ends 0.8 minutes after the party starts.
Read the articleHow long does it take to serve a banquet course?
With one door and 8 servers carrying 3 plates each, all 200 guests are served in 15.1 minutes.
Read the articleYour wedding venue, built with AI.
Hotel ballroom: wedding reception for 120
Start from this model for freeArticles for this use
Table layout (2)
How many round tables fit in a banquet hall?
Keeping the dance floor and the buffets, the hall seats 340 at tables of ten with 1.0 m aisles, and 300 with the 1.5 m aisles that make serving easier.
How many seats fit?
Seven rooms an AI counted: a 79.2 m² restaurant takes 40 seats at tables of four, a training room 60 in classroom style and 102 in theatre rows, a banquet hall 340 at round tables of ten.
Guest seating (4)
Make a wedding seating chart for 120 guests, table by table
Of the 124 seats, 122 are taken (the 120 guests and the couple); only the two at the guest book table are empty.
A company dinner seating chart
Your AI seats a company dinner for 120 at fifteen long tables in one change: the guests and the board nearest the stage, each department together, or mixed so every table has six or seven departments.
A small wedding of 40: four round tables or one long table?
A wedding of 40 in a 16 × 14 m dining room: with the dance space kept, four round tables of ten seat 40, a U-shape 27 and a long table 24.
Seating charts, seat maps and booth plans
Six seating charts and booth plans an AI made: 122 people in 124 seats at a wedding, 120 in 120 seats at a company party, 72 candidates at 80 desks.
Reception and service (6)
How long is the buffet queue?
Served from both sides with a table called every 60 seconds, hardly anyone queues: a guest takes 2.3 minutes, the longest line is 1 guest, and the last guest is back after 22.4 minutes.
How many people at the wedding reception desk?
With three people at each desk, even with 65% of the guests on the groom’s side, a party at the groom’s desk waits 0.8 minutes, and check-in ends 0.8 minutes after the party starts.
How long does it take to serve a banquet course?
With one door and 8 servers carrying 3 plates each, all 200 guests are served in 15.1 minutes.
How many cloakroom staff does a banquet for 200 need?
With 60% of the 200 guests leaving a coat and two cloakroom staff, the wait is 19.1 minutes on average, and the last guest leaves 49.5 minutes after the end of the party.
How many staff for a hotel, a banquet, a karaoke box or an izakaya?
Five simulations: a second housekeeper cuts a hotel room's wait for cleaning from 80.1 to 25.6 minutes, and a second drink maker cuts an izakaya's drink wait from 45.5 to 1.7 minutes.
How many staff?
In five examples an AI simulated, a second vet cuts an animal hospital's morning wait from 53.0 to 5.8 minutes.
Occupant load and fire checks (7)
What fire safety does a wedding venue need?
A wedding venue for 200 (1,262.06 m² of total floor area) counts 2,054 occupants under Japan's fire code, not its 206 chairs, and needs extinguishers, a fire alarm, hydrants and exit signs.
How is occupant capacity counted under Japan's fire code?
Of ten facilities an AI counted, a banquet hall for 200 holds 2,054, an izakaya 54 and a convenience store 51.
How many extinguishers, and where?
Eleven facilities checked against Japan's extinguisher rules: a banquet hall of 1,262.06 m² needs 12.62 units, a convenience store of 272.06 m² 2.72, and an animal hospital of 210.04 m² needs none.
When is an automatic fire alarm required?
29 facilities: some uses need an alarm at any size, others from 300, 500 or 1,000 m².
Exit signs
Of 21 examples that need them on every floor, only a small café may; a convenience store 16.72 m from its farthest point cannot.
When does a building need indoor hydrants?
Indoor hydrants are needed from 500, 700 or 1,000 m² of total floor area by use, doubled or tripled if fire-resistant.
Which fire equipment does a building need?
Extinguishers, fire alarms, indoor hydrants and exit signs for 29 facilities an AI checked.