People who run restaurants, banquet halls, meeting and training rooms and schools, event planners, and designers deciding how many seats a room takes
How many seats fit? Seven rooms, by the layout and the aisles
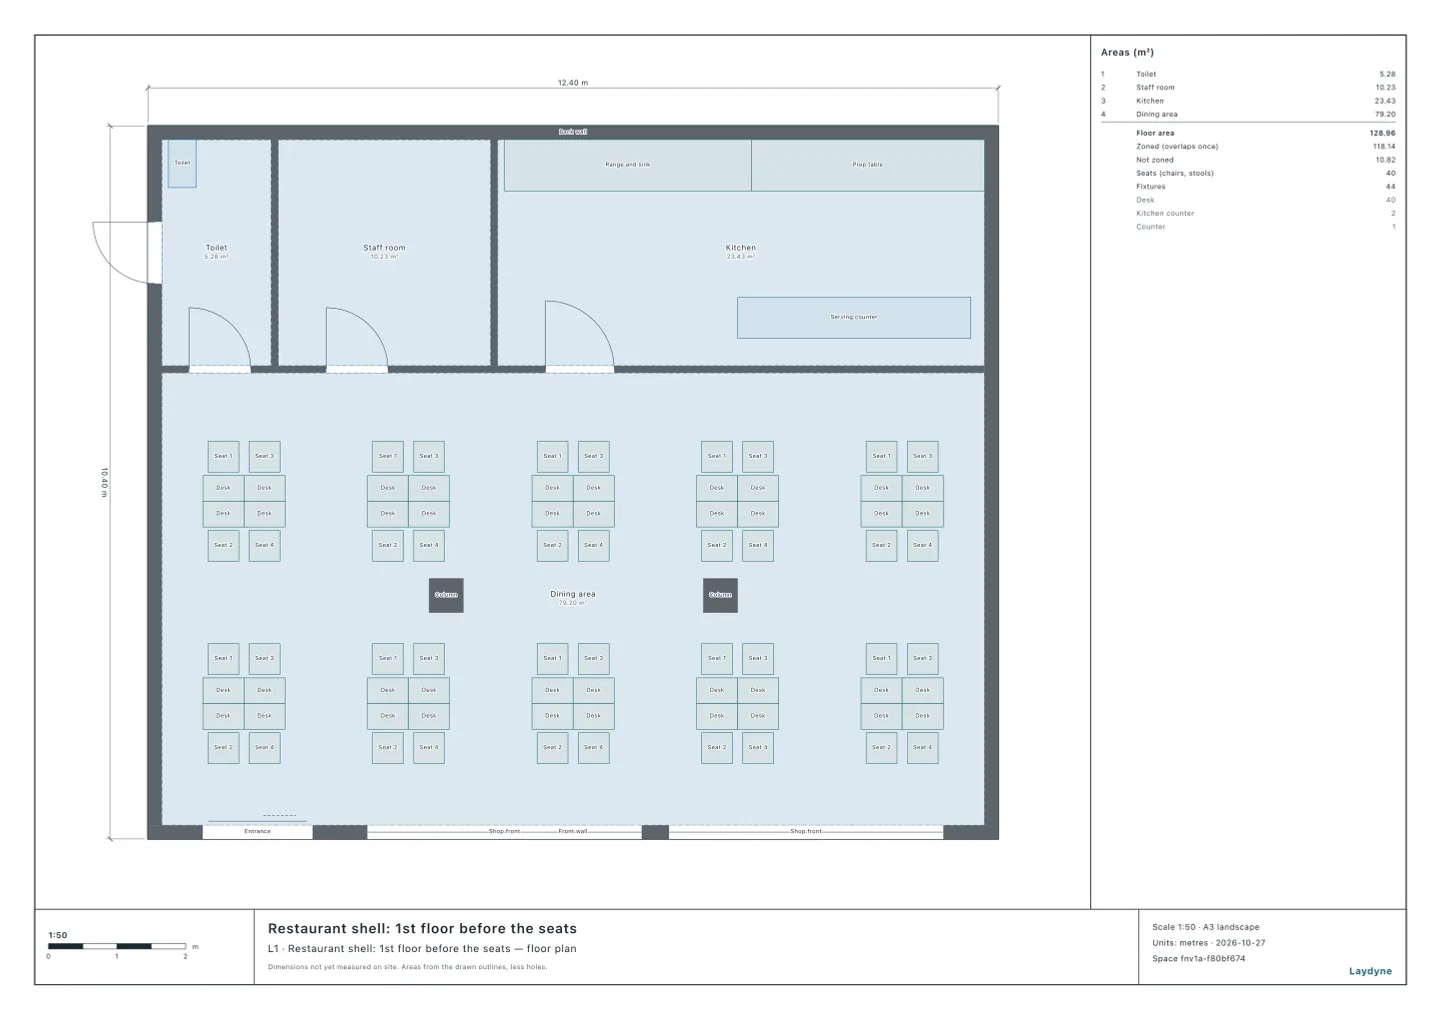
Seven rooms an AI counted: a 79.2 m² restaurant takes 40 seats at tables of four, a training room 60 in classroom style and 102 in theatre rows, a banquet hall 340 at round tables of ten.
The flow
You
Your AI
Laydyne
You1Ask how many seats a room takesIt depends on the layout, the aisles and the gap between rows.
Laydyne2Count each layoutThe tool keeps clear of walls, columns and doors, then checks the aisles.suggest_arrangementcheck_space→ The training room: 60 in classroom style, 102 in theatre rows, 24 in islands.
Laydyne3Compare the gaps between rowsWith the seats allowed between aisles by the fire prevention ordinance.suggest_arrangement→ 35 cm: 186 seats; 45 cm: 204.
How many seats a room takes depends on the layout (tables, desks or rows of chairs), the width of the aisles and the gap between rows. Here are seven rooms an AI counted in earlier articles, with the tool it calls over MCP (suggest_arrangement). The tool keeps clear of walls, columns and doors, and checks the aisles and doors once it has set out the room.
1. A restaurant's tables (12 × 6.6 m = 79.2 m², two columns)
Layout
Aisles
Seats
Tables of four
0.9 m
40
Tables of four
1.2 m
40
Tables of four
1.5 m
28
Tables of two
1.2 m
24
Tables of six
1.2 m
42
Round tables of four
1.0 m
28
Round tables of four
1.2 m
20
Tables of four keep 40 seats from 0.9 m aisles to 1.2 m, and drop to 28 at 1.5 m.
2. Training and meeting rooms
Room
Layout
Seats
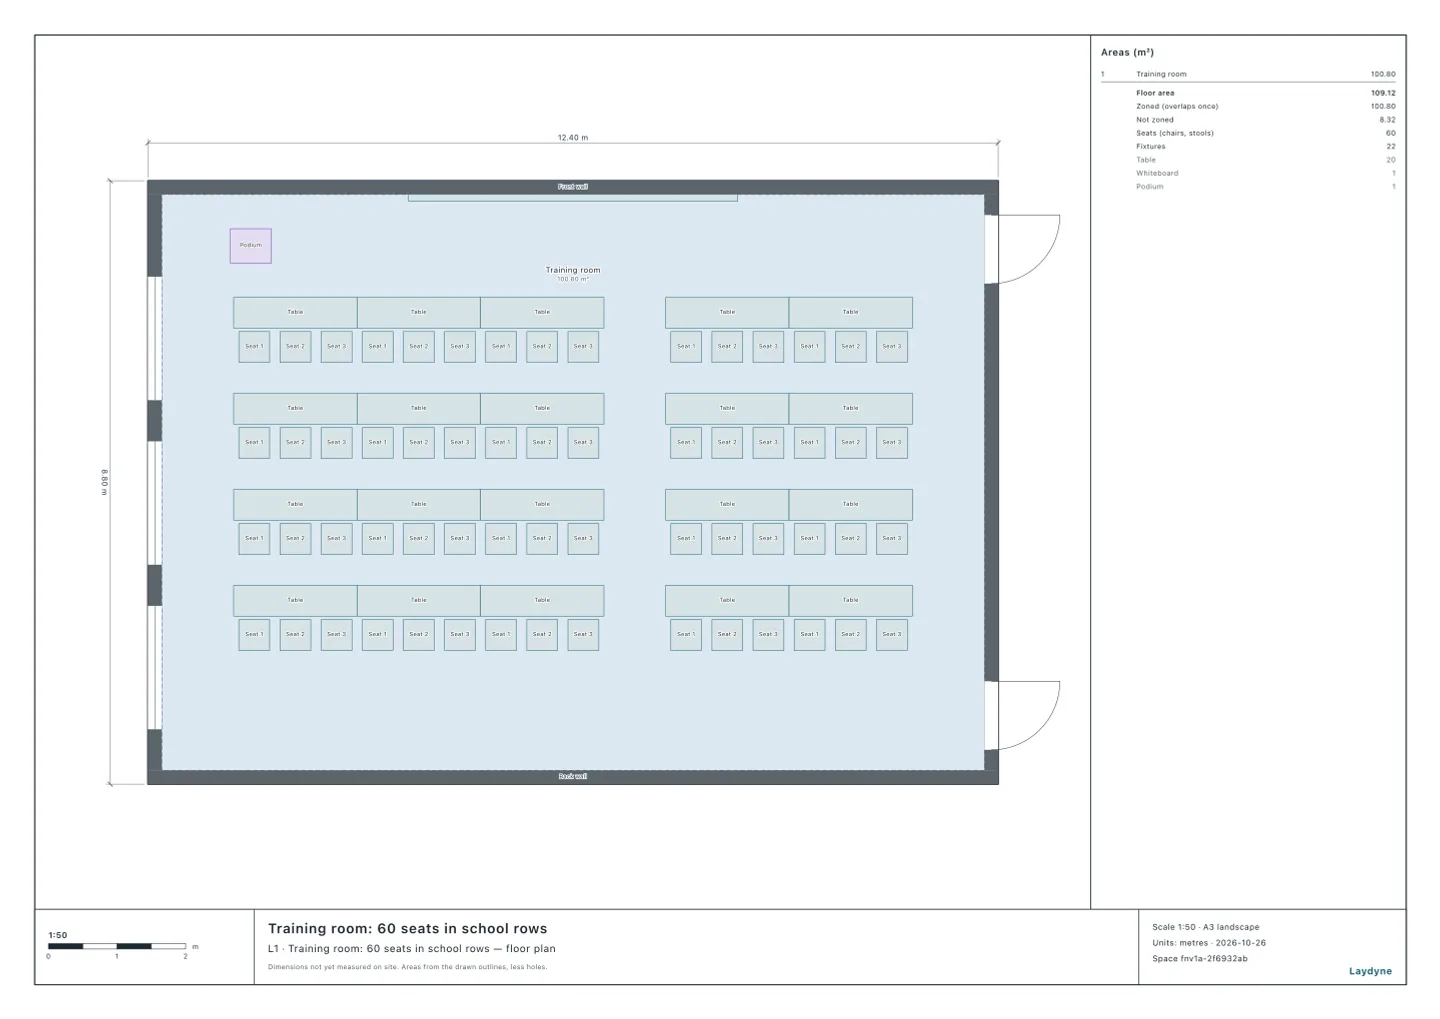
A training room (12 × 8.4 m)
Classroom
60
A training room (12 × 8.4 m)
Theatre
102
A training room (12 × 8.4 m)
Islands of six
24
A training room (12 × 8.4 m)
U-shape
27
A training room (12 × 8.4 m)
Boardroom
36
A training room (12 × 8.4 m)
Round tables
48
A meeting room with a stage
Classroom
135
A meeting room with a stage
Theatre
256
A meeting room with a stage
Round tables of eight
80
In the same training room, theatre rows (102) take 1.7 times classroom (60), and over four times islands (24).
3. A hall for a talk (a meeting room of 22 × 18 m)
Gap between rows
Seats allowed between aisles
Seats
35 cm
8
186
40 cm
13
192
45 cm
18
204
47 cm
20
204
The layout tool's defaults (45 cm, 1.5 m in front, 0.9 m from aisles and walls)
12
160
The gap between rows and the number of seats allowed between aisles are set by the local fire prevention ordinance (the base seat numbers of Article 35 of the model Fire Prevention Ordinance). In this room, closer rows add no row, and the extra aisles take seats away.
4. Banquet halls and gyms
Room
Layout
Seats
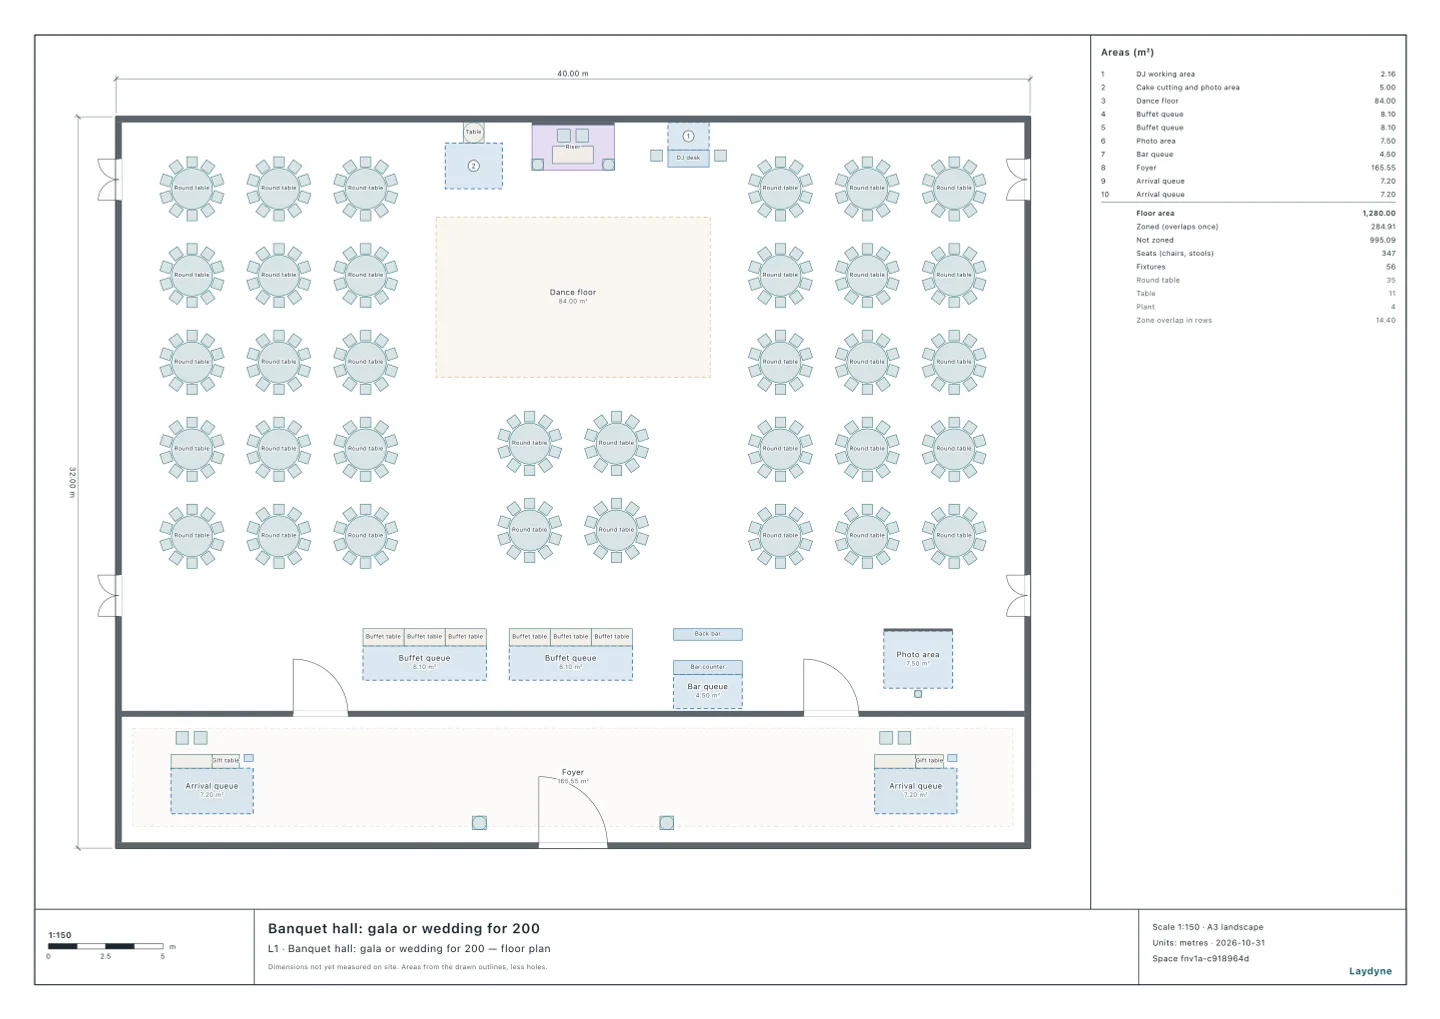
A banquet hall (its dance floor kept)
Tables of ten, 1.0 m aisles
340
A banquet hall (its dance floor kept)
Tables of ten, 1.5 m aisles
300
A banquet hall (its dance floor kept)
Tables of eight, 1.0 m aisles
336
A banquet hall (its dance floor kept)
Tables of eight, 1.5 m aisles
272
A school gym for a graduation
Graduates
120
A school gym for a graduation
Parents
240
A school gym for a graduation
Guests and teachers
48
With 1.5 m aisles, tables of ten (300 seats) take more than tables of eight (272).
The graduation takes 408 seats in all: graduates, parents, guests and teachers.
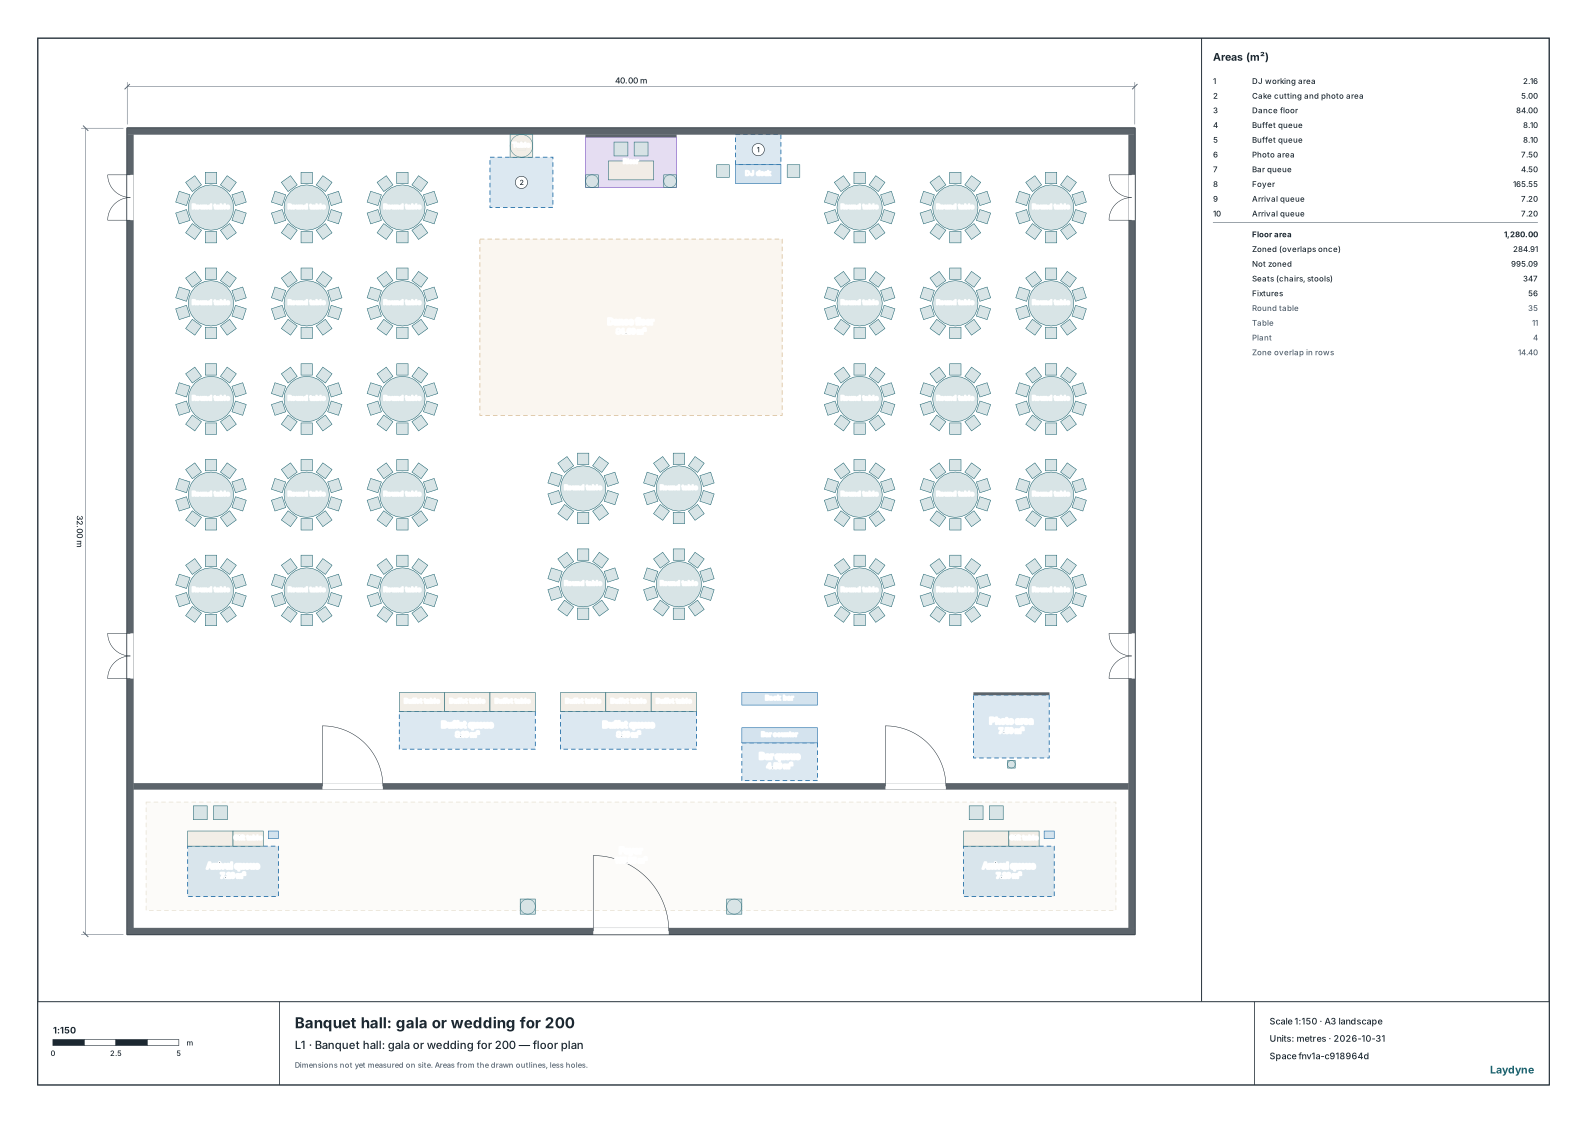
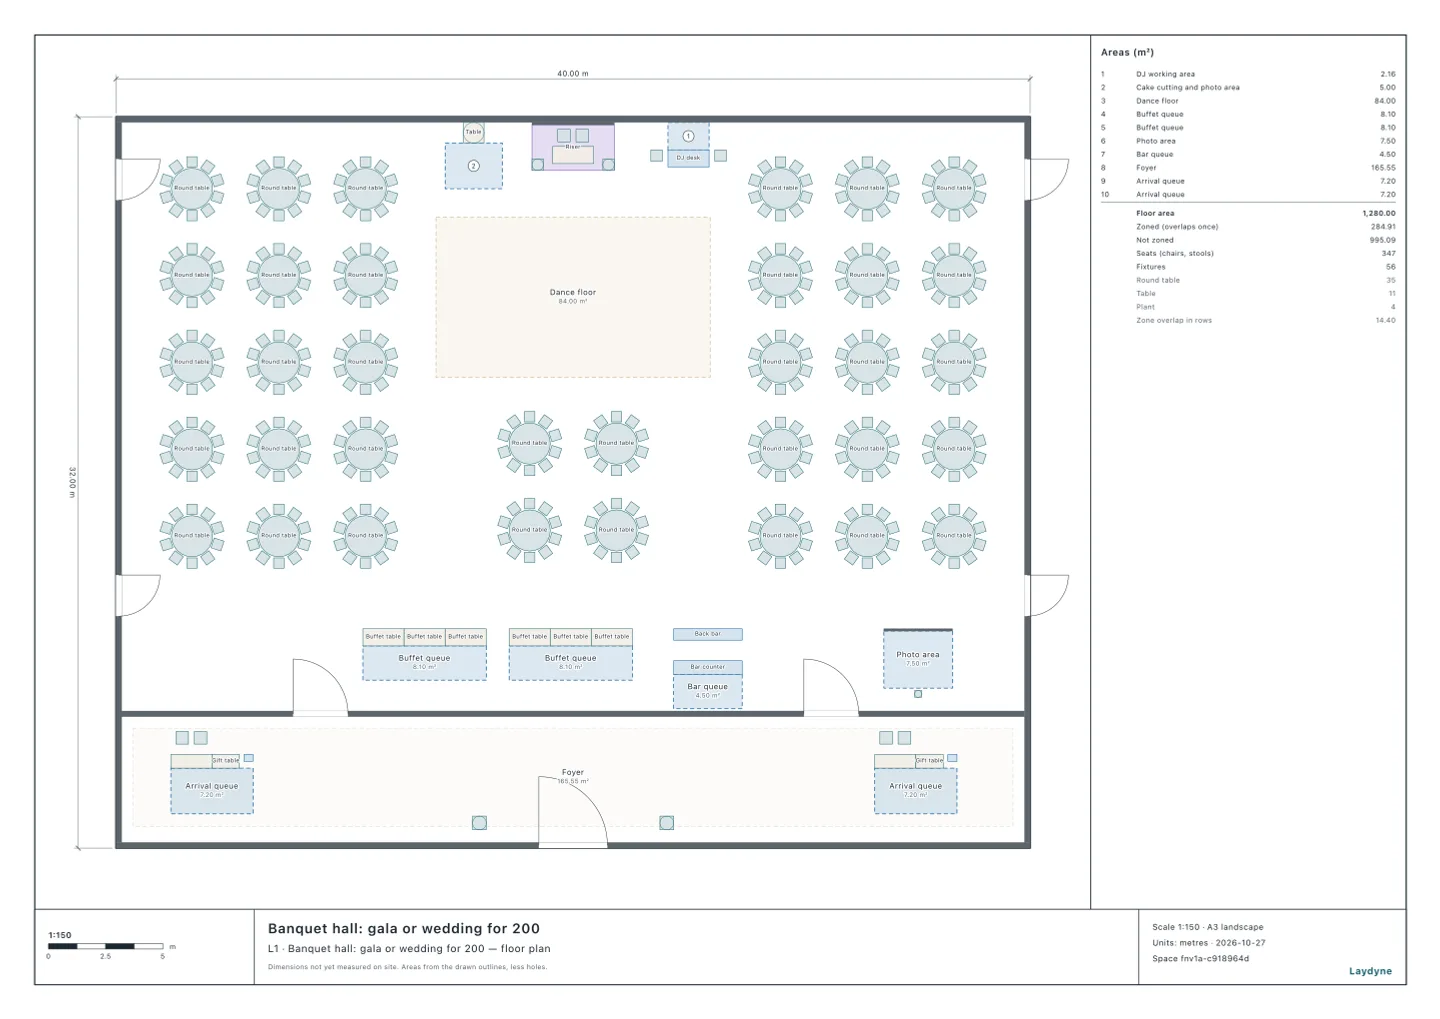
34 round tables of ten, 340 seats
5. A shelter's gym (640 m² of floor)
Layout
People
Cardboard beds, 1.2 m aisles
78
Cardboard beds, 1.0 m aisles
91
Counting 3.5 m² per person
182
With a space 1.9 m square for each cardboard bed, the gym takes 78 people with 1.2 m aisles and 91 with 1.0 m: about half the 182 it holds at 3.5 m² per person.
How many seats does this room (as drawn) take in classroom style, theatre rows and islands? Compare aisles of 0.9 m and 1.2 m, and keep the doors clear.
8. What this does not check
The seats are counted with the layout tool's sizes (tables, desks, chairs) and gaps. Give your own furniture's sizes and gaps.