Start from the training room (free account) or from your own room. Every week someone asks the same questions about a room. How many fit in rows? How many in groups? Is there room for 80 at a talk? Then someone has to set the room out again. This article does that work on a synthetic training room, with the same tools your AI calls over MCP. Every number below comes from that run.
The room
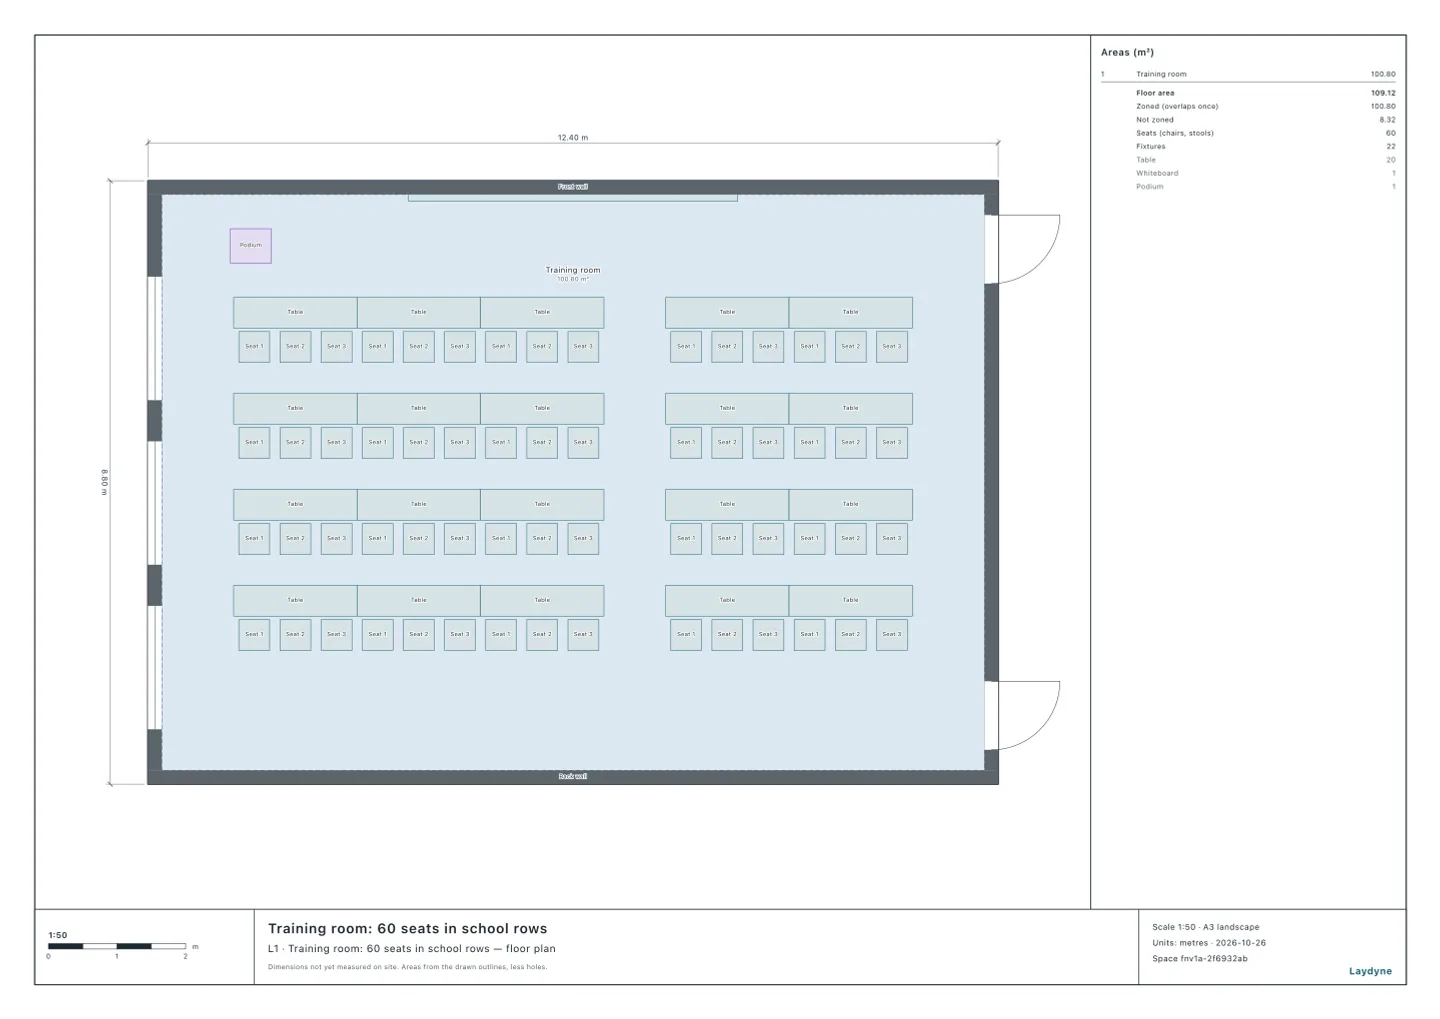
The room is 12 × 8.4 m (100.8 m²). A whiteboard and a podium stand at the front, the north wall. Two 1 m doors open to the corridor, and windows line the opposite wall. The room is set out in school rows: twenty 1.8 × 0.45 m tables, each seating three, which makes 60 seats. check_space finds no issue.
1. How many does each way seat?
One suggest_arrangement call sets the room out six ways. It finds the front by the whiteboard and replaces the 20 tables and 60 chairs standing in the room. It uses representative clearances:
- 0.9 m aisles, and 0.9 m from the walls
- 1.5 m clear at the front for a presenter
- 0.45 m from a chair's back to the next row
- at most 12 seats between two aisles
Each way keeps off the clear space in front of the doors. Each is then checked as check_space checks the floor, so none of them adds a finding:
| Way | Seats | How it is set out |
|---|---|---|
| School rows | 60 | 4 rows of 5 tables, in blocks of 3 and 2 |
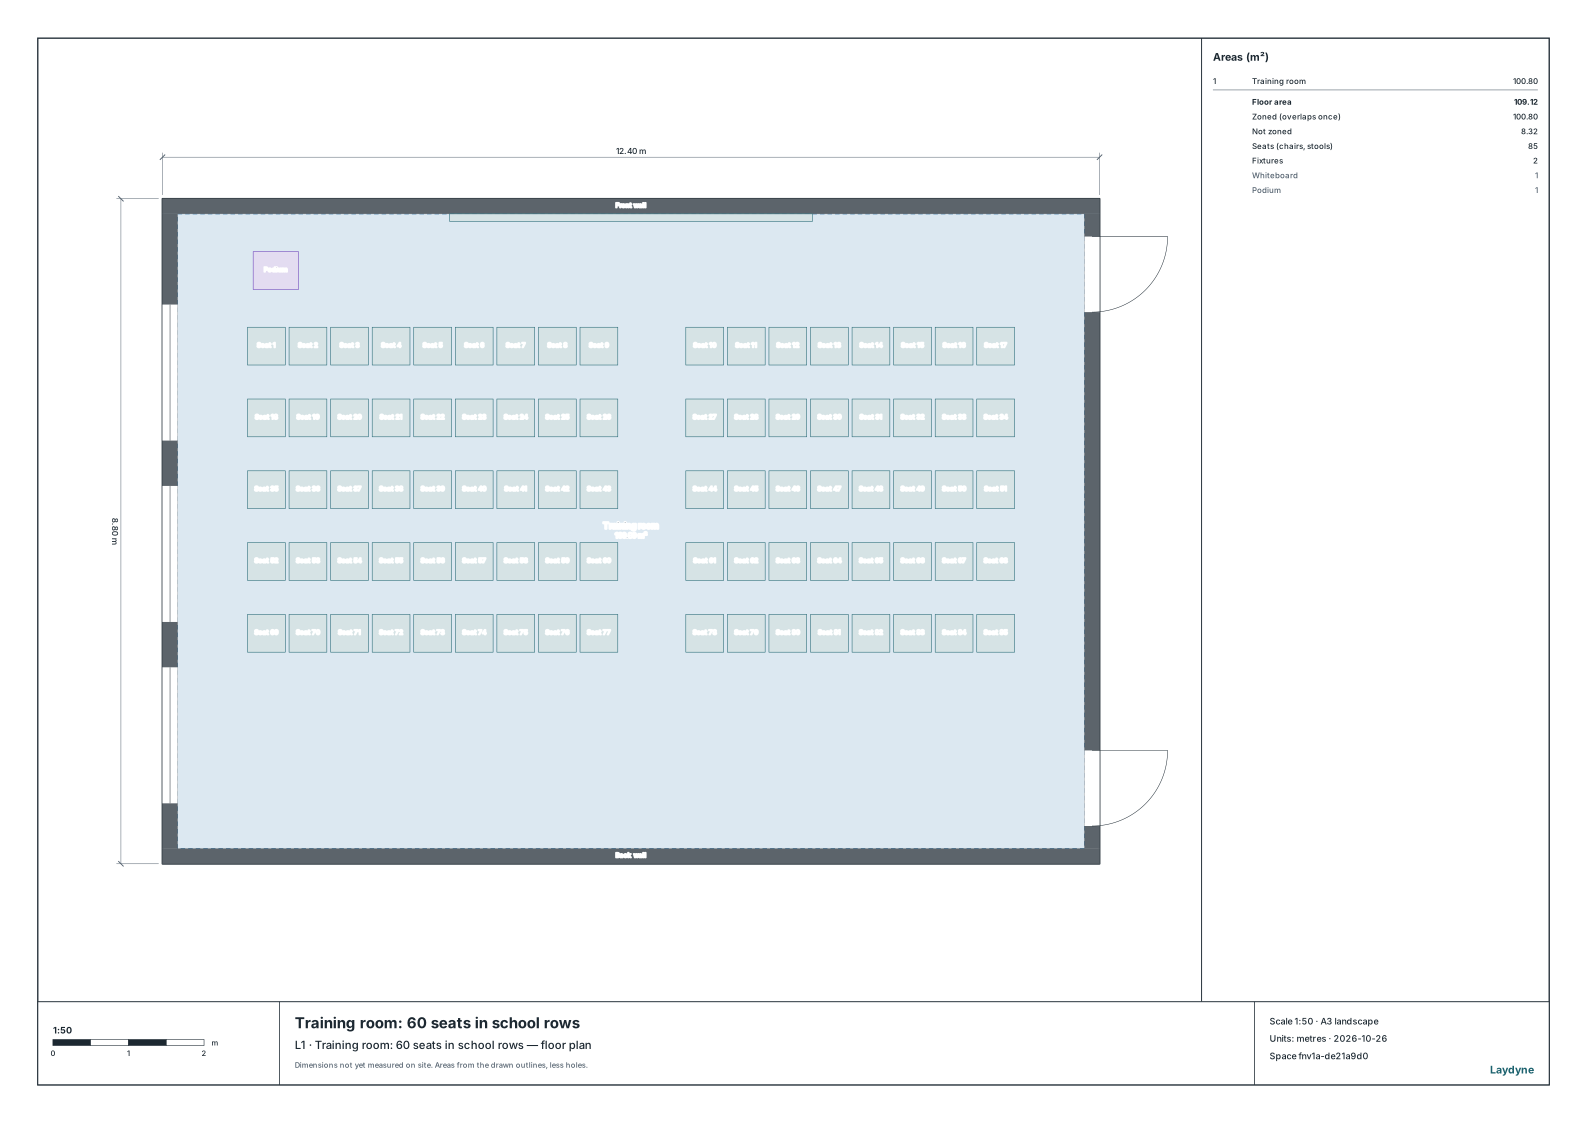
| Theatre | 102 | 6 rows of 17 chairs, in blocks of 9 and 8 |
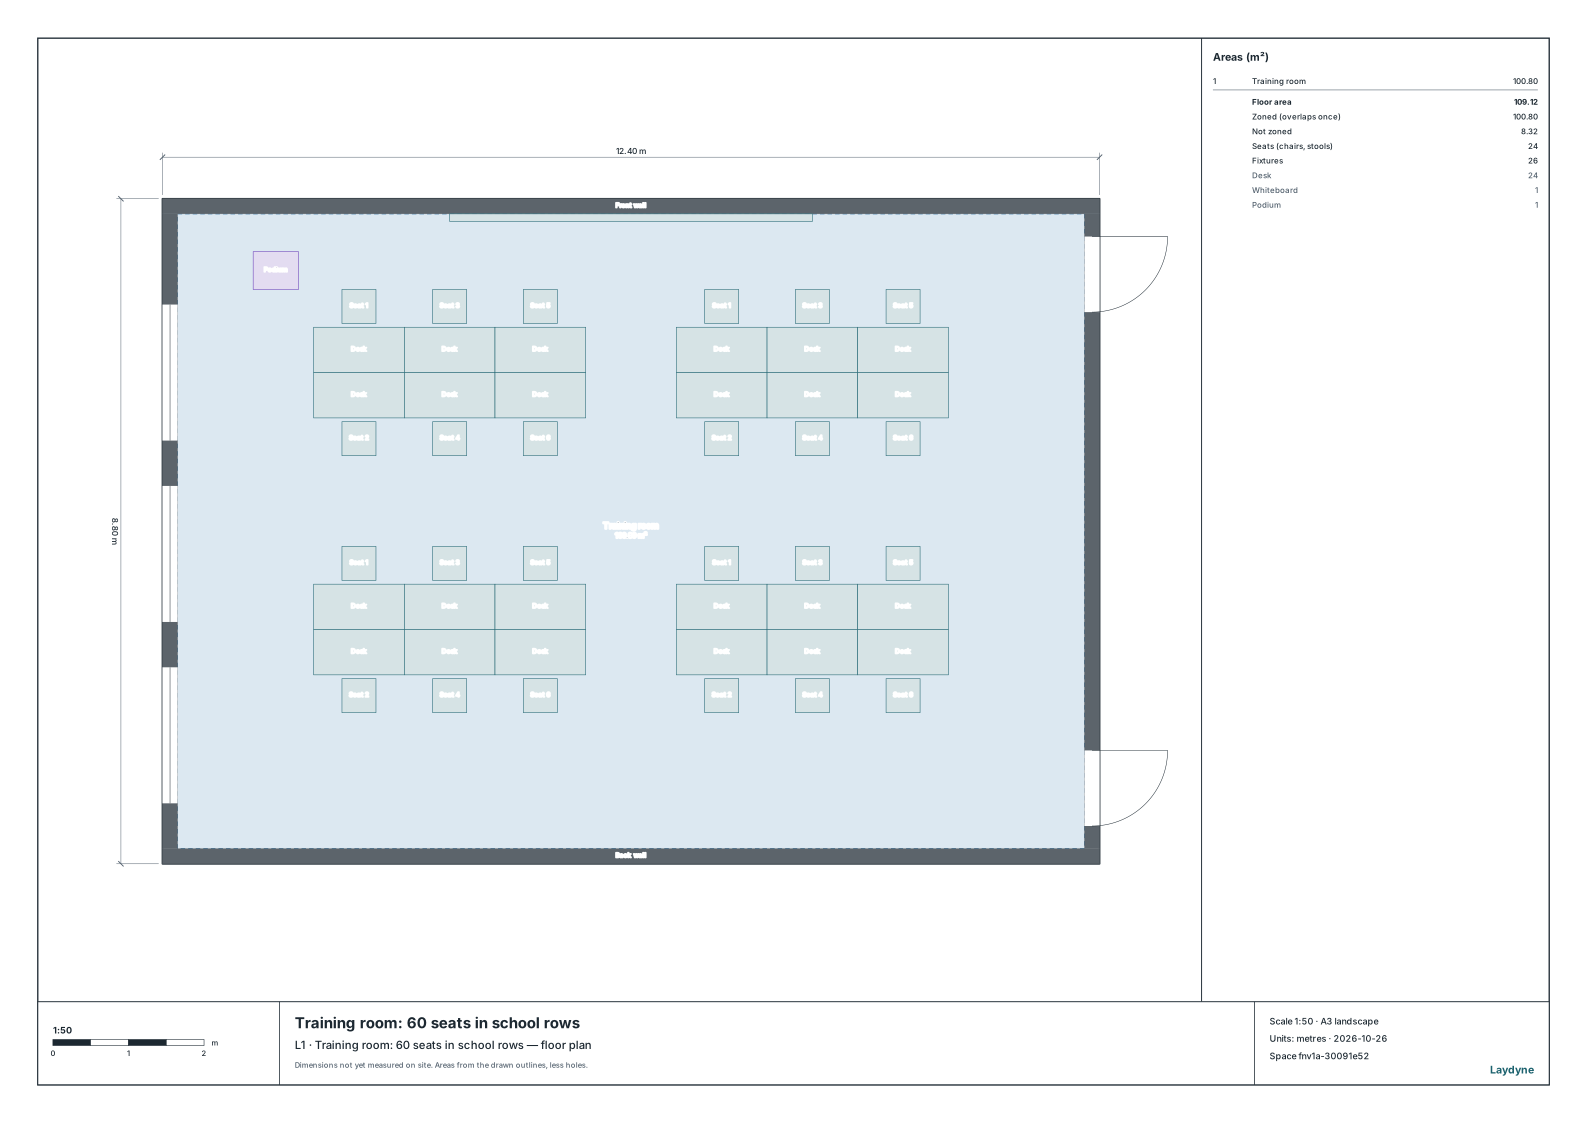
| Islands | 24 | 4 islands of 6 desks |
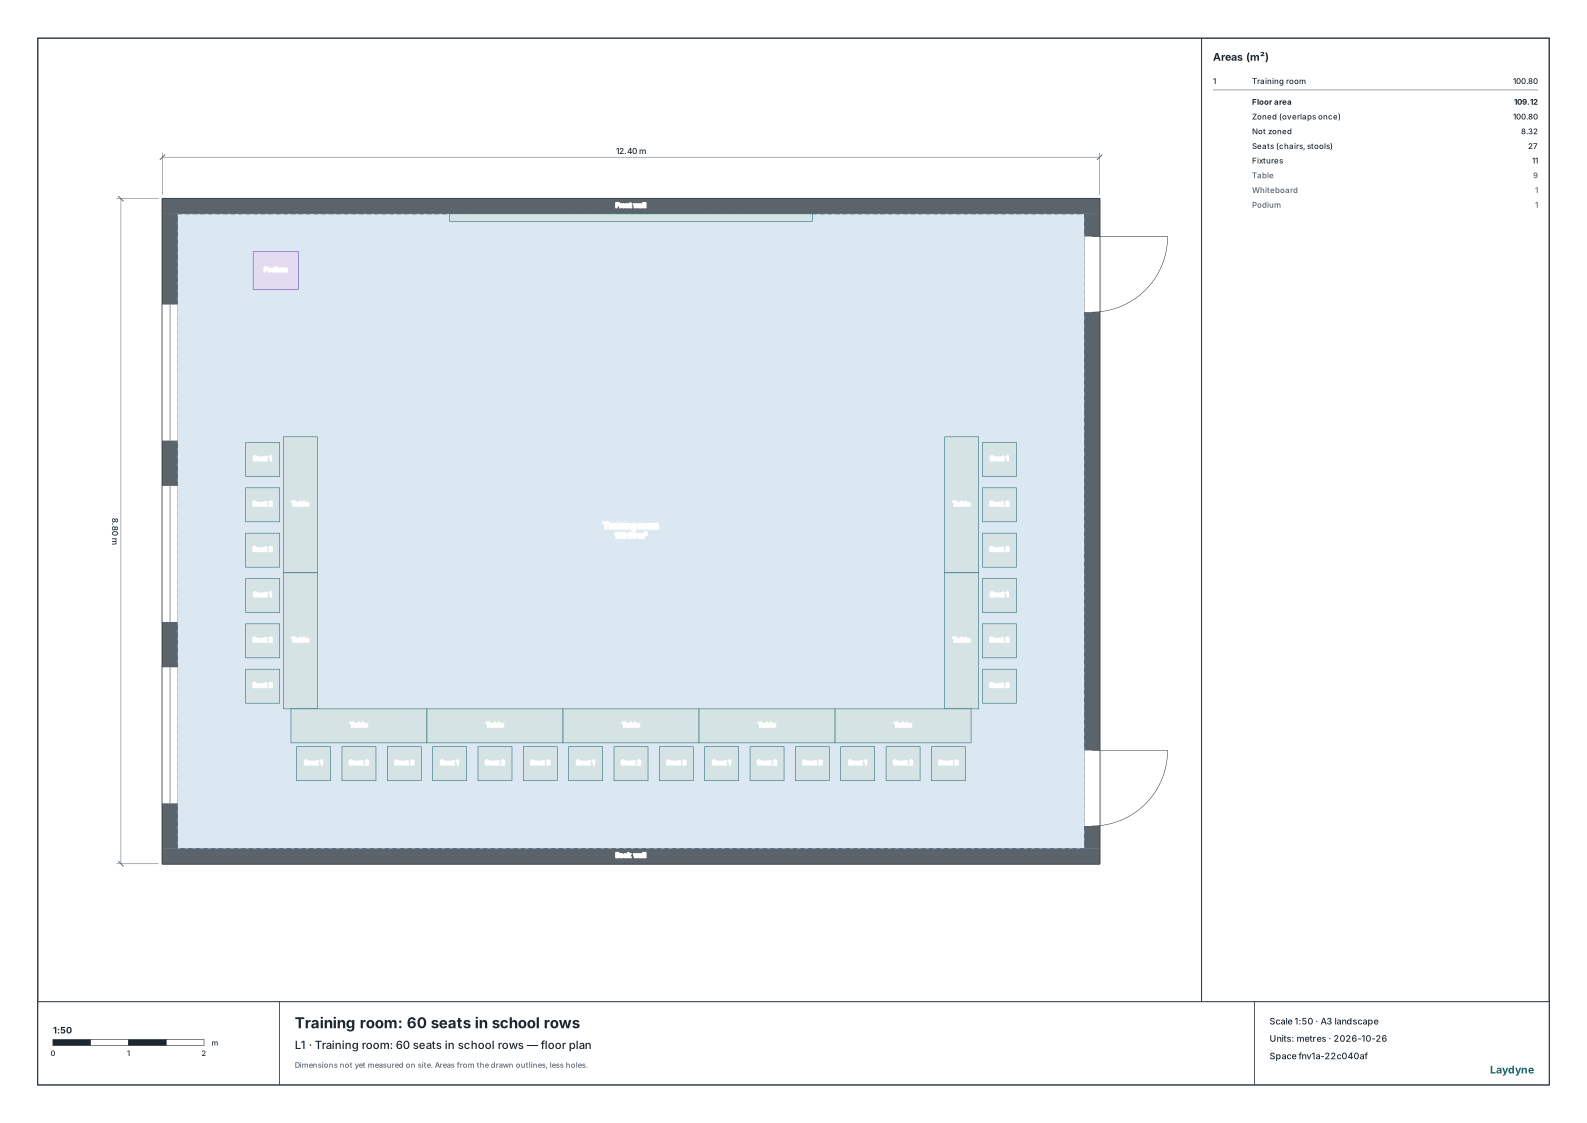
| U | 27 | 2 tables down each side and 5 across the back |
| Boardroom | 36 | one block of 10 tables |
| Round tables | 48 | 6 tables for 8, in two rows |
The sizes and clearances can all be changed: 0.6 m deep tables, a 1.2 m aisle, at most 8 seats between aisles. These are representative figures, not a fire or evacuation approval. Check the number against the building's rules and the room's licensed capacity.
2. A workshop in groups of six
Tomorrow is a workshop. The AI sets the room out in islands with apply: islands. That is one change: it removes the 80 tables and chairs and places 24 desks and 24 chairs. check_space still finds no issue. get_seating_chart reads Island 1 to Island 4, six seats each, so assign_guests can put each team at its own island.
3. A talk for 80
Next week there is a talk for 80. With seats: 80, rows are kept from the front until they reach that number, and no row is cut short. That gives 5 rows of 17, 85 chairs, with no issue.
4. A meeting round a U
For a meeting of about twenty, apply: u_shape sets 9 tables round three sides, open to the front, with the chairs on the outside: 27 seats, again with no issue.
5. Back one step
Each set-out is one change. One Undo puts the room back to the talk's 85 chairs.
What Laydyne does and does not do
Laydyne sets out ordinary tables, desks and chairs, and checks them as it checks any floor: overlaps, passages narrower than 0.9 m, and doors blocked. A table and its chairs share a group, so the seating chart, assigning names, moving and undoing all work on them. It works in one rectangular room and keeps off the walls, columns and other parts in it. It does not check sightlines to the screen, acoustics or heights. It does not apply a venue's or a country's capacity rules: give those to the AI as the brief.
The same seating chart reads an exam hall's desks and an office floor's islands.