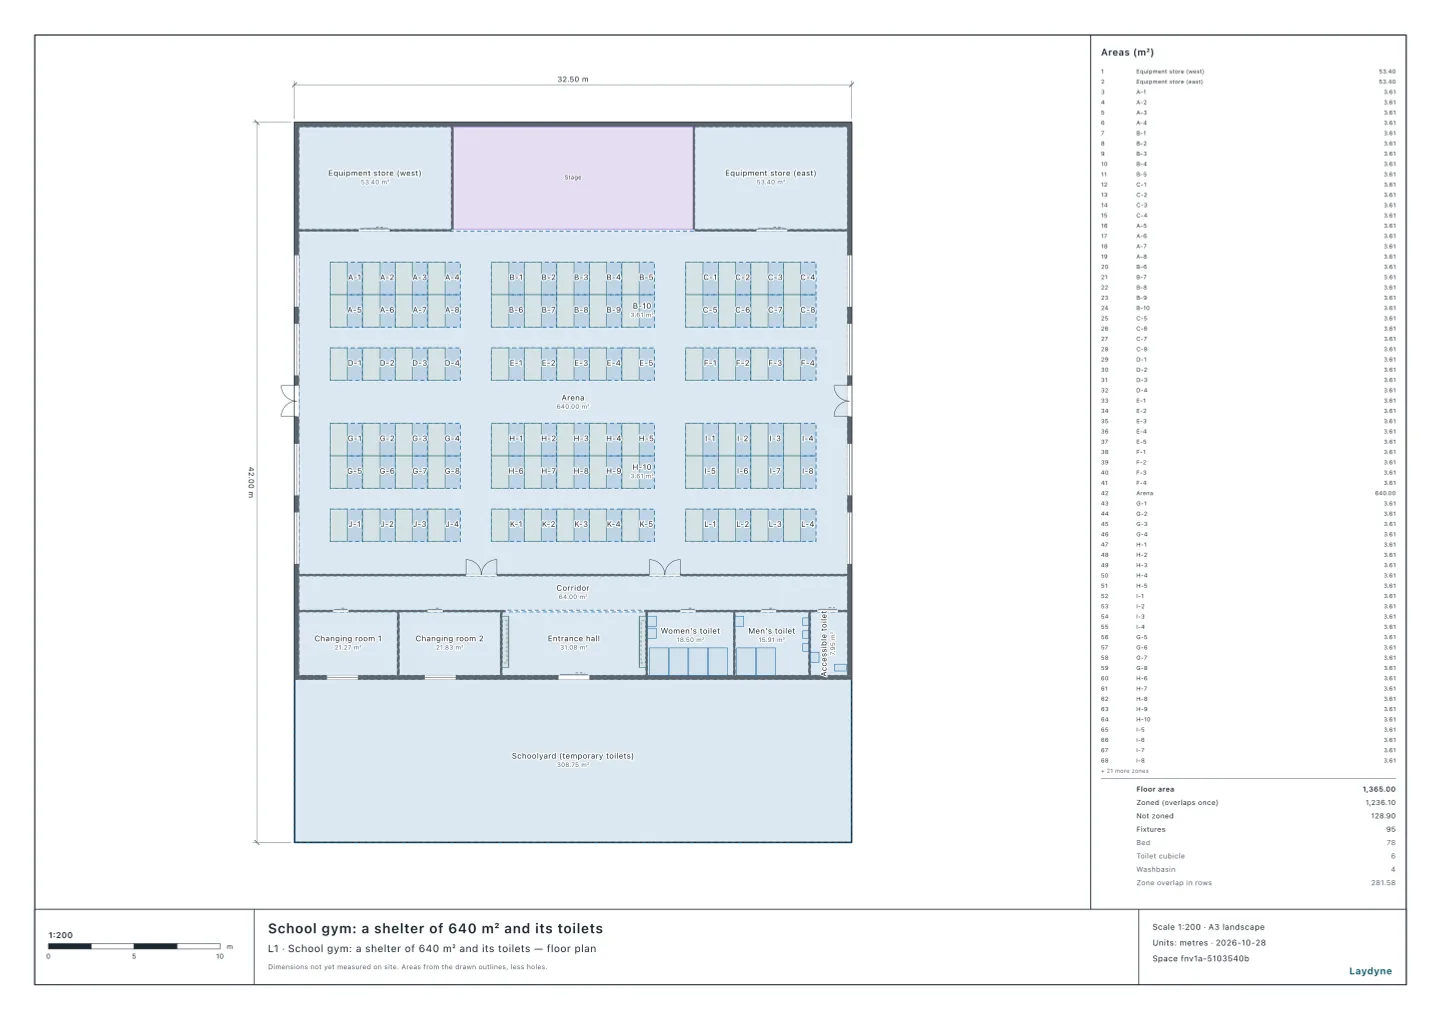
Start from the school gym shelter model (free sign-up). The guideline of Japan’s Cabinet Office on a good living environment at evacuation shelters (revised December 2024) asks that a plan of each designated shelter’s use, such as a spatial layout or layout drawing of the shelter, be made in advance, and that after a disaster partitions be set up and evacuees guided as that layout drawing shows. Since lying on the floor for long can lead to economy class syndrome and other harm, it says beds are desirable. Sakai City’s shelter operation manual (revised May 2026) gives, in its layout example for cardboard beds, a cardboard bed of about 1.0 m wide by 1.9 m deep, living space of about 1.9 m by 1.9 m a person, and aisles of at least 1 m so a wheelchair can pass, about 1.2 m where possible. In this article, on the same mock school gym as the toilets article, your AI lays out cardboard beds by these rules, draws the layout with every space numbered and counts how many people it takes. It ran the same tools an AI calls over MCP. Every figure and number below comes from that run.
1. The rules given to the AI
- A person’s living space is 1.9 × 1.9 m (3.61 m²), with a cardboard bed (1.0 × 1.9 m) in it.
- Aisles of 1.2 m (then 1.0 m).
- An aisle along every wall of the arena, so every door and emergency exit opens onto an aisle.
- An aisle straight across from the middle of each of the arena’s doors (the two out to the corridor) and of the emergency exits (one each on the east and west walls).
- Living spaces in blocks at most two rows deep, back to back, so every space faces an aisle.
- Blocks lettered A, B, C… (north to south, then west to east), and their spaces numbered 1, 2, 3….
With get_space, your AI reads the arena, 32 × 20 m, and the doors on its edges (two equipment store doors to the north, the arena’s two doors to the south, an emergency exit each to the east and west), and works out the spaces by these rules. The equipment store doors to the north open onto the aisle along that wall.
2. The layout with 1.2 m aisles
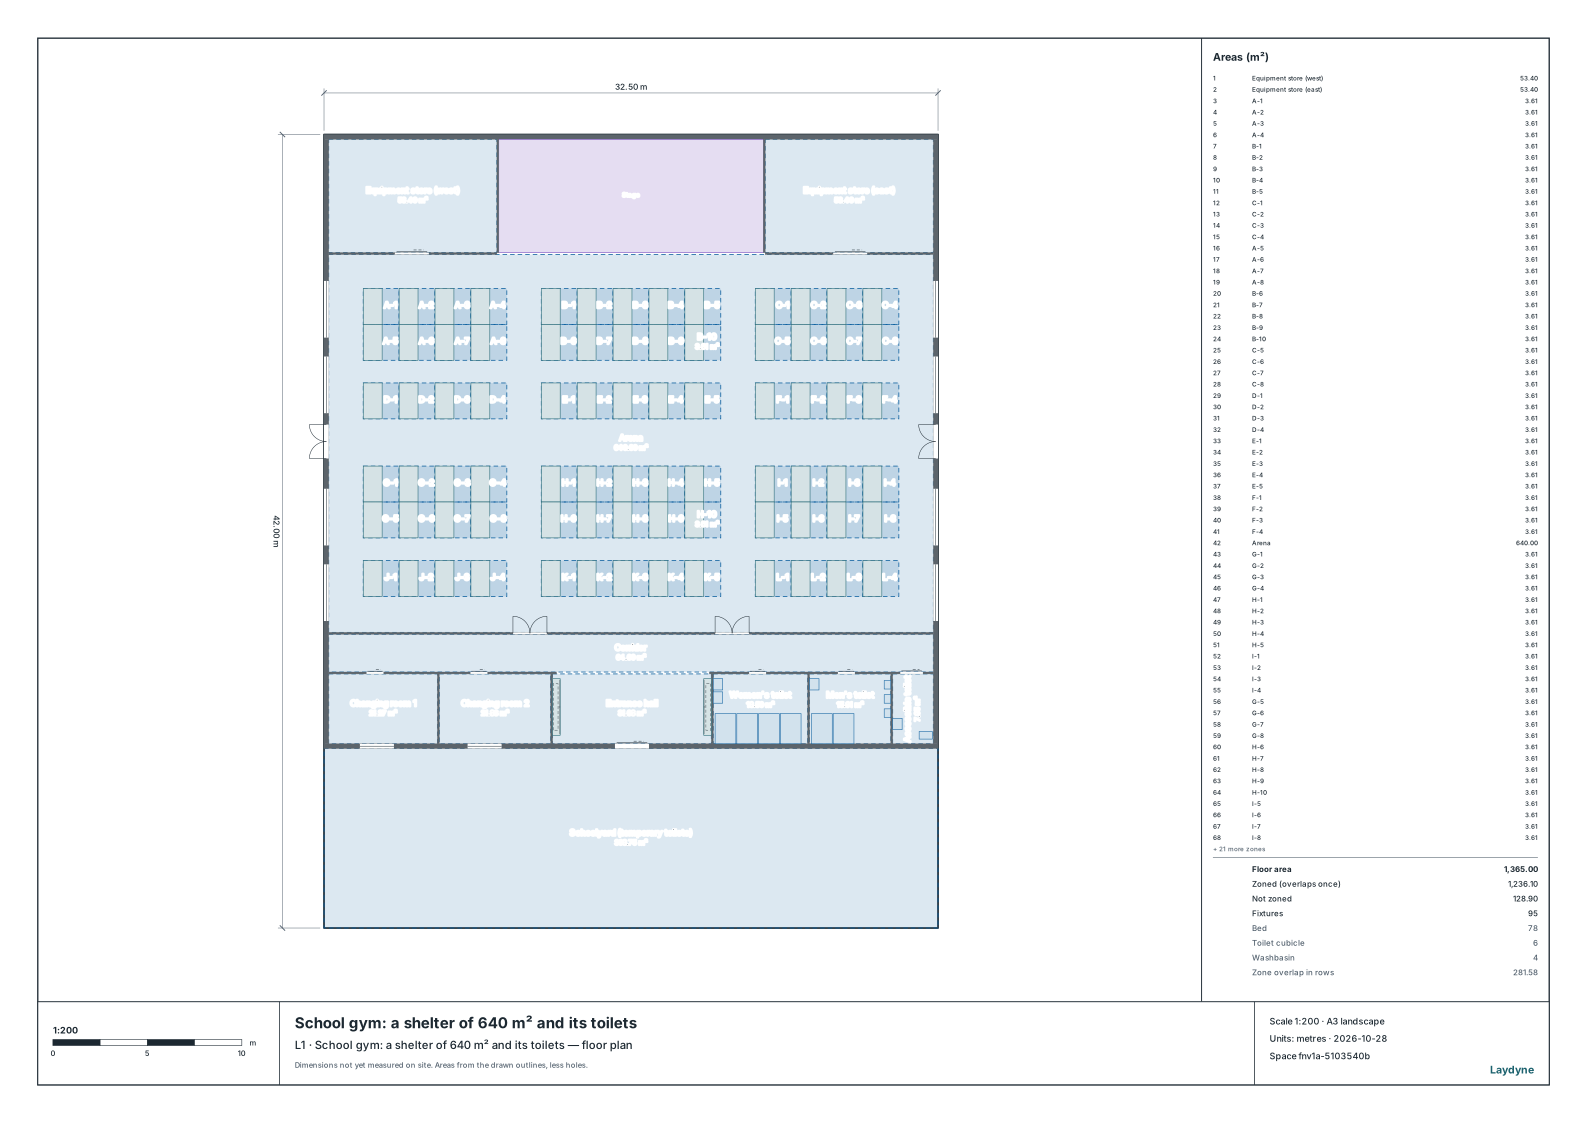
- 78 spaces, for 78 people. Twelve blocks, A to L: six of two rows back to back and six of one row.
- Your AI places the living spaces and the cardboard beds, 156 parts, in two changes with
edit_space(the blocks north and south of the aisle between the emergency exits). Each change undoes in one step. - The spaces’ names (A-1, A-2, …) are listed in the table of areas on the right of the plan as well.
3. Checking the aisles
Your AI calls check_space with 1.2 m as the narrowest passage (minClearance).
- It finds four things, all of them doors off the corridor: the two changing rooms’, the women’s toilet’s and the men’s toilet’s (0.9 m wide). Nowhere in the arena is a passage narrower than 1.2 m. Wheelchair users use the accessible toilet (its door is 1.2 m).
- Every one of the 78 spaces can be walked to from the entrance (no space is reported unreachable).
4. With 1.0 m aisles
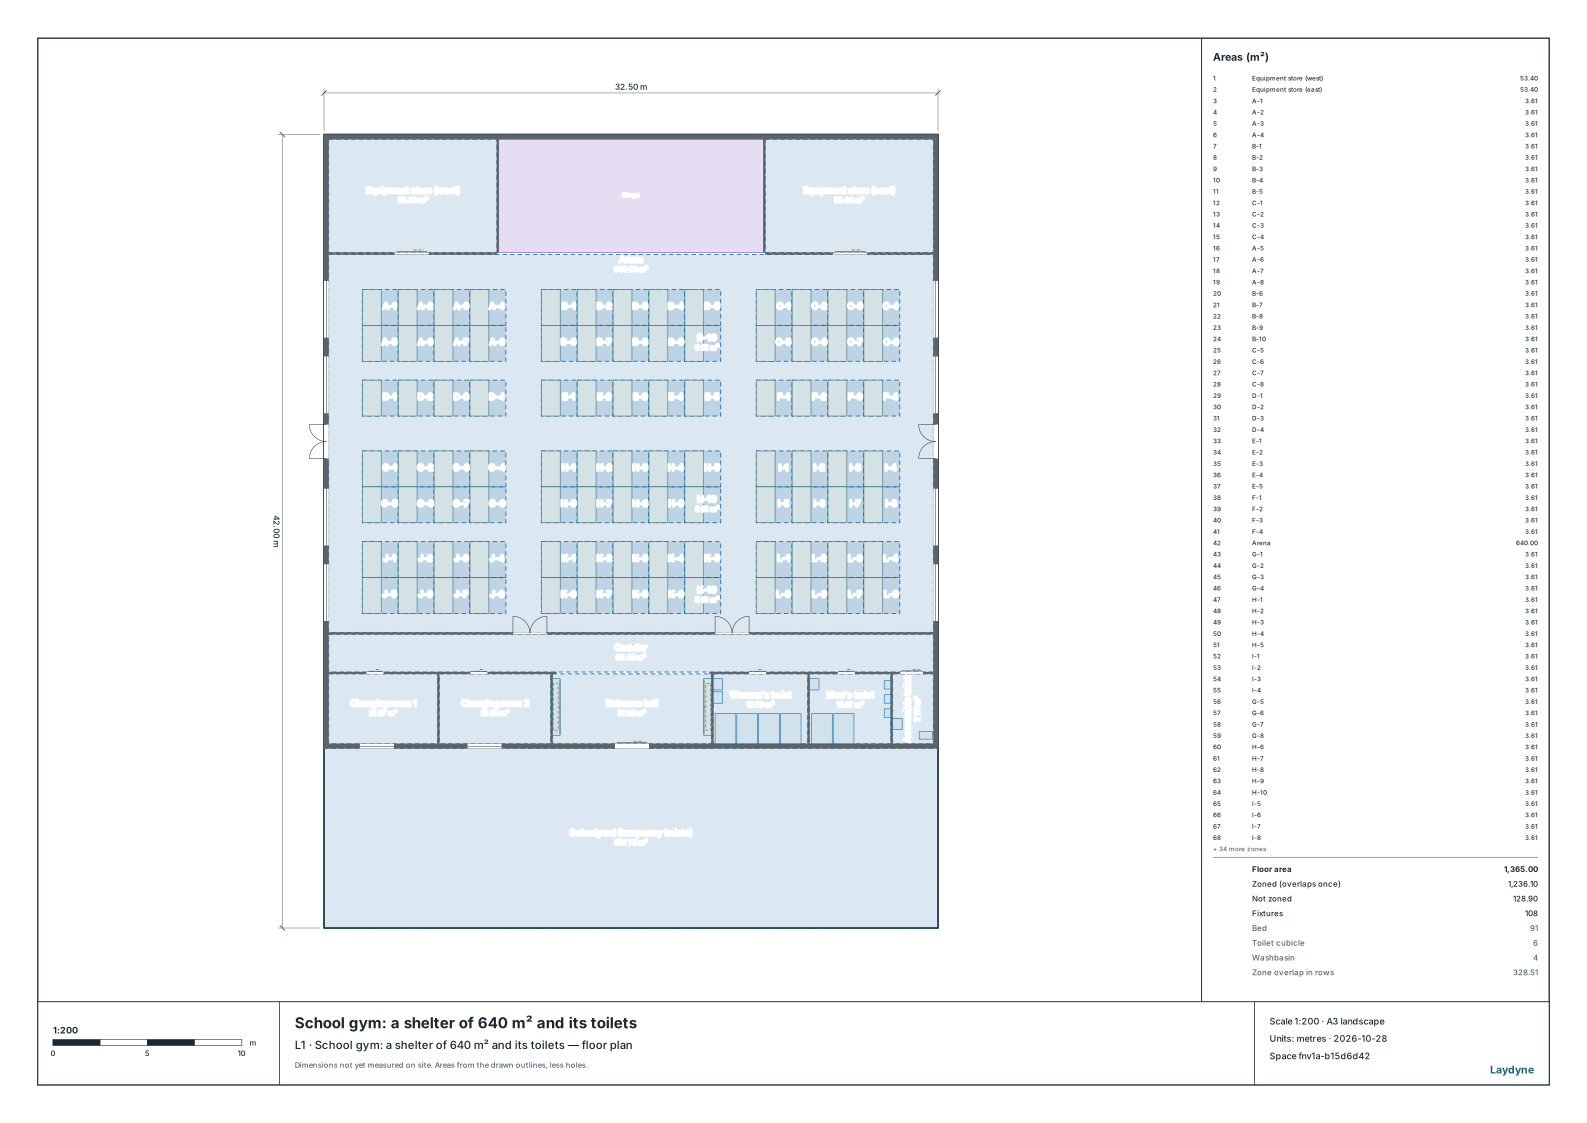
With 1.0 m aisles, 91 spaces. South of the aisle between the emergency exits, one more row of spaces (13 spaces) fits, making two blocks of two rows back to back (nine blocks of two rows back to back and three of one row in all). With check_space at 1.0 m, the same four doors are all it finds, and every one of the 91 spaces can be walked to from the entrance.
5. Against the 182 counted at 3.5 m² each
The toilets article divided the arena’s 640 m² by 3.5 m² a person and counted 182. With aisles, it comes to this (toilets by the Cabinet Office guideline’s one per 50 people in the early stage and one per 20 in the middle stage, women’s and men’s split 3 : 1, each rounded up).
| Counted | People | Arena a person | Toilets, early stage | Toilets, middle stage |
|---|---|---|---|---|
| 3.5 m² a person | 182 | 3.5 m² | 3 women’s, 1 men’s | 7 women’s, 3 men’s |
| 1.2 m aisles | 78 | 8.2 m² | 2 women’s, 1 men’s | 3 women’s, 1 men’s |
| 1.0 m aisles | 91 | 7.0 m² | 2 women’s, 1 men’s | 4 women’s, 2 men’s |
- A person’s space is 3.61 m², meeting the guideline’s 3.5 m². Even so, with aisles the arena takes about half of the 182, at 7 to 8 m² of arena a person. Where those who do not fit go (classrooms and other rooms) can be drawn by the same rules too.
- The gym’s cubicles (four women’s and two men’s) are enough, by number, for the middle stage’s toilets at 78 and at 91 people. How long people wait when the morning’s visits bunch together is simulated in the toilets article.
6. Using the layout drawing
- Draw your shelter’s arena with its doors and emergency exits (from a PDF drawing or photos as well), and tell your AI the sizes of a living space and of the aisles. The gym here is a mock model.
- A family joins spaces side by side (Sakai City’s example too says a family’s living space is a space for each member, partitioned as one). A family of four, for instance, takes two pairs of spaces back to back (A-1, A-2, A-5 and A-6).
- More spaces fit with spaces against the walls. Then keep the fronts of the emergency exits and the doors clear, and check again with
check_space. - Not in this layout: the reception, the supplies, space for those who need care, changing rooms, a nursing room and rest space for women and men apart, space for children to play and study (the guideline asks for the last four to improve the living environment), the partitions’ height and which way the beds face. Ventilation, heating, spacing against infection and evacuation times are not calculated.