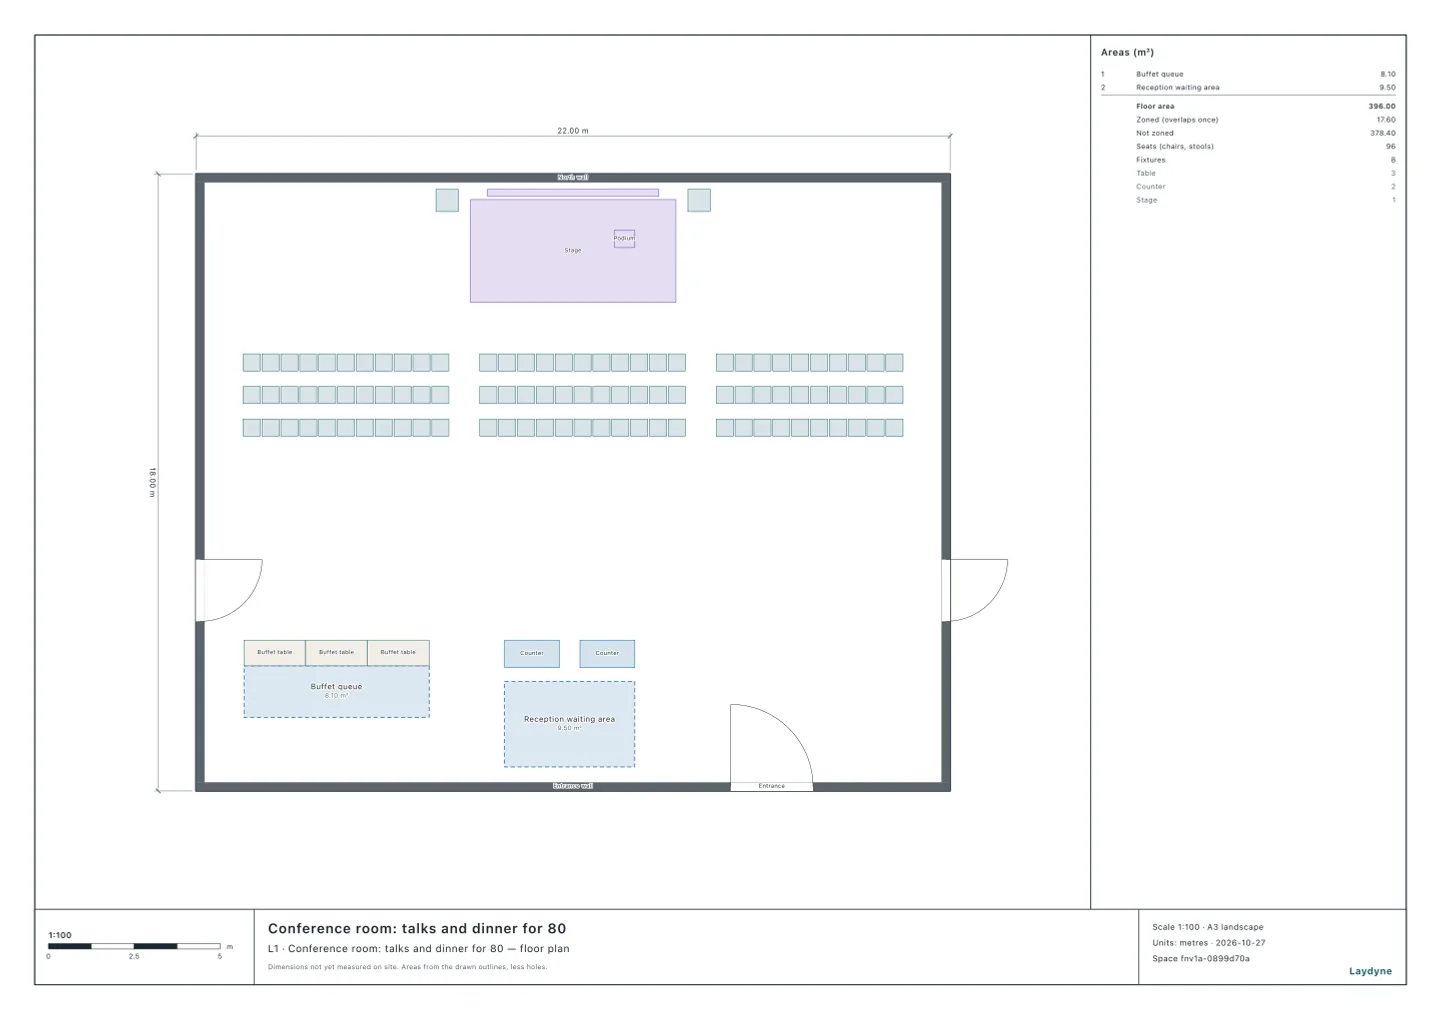
Start from the conference room for talks and dinner (free sign-up), or draw your own venue. For the seats of a theatre or a meeting hall, Japan's municipal fire prevention ordinances set how far apart the chairs must be and how many seats may stand side by side between aisles. In this article an AI sets out a model conference room for a talk and compares the number of seats at different spacings, with the same tools it calls over MCP. Every figure and picture below comes from those tools.
1. The rules
Each city's fire prevention ordinance sets the rules for the indoor seats of theatres, cinemas, public halls, meeting halls and the like. The rules below follow Article 35 of the Oita City Fire Prevention Ordinance (in Japanese), with its notes, and a Fire and Disaster Management Agency notice of 16 December 1991 (in Japanese). The article number and some details can differ from city to city.
- Spacing and width. Chair backs must be 80 cm apart or more, with 35 cm or more between seats (the level distance from the back of a seat to the front of the one behind), and each seat at least 40 cm wide. As a rule the chairs are fixed to the floor (Oita's notes allow movable chairs when they do not hinder evacuation).
- The base number. At most the base number of seats may stand side by side between two aisles: 8, plus one for each cm past 35 cm (20 at most). With an aisle on one side only, it is half that.
- Aisle widths. An aisle must be at least as wide as the number of people passing its busiest point times 0.6 cm (the calculated width), and 80 cm at least (60 cm with seats on one side only). A cross aisle is needed at the front and at most every 20 rows from front to back, at least the calculated width and 1 m wide. Every aisle leads straight to an exit.
| Between seats | Base number (aisles both sides) | Aisle on one side only |
|---|---|---|
| 35 cm | 8 | 4 |
| 40 cm | 13 | 6 |
| 45 cm | 18 | 9 |
| 47 cm or more | 20 | 10 |
2. What was compared
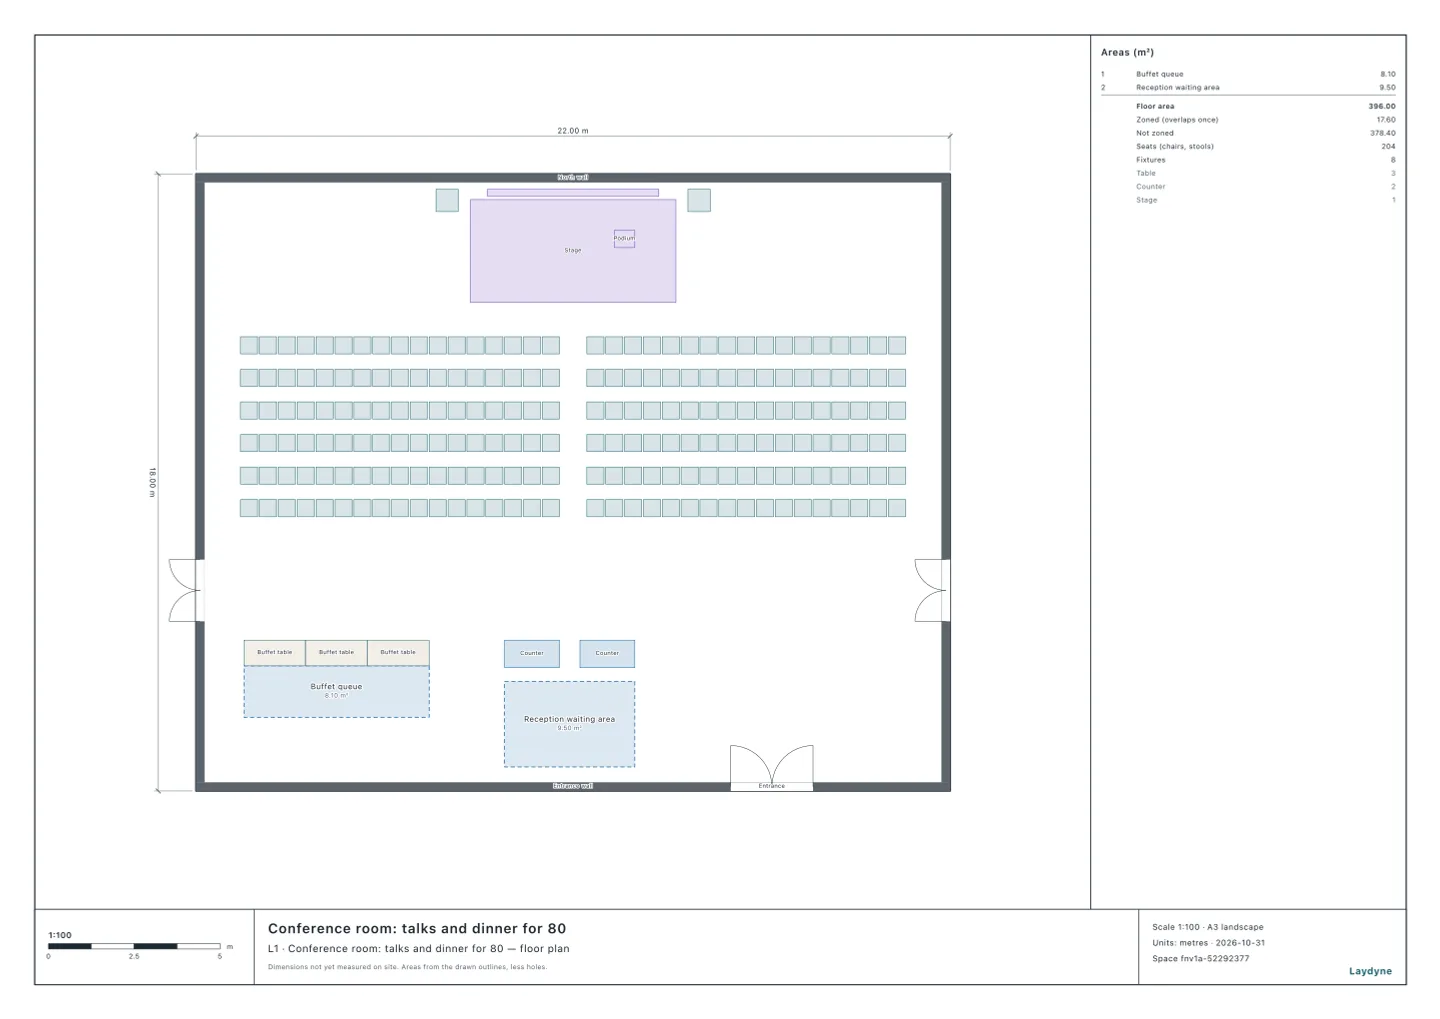
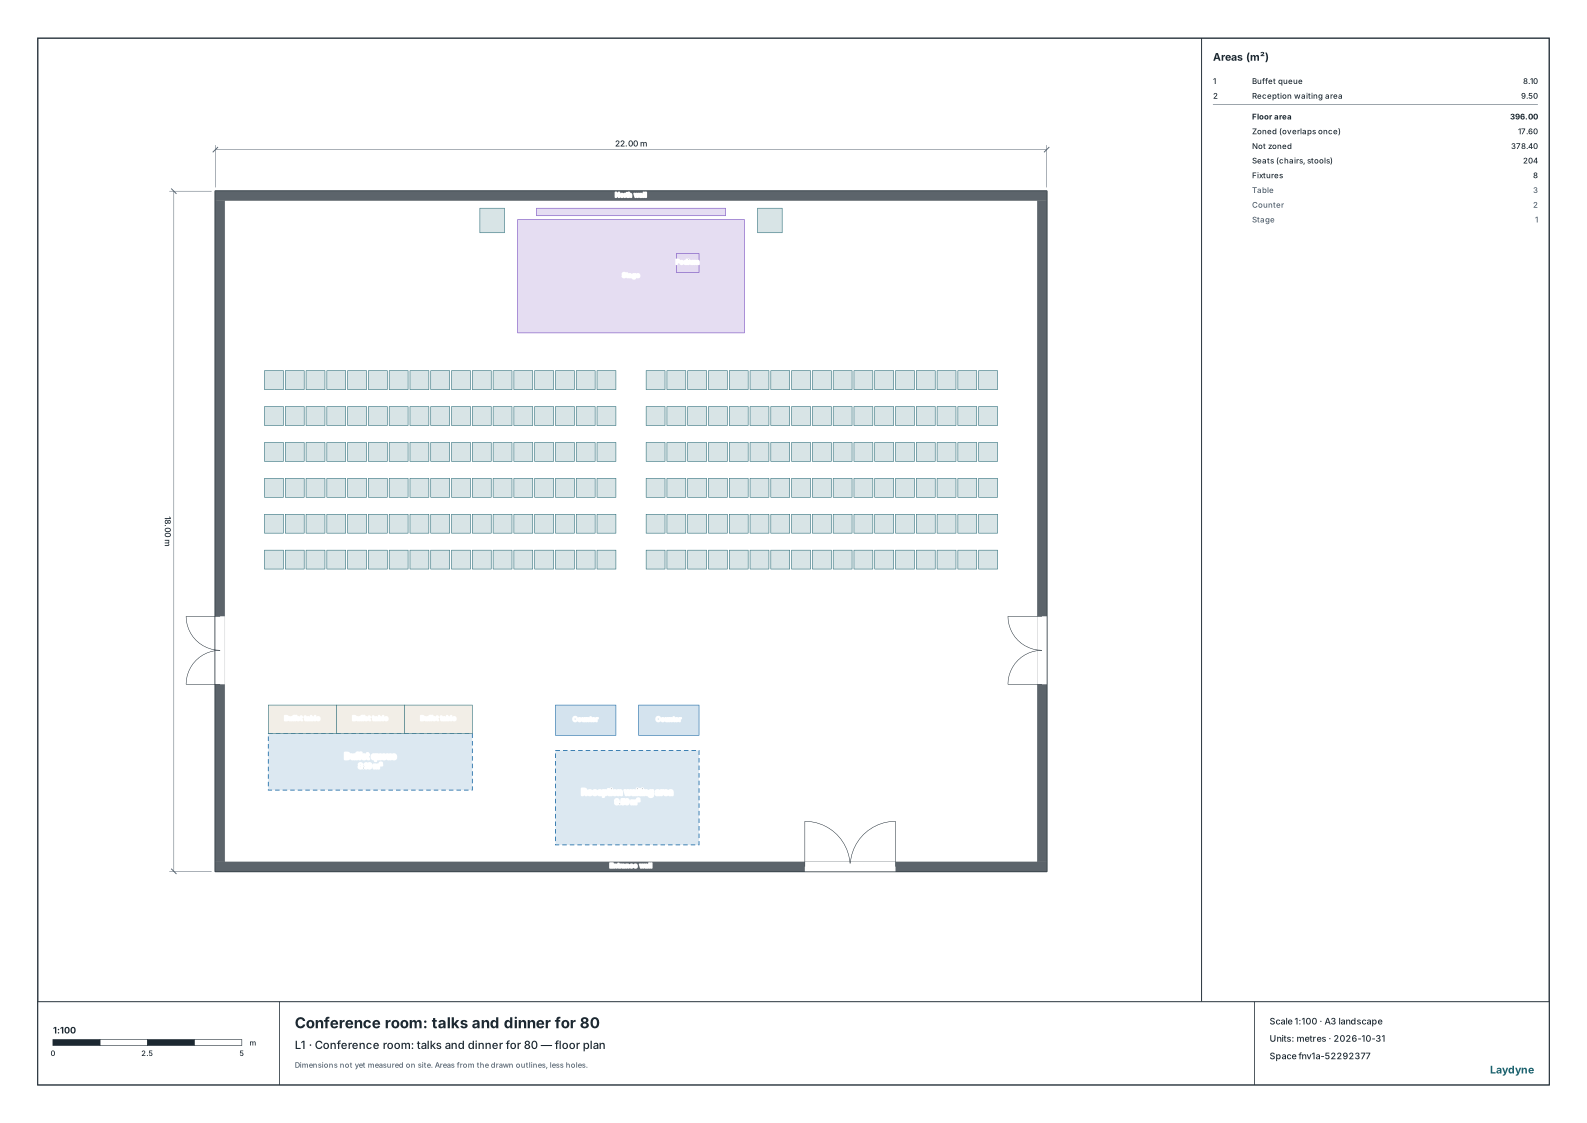
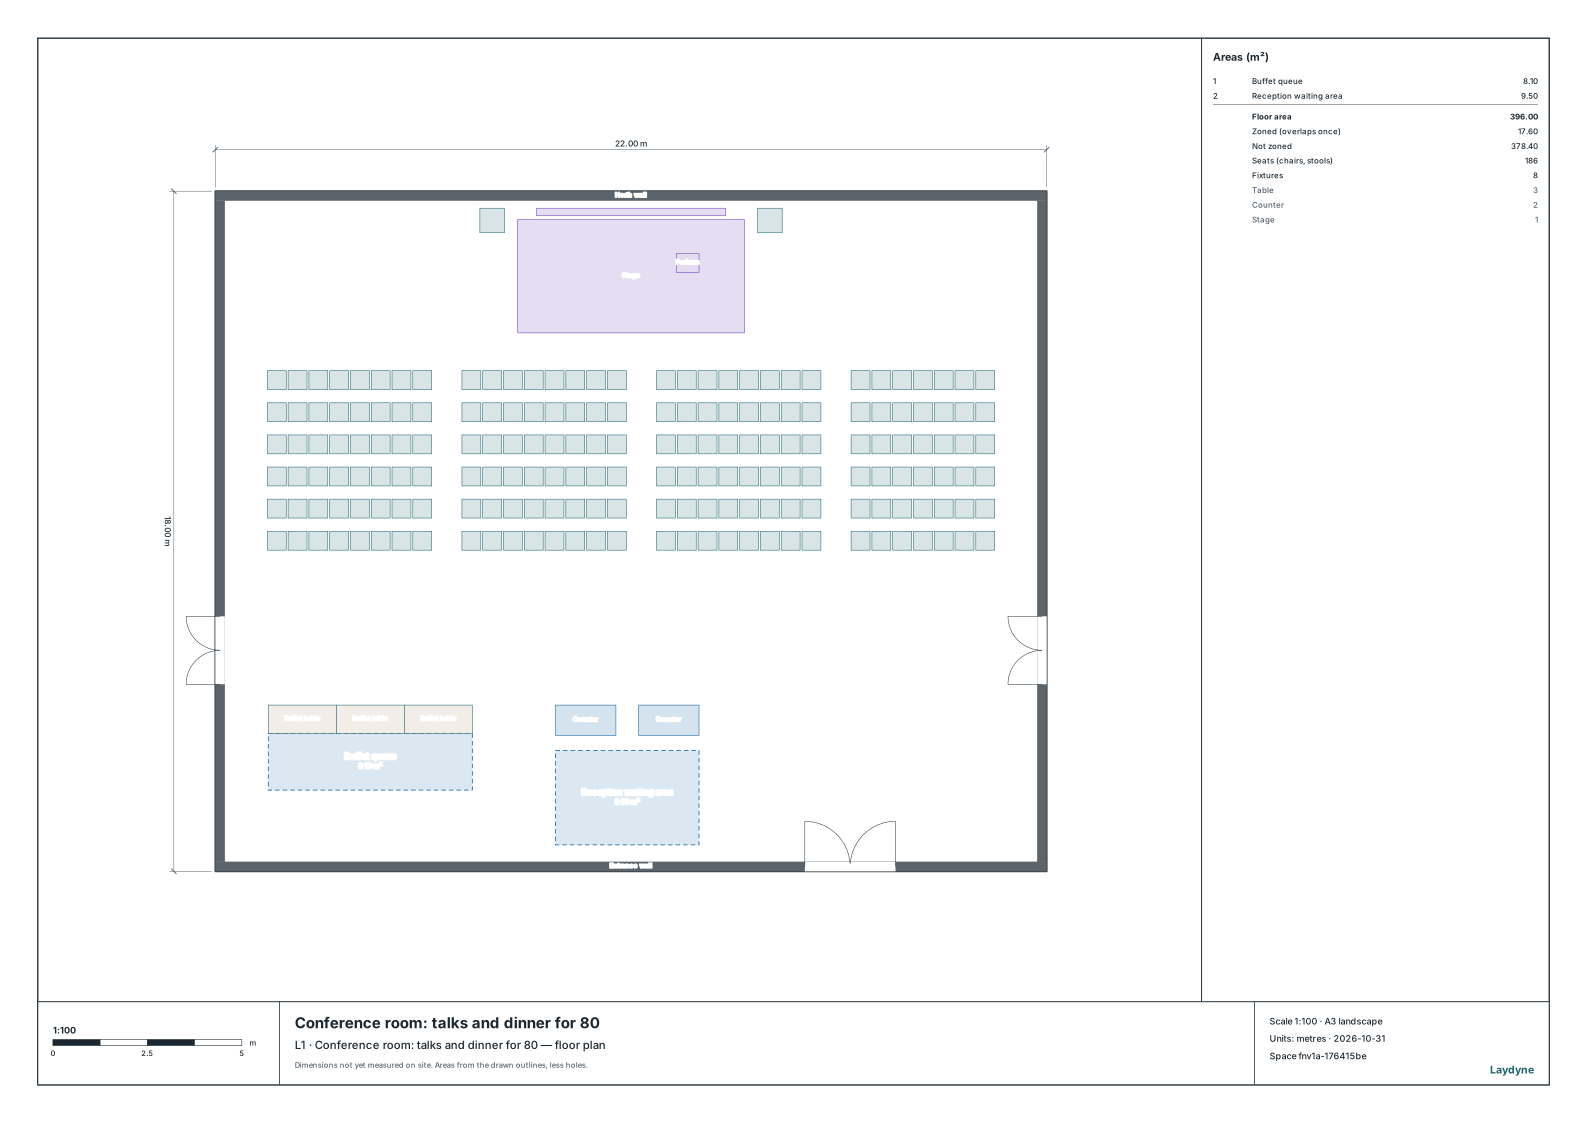
The model is a 22 × 18 m conference room with a stage (the room in the talks and dinner article). With the theatre pattern of suggest_arrangement, the AI set out the seats in the 21.5 × 7.5 m area from the stage's front to just short of the side fire exits. The exits, the buffet line and the reception at the back stay clear.
- Chairs (0.5 × 0.5 m, 0.55 m apart along a row) at 35, 40, 45 and 47 cm between seats, with up to each spacing's base number of seats between aisles.
- The aisles between blocks are 80 cm. The passages by the walls and behind the seats, and the cross aisle at the front, are 1 m (the passage behind joins the inner aisles to the side exits).
3. How many seats
| Between seats | Chair backs | Base number | Blocks | A row | Rows | Seats |
|---|---|---|---|---|---|---|
| 35 cm | 85 cm | 8 | 4 | 31 | 6 | 186 |
| 40 cm | 90 cm | 13 | 3 | 32 | 6 | 192 |
| 45 cm | 95 cm | 18 | 2 | 34 | 6 | 204 |
| 47 cm | 97 cm | 20 | 2 | 34 | 6 | 204 |
Japan's fire prevention ordinances require at least 35 cm between a seat and the one behind, and in a 22 × 18 m room 45 cm gives the most seats: 204, against 186 at 35 cm.
- Tighter rows add no row. In 7.5 m, every spacing gives six rows. At 35 cm only 8 seats may stand between aisles, so there are four blocks and three aisles, 31 seats a row. At 45 cm 18 may, and one aisle leaves 34 a row.
- 47 cm adds no seats either. The base number rises to 20, but in this room's width two blocks of 17, 34 a row, is the most.
- The tool's defaults give 160. The arranging tool's defaults (12 seats between aisles, 1.5 m in front, and 0.9 m aisles and passages by the walls) leave room to spare: five rows of 32.
4. Are the aisles wide enough?
Following the agency's notice, the AI counted everyone as leaving from the middle of their row to the aisles on either side, and from the middle of their column to the front and the back (the seat in the middle of a row is counted both ways).
| The 45 cm layout | People at the busiest point | Calculated width | Minimum width | This layout |
|---|---|---|---|---|
| The middle aisle | 54 | 32 cm | 80 cm | 80 cm |
| An aisle by a wall (seats on one side) | 27 | 16 cm | 60 cm | 1 m |
- In a room this size the calculated widths are under the minimum widths, so 80 cm and 60 cm are enough. In a larger venue the calculated width can be the wider one.
check_space(aisles of 80 cm at least) found no problems with either layout.
5. How to use it, and what it does not know
- Who decides. The fire station judges how the seats are set out and the evacuation plan. Cities' ordinances can differ in numbers and article numbers, so check the venue's own. The AI's figures are a draft for the discussion.
- Other rules. Standing room, railings in a balcony, the building's exits and their widths (under the Building Standards Act), and the occupant capacity and the fire prevention manager (under the Fire Service Act) are not checked here.
- The assumption. The passages by the walls and behind the seats are 1 m. The ordinance allows 60 cm for an aisle with seats on one side only, so narrower passages would change the number of seats.
Tools used
get_space: reads where the stage and the exits aresuggest_arrangement: sets out theatre rows at each spacing, with the seats between aislescheck_space: checks aisle widths and other problemsget_view_image: draws the plans