Start from the exhibition hall model (a model that opens with a free account), or draw your own venue. Appended Table 1 of Japan's Order for Enforcement of the Fire Service Act (in Japanese; the Fire Service Act Order) puts an exhibition hall in item (4), with department stores and markets ("shops selling goods, such as department stores and markets, or exhibition halls"). It is a "specified use" (one of the uses the fire code holds to stricter rules, such as shops, restaurants, hotels, hospitals, care homes and nurseries): many people who do not know the building gather there, so its thresholds for each measure are low. Here an AI checked the exhibition hall model, taken as a single-storey building of its own, for extinguishers, fire alarms, hydrants and exit signs, with the same tools it calls over MCP. Every figure and drawing below is their result.
1. The rules
- Extinguishers. Item (4) needs them from 150 m² in total (Article 10(1)(ii)(a) of the Fire Service Act Order). The extinguisher units (Japan's rating of an extinguisher's capacity) required are the total floor area ÷ 100 m², or ÷ 200 m² if fire-resistant and finished in flame-retardant materials (Article 6 of the Regulation for Enforcement of the Fire Service Act (in Japanese; the Fire Service Act Regulation)), with one within a 20 m walk of every part (Article 6(6)).
- Automatic fire alarm system. Item (4) needs one from 300 m² in total (Article 21(1)(iii) of the Order). Under a ceiling of 4 m to under 15 m, a class 2 smoke detector covers 75 m² (Article 23(4) of the Regulation).
- Indoor hydrants. Item (4) needs them from 700 m² in total (Article 11(1)(ii) of the Order): twice that, 1,400 m², if fire-resistant, or quasi-fire-resistant with flame-retardant finishes; three times, 2,100 m², if fire-resistant with flame-retardant finishes (Article 11(2)). A Type 1 hydrant (the larger type) must reach every part of its floor within 25 m in a straight line (Article 11(3)).
- Exit signs and unlit exit signs. Item (4) needs them on every floor (Article 26(1) of the Order). On the evacuation floor (the floor with a door straight out to the ground), if an exit is visible from every part of the rooms within a 20 m walk (30 m for unlit exit signs), they may be left out (Article 28-2 of the Regulation).
- The fire prevention manager. A specified use requires a fire prevention manager (the person a building must appoint to run its fire safety) from an occupant capacity of 30 (Article 1-2(3)(i)(b) of the Order), who has taken the Class A course (the longer course) from 300 m² in total (Article 3 of the Order). For item (4), the occupant capacity is the staff plus the floor area customers use ÷ 4 m² (÷ 3 m² for eating or resting areas) (Article 1-3 of the Regulation).
2. What was done
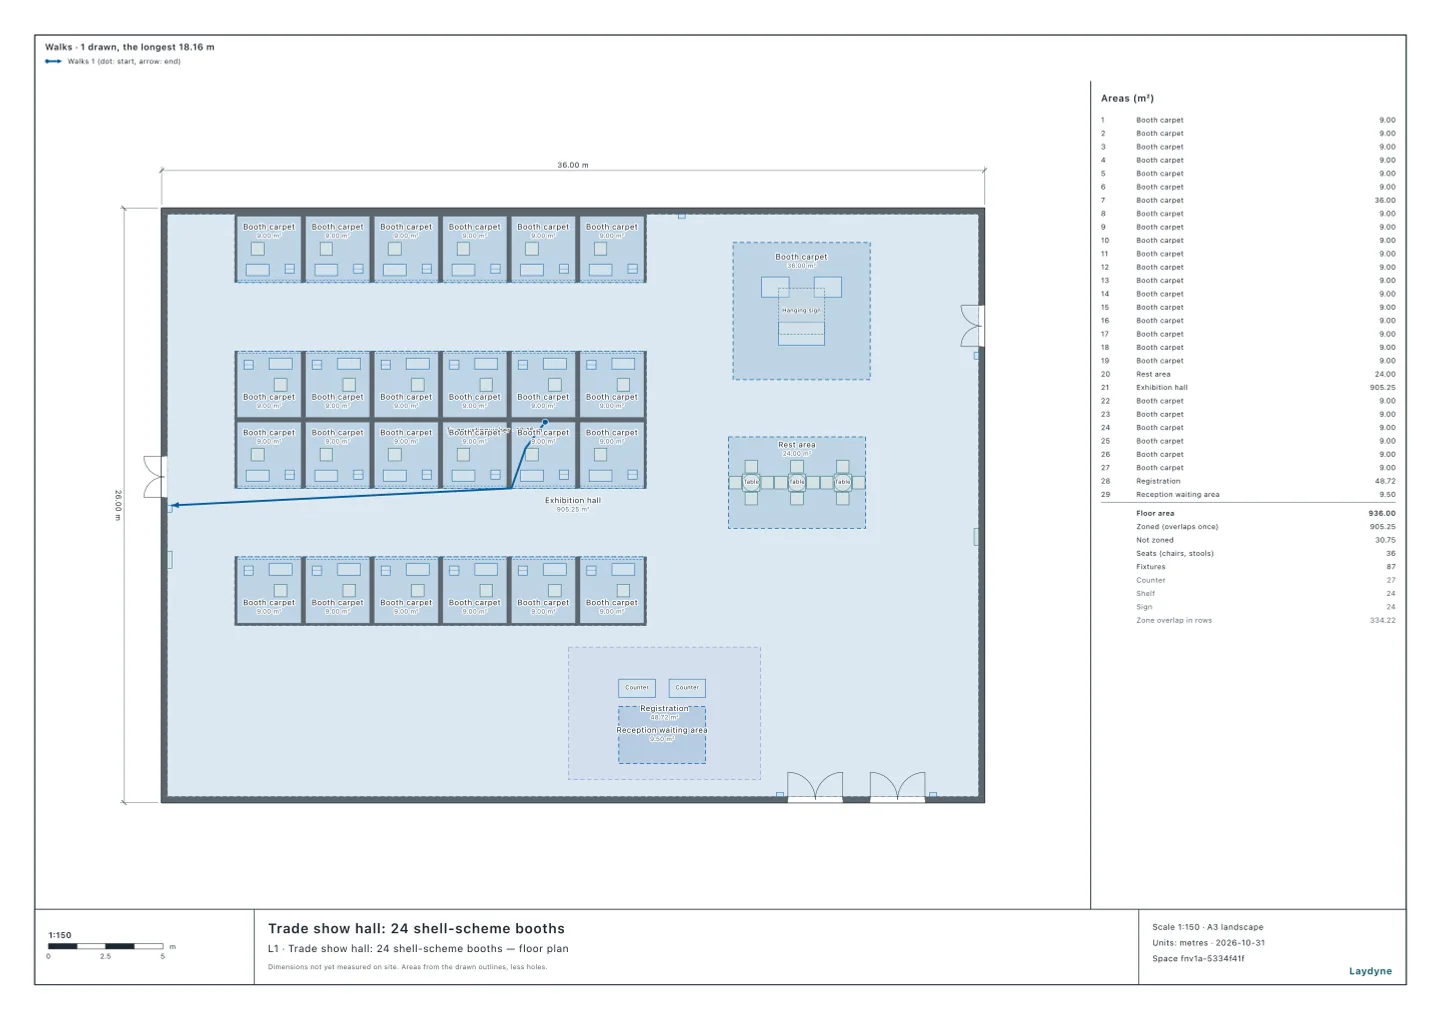
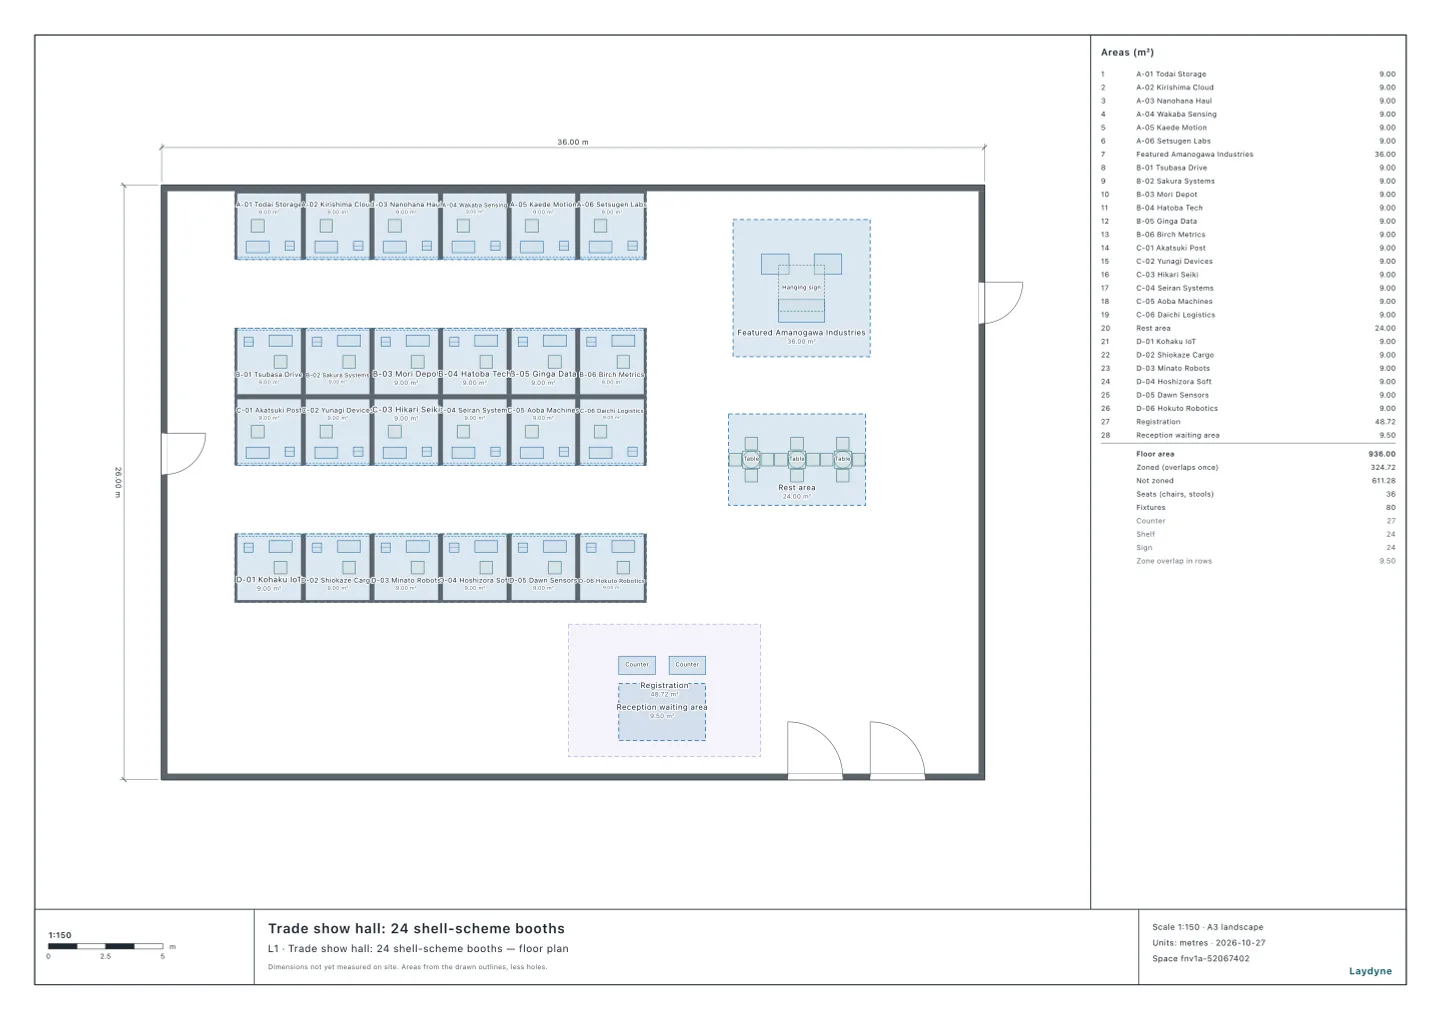
- The model is an exhibition hall of 36 × 26 m (920.56 m² to the walls' centres; a single-storey building, assumed): 24 shell-scheme booths of 3 m square in a north row, two middle rows and a south row; an island booth of 6 m square and a rest area to the east; and the registration to the south. The ways out are the west and east fire exits (1.8 m wide) and two entrances in the south wall (2.4 m wide). The ceiling is the walls' height, 8 m (assumed).
- The AI first added an area for the whole hall (905.25 m² inside the walls), as the detectors, the exit signs and the occupant capacity are counted room by room. It put four extinguishers rated at 3 units (assumed) by the doors, and added one where they did not reach; and one Type 1 hydrant on each of the west and east walls.
- The staff: two exhibitors for each booth, four on the island booth, and four of the venue's own, 56 in all (assumed).
3. What it found
| Measure | Answer |
|---|---|
| Extinguishers | Needed (9.21 units or more) |
| Automatic fire alarm system | Needed (13 smoke detectors) |
| Indoor hydrants | Needed if wooden or the like; not if fire-resistant, or quasi-fire-resistant with flame-retardant finishes |
| Exit signs | Needed (none left out) |
| Unlit exit signs | Needed (none left out) |
| Fire prevention manager | Needed (282 people, the Class A course) |
- Automatic fire alarm system. The total floor area is 920.56 m², 300 m² or more. The hall of 905.25 m² under its 8 m ceiling takes class 2 smoke detectors at one for each 75 m²: 13.
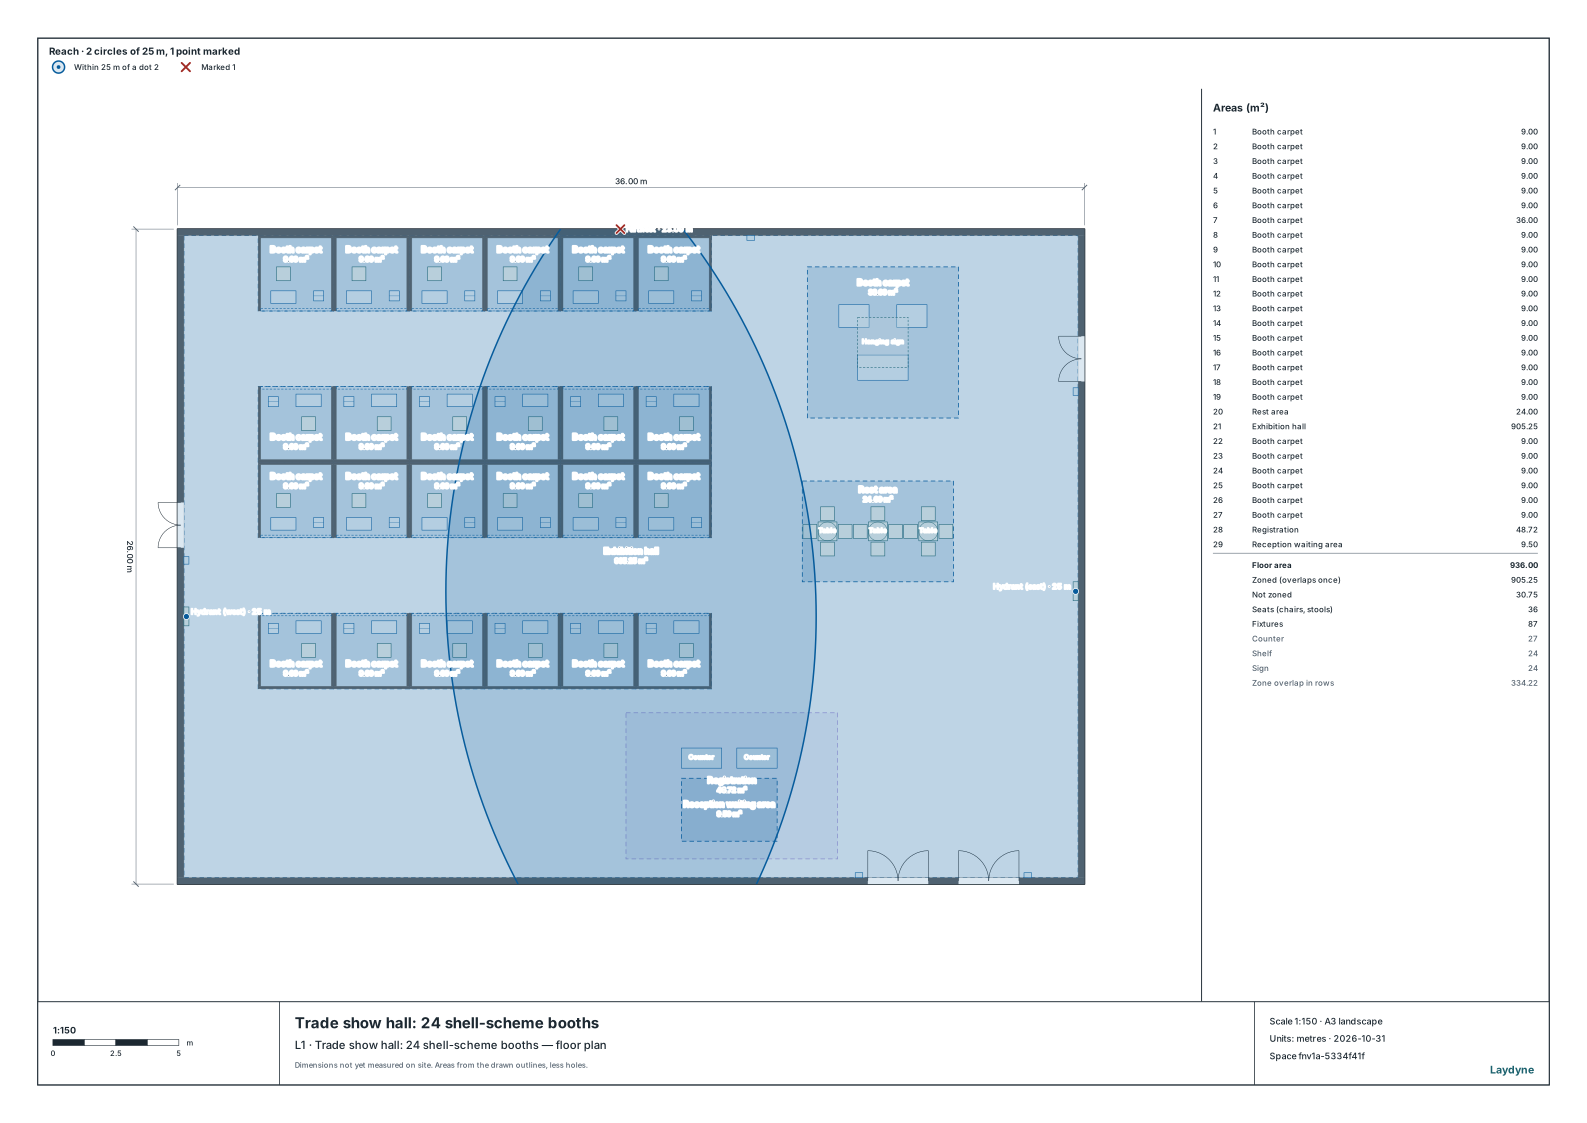
- Indoor hydrants. For a wooden or similar building (or a quasi-fire-resistant one without flame-retardant finishes), they are needed from 700 m². For a fire-resistant building, or a quasi-fire-resistant one with flame-retardant finishes, the threshold is 1,400 m², and they are not needed. Where needed, the two Type 1 hydrants on the west and east walls reach the farthest point, the middle of the north wall, at 23.09 m (within 25 m), with 5.2 m³ of water.
- Exit signs. Item (4) needs them. Checking the whole hall at once ran into the tool's work budget, so the AI checked one booth in the middle rows as the room: its walls hide all four exits. From part of the room no exit is visible, so none of the signs may be left out; the same applies to unlit exit signs.
- The fire prevention manager. 56 staff plus the hall’s 905.25 m² ÷ 4 m² = 226 visitors makes 282. The total floor area is 300 m² or more, so the manager needs the Class A course. The rest area (24 m²) should be counted at 3 m² per person, but as it is inside the hall's area, it was counted at 4 m² (at 3 m², there would be two more).
4. Where the extinguishers go
| Placing | Units | Farthest point | Walk | Within 20 m |
|---|---|---|---|---|
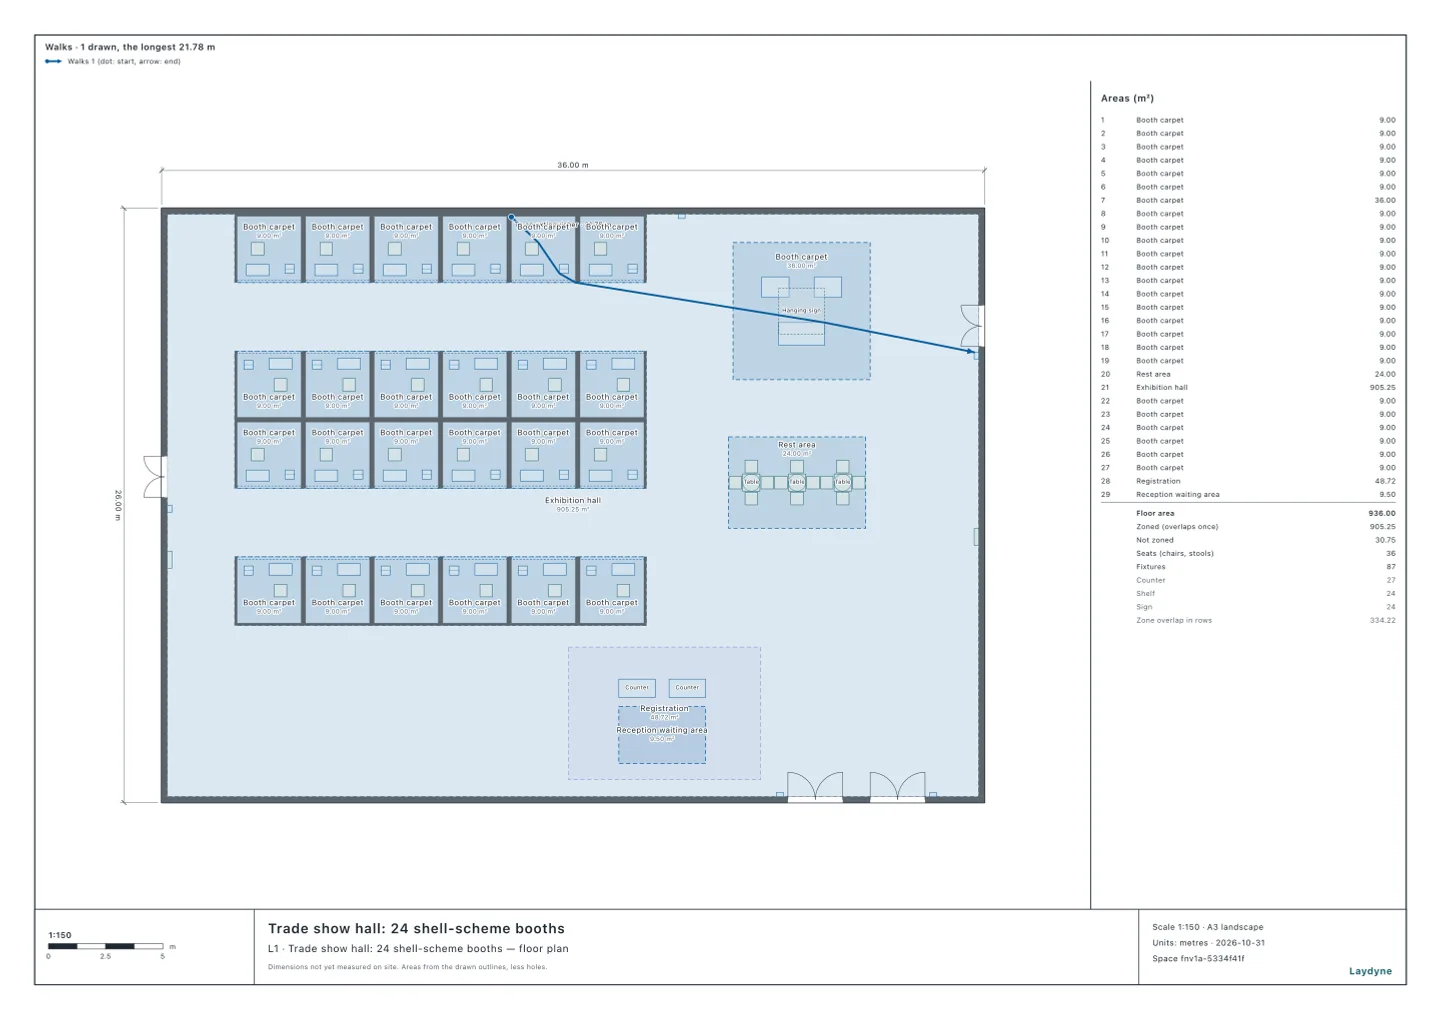
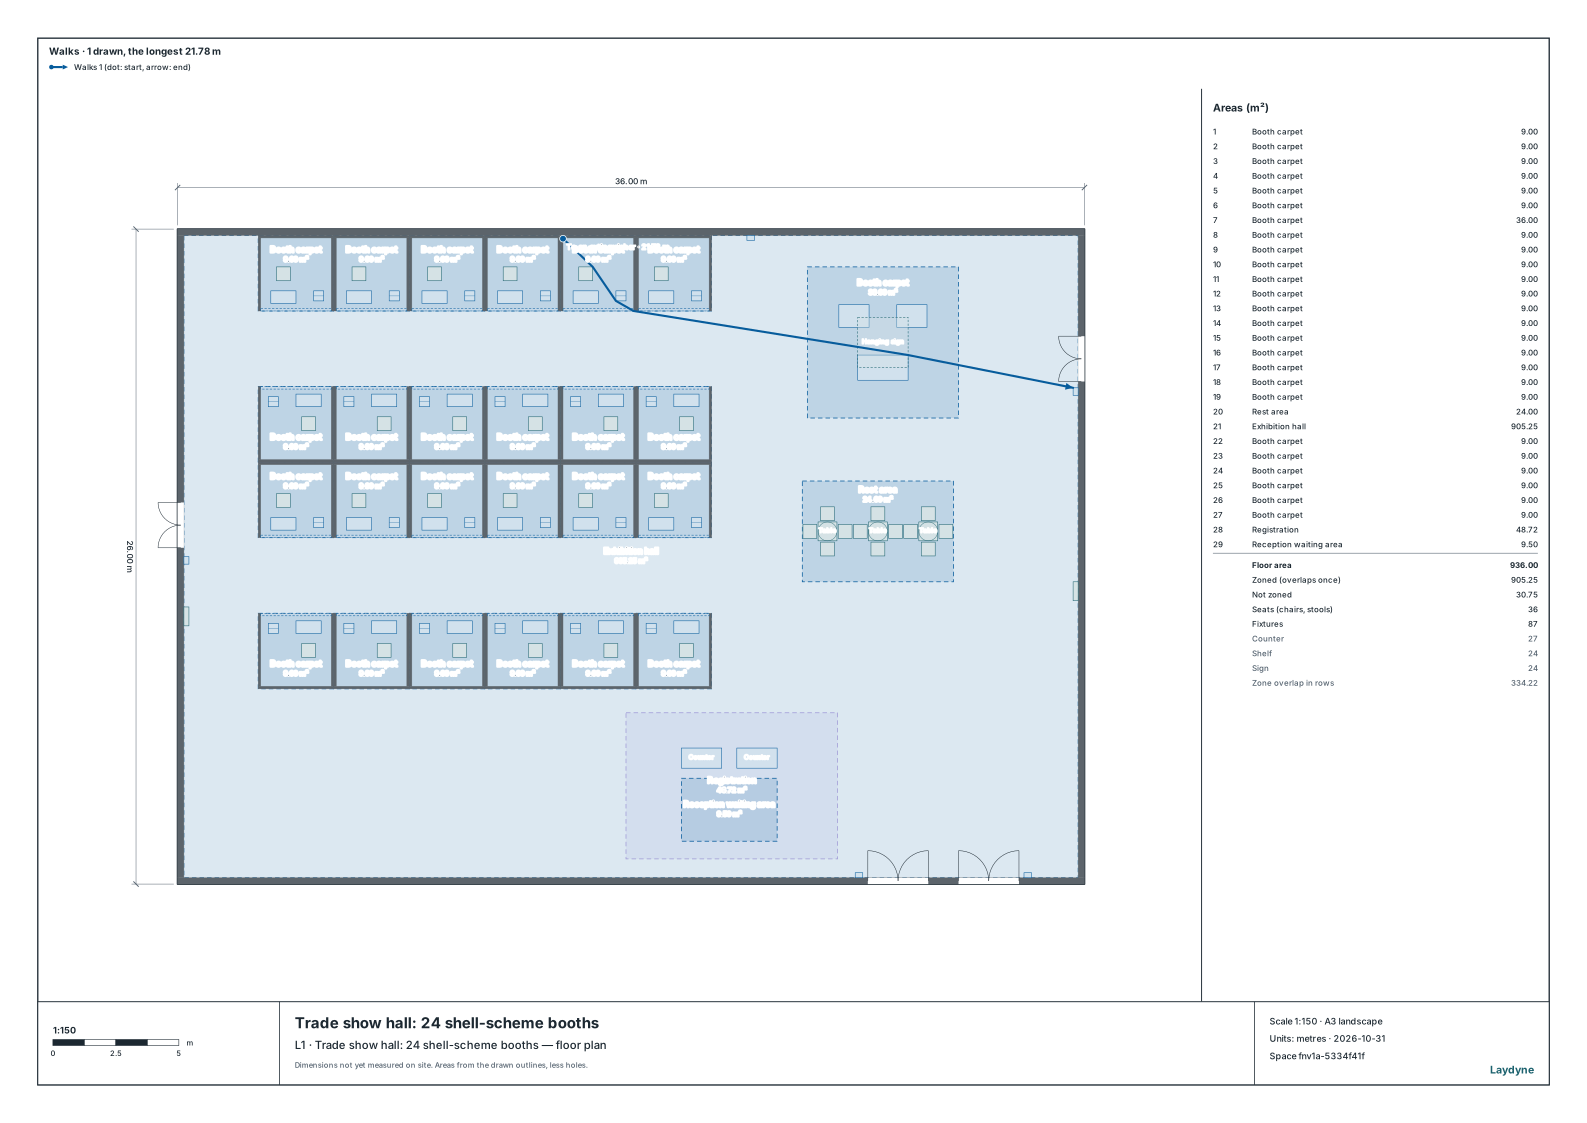
| Four by the doors | 12 | The back of a booth in the north row | 21.78 m | No |
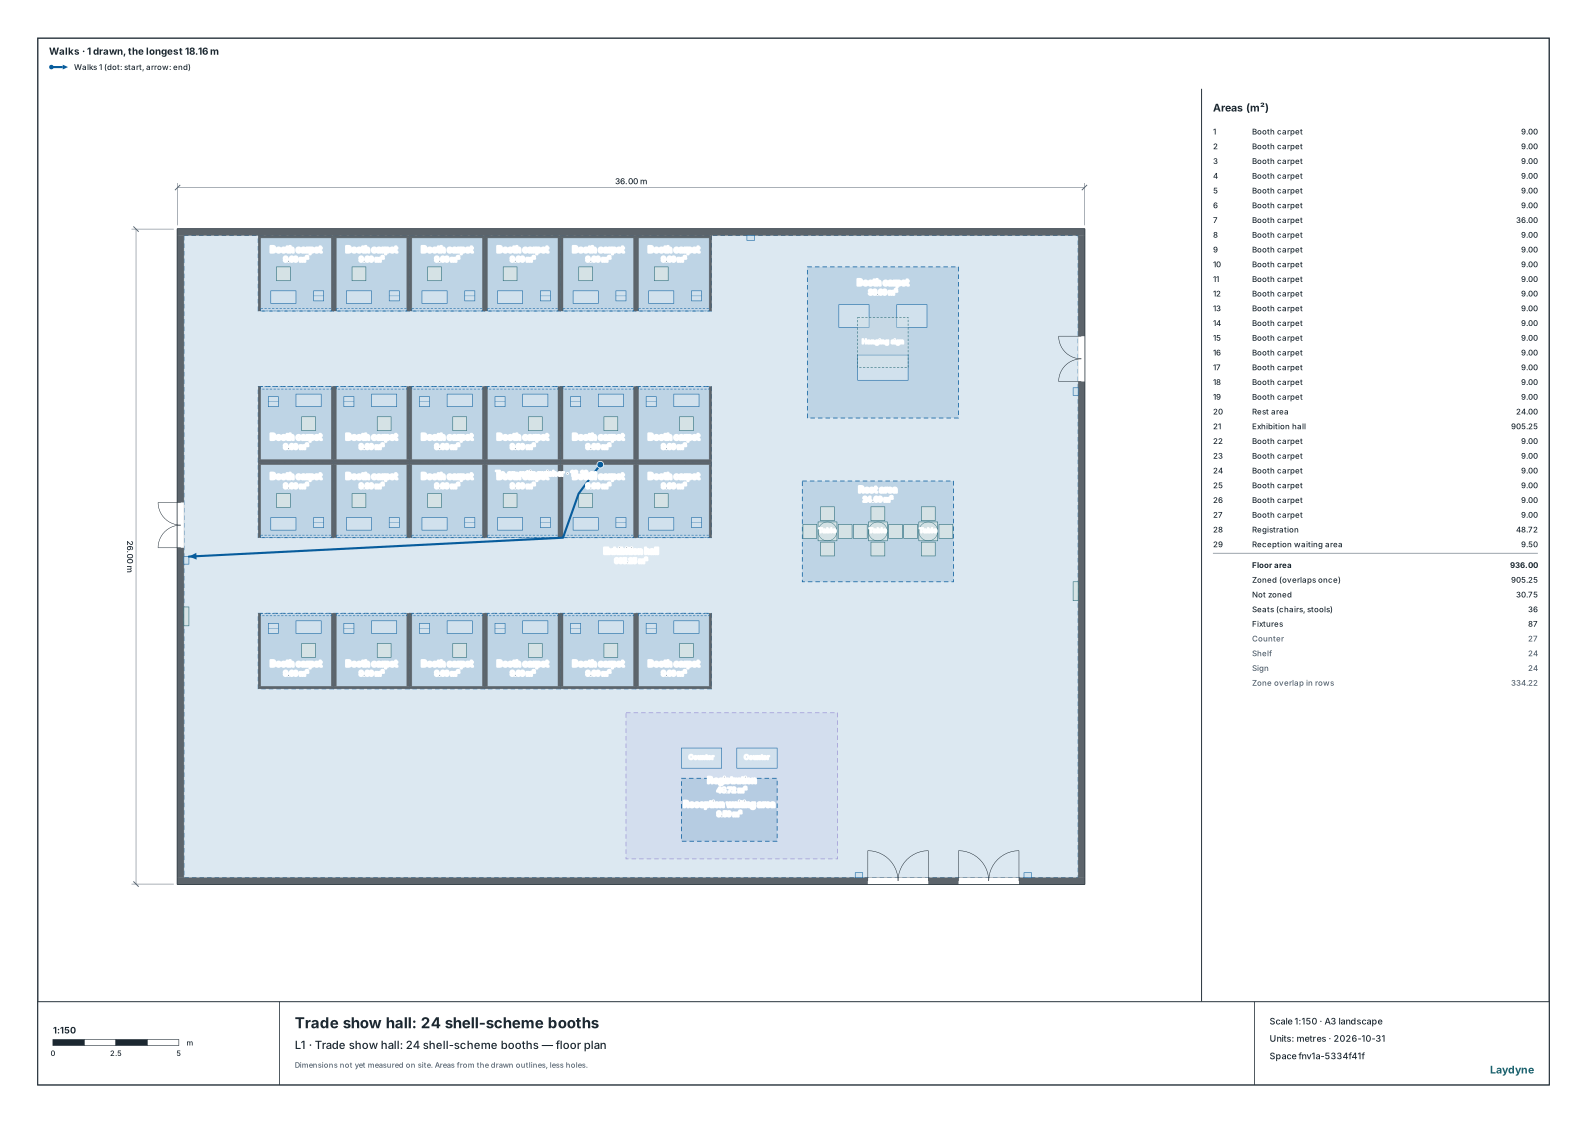
| One more on the north wall, five | 15 | The back of a booth in the middle rows | 18.16 m | Yes |
- Four give 12 units, enough (three, 9, would be short of 9.21). Even so, from the back of a booth in the north row, the walk out along the aisle in front of the booths and east to the extinguisher by the east fire exit is 21.78 m, more than 20 m.
- With one more on the north wall, between the north row and the island booth, the farthest point is the back of a booth in the middle rows, 18.16 m from the extinguisher by the west fire exit.
5. How to ask an AI
We are holding a show of 24 shell-scheme booths in a single-storey exhibition hall of 920 m² in all, with an 8 m ceiling, and 56 exhibitors and venue staff. Check whether it needs extinguishers, automatic fire alarms, indoor hydrants, exit signs and a fire prevention manager, and where the extinguishers should go.
6. What this does not check
- Sprinklers, emergency alarms, fire-fighting water and the like are not checked.
- The use of fire at a show and the rules on exhibits and decorations (the municipalities' fire prevention ordinances) are not covered. Item (4) buildings must use flame-retardant carpets, display plywood and the like (Article 4-3 of the Order).
- Whether the floor is a "windowless floor" (a floor without enough openings for firefighting), and the Building Standards Act's emergency lighting and smoke exhaust, are not checked.
- The detectors are counted for one detection area, with the ceiling flat and not divided by beams.
- The occupant capacity is counted on the hall's area (inside the walls), and the total floor area to the walls' centres. In the end, ask the local fire department.