Trade show floor plan software
Trade show floor plans in 3D, with the booth plan and the registration queue.
Laydyne lets you lay out booths and aisles in the hall, allocate exhibitors by your rules and draw the booth plan with every name. Compare registration desks for the opening morning and check selected fire criteria on the same hall model.
Start with a free account. Simulations are estimates and require Pro.
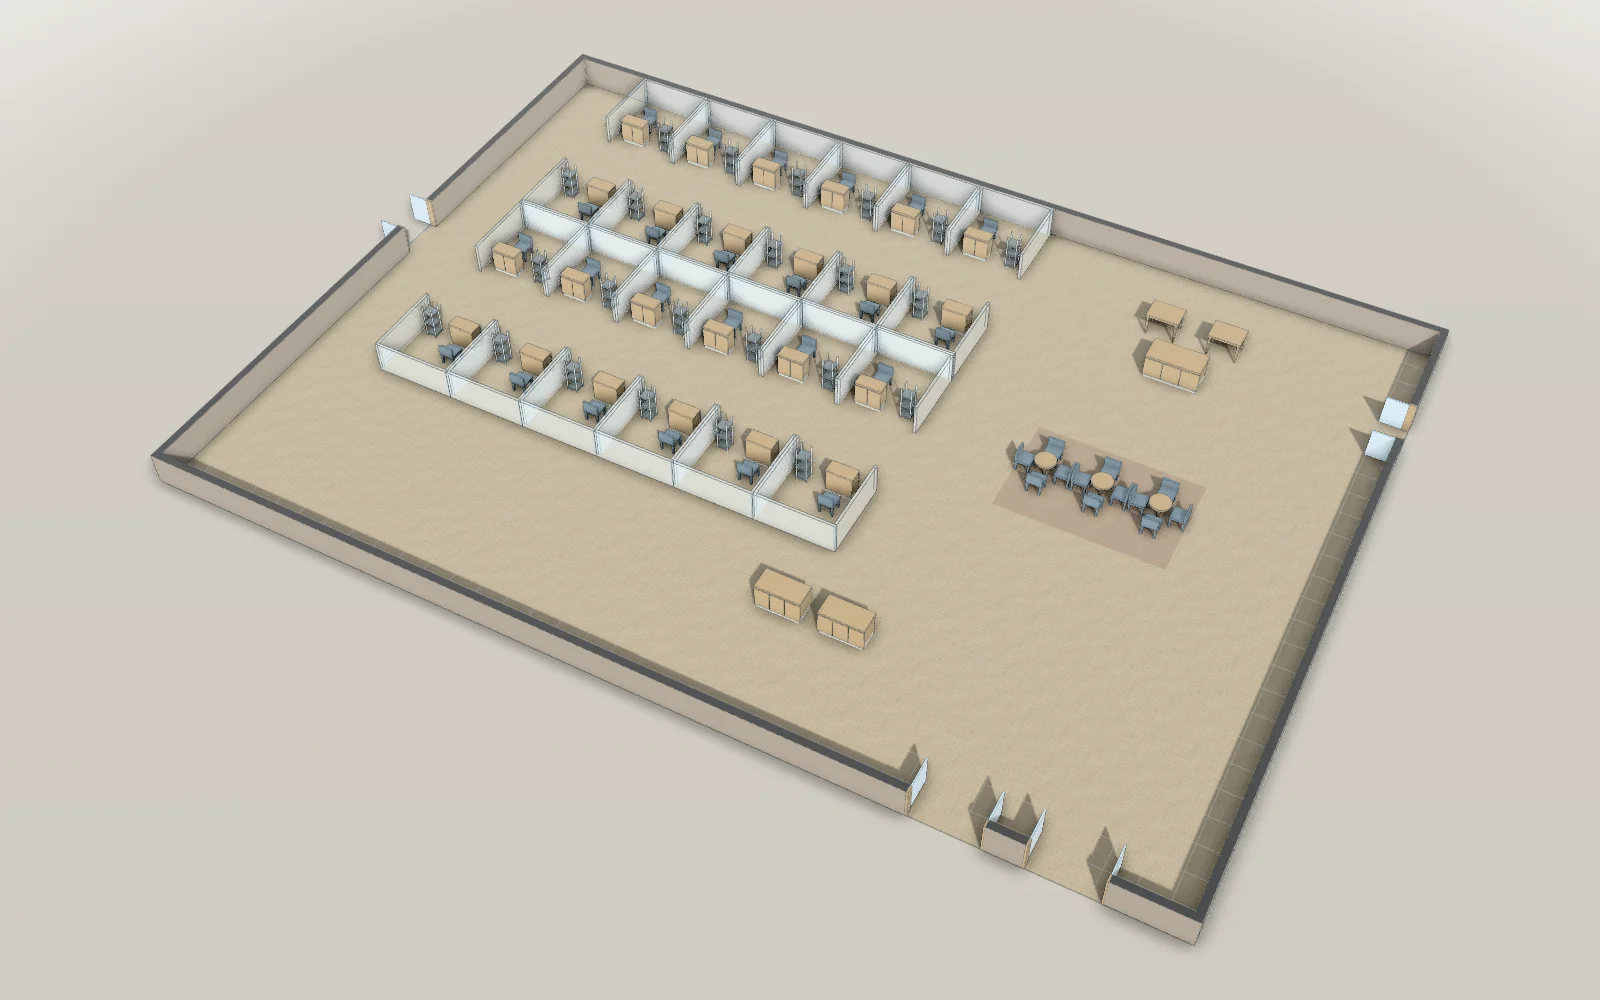
- 36 × 26 mModel floor dimensions
- 25Booths in the model
- 225Parts in the model
- 13Articles with worked results
What you can do for this space
Booths and aisles
Arrange rows of booths and measure the aisles.
Booth plan
Allocate booths by your rules and draw the named booth plan.
Registration
Compare staffed counters, kiosks and bag check lanes.
Hall fire checks
Inspect selected Japanese fire and aisle criteria.
Show documents
Present the hall in 3D and export the booth plan.
Trade shows & exhibitions · Booths and aisles
Fit more booths and keep the aisles wide enough.
Move and copy rows of booths in the hall model and draw the aisles as areas. Measure each aisle’s narrowest clear width against your city’s rules for main and secondary escape aisles.
- Arrange rows of booths
- Measure the narrowest aisle width
- Compare layouts with more booths
Results from worked examples
Booths and aisles: all articles for this use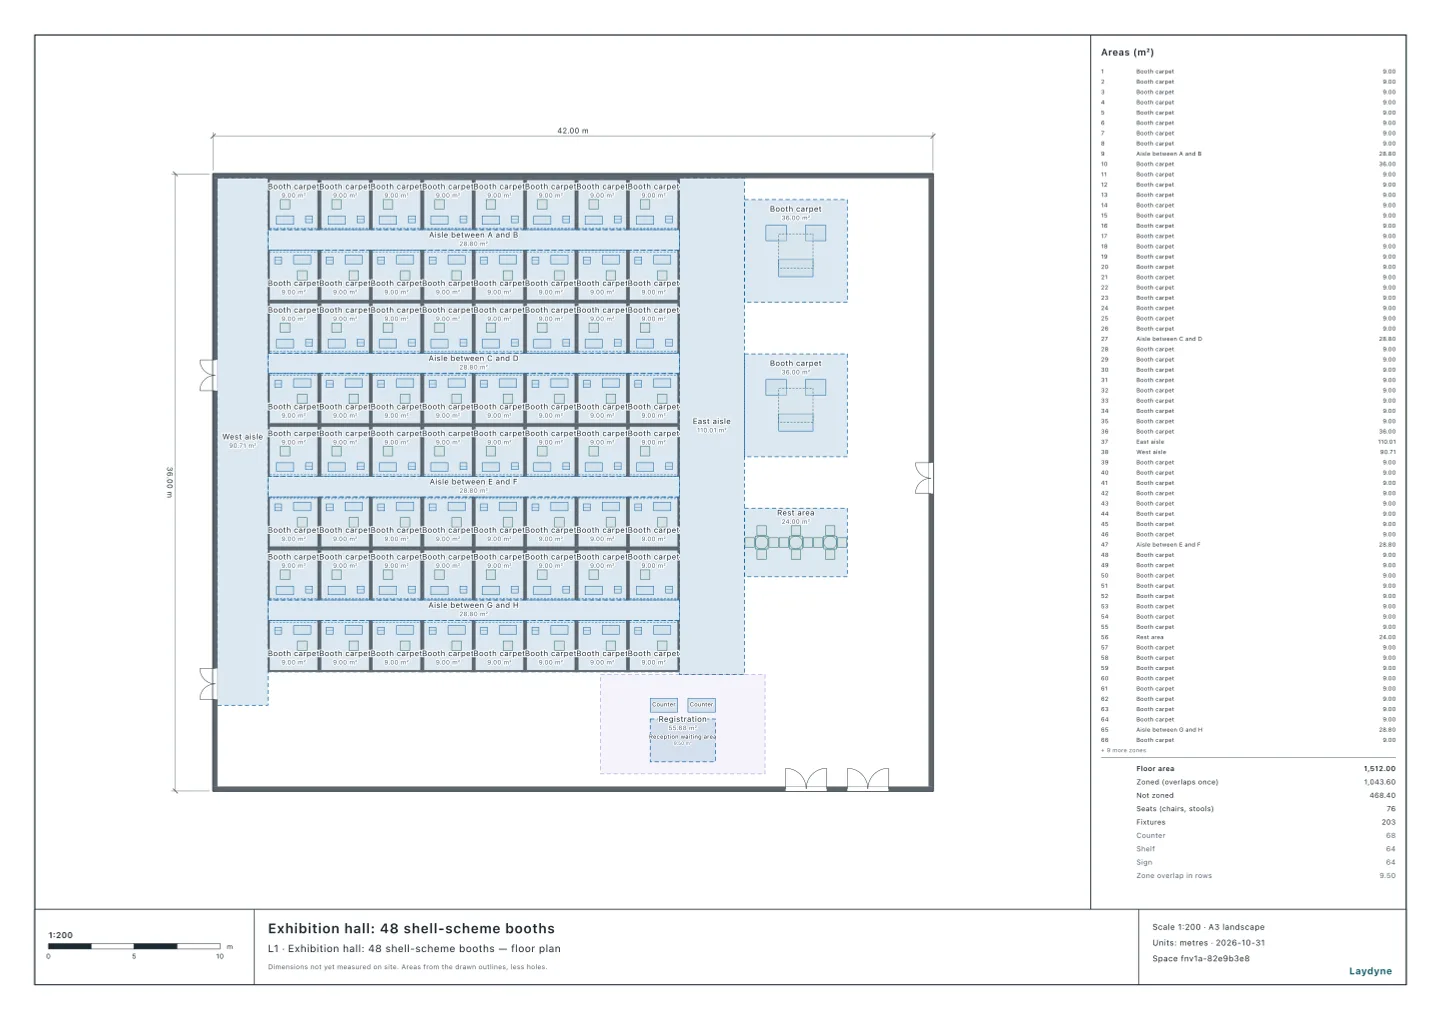
Trade shows & exhibitions · Booth plan
Put every exhibitor on the plan.
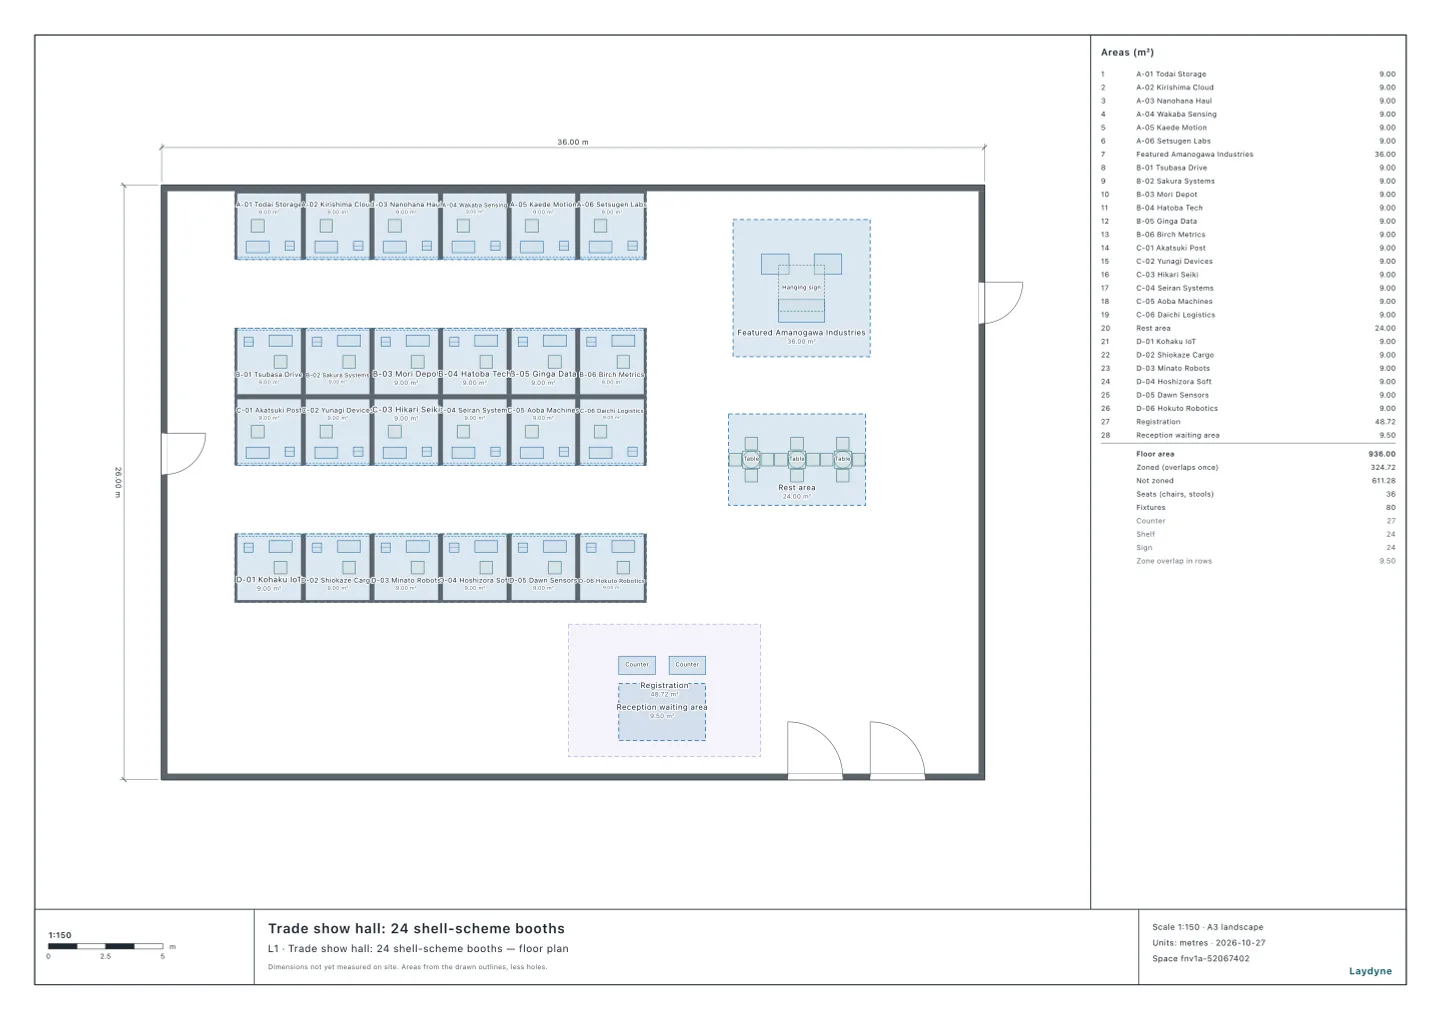
Give the exhibitor list and your rules, such as sponsors near the entrances and competitors apart. The AI allocates the booths, writes the names on the fascias and draws the booth plan, and allocates again when exhibitors change.
- Allocate exhibitors to booths
- Keep competitors apart
- Draw the named booth plan
Results from worked examples
- Once your AI has allocated the 24 booths, no two companies in the same field sit side by side in a row.
- Six seating charts and booth plans an AI made: 122 people in 124 seats at a wedding, 120 in 120 seats at a company party, 72 candidates at 80 desks.
Trade shows & exhibitions · Registration
Rehearse the queue when the doors open.
Set the morning wave of visitors and the pre-registered share for an approximate opening. Change the staffed counters, QR kiosks or bag check lanes and see where the line moves.
- Set the opening-morning arrivals
- Compare counters and kiosks
- See where the line moves
Results from worked examples
Registration: all articles for this use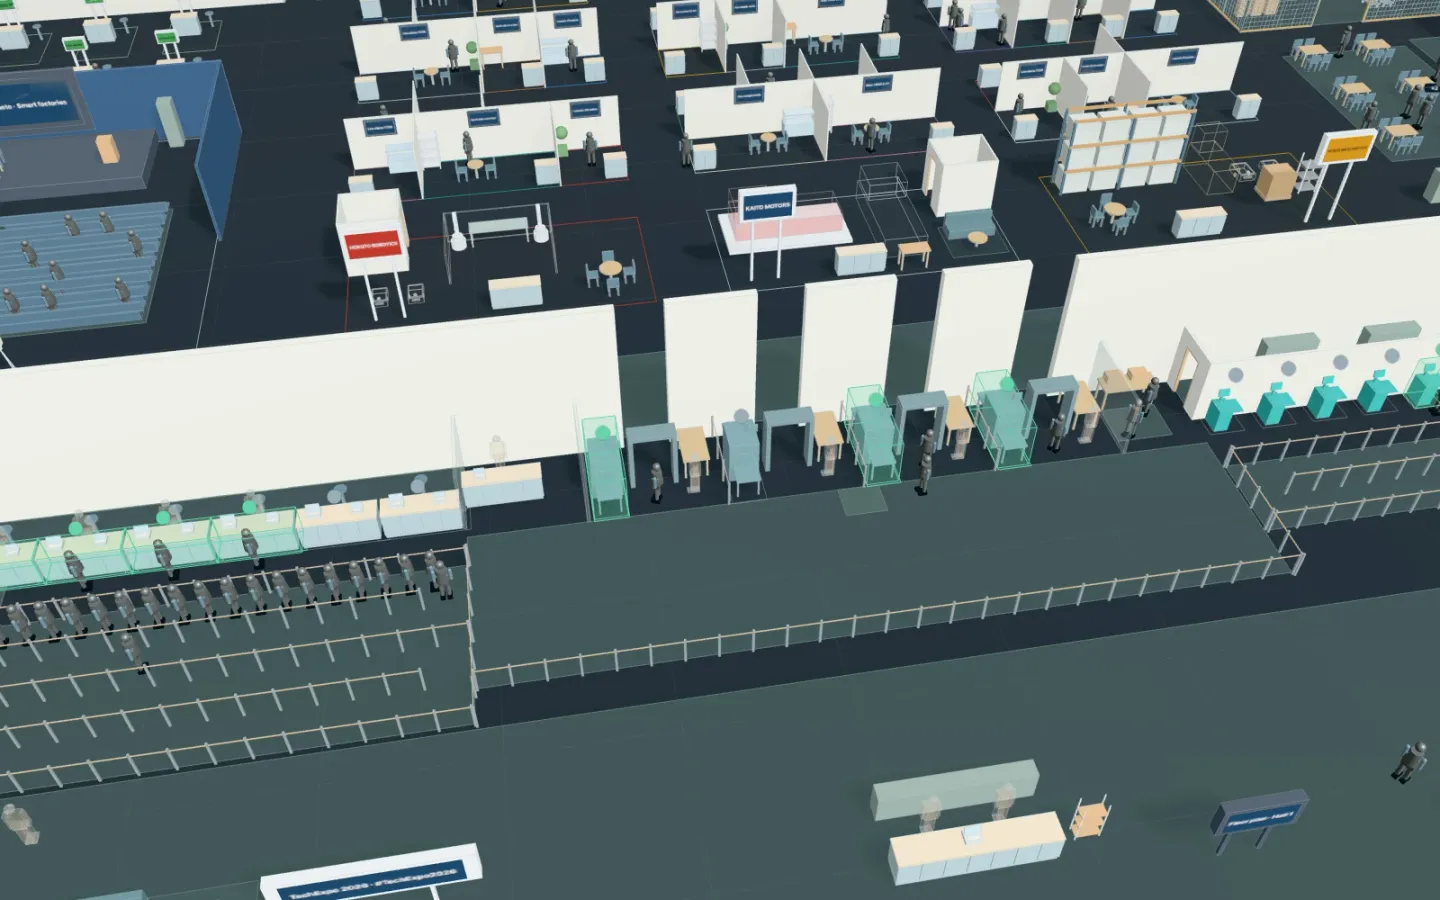
Trade shows & exhibitions · Hall fire checks
Check the hall’s fire equipment and the walk to an extinguisher.
Give the hall’s total floor area, ceiling and staff to check extinguishers, detectors, hydrants and exit signs, and the walk to the nearest extinguisher. Read the assumptions and the unchecked items alongside each finding.
- Count extinguisher units and detectors
- Measure the walk to an extinguisher
- Review occupant-load assumptions
Results from worked examples
Hall fire checks: all articles for this use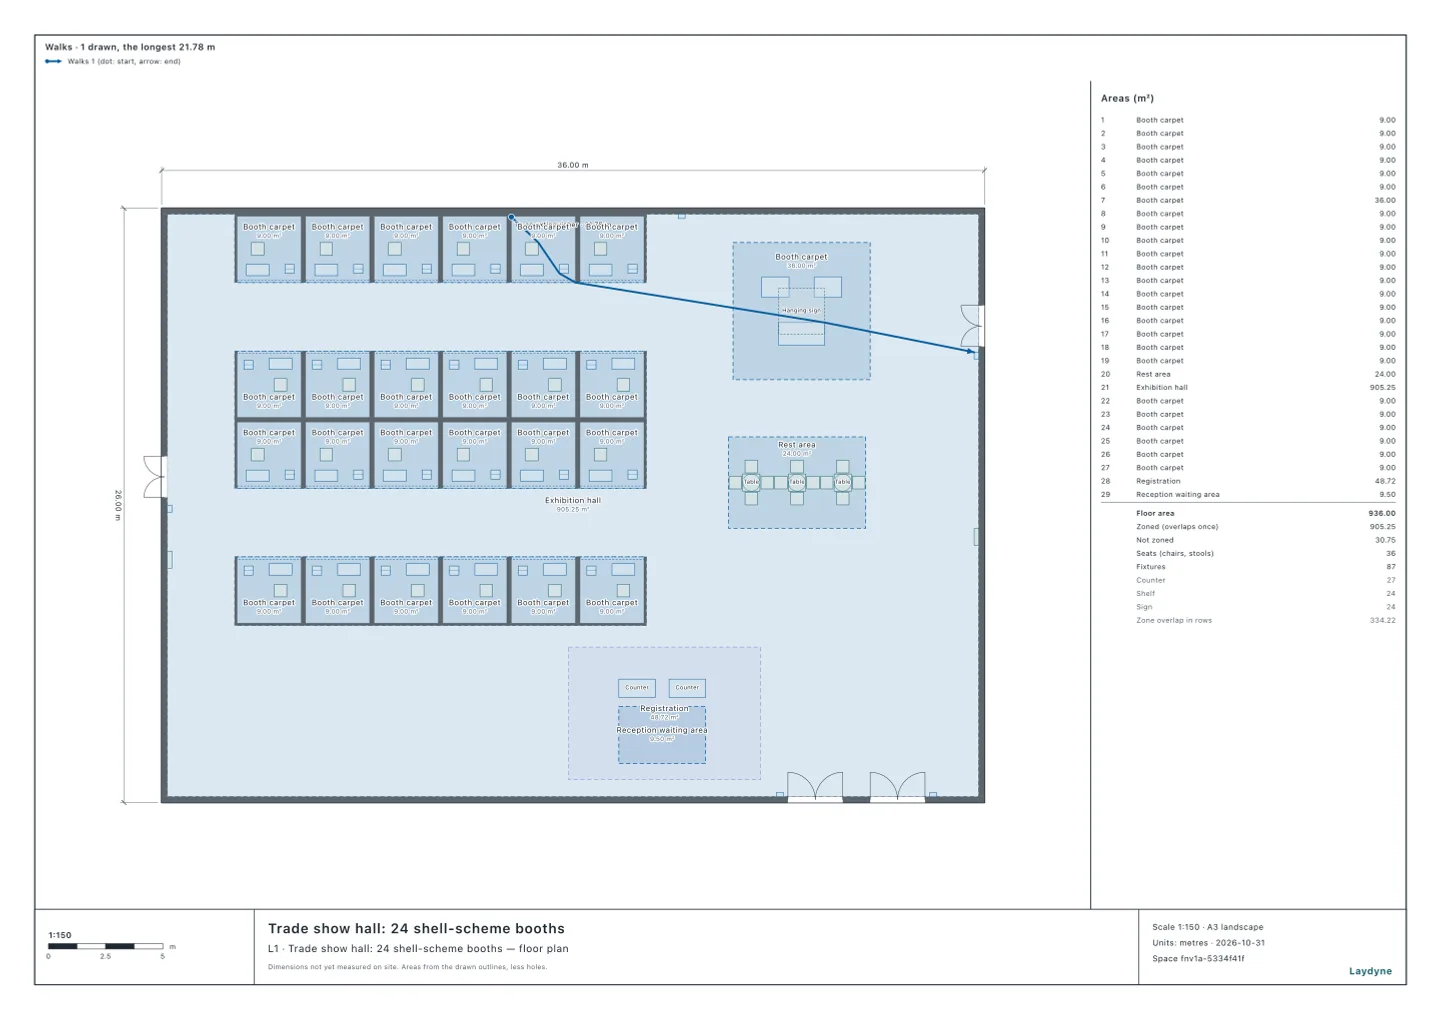
Trade shows & exhibitions · Show documents
Give the organiser, the contractor and the exhibitors one plan.
Walk the aisles of the hall in 3D. Export the floor plan with each booth’s exhibitor as PDF or SVG, and add a quantity sheet of the drawn booths.
- View the hall in 3D
- Export the booth plan as PDF
- Add a quantity sheet to the PDF
Start with your space
Open a model for free
Open a trade show hall model and adapt the hall, rows and booths.
Start from this model for freeAsk your AI
Ask the AI to allocate the exhibitors, check the aisles or compare registration desks.
What fire safety does an exhibition hall of 920 m² need?
We are holding a show of 24 shell-scheme booths in a single-storey exhibition hall of 920 m² in all, with an 8 m ceiling, and 56 exhibitors and venue staff. Check whether it needs extinguishers, automatic fire alarms, indoor hydrants, exit signs and a fire prevention manager, and where the extinguishers should go.
Quotation from Read the article
Corridor and aisle widths, in 6 examples an AI checked
Measure the clear widths of this plan's corridors and aisles around furniture and equipment. Compare them with the rules for the building's use, the rooms on both sides and their conditions. Show where the width is short and what changes after moving furniture.
Quotation from Read the article
Check, export and share
Review the rules and assumptions, then export the booth plan.
Models you can start with
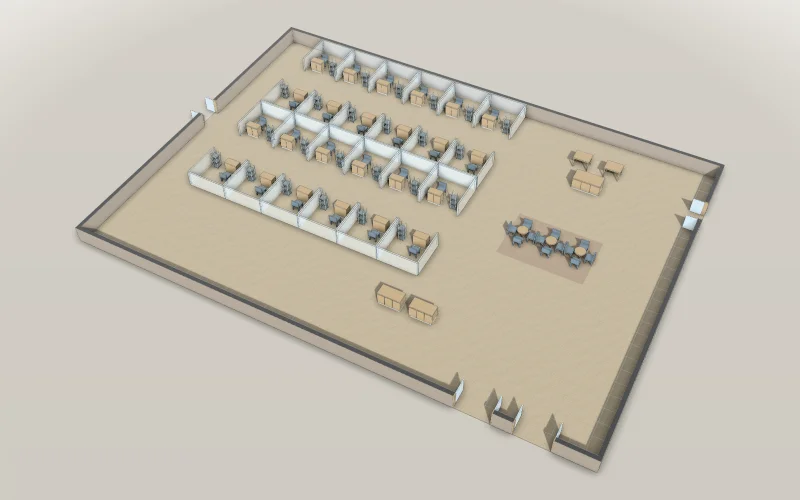
Trade show hall: 24 shell-scheme booths
Four rows of 3 × 3 m booths numbered A-01 to D-06 on their fascias with 3 m aisles, an island booth, a rest area and registration at the entrance.
- Booths
- 24 shell-scheme booths (3 × 3 m); island booths: 1
- Articles
- Size
- 36 × 26 m
A free account is needed to start.
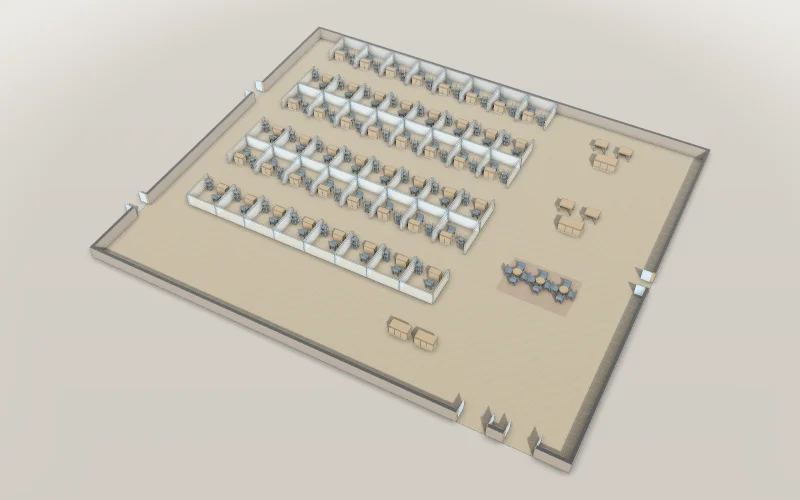
Exhibition hall: 48 shell-scheme booths
Six rows of 3 × 3 m booths numbered A-01 to F-08 on their fascias with 3 m aisles, two island booths, a rest area and registration at the entrance.
- Booths
- 48 shell-scheme booths (3 × 3 m); island booths: 2
- Size
- 42 × 36 m
A free account is needed to start.
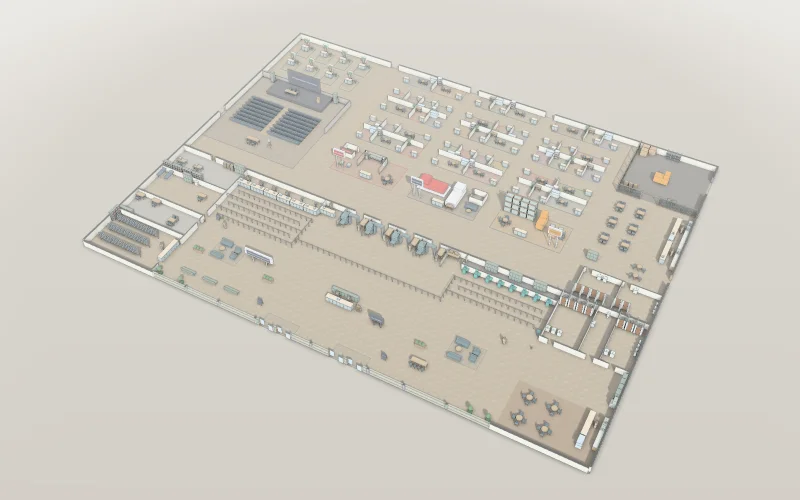
Expo opening morning
See which line sets the opening-morning wait: the walk-up counters, the QR kiosks or the bag check.
Explore example
Frequently asked questions
How many registration desks for a trade show?
With 6 staffed counters, a visitor’s total waiting is 2.1 minutes shorter (run for run, 95% interval 1.4 to 2.8).
Read the articleYour trade show, built with AI.
Trade show hall: 24 shell-scheme booths
Start from this model for freeArticles for this use
Booths and aisles (1)
How wide do exhibition aisles have to be?
Your AI narrows an exhibition’s aisles to fit 48, 56 and 64 booths and checks them against two cities’ rules: taking the 2.95 m aisle along the west wall to the exits as the main one, even 64 pass.
Booth plan (2)
Allocate trade show booths with your AI
Once your AI has allocated the 24 booths, no two companies in the same field sit side by side in a row.
Seating charts, seat maps and booth plans
Six seating charts and booth plans an AI made: 122 people in 124 seats at a wedding, 120 in 120 seats at a company party, 72 candidates at 80 desks.
Registration (2)
How many registration desks for a trade show?
With 6 staffed counters, a visitor’s total waiting is 2.1 minutes shorter (run for run, 95% interval 1.4 to 2.8).
How long are the lines at a shelter, a talk or an exhibition?
With the evacuee cards filled in while queuing, households at the shelter's single reception desk wait 18.4 minutes instead of 90.2, shorter than the 26.1 minutes with two desks.
Hall fire checks (8)
What fire safety does an exhibition hall of 920 m² need?
An exhibition hall of 920.56 m² in total needs extinguishers (9.21 units), 13 smoke detectors and exit signs.
How is occupant capacity counted under Japan's fire code?
Of ten facilities an AI counted, a banquet hall for 200 holds 2,054, an izakaya 54 and a convenience store 51.
How many extinguishers, and where?
Eleven facilities checked against Japan's extinguisher rules: a banquet hall of 1,262.06 m² needs 12.62 units, a convenience store of 272.06 m² 2.72, and an animal hospital of 210.04 m² needs none.
When is an automatic fire alarm required?
29 facilities: some uses need an alarm at any size, others from 300, 500 or 1,000 m².
Exit signs
Of 21 examples that need them on every floor, only a small café may; a convenience store 16.72 m from its farthest point cannot.
When does a building need indoor hydrants?
Indoor hydrants are needed from 500, 700 or 1,000 m² of total floor area by use, doubled or tripled if fire-resistant.
Which fire equipment does a building need?
Extinguishers, fire alarms, indoor hydrants and exit signs for 29 facilities an AI checked.
Corridor and aisle widths, in 6 examples an AI checked
The clinic's 1.8 m corridor meets a clinic's 1.6 m but falls short of a hospital's 2.1 m.