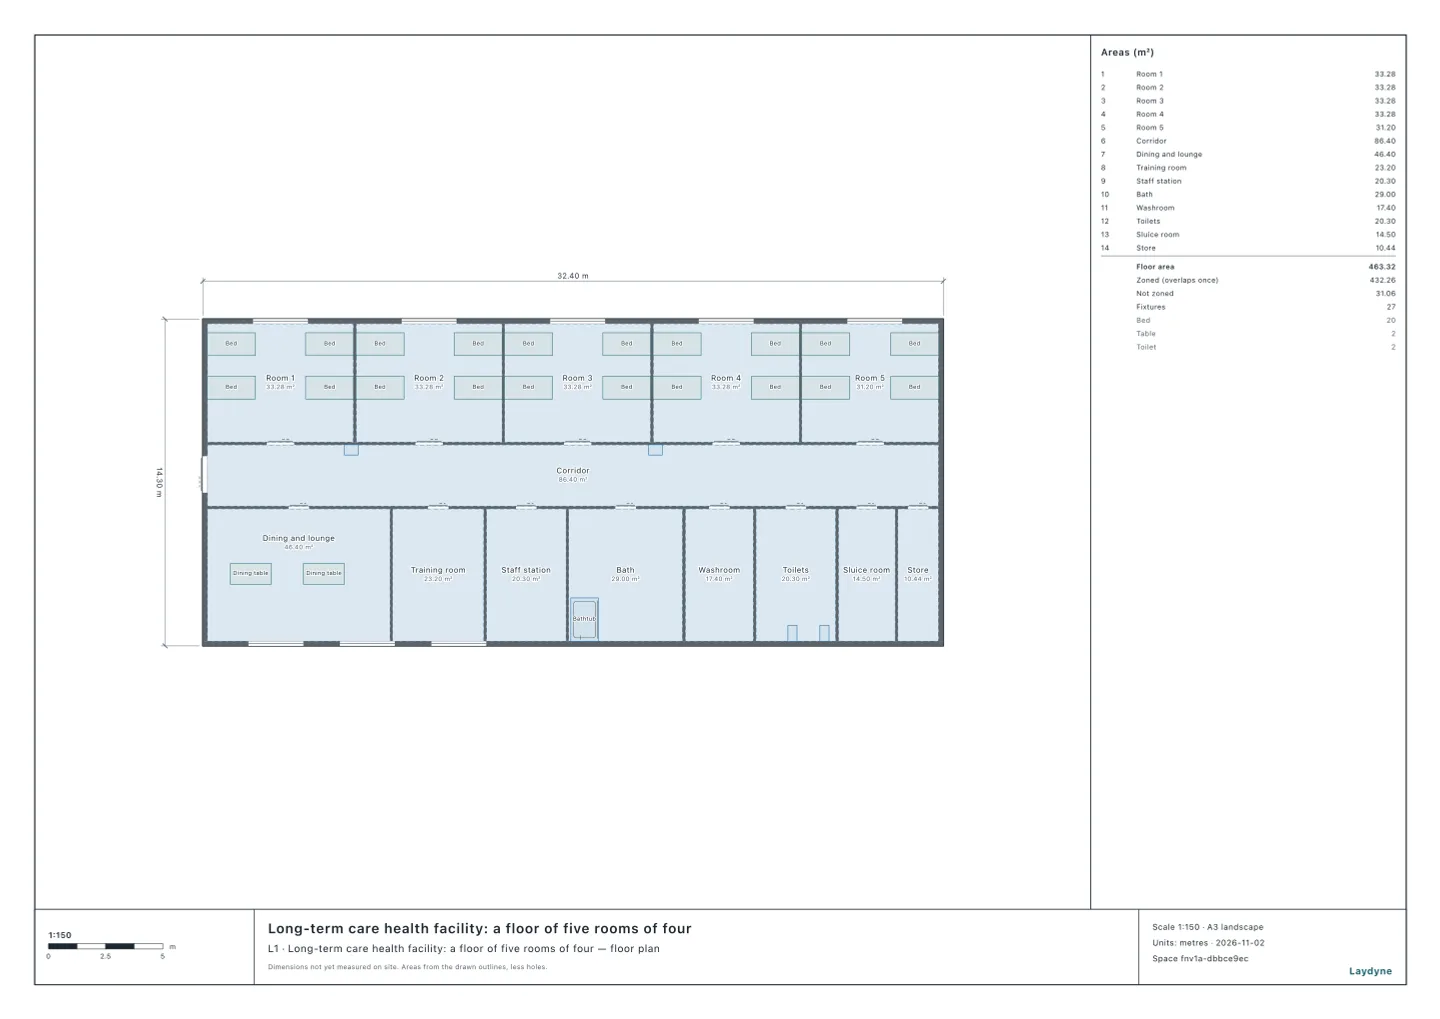
Start from the exhibition hall model (free sign-up), or draw your own venue. You want more booths in the hall, but squeeze the aisles too much and they no longer meet the escape rules. In this article, in a simulated exhibition hall, the AI moves the rows of booths closer to fit more, measures the aisles, and compares them with two cities’ fire prevention ordinances. It used the same tools an AI calls over MCP; every figure and picture below comes from that run.
1. What was checked
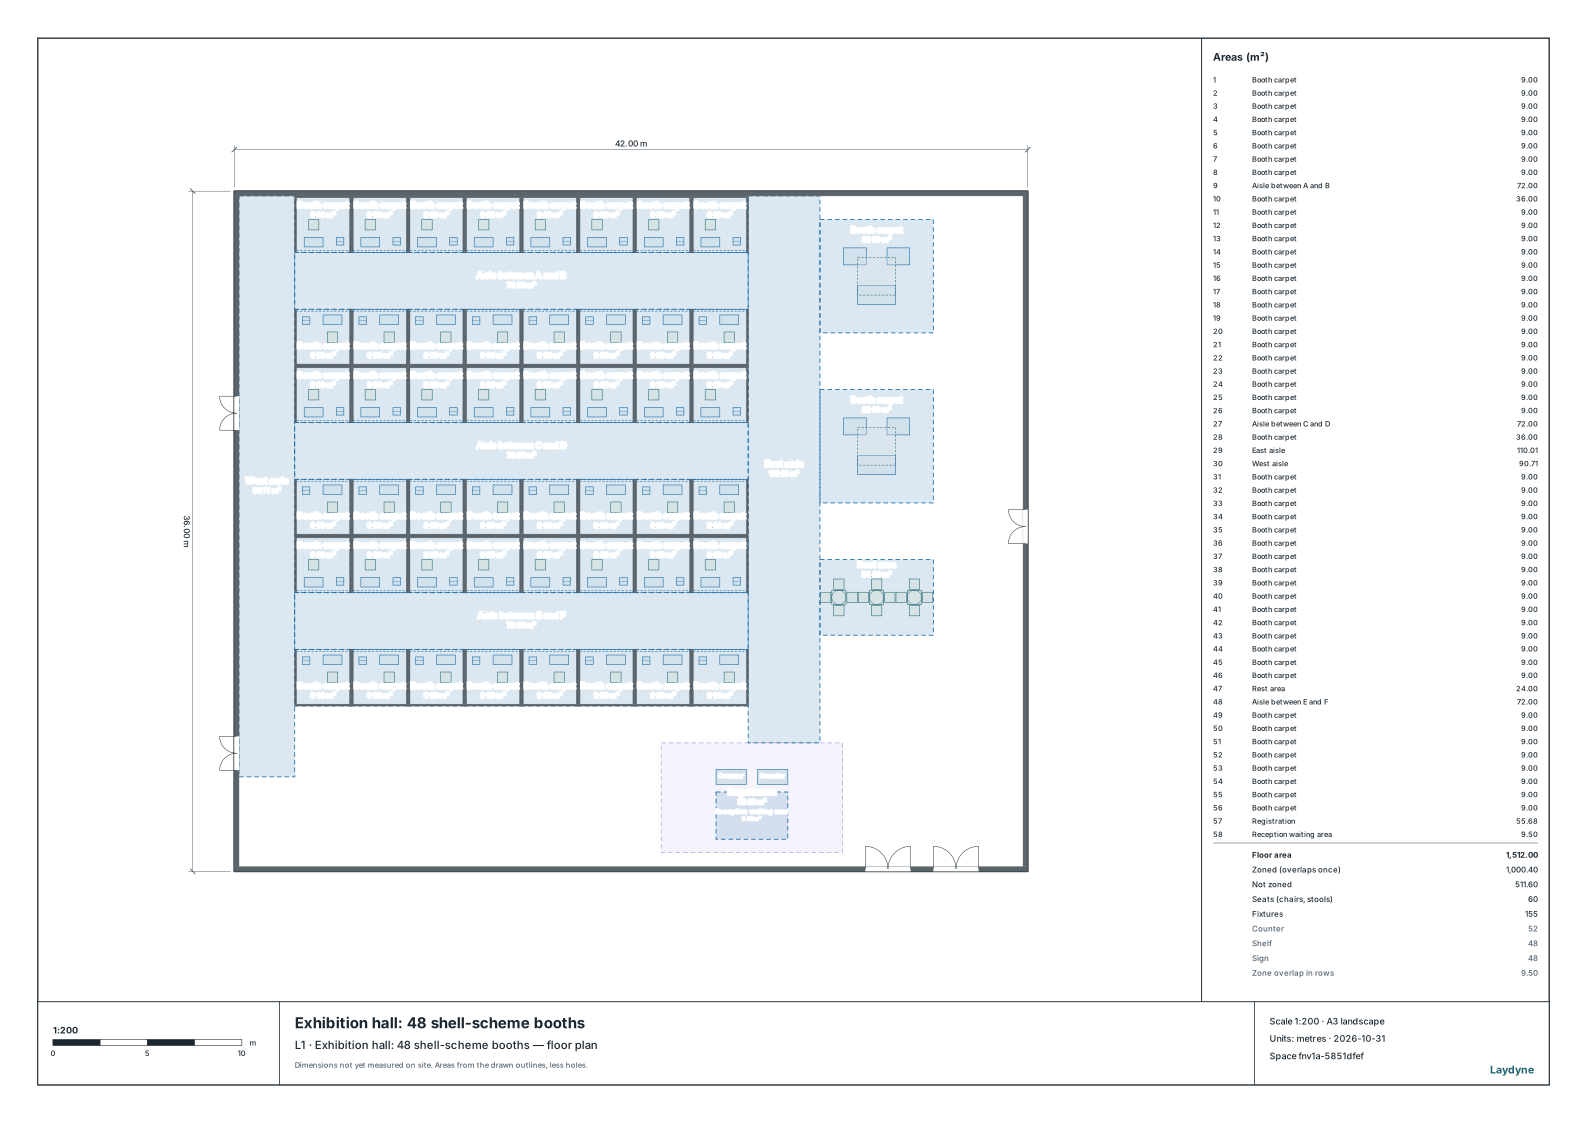
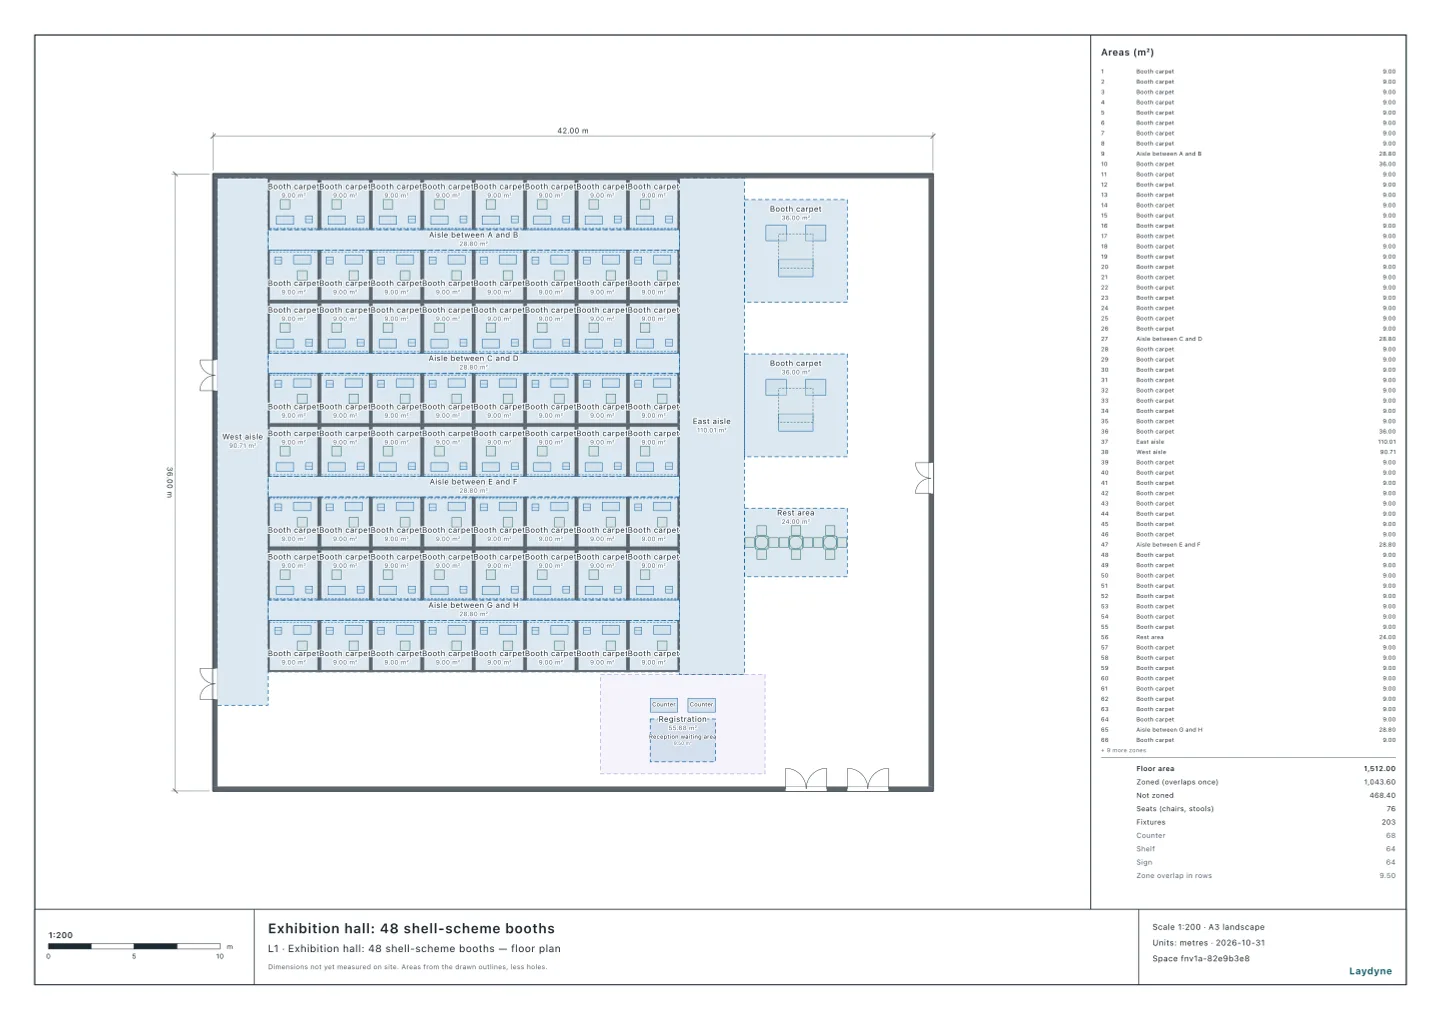
The simulated exhibition hall is 42 × 36 m, with six rows of eight 3 × 3 m shell-scheme booths (48) with 3 m aisles between the rows, and an aisle along the west wall to two emergency exits. To the east are two island booths and a rest area, and registration is by the entrance to the south.
The rules, two examples
In Japan, escape aisles in shops and exhibition spaces are set by each municipality’s fire prevention ordinance, and the figures differ by city. This article compares with two:
- Hiroshima City Fire Prevention Ordinance, Article 50: on a floor with 150 m² or more of sales or exhibition floor, at least one main escape aisle 1.2 m wide (1.6 m from 300 m²) running straight to an exit to the outside or a staircase; from 600 m², secondary escape aisles 1.2 m clear as well.
- Sapporo City Fire Prevention Ordinance, Article 59: main escape aisles 1.2 m wide for 150–300 m² of floor, 1.6 m for 300–1,000 m², 2 m for 1,000–3,000 m² and 3 m from 3,000 m², leading to the exits and marked out from the rest by colour or similar means; from 300 m², secondary escape aisles 1.2 m wide (1.6 m from 2,000 m²).
With 1,512 m² of floor, the hall needs a 1.6 m main aisle and 1.2 m secondary aisles under Hiroshima’s example, and a 2 m main aisle and 1.2 m secondary aisles under Sapporo’s.
How it was measured
The AI drew each aisle as an area and measured its narrowest clear width (between the booths’ walls and counters) with check_space’s corridor check (corridors). The corridor rule is given only to measure; the AI compares the widths with the ordinances. Then it moved the rows of booths north to fit a seventh row (56 booths) and an eighth (64), measuring again each time.
2. Booths and aisle widths
| Layout | Booths | West aisle | East aisle | Aisles between the rows |
|---|---|---|---|---|
| Six rows, as built | 48 | 2.95 m | 3.8 m | 3 m (3 aisles) |
| Seven rows, aisles narrowed | 56 | 2.95 m | 3.8 m | 2 m (3 aisles) |
| Eight rows, aisles narrowed | 64 | 2.95 m | 3.8 m | 1.2 m (4 aisles) |
- The west aisle, 2.95 m wide, runs straight to both emergency exits. As the main escape aisle, it is wider than both Hiroshima’s 1.6 m and Sapporo’s 2 m.
- Taking the aisles between the rows as the secondary ones, they are 1.2 m or more under both examples; with 64 booths, exactly 1.2 m.
- In every layout,
check_spacefound no narrow passage (by its default 0.9 m).
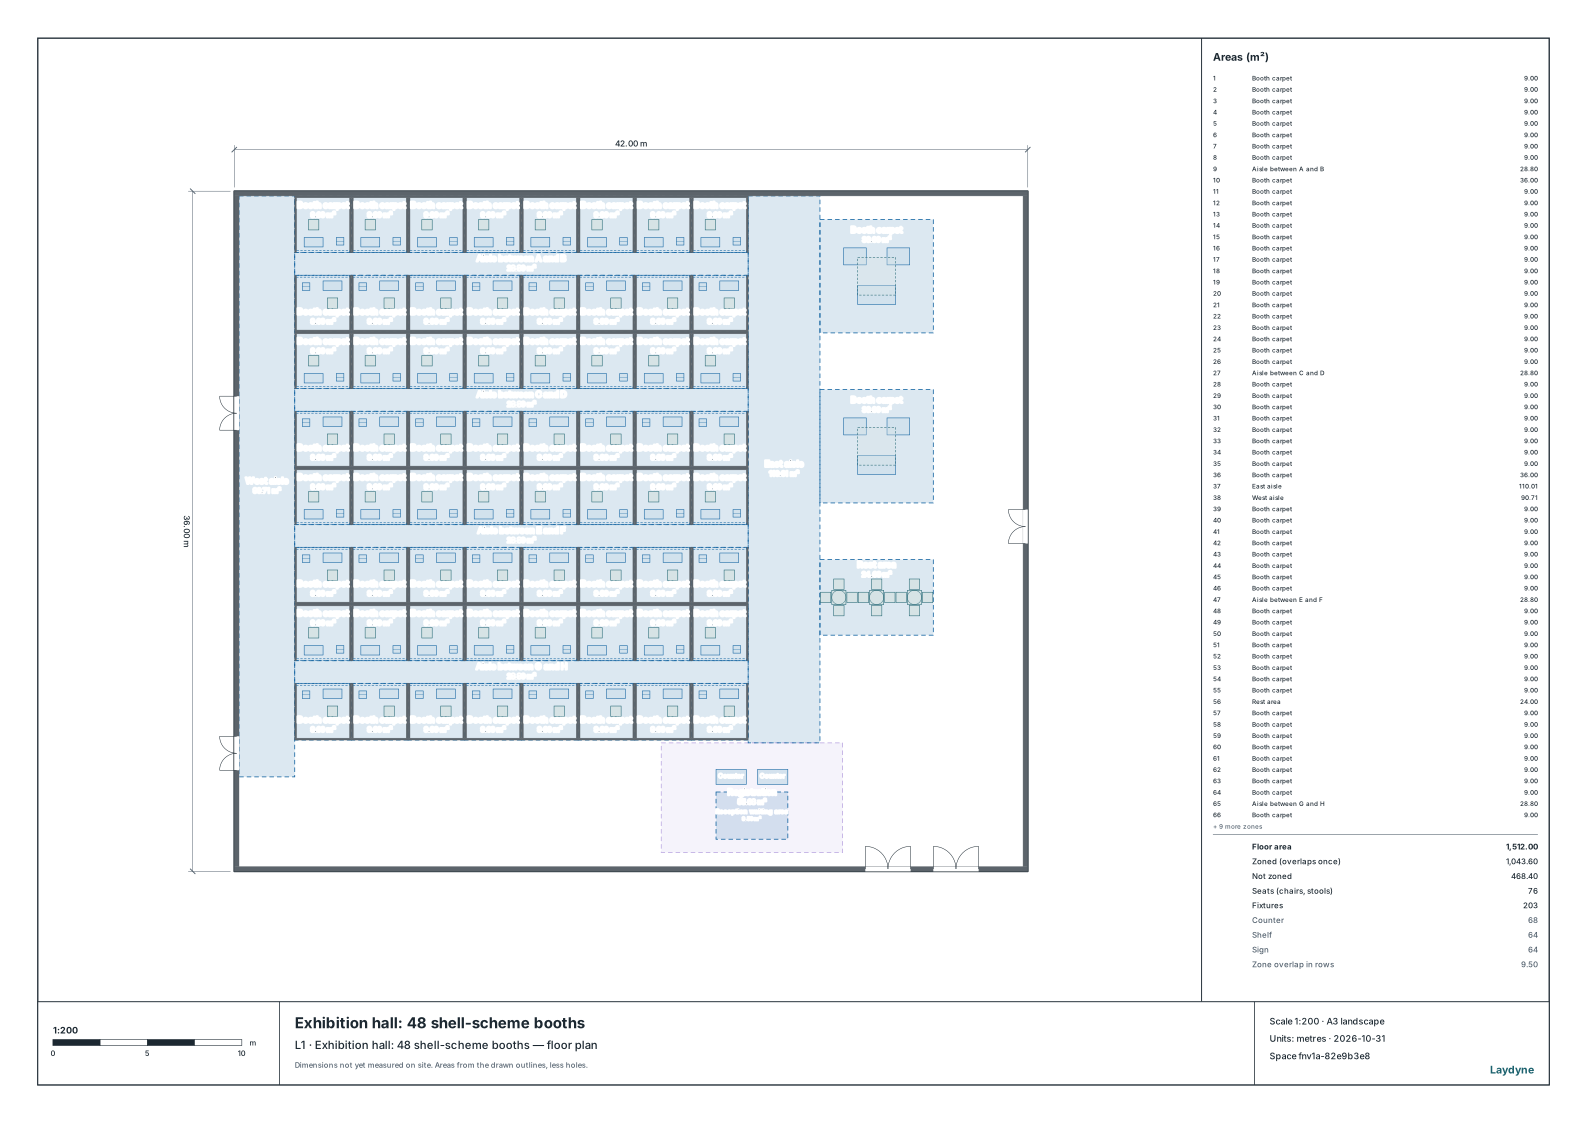
The plan of the 48 booths before narrowing is here.
3. How to use it, and what it does not tell you
- Check your own city’s ordinance. The widths of main and secondary escape aisles differ by municipality: for the same floor, Hiroshima’s example requires a 1.6 m main aisle and Sapporo’s a 2 m one. Check the venue’s rules and the organiser’s standards too.
- Pick the main aisle and carry it to the exits. Decide which aisle is the main escape aisle and measure that it keeps its width all the way to the exits. Some cities, such as Sapporo, require it to be marked by colour or similar means.
- Exactly the minimum leaves no margin. The 1.2 m aisles of 64 booths are the secondary minimum exactly; people stopping in front of a booth leave less room to pass.
What it does not tell you:
- The aisle widths are between the drawn parts (booth walls, counters, stands). People stopping and exhibitors’ things put in the aisles are not counted.
- “The sales or exhibition floor area” is taken as the whole hall (1,512 m²) to pick the band; what counts is up to each city’s practice.
- Only aisle widths are compared; the number and width of exits, exit signs and the rest are checked separately.
- The venue is illustrative: the sizes are examples.
Tools used
edit_space: moves the rows of booths, copies rows to add more, and draws the aisles as areascheck_space(corridors): measures each aisle’s narrowest clear widthget_view_image: draws the plans