Start from the long-table function room model (free sign-up), or draw your own venue. An anniversary party or a staff dinner for 120: where does everyone sit? The guests and the board near the stage, and the departments together, or mixed so that people meet. In this article your AI seats the party of a made-up company. It used the same tools an AI calls over MCP; every figure and picture below comes from those tools.
1. What was checked
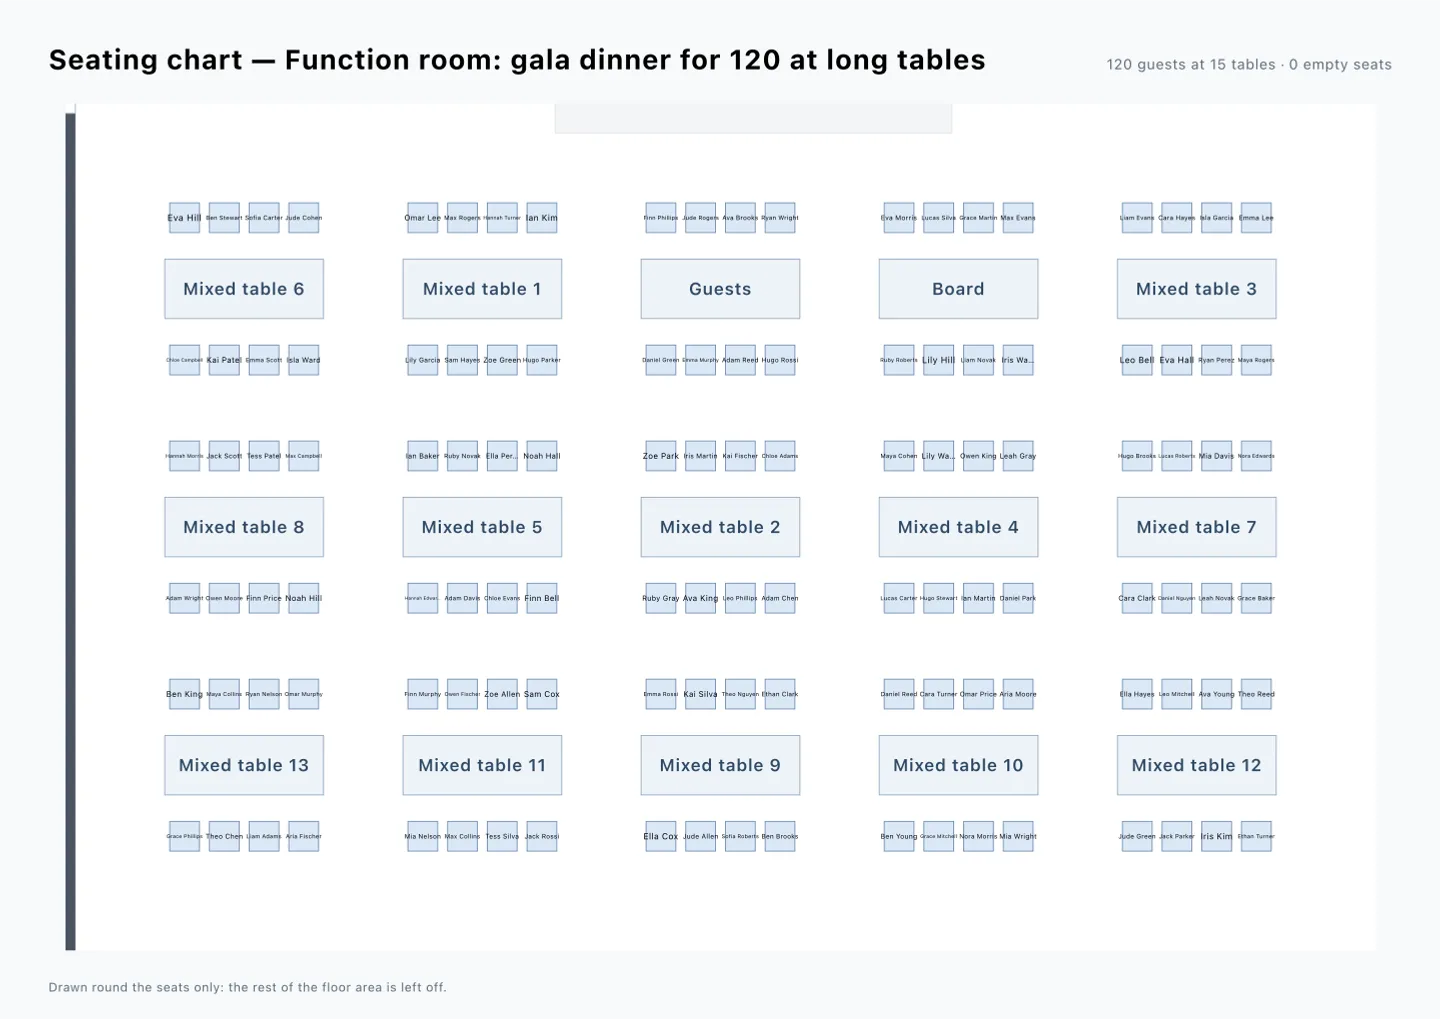
A model of a function room (21 × 21 m): fifteen long tables of eight (120 seats) in five columns and three rows, a stage with a screen on the north side, and a buffet and a bar on the south side.
A made-up company’s 30th anniversary party for 120:
- 8 guests from its customers and the 8 members of its board
- 104 people from eight departments: 24 in Sales, 24 in Engineering, 16 in Production, and 8 each in Logistics, Quality, General affairs, Finance and HR
2. The tables, and how far they are from the stage
The AI read the tables with get_seating_chart and the positions of the tables and the stage with get_space, and measured each table’s distance from the middle of the stage. The nearest is Table 3 (3.88 m), then Table 4 (4.94 m) and Table 2 (5.62 m).
3. By department
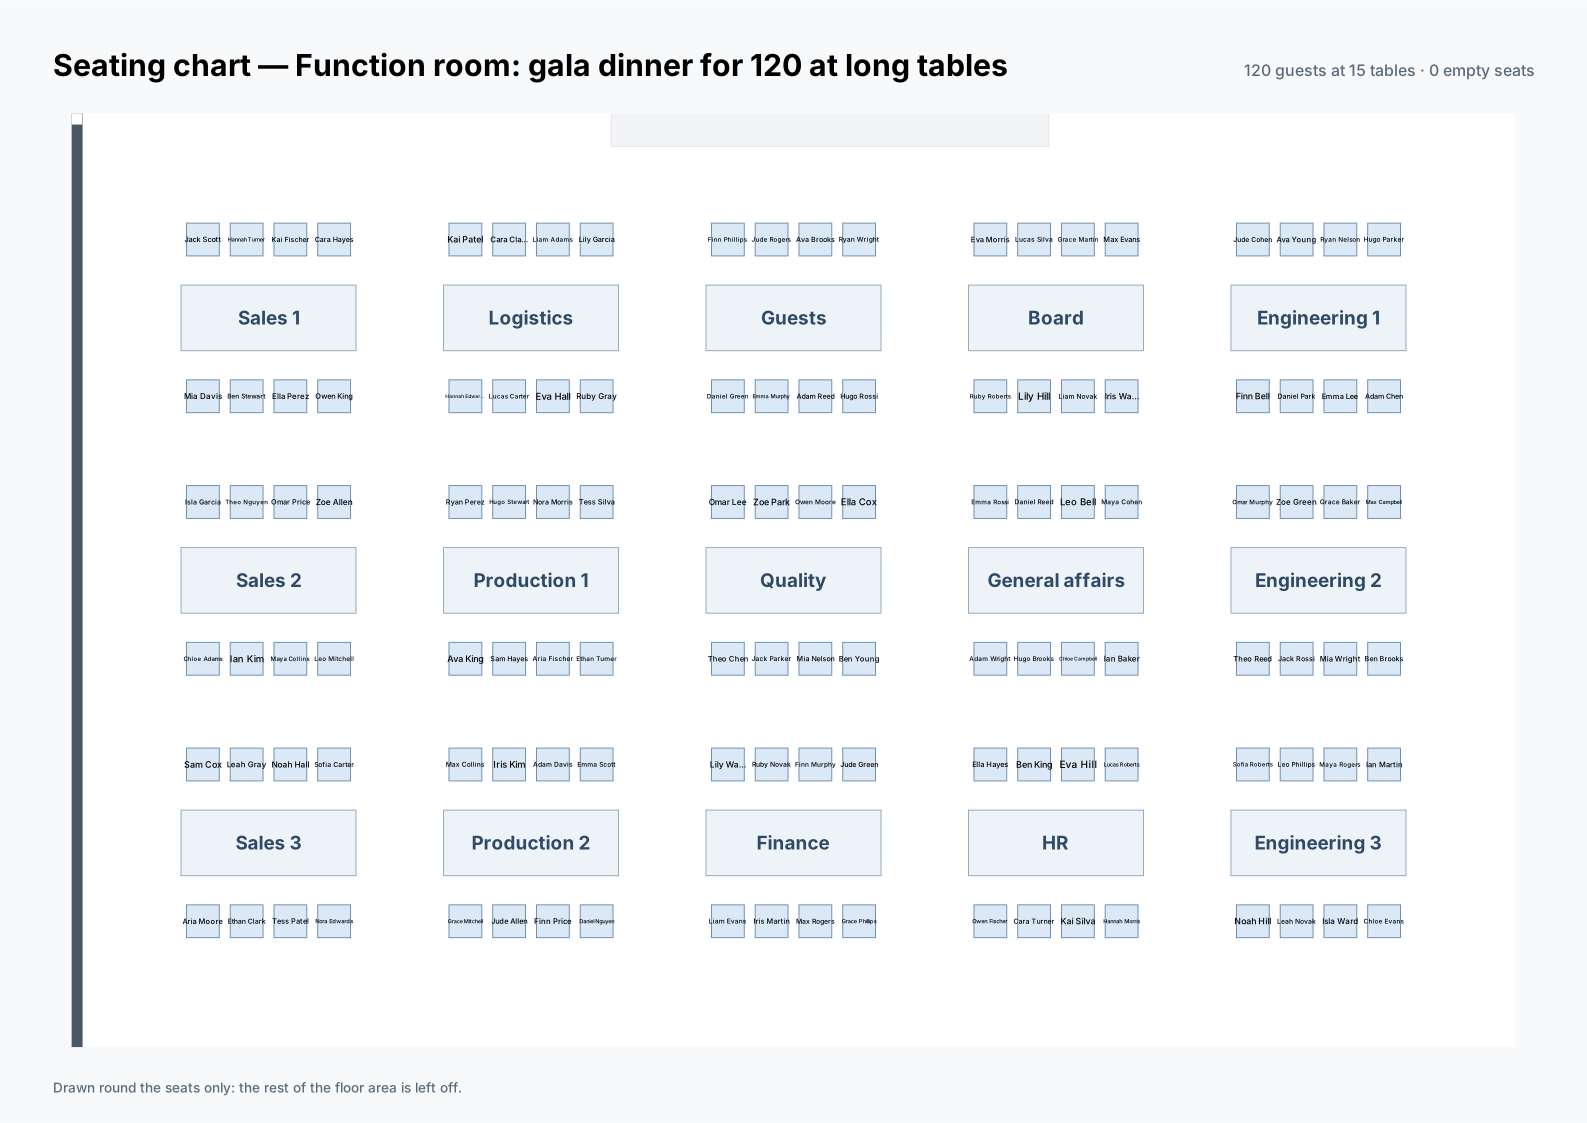
The AI seated the 120 people in one change with assign_guests (undone with a single Undo), following these rules:
- The guests at the table nearest the stage (Table 3), and the board at the next nearest (Table 4).
- Each department’s tables one behind another in a column: three-table departments in the outer columns, two-table departments at the back of the next column in, and one-table departments at the tables left, nearest the stage first.
| Department | Tables |
|---|---|
| Guests | Table 3 |
| Board | Table 4 |
| Sales (3 tables) | Tables 1, 6 and 11 (the west column) |
| Engineering (3 tables) | Tables 5, 10 and 15 (the east column) |
| Production (2 tables) | Tables 7 and 12 |
| Logistics | Table 2 |
| Quality | Table 8 |
| General affairs | Table 9 |
| Finance | Table 13 |
| HR | Table 14 |
- All 15 tables and 120 seats are taken; none is empty.
check_spacefound no problems with the aisles and doors.
4. Mixed, so that the departments meet
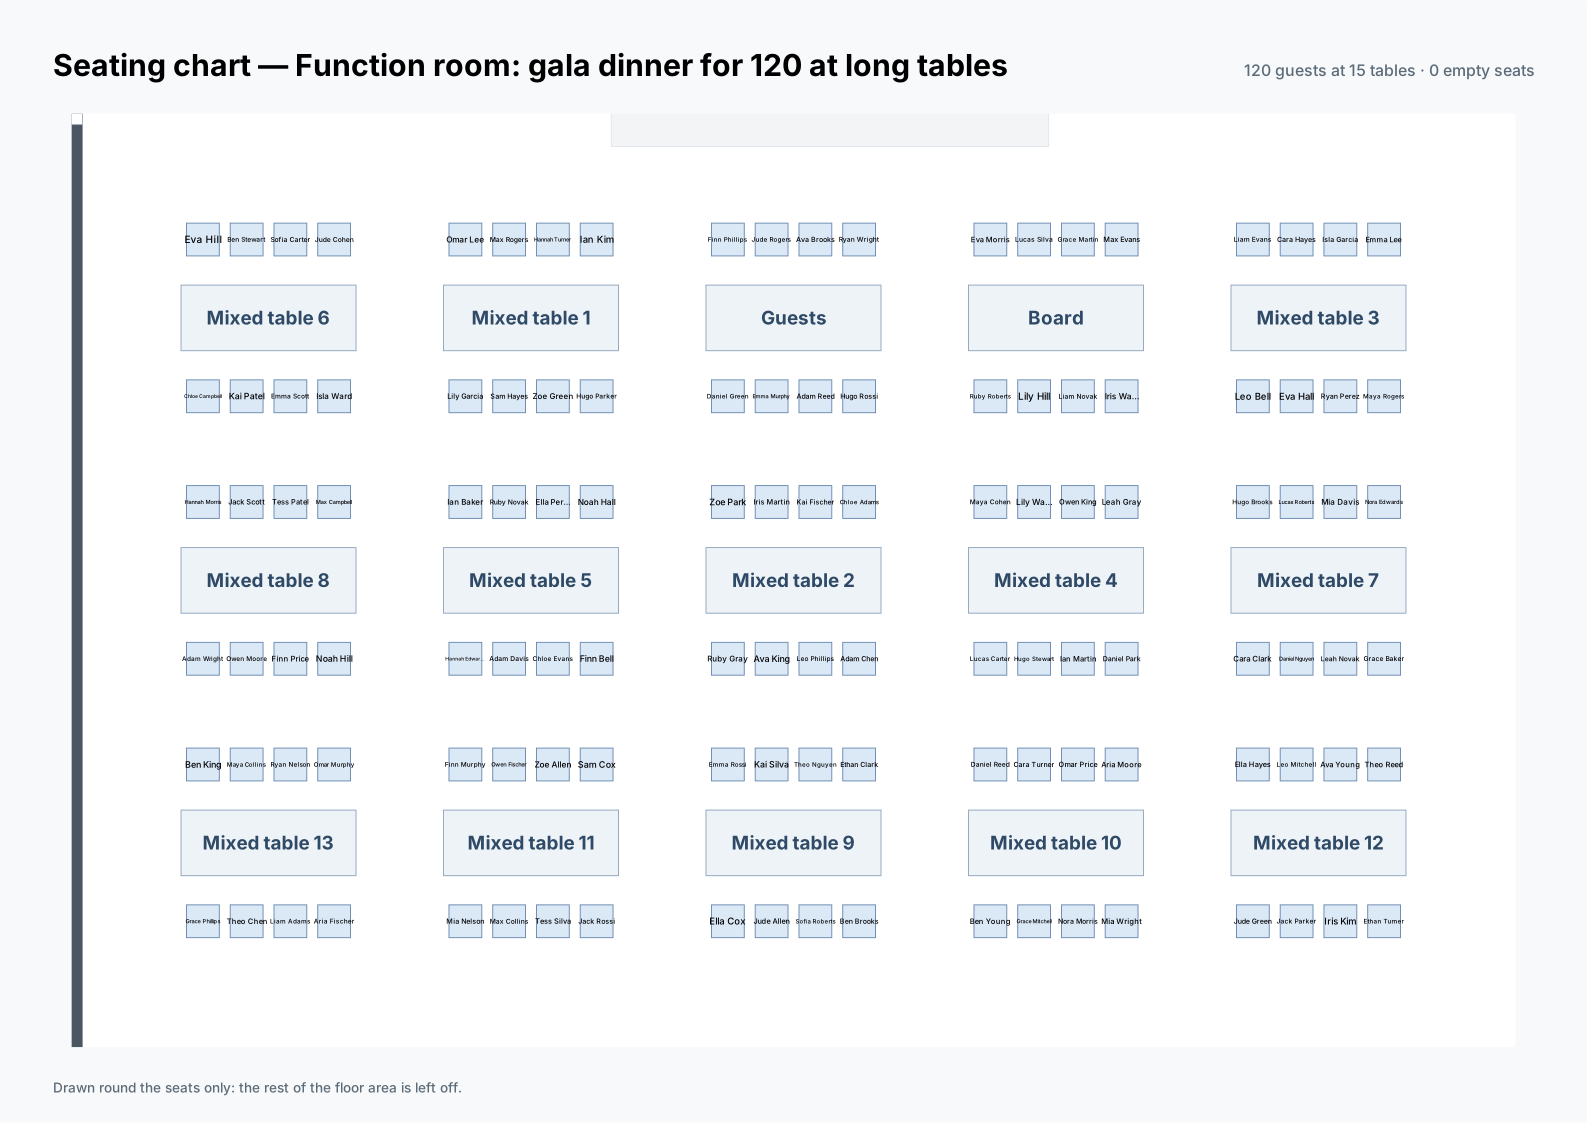
To get people talking across departments, the guests’ and the board’s tables stayed as they were, and the 104 department staff were dealt one by one around the thirteen other tables, department by department from Sales to HR. Again this took one change.
- Twelve of the thirteen tables got six departments and one got seven: every table has people from six departments or more.
5. Table cards and the list
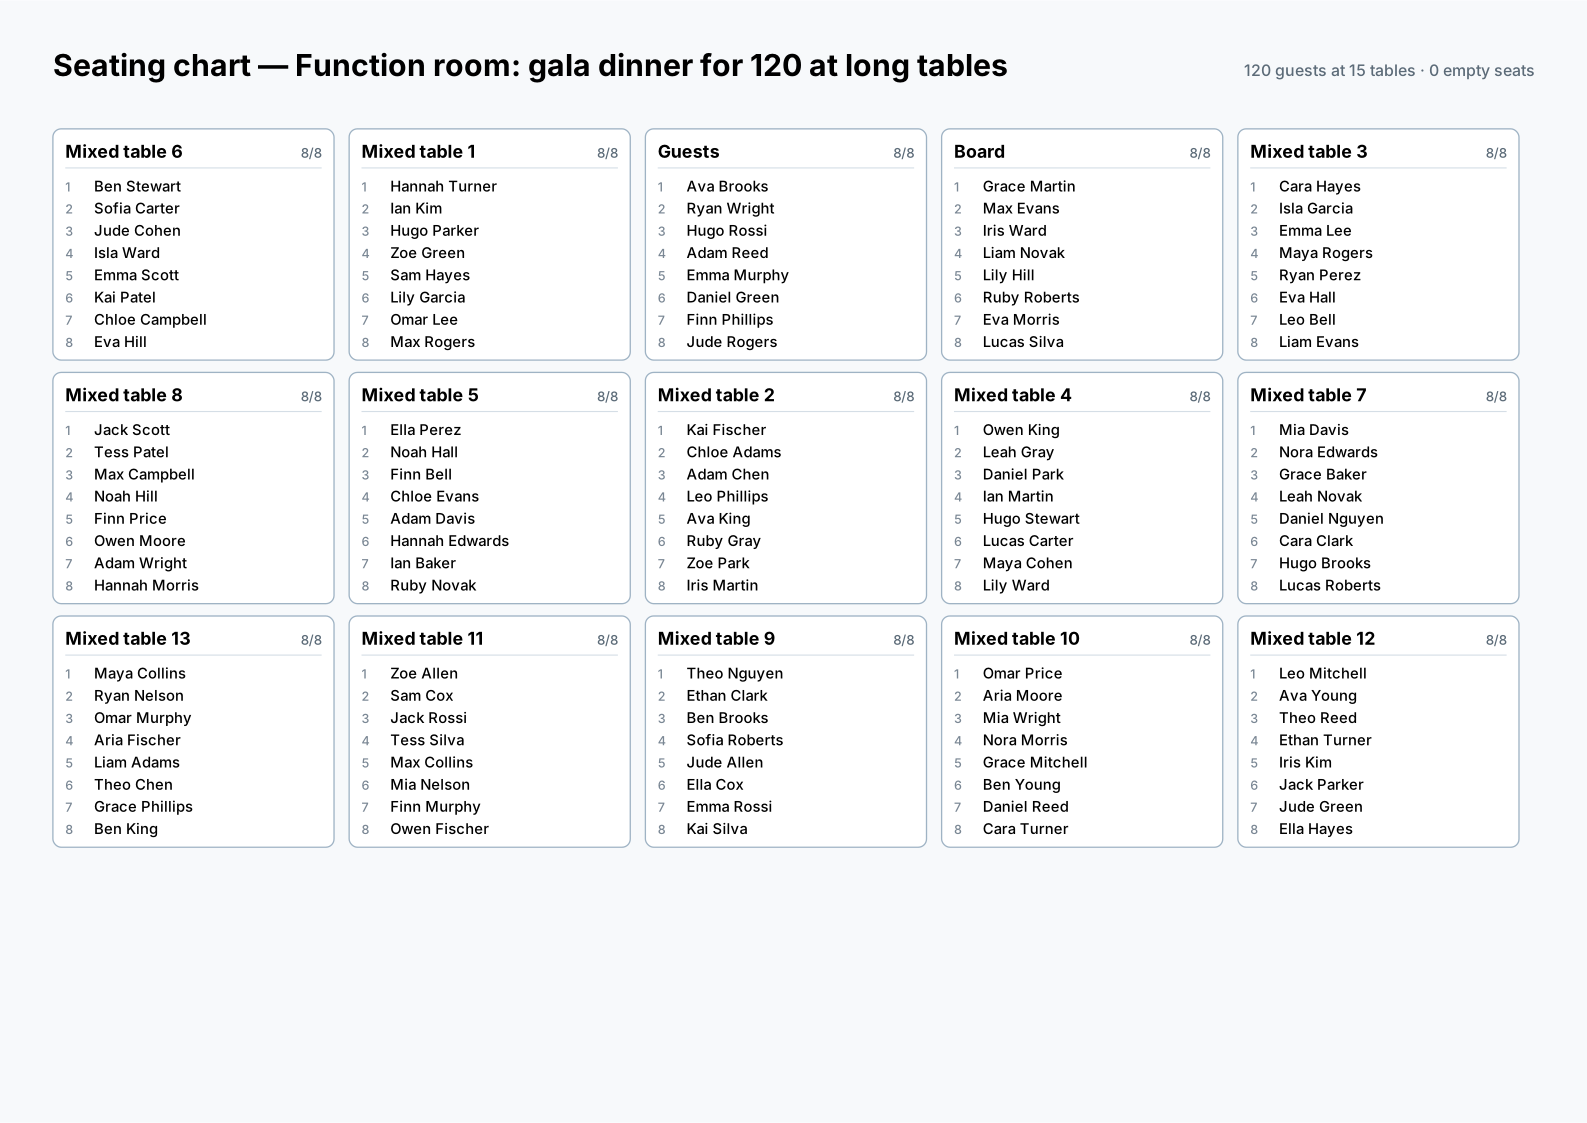
get_seating_chart also prints a card for each table (SVG) and the list by name (CSV), so that people can find their table by name at the reception.
6. How to use it, and what it does not tell you
- Give the rules in words. Where the guests go, and whether departments sit together or mixed: tell the AI how to seat people, and the tool writes the names on the seats. Each change is a single change, undone with one Undo.
- Distances come from the plan. The distance from the stage is the straight line between the middle of a table and the middle of the stage. How well each seat sees the screen, and seats with their backs to the stage, are not counted.
- The names are made up.
Tools used
get_seating_chart: the tables and seats, and the seating chart (on the plan, table cards, list)get_space: where the tables and the stage areassign_guests: writes the names on each table’s seats (one change)check_space: checks the aisles and doors