Start from the small wedding model (free account), or draw your own venue. A small wedding of about 40 guests uses its room differently at round tables than at one long table. In this article your AI counts the seats each layout gives in a simulated private dining room, then seats the 40 guests at round tables and makes the seating chart, with the same tools an AI calls over MCP. Every figure and picture below is their result.
1. The room and the brief
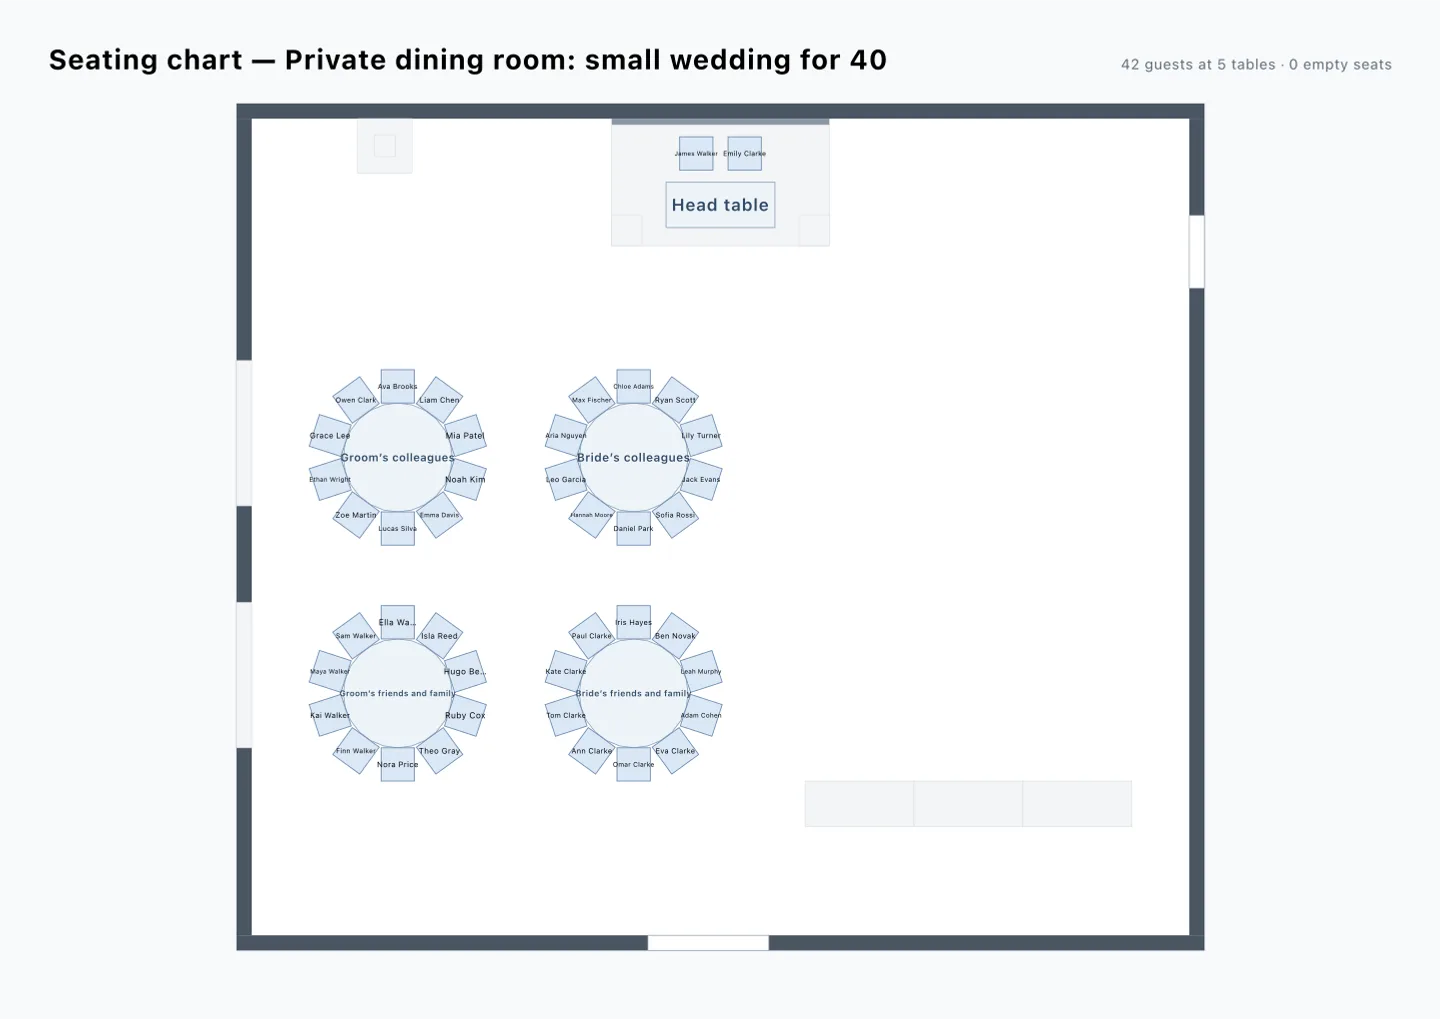
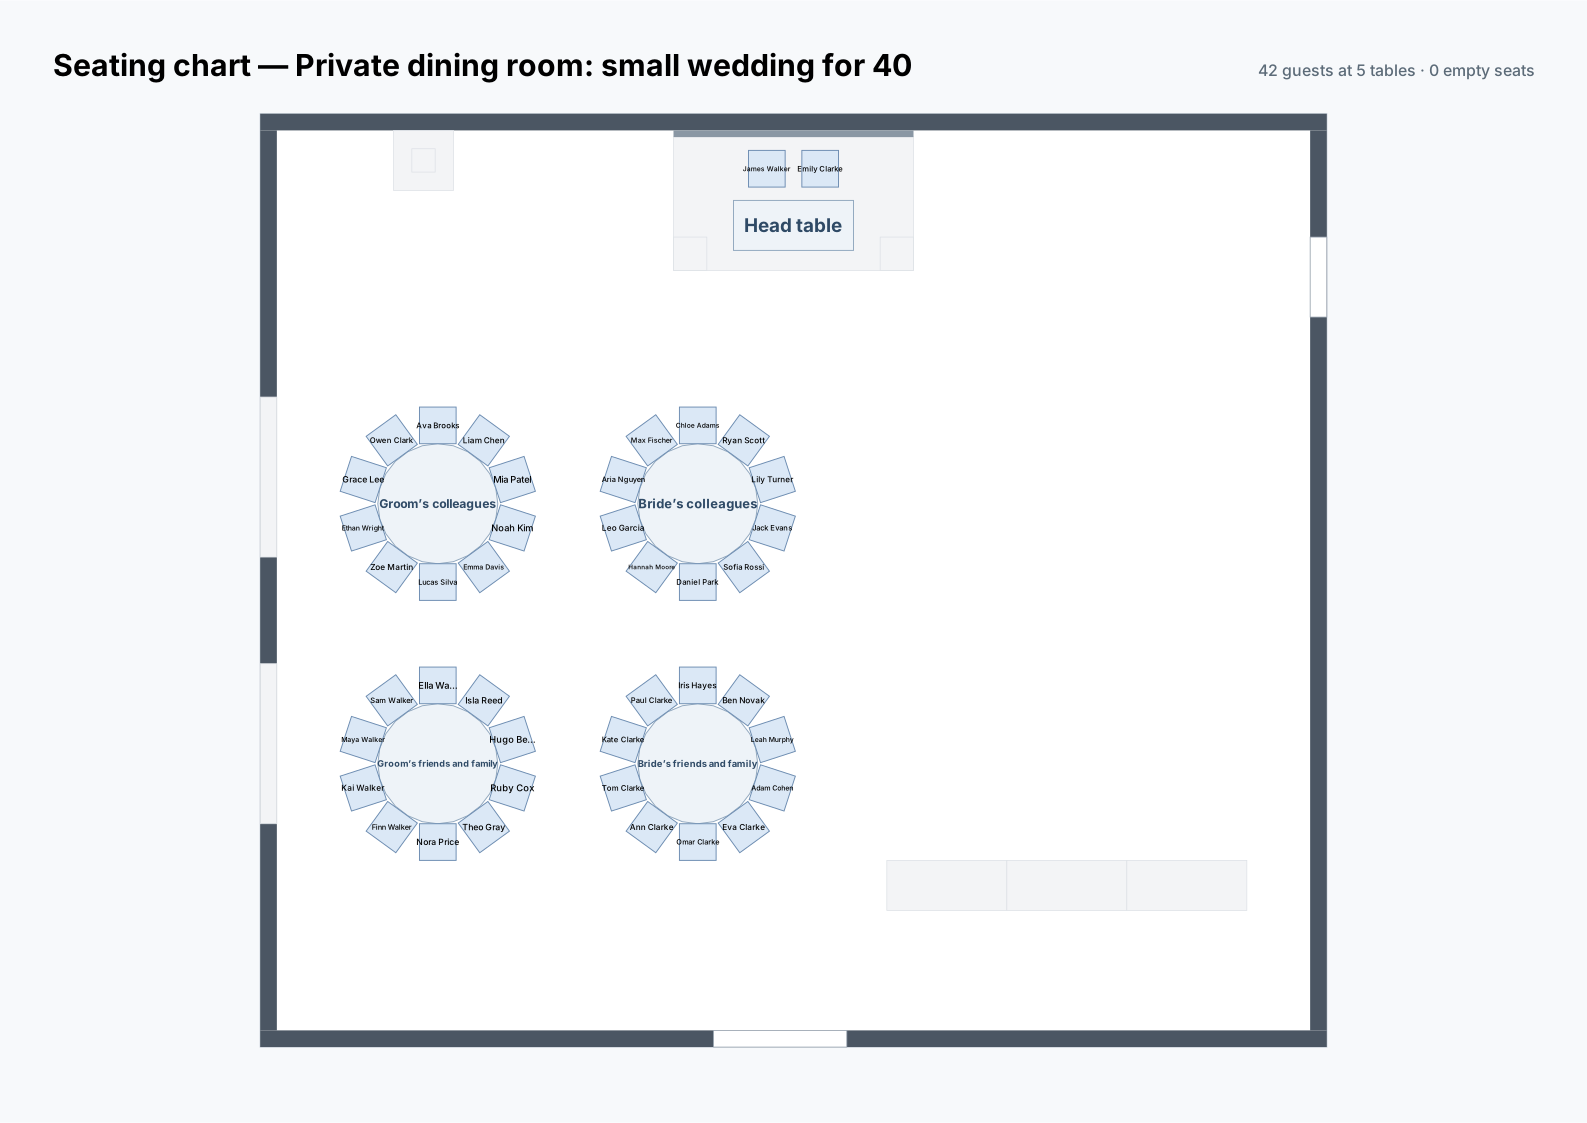
The simulated venue is a private dining room of 16 × 14 m: the head table and the cake table along the north, a space for dancing and speeches (5 × 4.2 m) on the east, the buffet line in the south-east corner, the entrance on the south and four numbered round tables of ten on the west. There are 40 guests, twenty on the groom's side and twenty on the bride's (the names are made up).
2. The seats in each layout
With suggest_arrangement, the AI counted the seats of round tables of ten (1.8 m across), a U-shape and a long table in two rectangles, at the tool's default spacing (1.0 m aisles between round tables, 0.9 m aisles otherwise and from the walls, tables of 1.8 × 0.9 m, 0.6 m per seat).
| Where | Round tables of ten | U | Long table |
|---|---|---|---|
| The west half (9.1 × 9.6 m, the dance space kept) | 40 seats (4 tables) | 27 seats | 24 seats |
| The whole width (15.5 × 7.6 m, to the buffet line) | 30 seats (3 tables) | 33 seats | 48 seats (14 tables) |
- With the dance and speech space kept, only the four round tables seat 40.
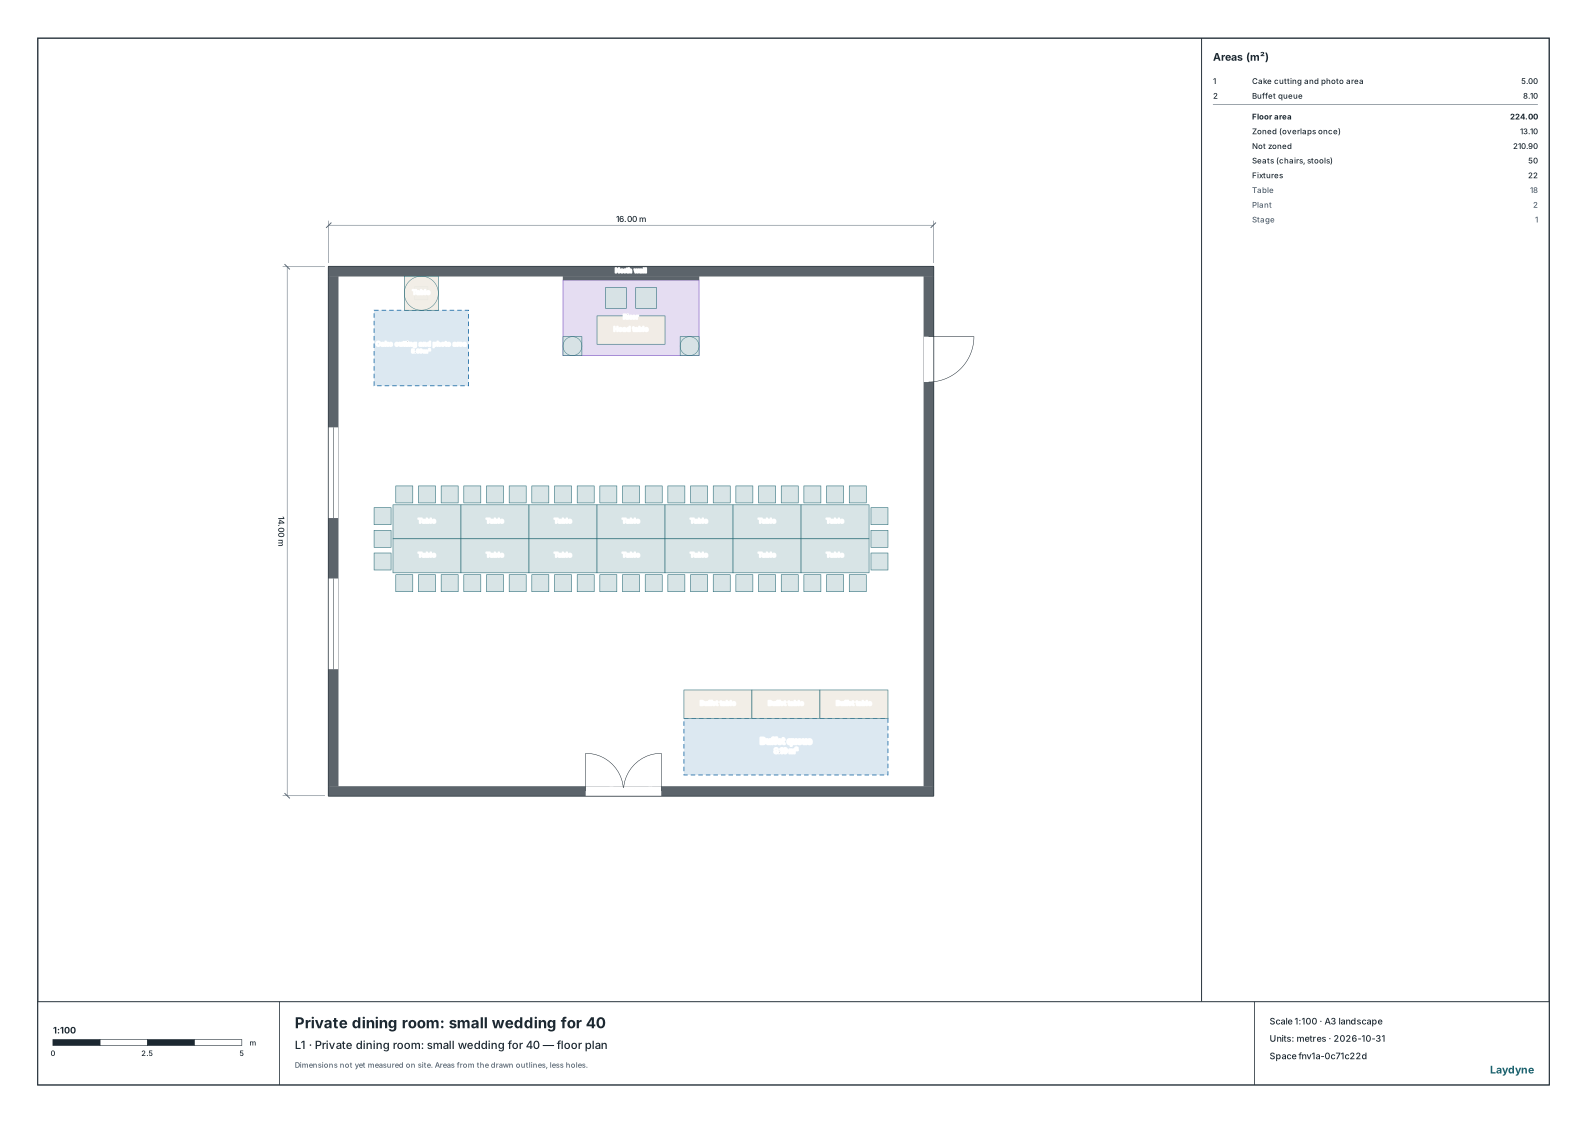
- To seat the 40 guests at one long table, they need the room's whole width (a table 12.6 m long), and the dance space goes.
- A U-shape seats fewer than 40 in either area.
3. Forty guests at the round tables
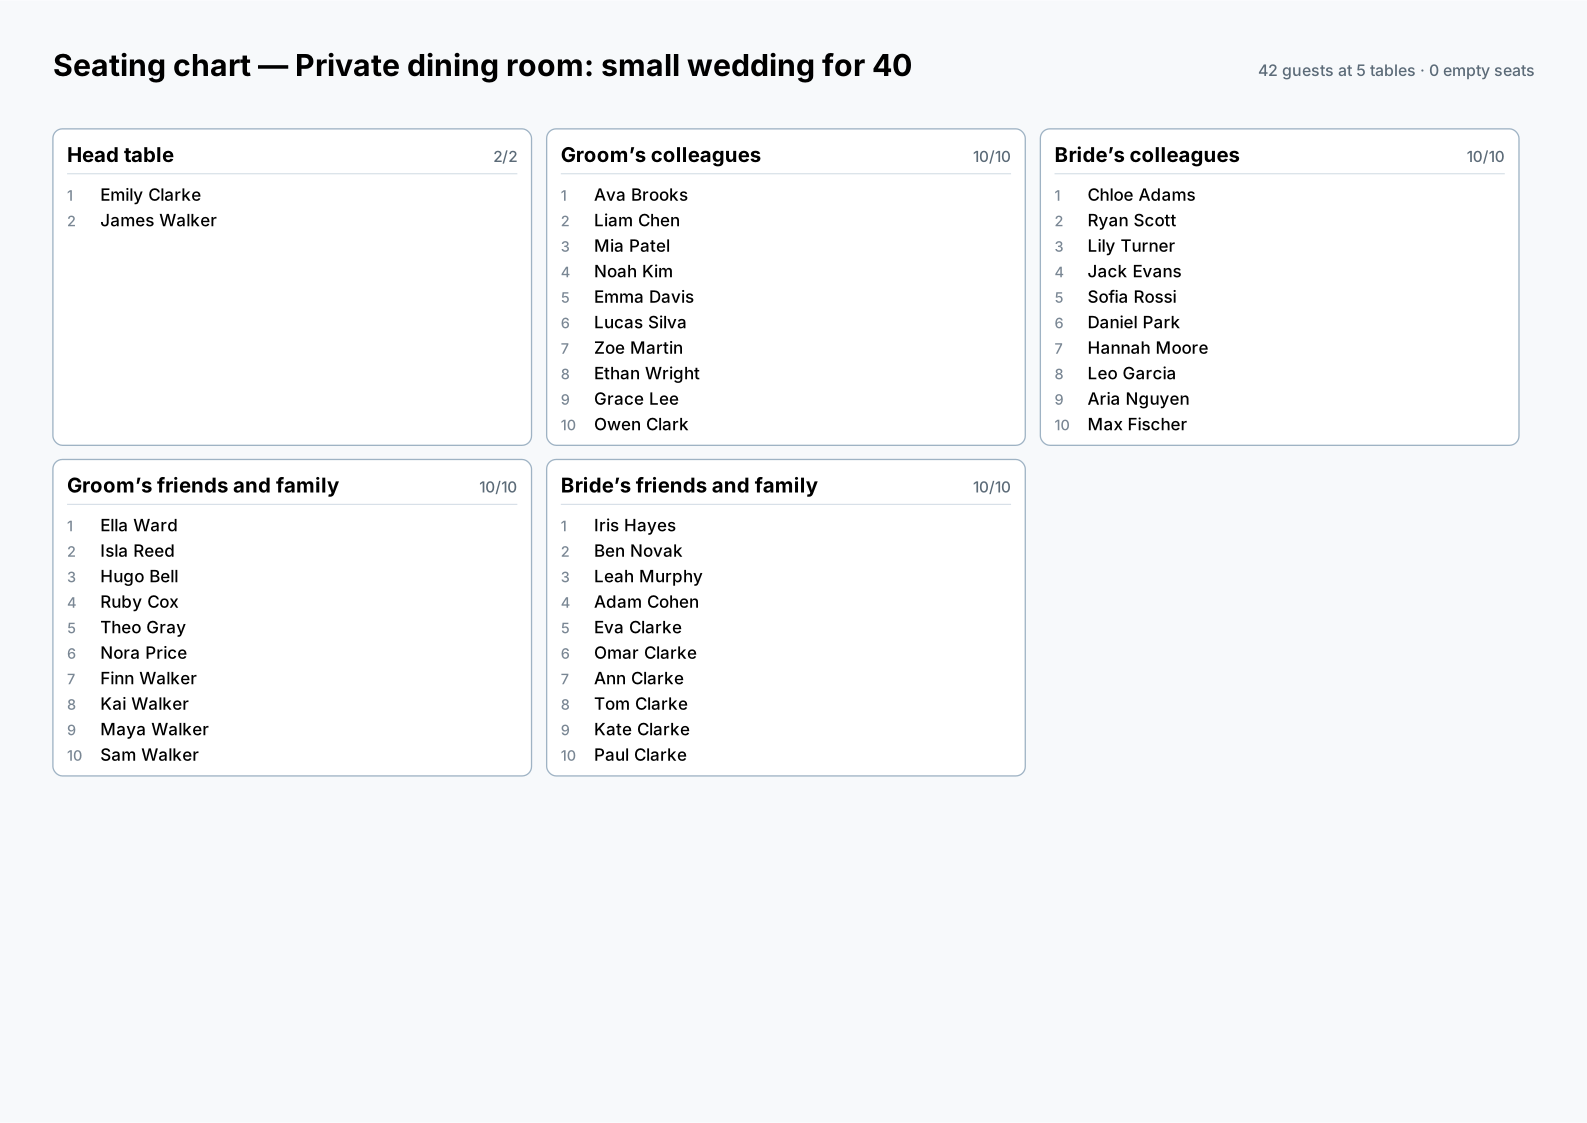
Following the usual custom, the groom's side sits on the guests' left (west), with colleagues and bosses at the tables nearest the head table and friends and family behind. With one assign_guests call, the AI seated 42 at the five tables, the head table included (check_space found no issues).
| Table | Who sits there |
|---|---|
| Head table | The couple (the groom on the guests' left) |
| Table 1 (front, left) | The groom's colleagues, 10 |
| Table 2 (front, right) | The bride's colleagues, 10 |
| Table 3 (back, left) | The groom's friends and family, 10 |
| Table 4 (back, right) | The bride's friends and family, 10 |
4. With a long table
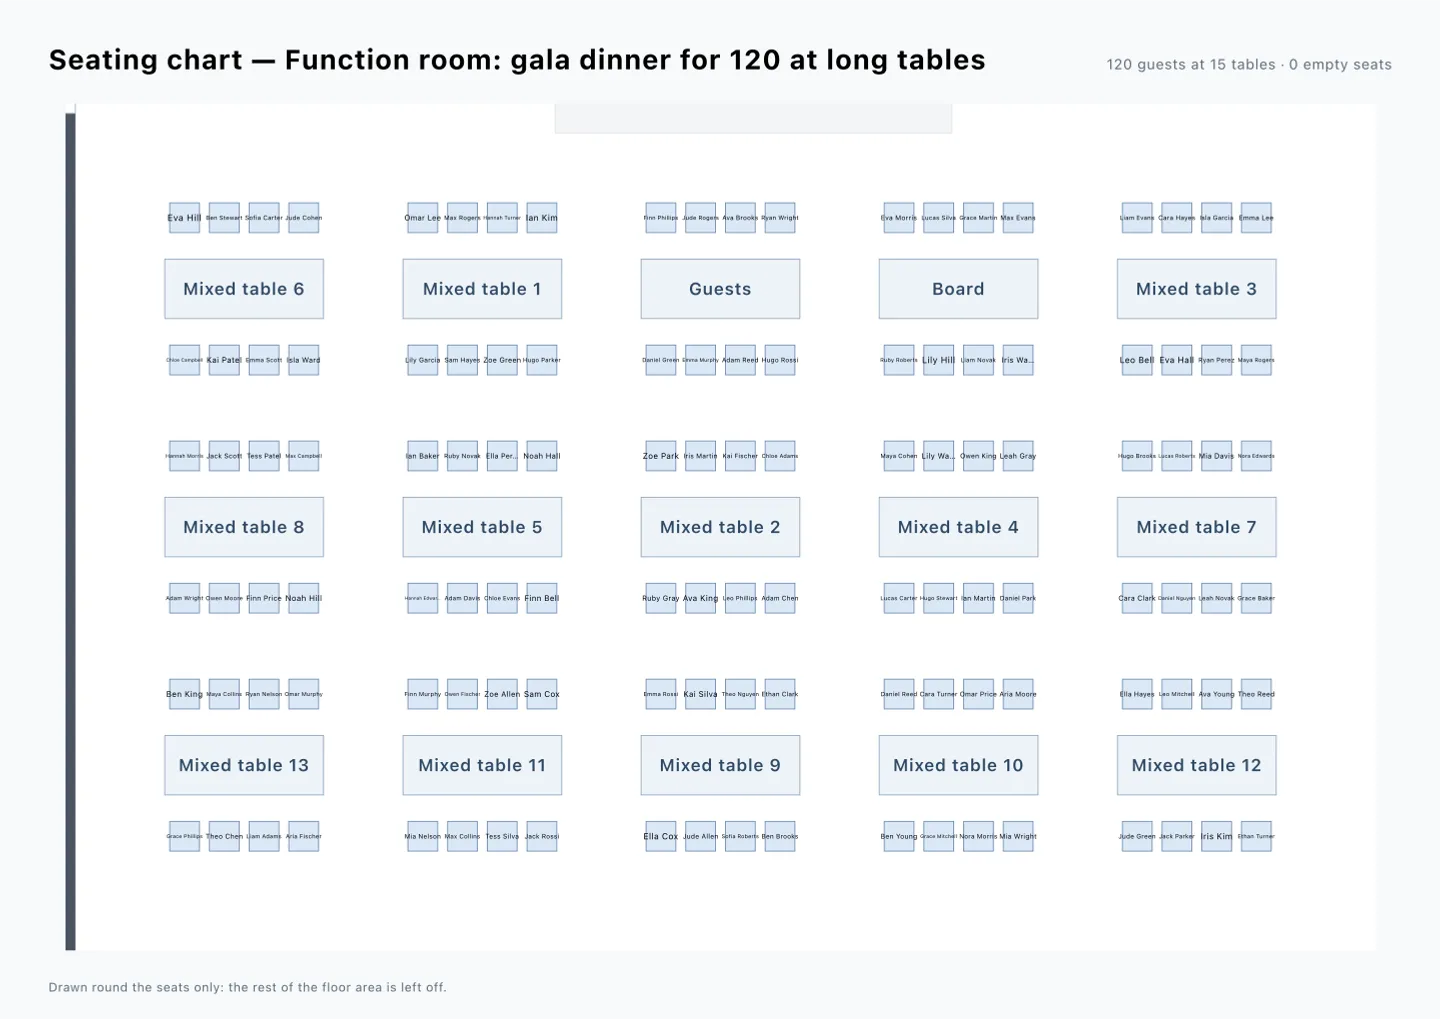
The AI set out the long table across the room's whole width with suggest_arrangement, applied in one change, and removed the dance and speech area (check_space found no issues). It seats 48, eight more than the 40 guests.
5. How to use this, and what it does not know
- The spacing is the tool's default. Wider aisles for the venue's rules, a wheelchair user's place or the way the food is served take seats away; ask again with other aisle widths or gaps from the walls.
- Who sits where differs by family and region. The chart is made again whenever the tables' names or guests change (
assign_guests). - Not checked here. The fire code's occupant capacity and escape rules, the staff's routes with the food, sound and sightlines; follow the venue's rules.
Tools used
get_space: read the room and the head table's seatssuggest_arrangement: count the seats in each layout; set out the long table (one change)edit_space: remove the dance space areaassign_guests: put the names at each tablecheck_space: check the aisles and doorsget_seating_chart: the seating chart and the table cardsget_view_image: the plan of the long table