Event layout software
Event layouts in 3D, with the seats for the talk and the queue at the break.
Laydyne lets you set out a room for a talk, a dinner or training, compare how many seats each layout takes and test the queue at the break. Work from the same room model when preparing the floor plan, seating chart and selected building checks.
Start with a free account. Simulations are estimates and require Pro.
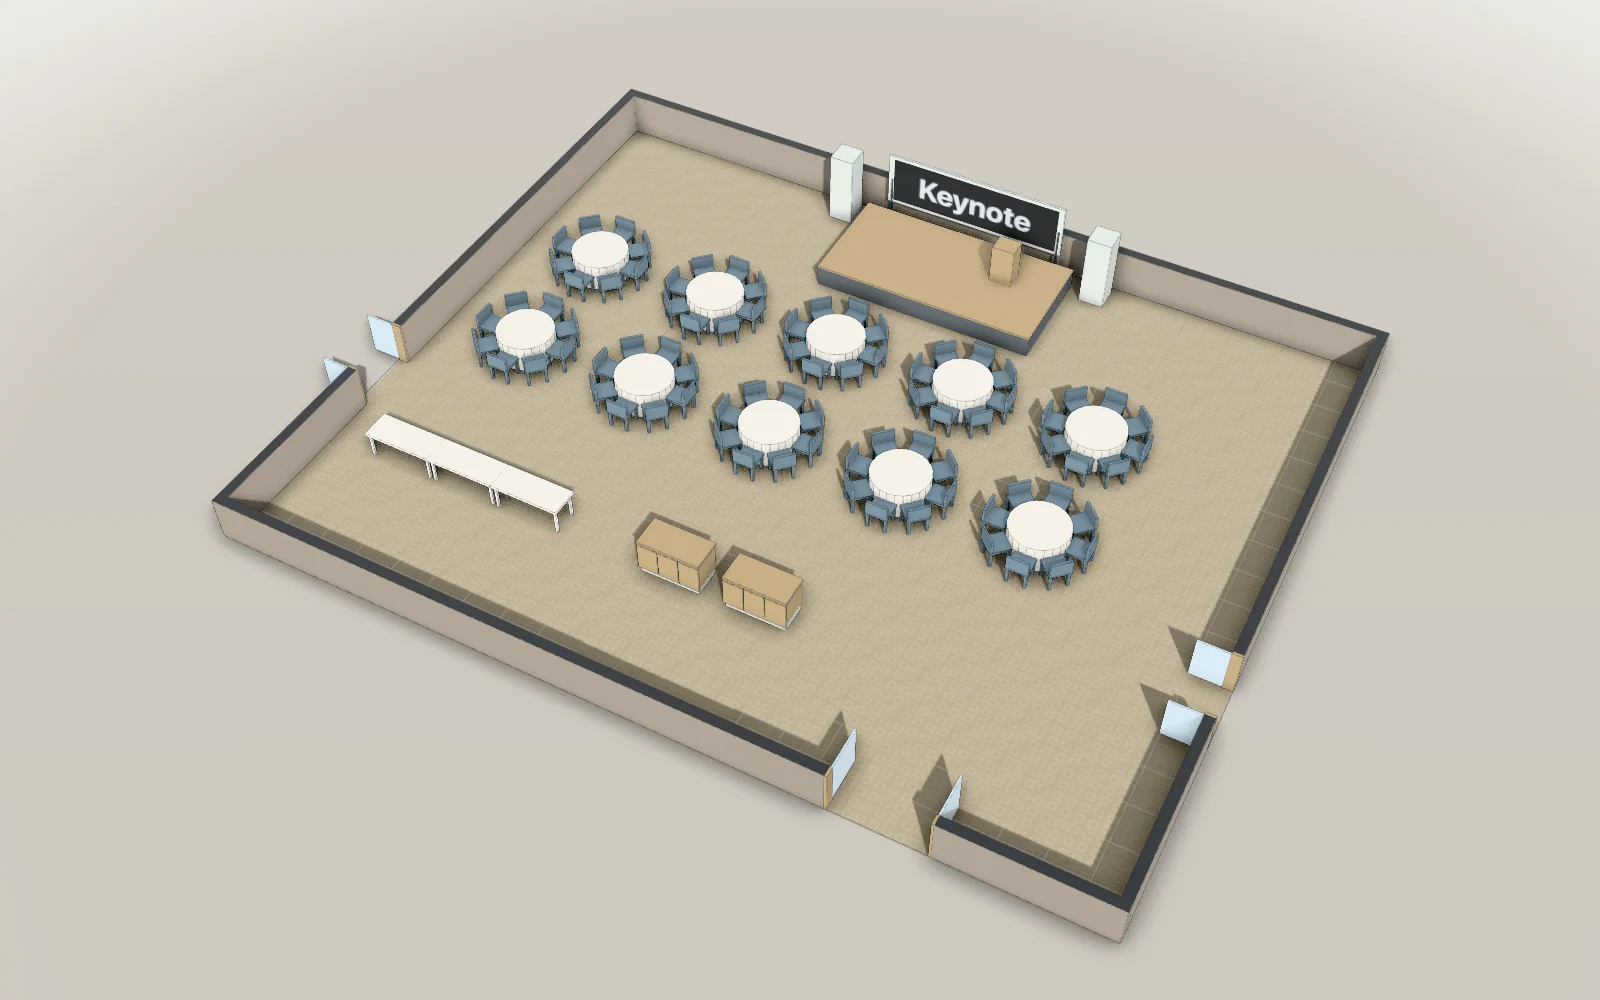
- 22 × 18 mModel floor dimensions
- 80Seats in the model
- 109Parts in the model
- 10Articles with worked results
What you can do for this space
Room layouts
Compare theatre rows, classroom desks and islands.
Seating plans
Change one room from a talk to a dinner and read the seating chart.
Breaks and queues
Compare the toilets people use during the interval.
Hall checks
Inspect selected Japanese seating, aisle and fire criteria.
Event documents
Present the room in 3D and export plans and seating charts.
Events, talks & meetings · Room layouts
Give the seats and aisles room to work.
Set out tables or rows of chairs in the room model. Inspect the aisles and door areas when comparing training, talk and dinner arrangements.
- Arrange rows, desks and tables
- Compare the seats each layout takes
- Save alternative room layouts
Results from worked examples
Room layouts: all articles for this use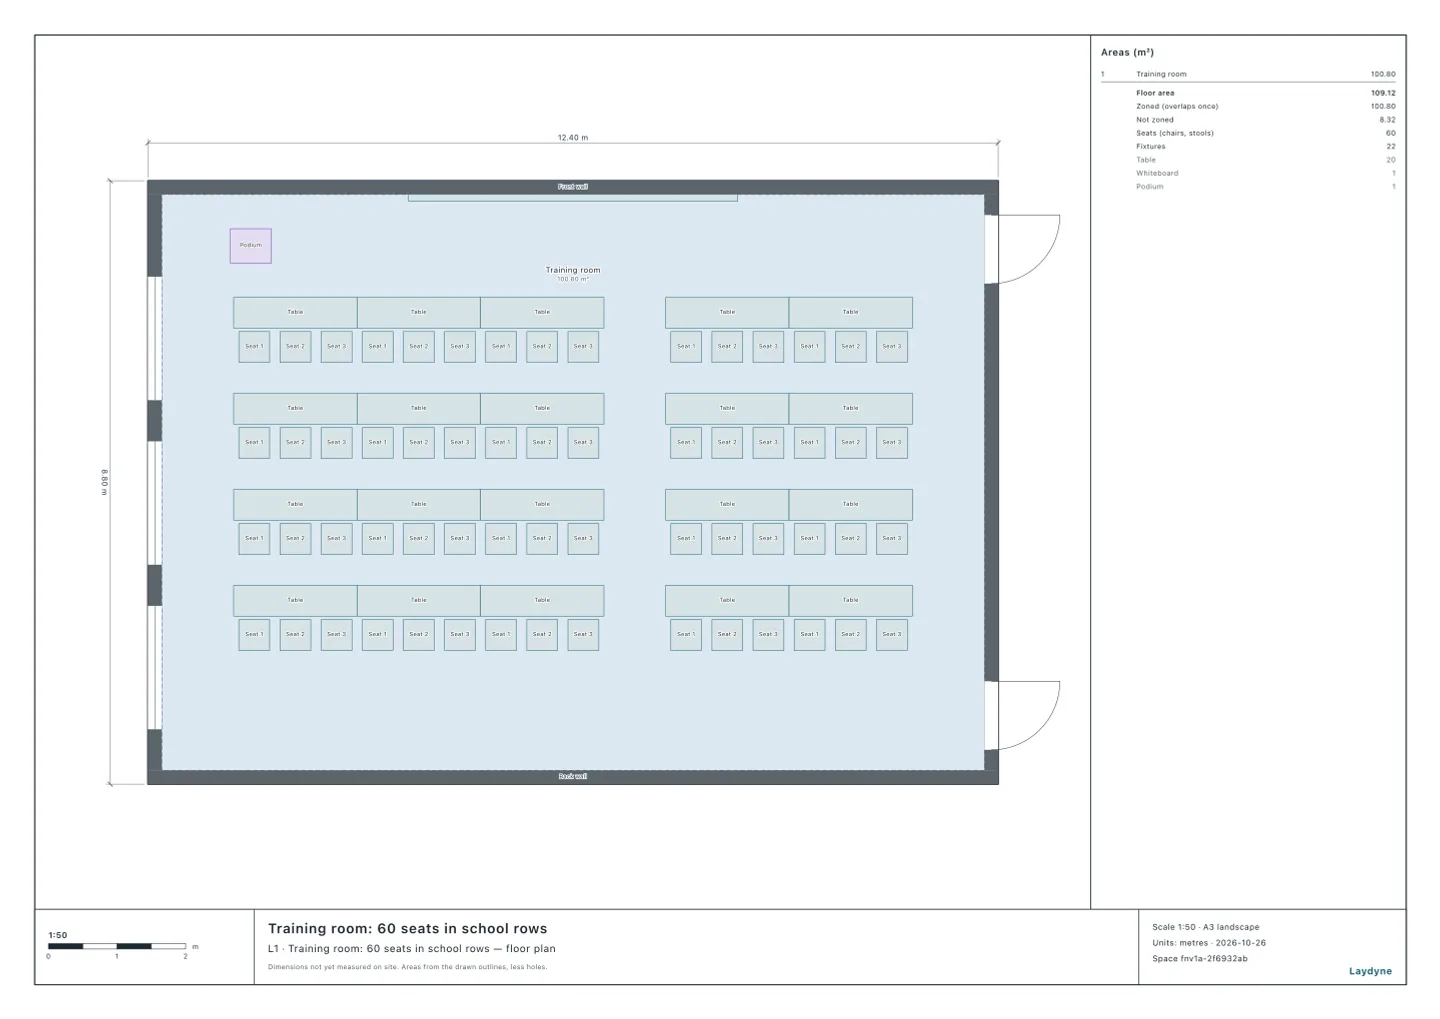
Events, talks & meetings · Seating plans
Seat everyone for the talk and the dinner.
Compare theatre, classroom and round-table seating for the number of guests, and count the furniture to change between them. Read the dinner’s tables and seats as a seating chart, ready for names.
- Compare seating for the number of guests
- Count the furniture to change
- Export the seating chart
Results from worked examples
Seating plans: all articles for this use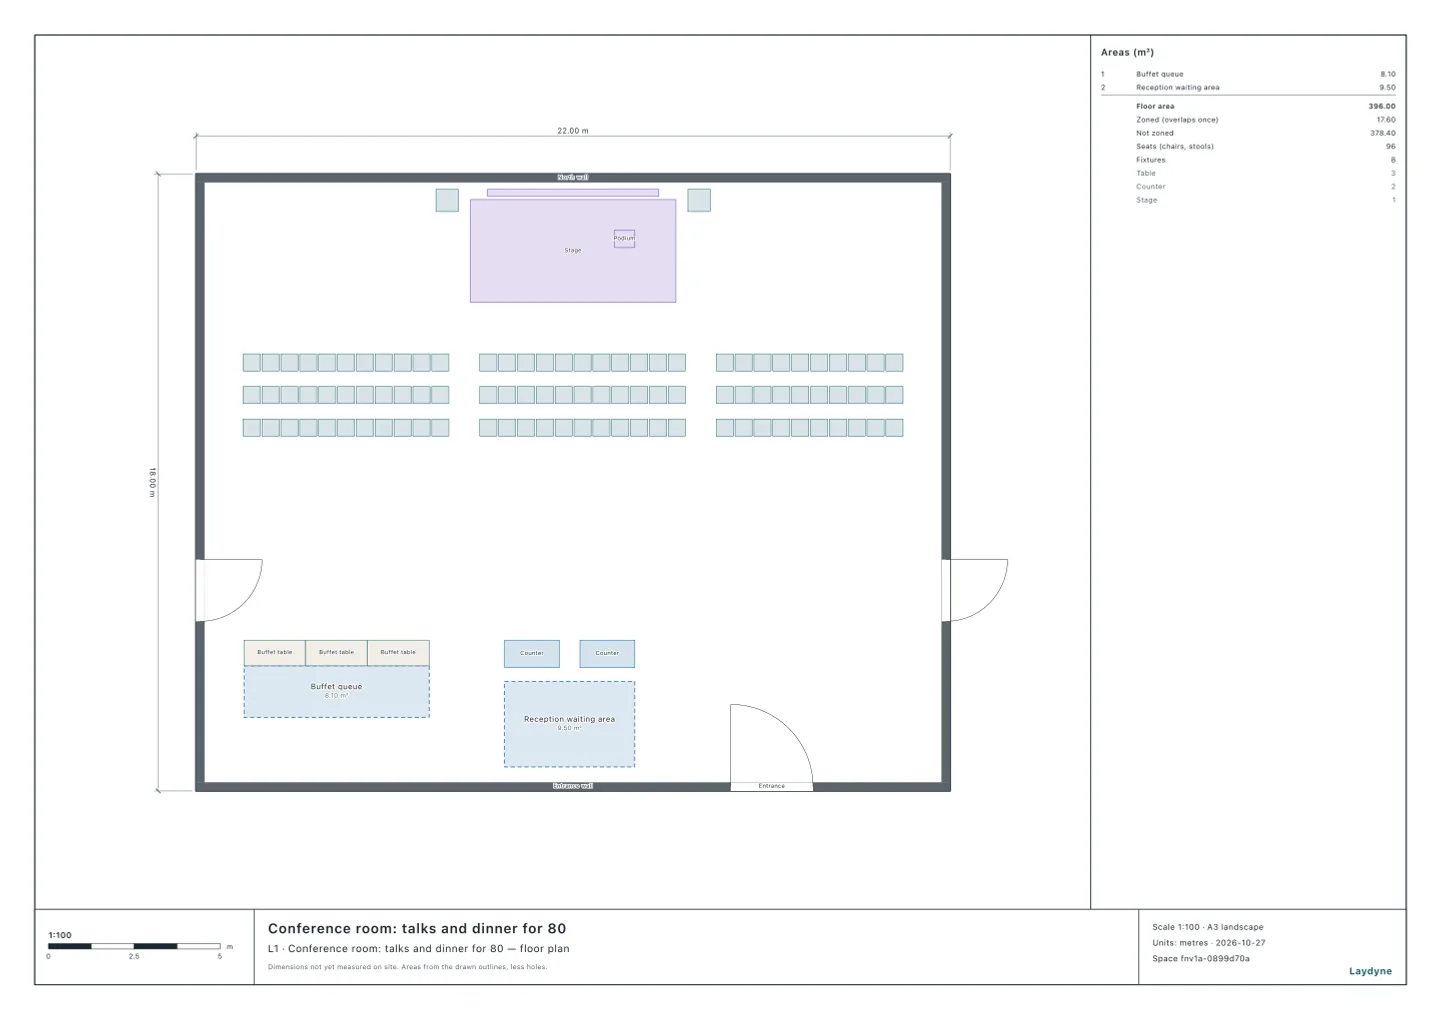
Events, talks & meetings · Breaks and queues
Rehearse the queue at the break.
Set the audience, the share who leave their seats and the time of a visit for an approximate interval. Direct people to the toilets on another floor too, and see how long the break must be for the last person to be back.
- Set the share who leave their seats
- Direct people to other toilets
- See when the last person is back
Results from worked examples
Breaks and queues: all articles for this use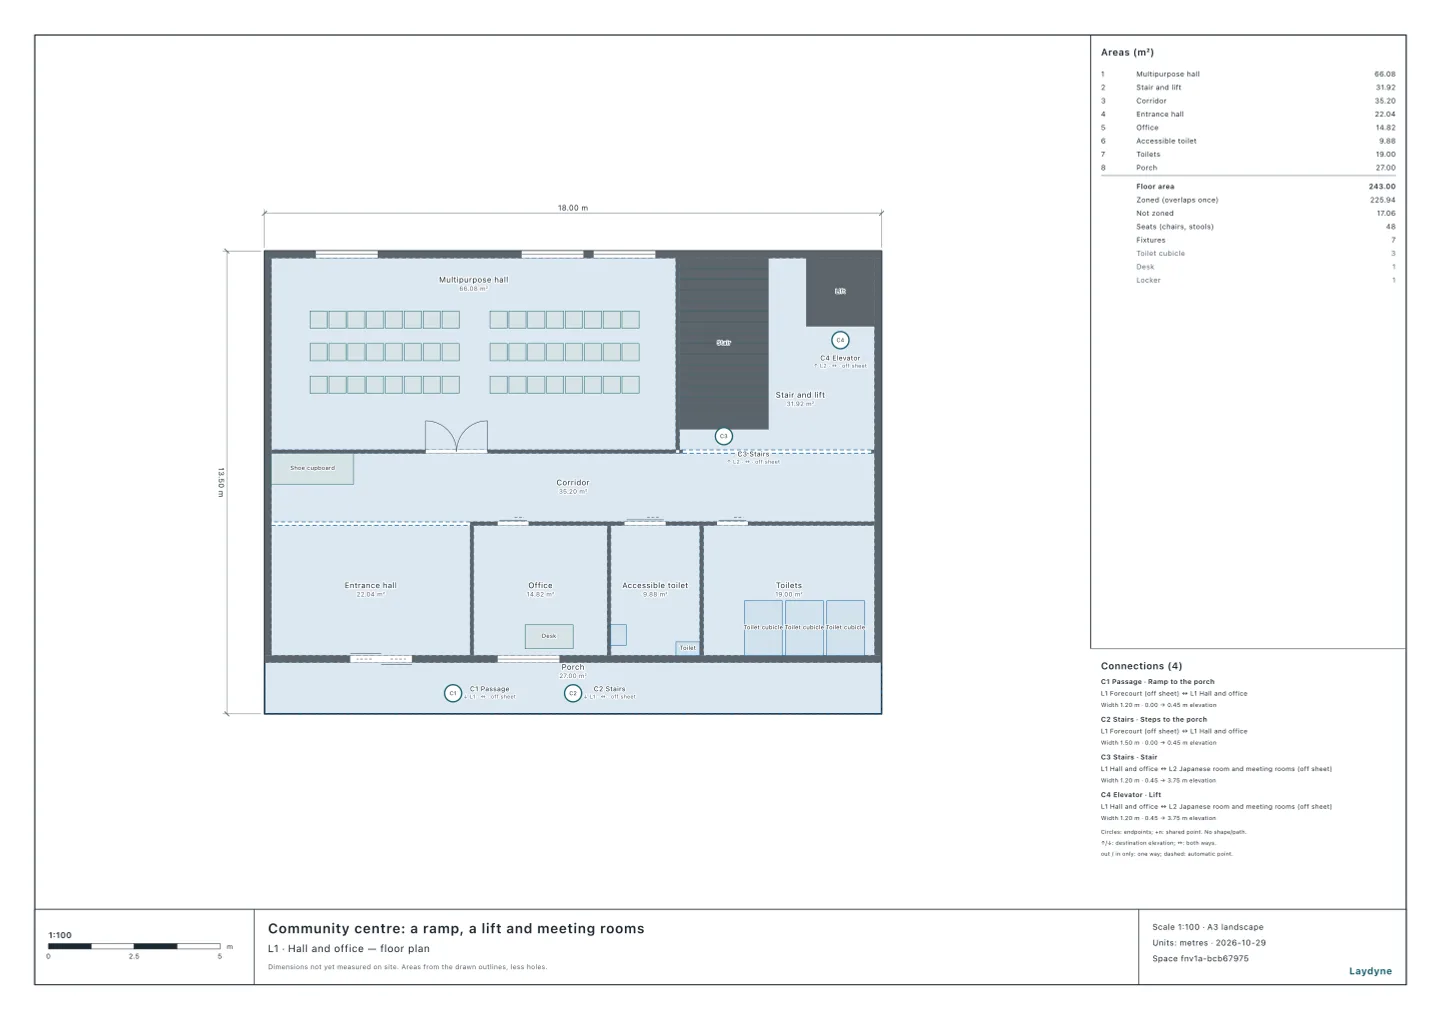
Events, talks & meetings · Hall checks
Review the room with its use specified.
Specify the hall use and other required conditions before checking seat spacing and selected equipment. Read occupant-load and aisle findings alongside their assumptions and the unchecked items.
- Inspect chair spacing and aisles
- Review occupant-load assumptions
- Check selected fire equipment criteria
Results from worked examples
Hall checks: all articles for this use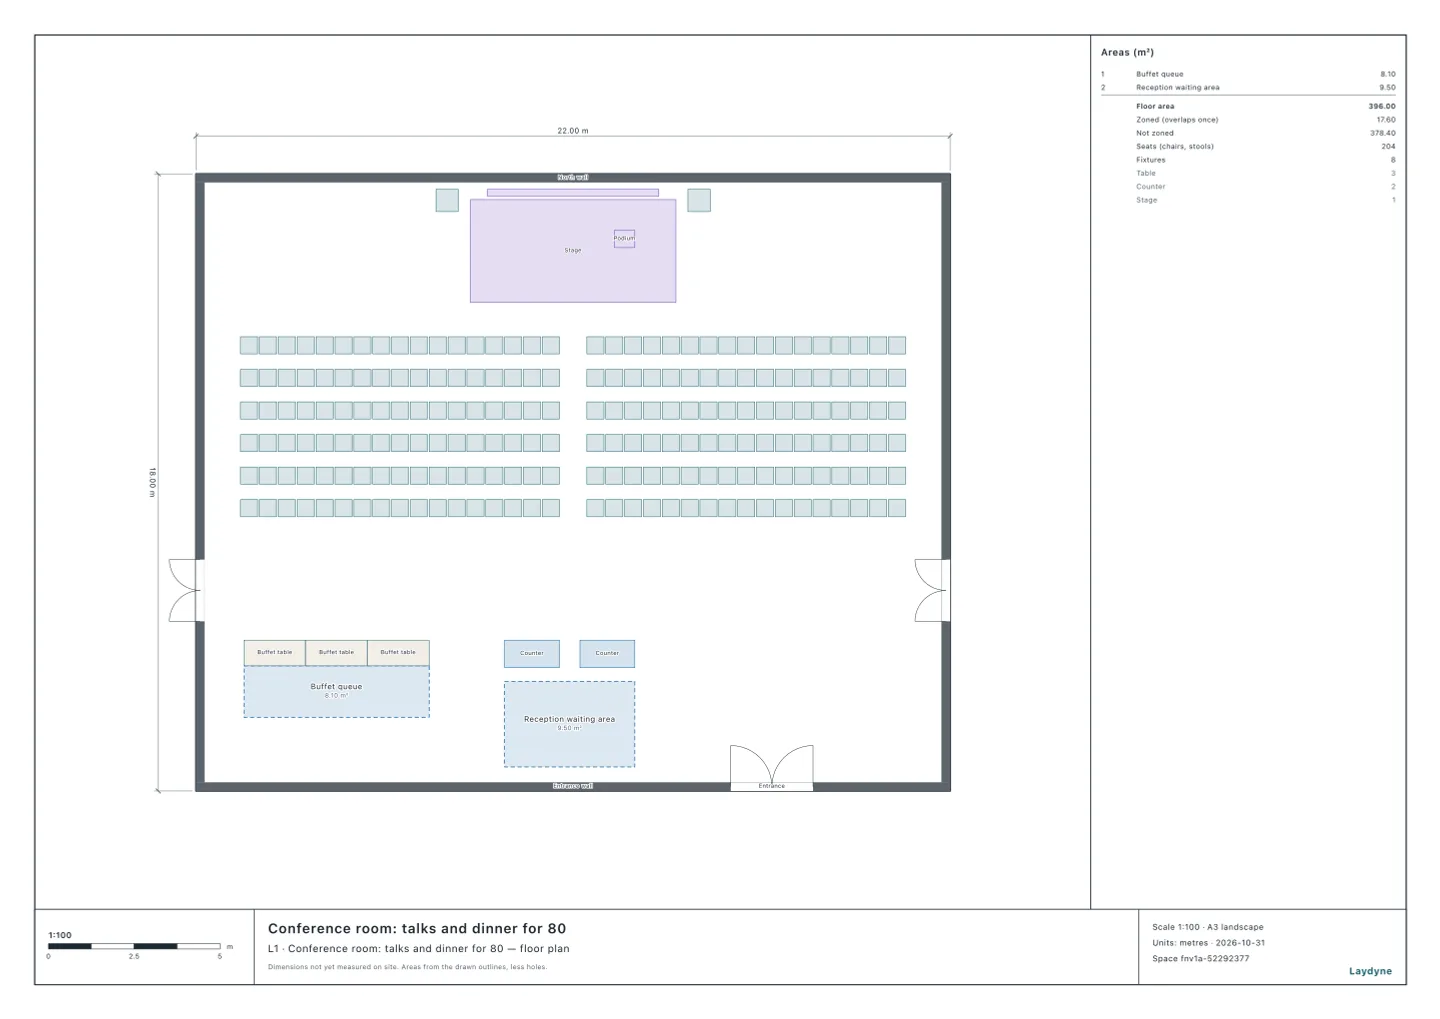
Events, talks & meetings · Event documents
Give the setup team and guests a common plan.
Inspect the arrangement from inside the model. Export the room drawing and the seating chart for the people setting up and running the event.
- View the room in 3D
- Export the room plan as PDF
- Prepare a seating chart
Start with your space
Open a model for free
Open a conference-room or training-room model and adapt the arrangement.
Start from this model for freeAsk your AI
Ask the AI for a seat count, a seating chart or a break-time comparison.
How many seats fit?
How many seats does this room (as drawn) take in classroom style, theatre rows and islands? Compare aisles of 0.9 m and 1.2 m, and keep the doors clear.
Quotation from Read the article
Check, export and share
Review the aisles and event assumptions, then export the room documents.
Models you can start with
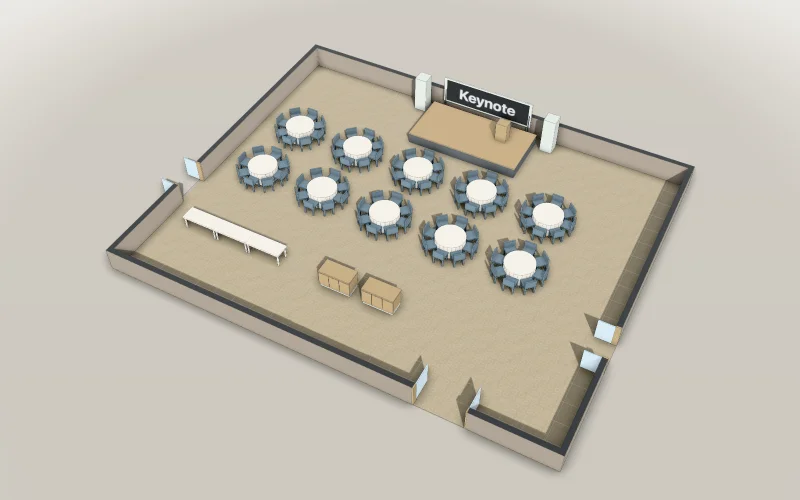
Conference room: talks and dinner for 80
Ten round tables of eight numbered for the seating chart facing a presentation stage, a buffet line and a two-desk reception by the entrance.
- Guests
- 80 at 10 numbered tables, and 0 at the head table
- Articles
- Size
- 22 × 18 m
A free account is needed to start.
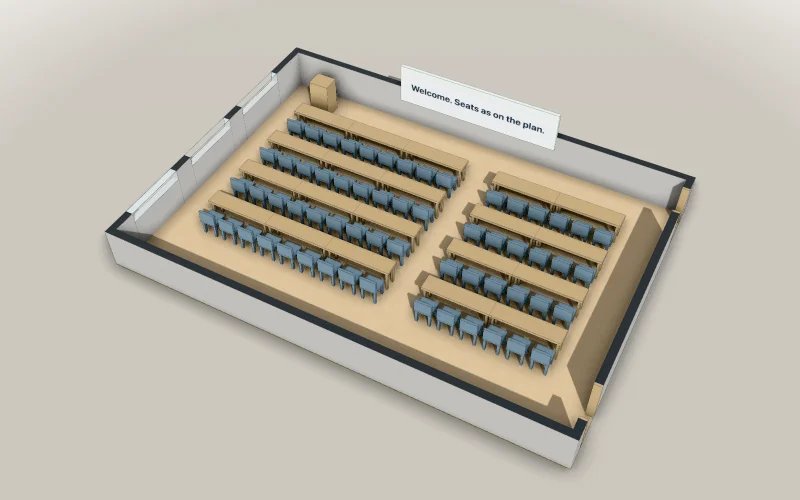
Training room: 60 seats in school rows
A 12 × 8.4 m room with a whiteboard and podium at the front, two doors to the corridor and 1.8 m tables for three in four rows, ready to set out as islands, a U, theatre, a boardroom table or round tables.
- Size
- 12.4 × 8.8 m
A free account is needed to start.
Frequently asked questions
How many people fit in a training room?
The 12 × 8.4 m training room seats 60 people in school rows, 102 in theatre rows and 24 in islands of six.
Read the articleHow do you seat 80 for a talk and a dinner in one room?
For 80 guests, theatre seating needs three rows (96 seats), classroom seating 27 desks (81 seats) and round tables ten tables (80 seats).
Read the articleHow long should the interval of a talk be?
When half the audience (23.7 people on average) go and only the ground floor’s three cubicles are used, the last person is back 15.8 minutes after the interval starts.
Read the articleHow far apart should a talk's rows of chairs be?
Japan's fire prevention ordinances require at least 35 cm between a seat and the one behind, and in a 22 × 18 m room 45 cm gives the most seats: 204, against 186 at 35 cm.
Read the articleYour event venue, built with AI.
Conference room: talks and dinner for 80
Start from this model for freeArticles for this use
Room layouts (2)
How many people fit in a training room?
The 12 × 8.4 m training room seats 60 people in school rows, 102 in theatre rows and 24 in islands of six.
How many seats fit?
Seven rooms an AI counted: a 79.2 m² restaurant takes 40 seats at tables of four, a training room 60 in classroom style and 102 in theatre rows, a banquet hall 340 at round tables of ten.
Seating plans (1)
How do you seat 80 for a talk and a dinner in one room?
For 80 guests, theatre seating needs three rows (96 seats), classroom seating 27 desks (81 seats) and round tables ten tables (80 seats).
Breaks and queues (2)
How long should the interval of a talk be?
When half the audience (23.7 people on average) go and only the ground floor’s three cubicles are used, the last person is back 15.8 minutes after the interval starts.
How long are the lines at a shelter, a talk or an exhibition?
With the evacuee cards filled in while queuing, households at the shelter's single reception desk wait 18.4 minutes instead of 90.2, shorter than the 26.1 minutes with two desks.
Hall checks (5)
How far apart should a talk's rows of chairs be?
Japan's fire prevention ordinances require at least 35 cm between a seat and the one behind, and in a 22 × 18 m room 45 cm gives the most seats: 204, against 186 at 35 cm.
How is occupant capacity counted under Japan's fire code?
Of ten facilities an AI counted, a banquet hall for 200 holds 2,054, an izakaya 54 and a convenience store 51.
How many extinguishers, and where?
Eleven facilities checked against Japan's extinguisher rules: a banquet hall of 1,262.06 m² needs 12.62 units, a convenience store of 272.06 m² 2.72, and an animal hospital of 210.04 m² needs none.
When is an automatic fire alarm required?
29 facilities: some uses need an alarm at any size, others from 300, 500 or 1,000 m².
When does a building need indoor hydrants?
Indoor hydrants are needed from 500, 700 or 1,000 m² of total floor area by use, doubled or tripled if fire-resistant.