Public facility layout software
Public buildings in 3D, with the counter queue and a step-free route.
Laydyne lets you adapt community facilities, inspect wheelchair routes and compare counters and queues. Use a hall, polling station or service-counter example to prepare the arrangement for discussion.
Start with a free account. Simulations are estimates and require Pro.
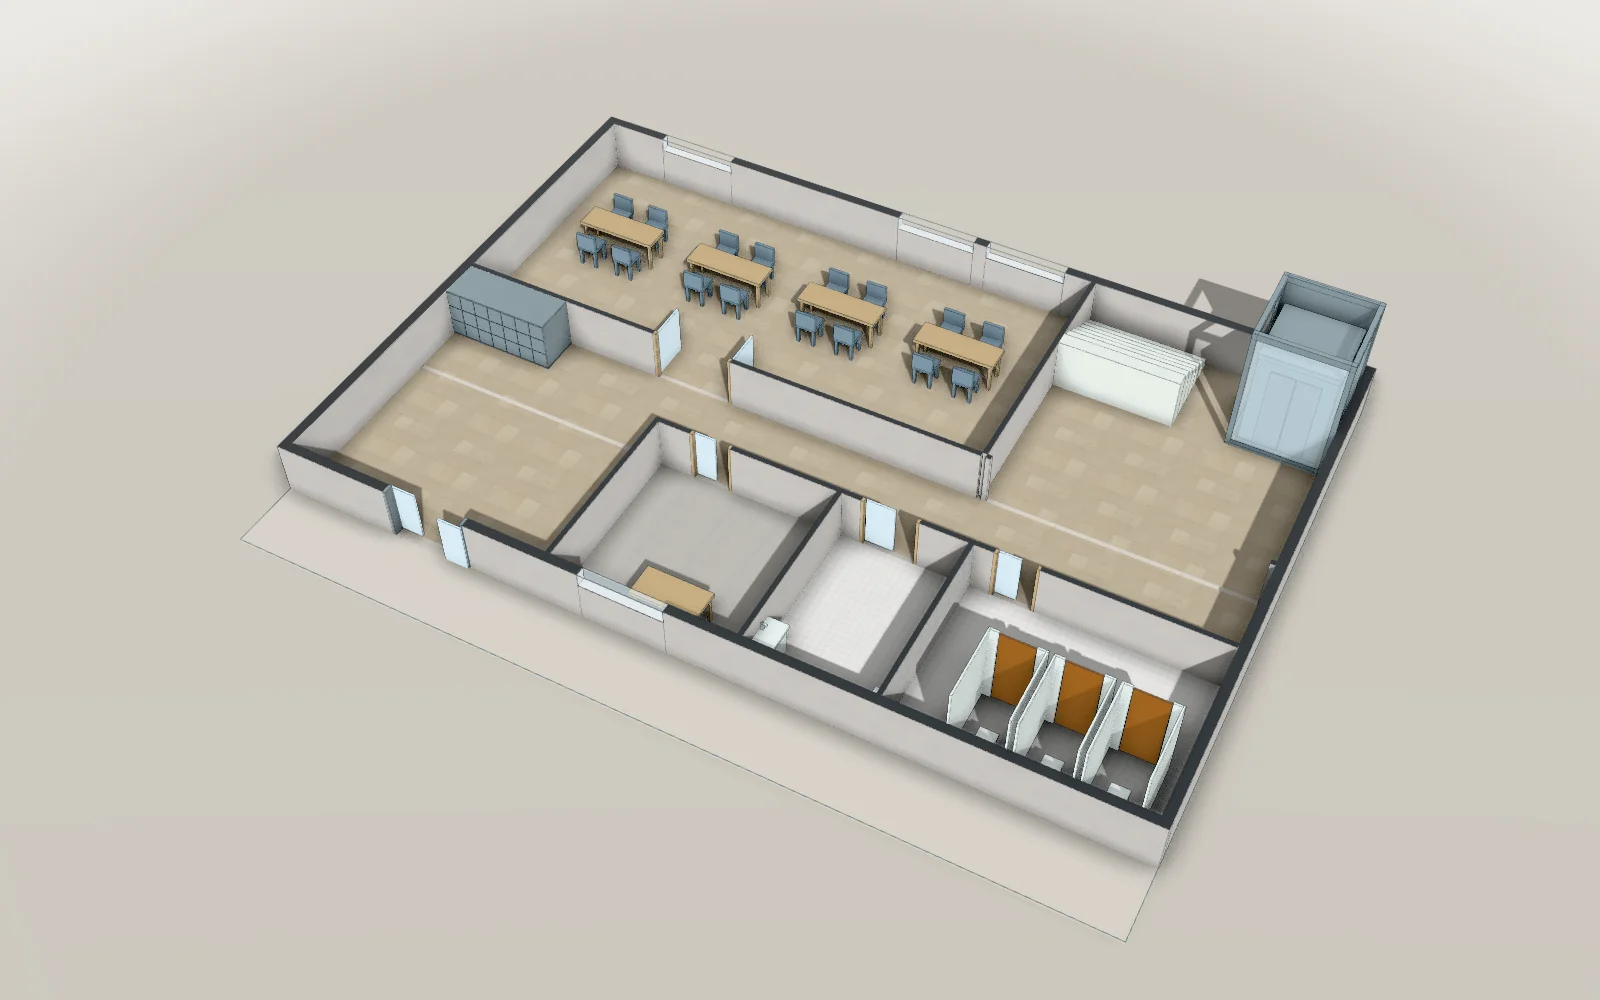
- 18 × 13.5 mModel floor dimensions
- 116Parts in the model
- 13Articles with worked results
What you can do for this space
Public facilities · Public access and room use
Connect the entrance to the rooms people need.
Place furniture in the community-centre model and inspect access to each room. Try a polling-station arrangement while keeping desks, doors and routes on the same plan.
- Inspect wheelchair access to rooms
- Arrange polling-station desks
- Measure the hall and meeting-room layouts
Results from worked examples
Public access and room use: all articles for this use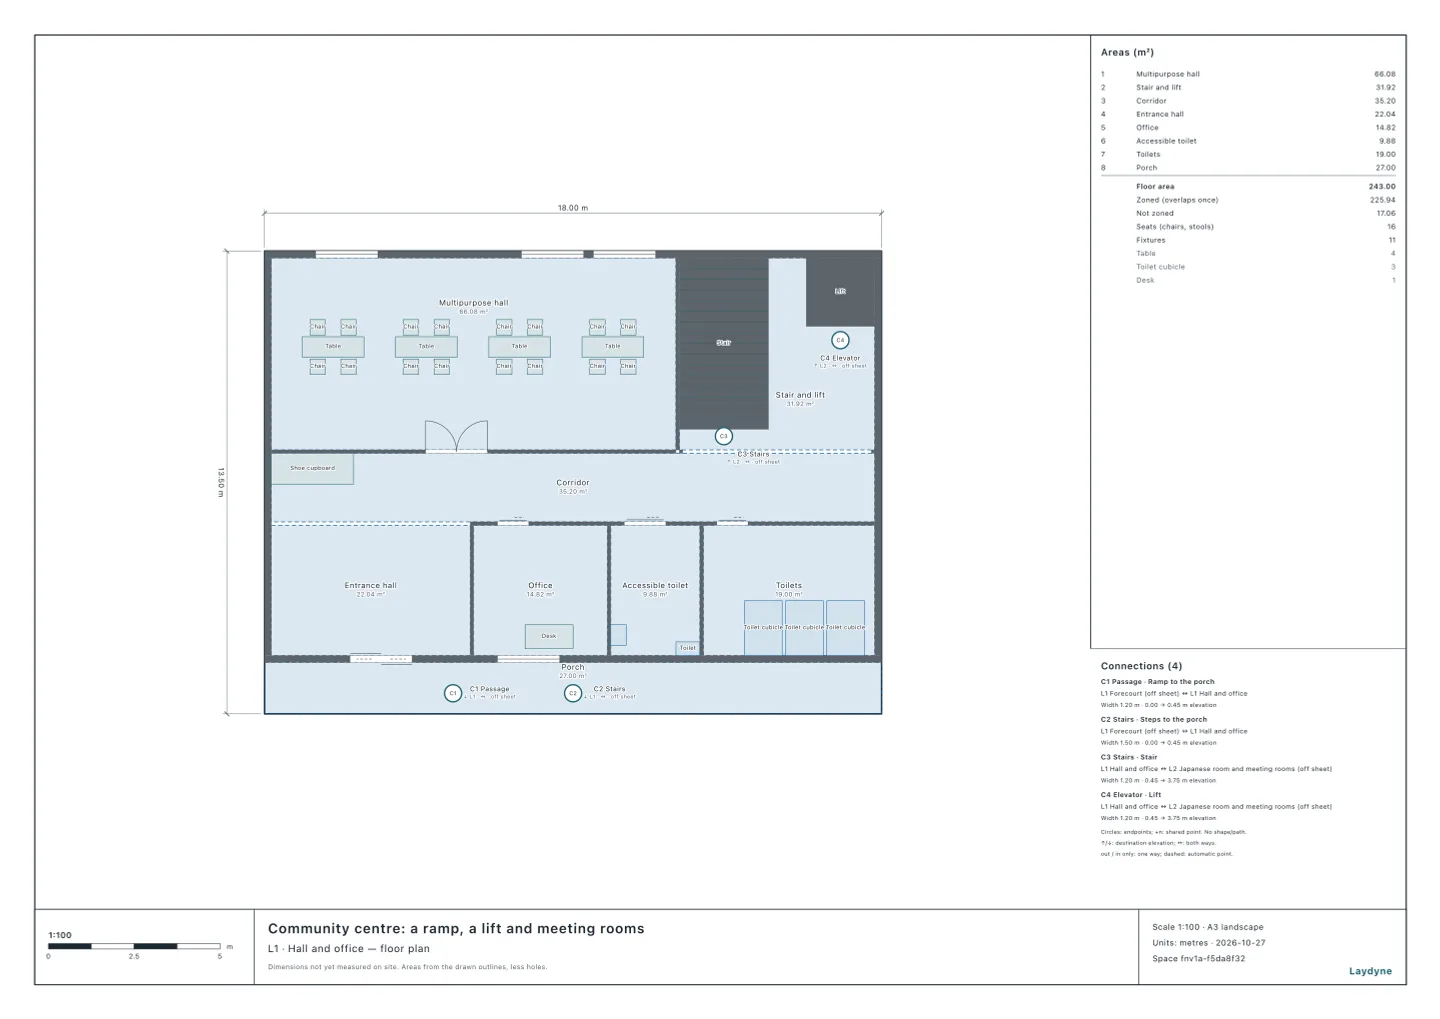
Public facilities · Public-service queues
Rehearse the peak at the service desks.
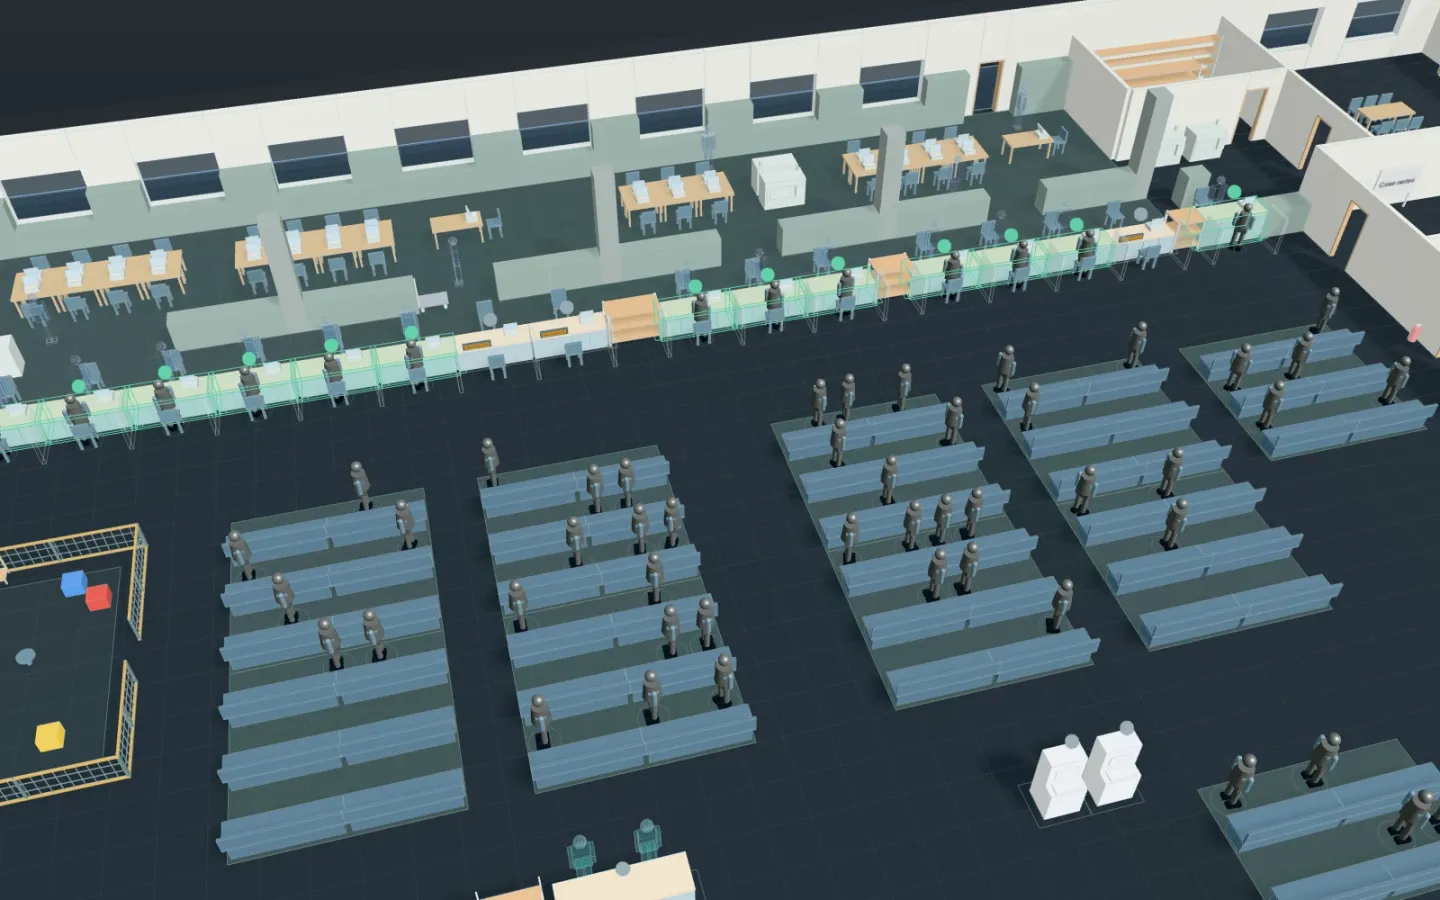
Set visitor arrivals and service steps for an approximate public-service session. Change staff or facility availability and compare waiting around counters or toilets.
- Set visitor arrival patterns
- Compare counter staffing
- Test break-time facility demand
Results from worked examples
- With 8 moving-registration counters instead of 6, the moving wait falls from 43.9 to 13.7 minutes, but the health insurance wait rises from 9.9 to 19.3 minutes.
- When half the audience (23.7 people on average) go and only the ground floor’s three cubicles are used, the last person is back 15.8 minutes after the interval starts.
Public facilities · Public-building checks
Review the community centre’s use and fire equipment.
Specify the community-centre use and necessary building conditions. Review occupant-load assumptions and selected fire equipment findings with each check’s stated scope.
- Set the public-facility use
- Review occupant-load assumptions
- Inspect selected fire equipment criteria
Results from worked examples
Public-building checks: all articles for this use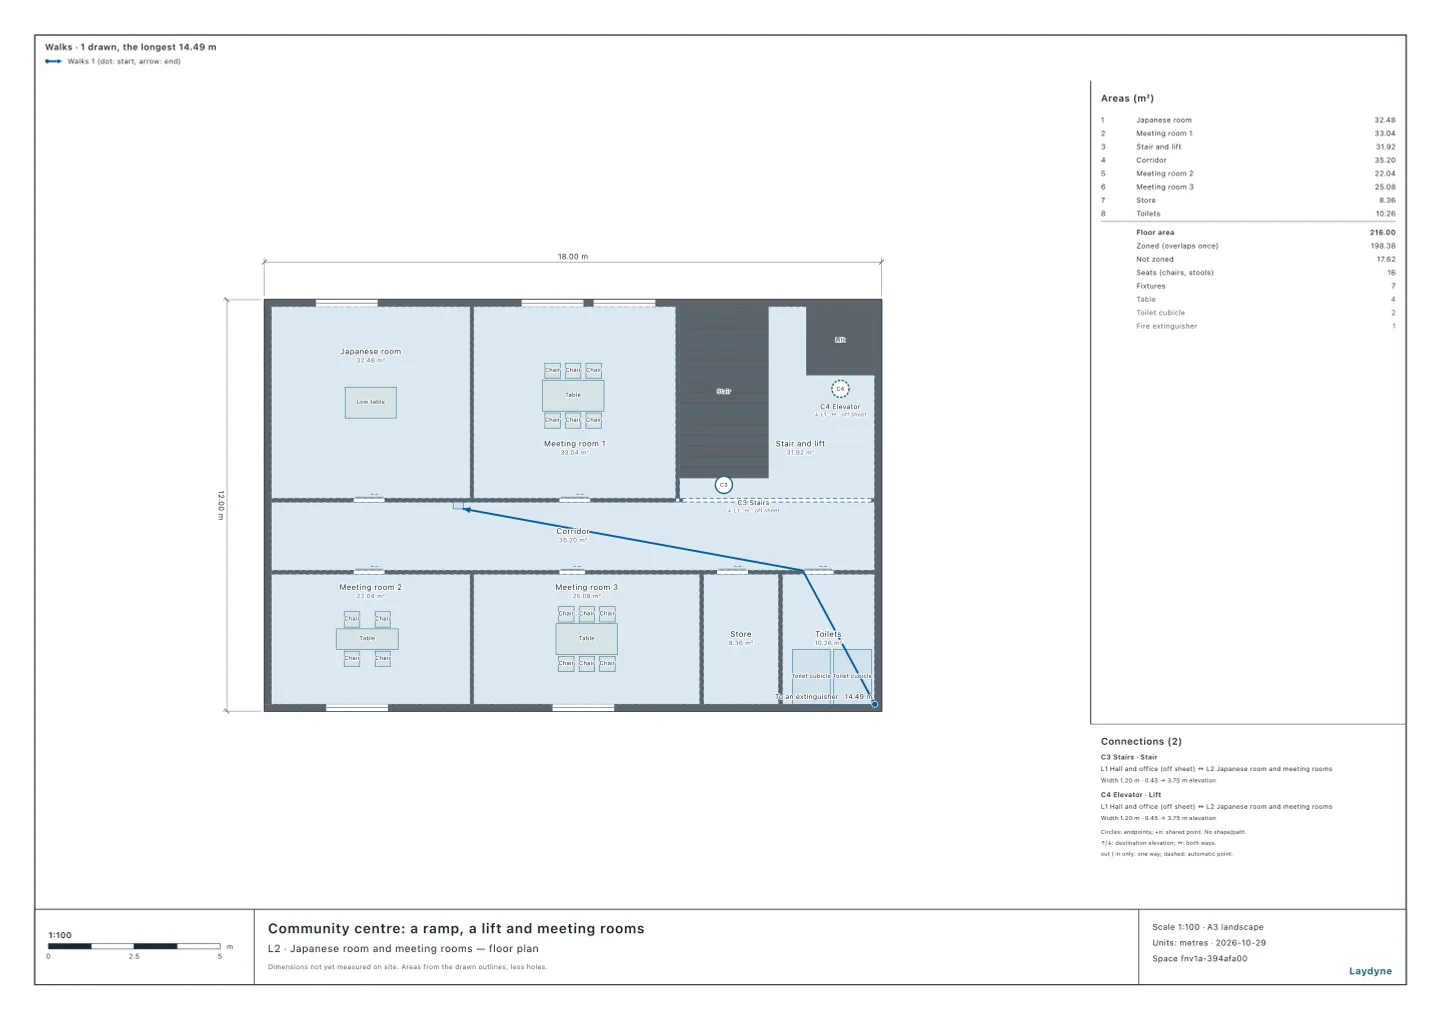
Public facilities · Public-facility plans
Give operators a clear view of the room arrangement.
Inspect the community-centre or counter arrangement in the model. Export the plan and furniture quantities for operators, event staff and design teams to review.
- View the community centre and counters in 3D
- Export the facility plan as PDF
- Add furniture quantity sheets to the PDF
Start with your space
Open a model for free
Open a community-centre model or public-service example and adapt the rooms.
Start from this model for freeAsk your AI
Ask the AI to inspect wheelchair routes or compare counter arrangements.
Can a wheelchair user use it?
In this building (as drawn), is there a route a wheelchair user can take from the street entrance to each room? If a door, corridor or ramp falls short, what should change, and by how much?
Quotation from Read the article
How many desks, checkouts and staff?
At the busiest hour 120 people come, and each takes 2 minutes at the desk on average. How many staff keep the mean wait under 3 minutes? Simulate it 20 times and compare.
Quotation from Read the article
Check, export and share
Review visitor assumptions and facility checks, then export the plan.
Models you can start with
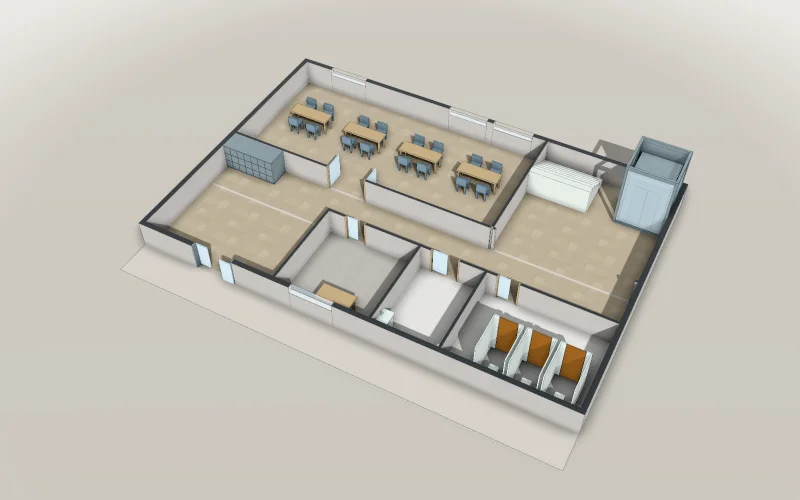
Community centre: a ramp, a lift and meeting rooms
A two-storey community centre whose ground floor stands 45 cm up: a ramp and steps to its porch; on the ground floor a multipurpose hall, the entrance hall, an office, an accessible toilet and toilets off a 2 m corridor; up the stair or the lift a tatami room and three meeting rooms, ready to check the route a wheelchair user takes from the sidewalk to each room by Japan’s barrier-free order.
- Articles
- Size
- 18 × 13.5 m, 2 levels
A free account is needed to start.
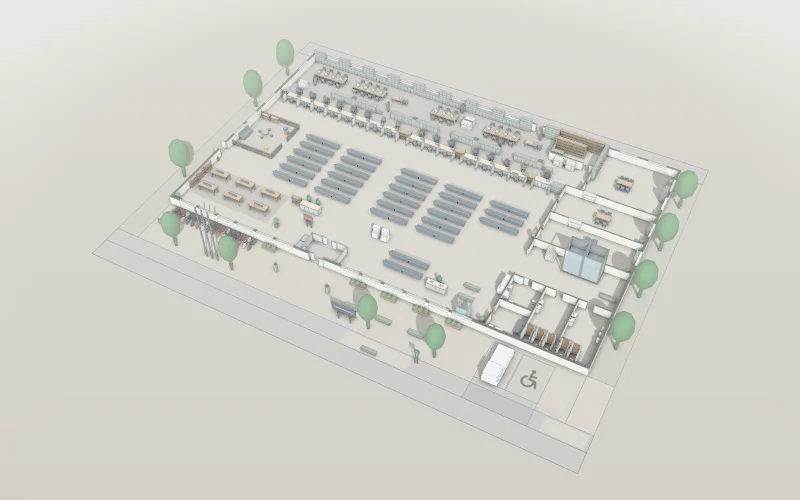
Moving-season Monday at the ward office
See how the moving-season queue builds at a ward office, and what more counters or pre-filled forms change.
Explore example
Frequently asked questions
How many counters at the ward office?
With 8 moving-registration counters instead of 6, the moving wait falls from 43.9 to 13.7 minutes, but the health insurance wait rises from 9.9 to 19.3 minutes.
Read the articleHow long should the interval of a talk be?
When half the audience (23.7 people on average) go and only the ground floor’s three cubicles are used, the last person is back 15.8 minutes after the interval starts.
Read the articleYour public building, built with AI.
Community centre: a ramp, a lift and meeting rooms
Start from this model for freeArticles for this use
Public access and room use (3)
Can a wheelchair user reach every room?
Your AI checks whether a wheelchair user can get from the pavement to every room, as Japan's Barrier-Free Act order requires, and which doorway, corridor, ramp or lift on the way falls short.
How many register desks and booths does a polling station need?
With two register desks and three writing booths, voters wait nearly four and a half minutes for a booth; four booths cut the wait to 24.0 seconds and six to 0.4 seconds.
Can a wheelchair user use it?
All eleven models' accessible toilets take a 150 cm circle, but those of the after-school day service and the izakaya are 1.7 m on one side, short of 2 m square.
Public-service queues (4)
How many counters at the ward office?
With 8 moving-registration counters instead of 6, the moving wait falls from 43.9 to 13.7 minutes, but the health insurance wait rises from 9.9 to 19.3 minutes.
How long should the interval of a talk be?
When half the audience (23.7 people on average) go and only the ground floor’s three cubicles are used, the last person is back 15.8 minutes after the interval starts.
How many desks, checkouts and staff?
At the hotel's front desk, 110 arrivals wait 69.3 minutes on average with one clerk and 2.0 minutes with two.
How long are the lines at a shelter, a talk or an exhibition?
With the evacuee cards filled in while queuing, households at the shelter's single reception desk wait 18.4 minutes instead of 90.2, shorter than the 26.1 minutes with two desks.
Public-building checks (6)
Fire equipment for a community centre of two storeys and 420 m²
Floor 2 (item (1), an occupant capacity of 50 or more) needs two escape devices, one for each 200 people.
How is occupant capacity counted under Japan's fire code?
Of ten facilities an AI counted, a banquet hall for 200 holds 2,054, an izakaya 54 and a convenience store 51.
How many extinguishers, and where?
Eleven facilities checked against Japan's extinguisher rules: a banquet hall of 1,262.06 m² needs 12.62 units, a convenience store of 272.06 m² 2.72, and an animal hospital of 210.04 m² needs none.
When is an automatic fire alarm required?
29 facilities: some uses need an alarm at any size, others from 300, 500 or 1,000 m².
When does a building need indoor hydrants?
Indoor hydrants are needed from 500, 700 or 1,000 m² of total floor area by use, doubled or tripled if fire-resistant.
Which fire equipment does a building need?
Extinguishers, fire alarms, indoor hydrants and exit signs for 29 facilities an AI checked.