Those managing a community centre or meeting hall, and checking its fire equipment and escape devices
Fire equipment for a community centre: escape devices, an automatic fire alarm and extinguishers for two storeys of 420 m², from its occupants, checked with your AI
Does a two-storey community centre of 420 m² need an automatic fire alarm, extinguishers, exit lights, escape devices and a fire prevention manager? In the members’ community centre, your AI counts the occupants of its rooms, checks the fire equipment, and decides the 2nd floor’s escape devices and where the extinguishers go.
The flow
You
Your AI
Laydyne
You1Say the rooms and the staffOpen the model (or draw your centre), and say how its rooms are used, the staff and the total floor.
Laydyne2Count the occupantsCounts the rooms at 0.5 m² a person, then checks the alarm, the hydrants, the exit lights and the escape devices.check_space→ 358 occupants; two escape devices on the 2nd floor.
Laydyne3Put the extinguishersPuts two on the 1st floor and one on the 2nd, and checks the units and the walk to them.edit_spacecheck_spaceget_view_image→ 4.2 units needed, 9 placed; the farthest point 14.49 m away.
Start from the community centre model (free sign-up). A community centre or meeting hall is item (1)ロ of Annexed Table 1 of Japan’s Fire Service Act Enforcement Order (a public or assembly hall). Its rooms count many occupants, and its 2nd floor may need escape devices. In this article your AI takes the members’ two-storey community centre as a building of its own and checks its fire equipment. It ran the same tools an AI calls over MCP. Every figure and number below comes from that run.
1. The centre and its occupants
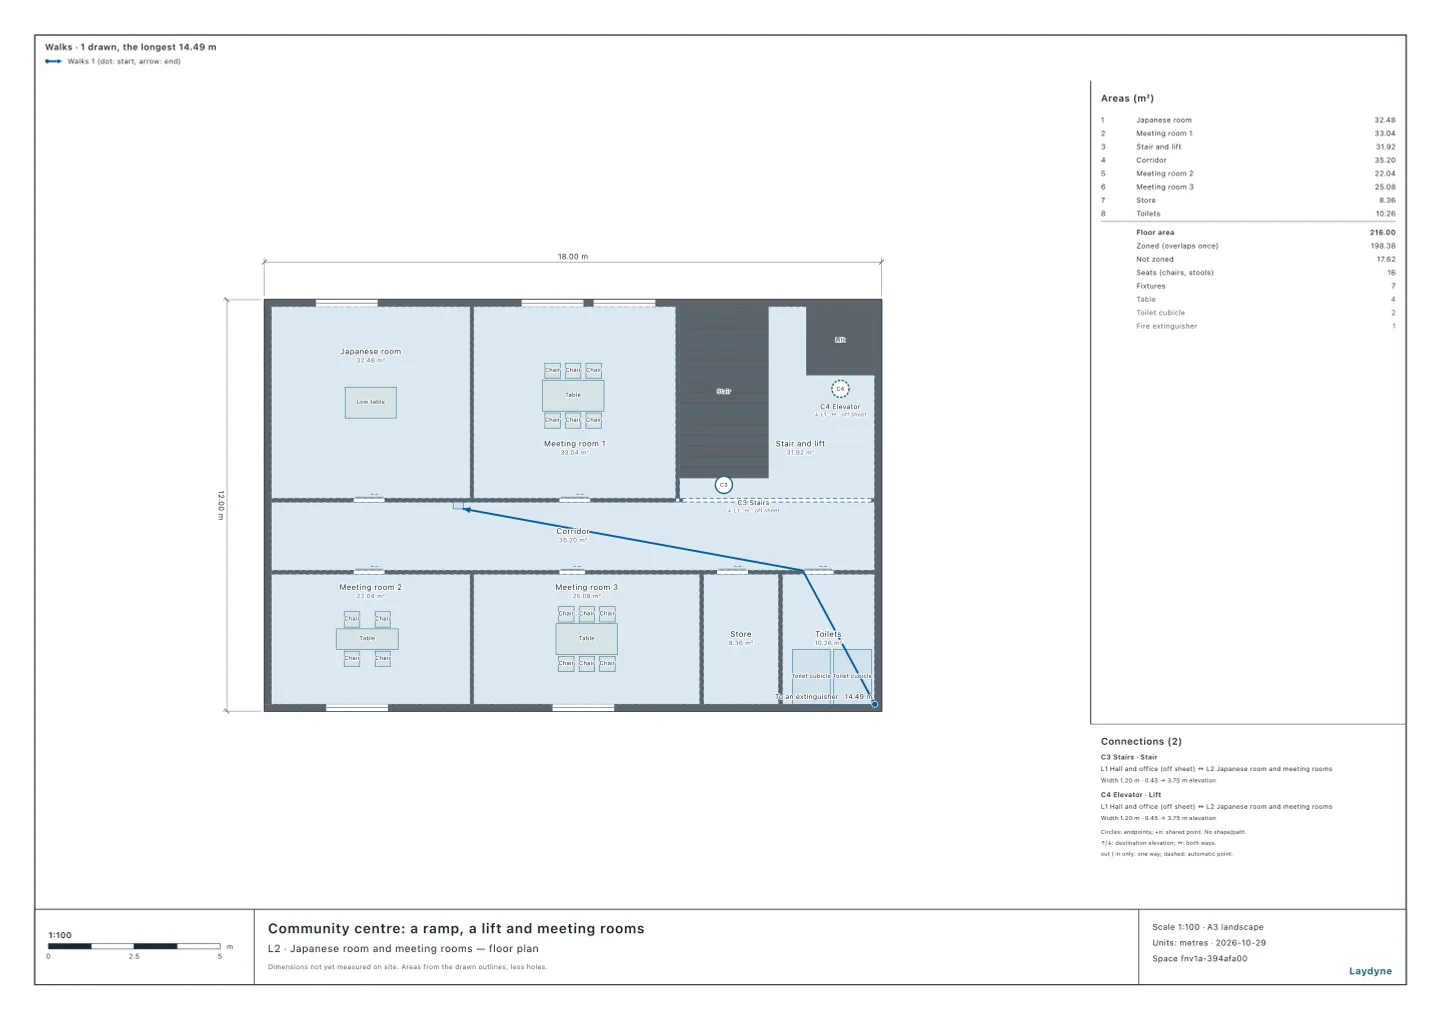
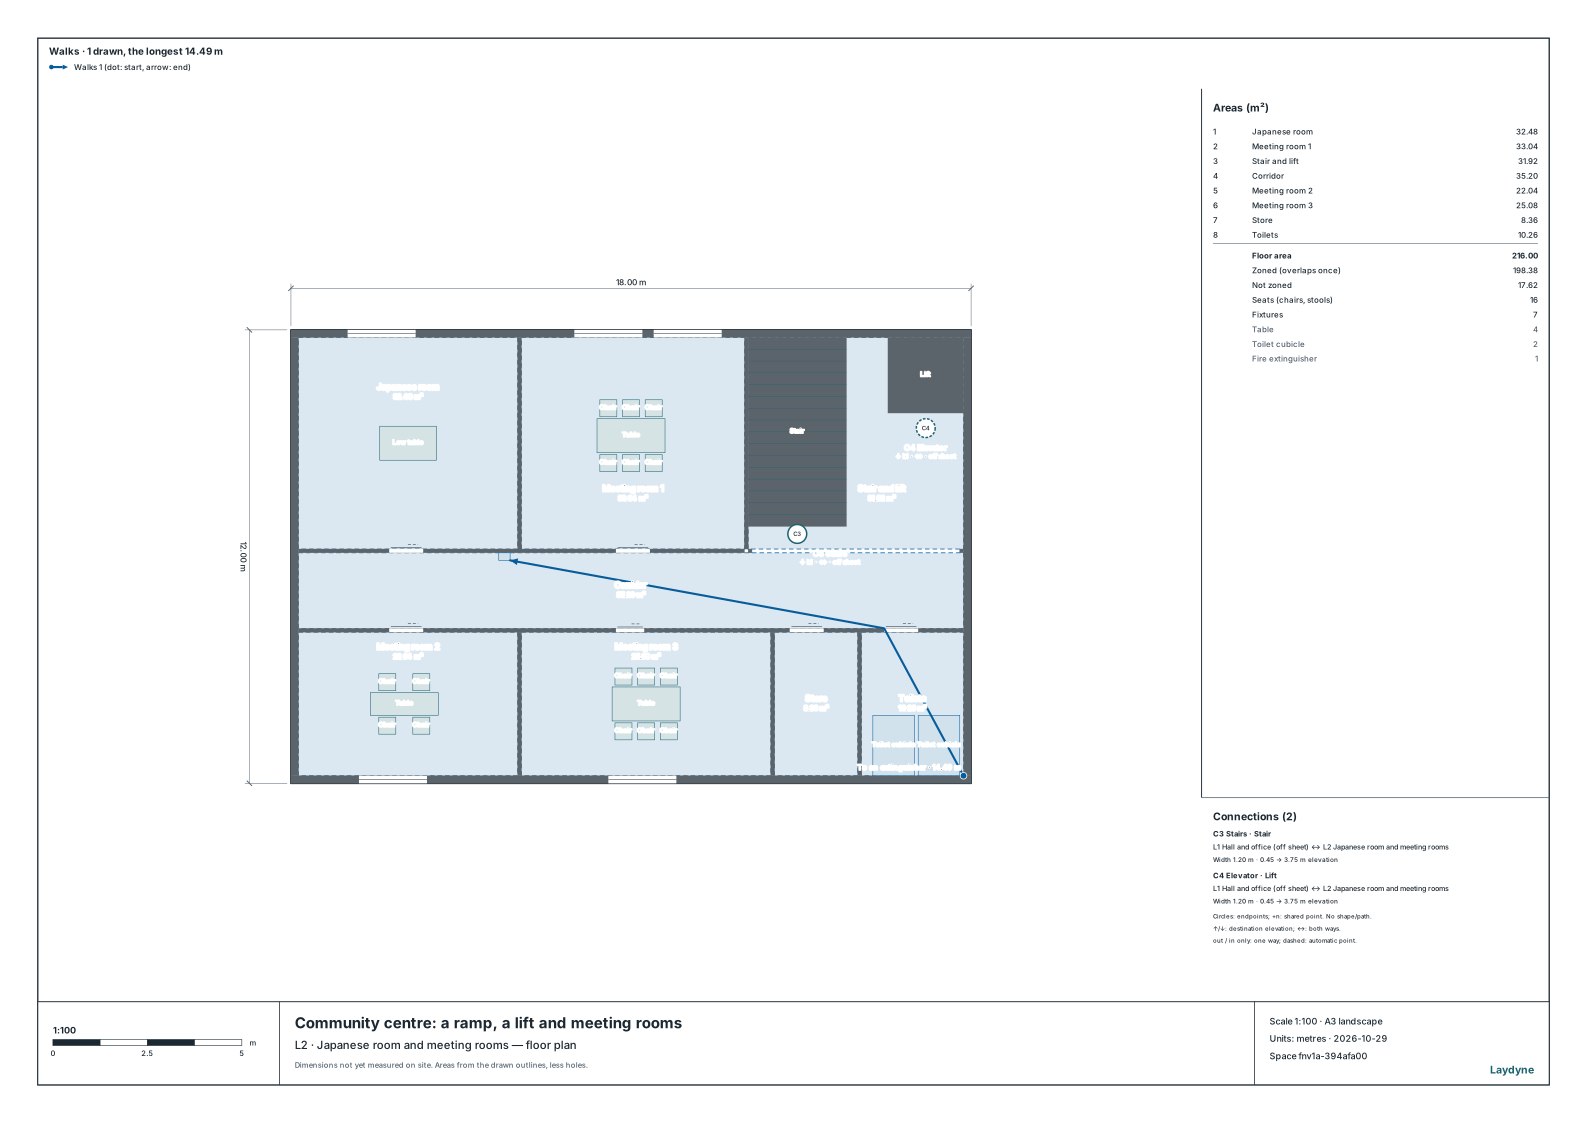
The Japanese room, meeting room 1, the stair and the lift to the north, meeting rooms 2 and 3, a store and the toilets to the south; 14.49 m from the far corner of the toilets to the extinguisher in the corridor
The total floor is 17.8 × 11.8 m = 210.04 m² a floor to the outer walls’ centrelines, 420.08 m² for the two.
With check_space’s occupantLoad, your AI counts the occupants. The rooms count as the audience’s part, their floor over 0.5 m² (Enforcement Regulation Article 1-3); the staff are 2 (an assumption).
Room
Size
People
Multipurpose hall (1st floor)
66.08 m²
132
Japanese room (2nd floor)
32.48 m²
64
Meeting room 1 (2nd floor)
33.04 m²
66
Meeting room 2 (2nd floor)
22.04 m²
44
Meeting room 3 (2nd floor)
25.08 m²
50
In all (with the staff)
358
With 30 occupants or more, a fire prevention manager is needed (Enforcement Order Article 1-2(3)(i)(b)); with 300 m² or more in all, a class A one (Article 3).
2. The fire equipment needed
Equipment
Needed
Automatic fire alarm
Needed (300 m² or more in all)
Extinguishers
Needed (150 m² or more in all)
Indoor hydrants
Not needed (under 500 m² in all)
Exit lights
Needed (every floor)
Escape devices
Two on the 2nd floor (none on the 1st, the floor with the way out)
An automatic fire alarm is needed from 300 m² of total floor (Enforcement Order Article 21(1)(iii)(a)), extinguishers from 150 m² (Article 10(1)(ii)(a)), indoor hydrants from 500 m² (Article 11(1)(i)).
3. Escape devices
With check_space’s escapeDevices, your AI checks floor by floor (Enforcement Order Article 25).
Floor
Occupants
Needed
Before
With two named on windows
1st
134
0 (the floor with the way out)
―
―
2nd
224
2
Not enough
Enough
The 2nd floor, item (1) with 50 occupants or more, needs escape devices: one for each 200, two.
Your AI names a rescue chute on the Japanese room’s north window and a descender on meeting room 3’s south window, both kinds suited to the 2nd floor. Their sizes and the ground outside the windows are not checked.
4. How many extinguishers, and where
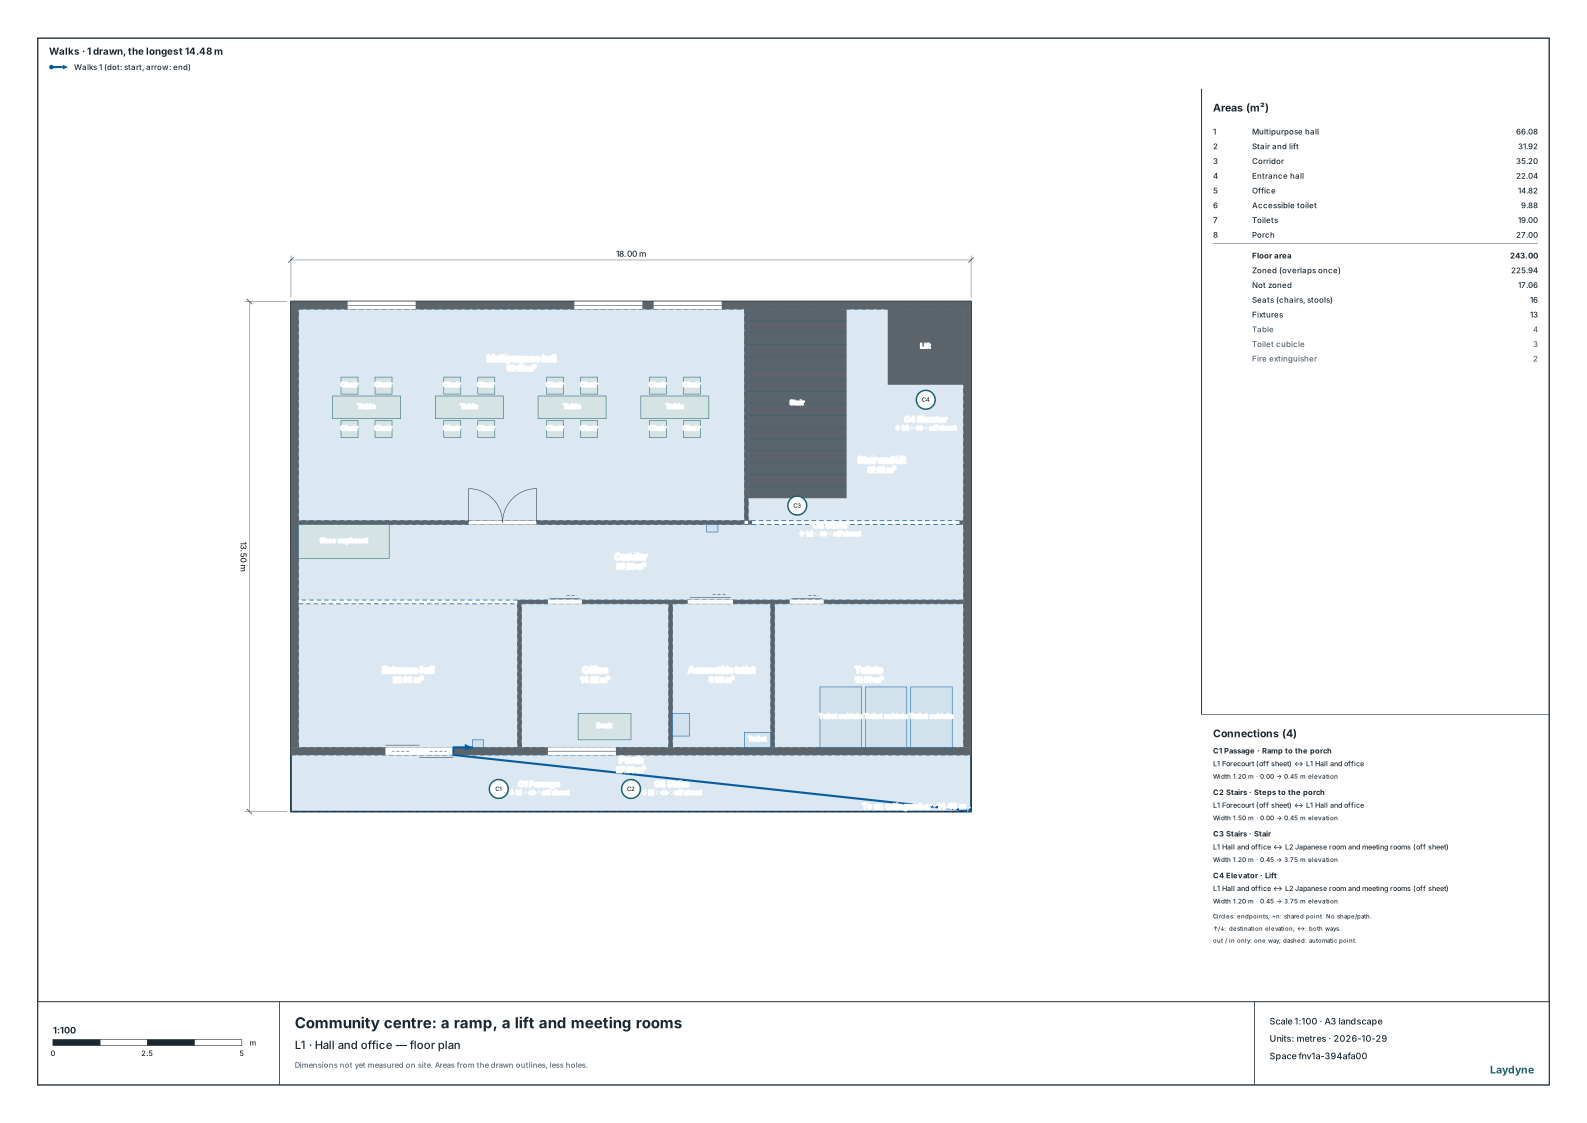
1st floor: the multipurpose hall, the stair and the lift to the north, the entrance hall, the office and the toilets to the south, the porch outside; 14.48 m from the east end of the porch to the extinguisher in the entrance hall
Floor
Extinguishers
From the farthest point
Within 20 m
1st
Two (the corridor and the entrance hall)
14.48 m
Yes
2nd
One (the corridor)
14.49 m
Yes
The units needed are the total floor over 100 m², 4.2 (Enforcement Regulation Article 6). Three extinguishers of three units each (an assumption) make 9 (edit_space).
On the 1st floor, the east end of the porch outside the door is 14.48 m from the extinguisher in the entrance hall. The corridor’s alone would leave it over 20 m, so your AI puts a second by the door. On the 2nd floor, the corner of the toilets is 14.49 m away.
5. Exit lights
Item (1) needs exit lights on every floor (Enforcement Order Article 26(1)). With exitSigns, your AI checks room by room whether any may be left out.
Floor
Room
Sees the way out
From the farthest point
1st
Multipurpose hall
No
14.23 m
1st
Office
No
10.1 m
2nd
Japanese room
No
15.98 m
2nd
Meeting room 1
No
10.03 m
2nd
Meeting room 2
No
14.73 m
2nd
Meeting room 3
No
9.34 m
No room sees its way out (the entrance below, the stair above), so neither the exit lights nor the passage lights may be left out.
6. Using the check
Draw your centre (from a PDF drawing or photos as well), and tell your AI how its rooms are used, the staff and the total floor.
Not checked: the emergency alarm, the aisle lights of an audience with fixed seats, flame-retardant curtains and the like, the escape devices’ sizes and where they land, and notices to the fire department.
Try it with your own AI
Connect Laydyne to Claude, ChatGPT, Codex or Cursor over MCP for free, then give it the starting prompt above.
Fire equipment for a community centre: escape devices, an automatic fire alarm and extinguishers for two storeys of 420 m², from its occupants, checked with your AI | Laydyne