Airport and service-area layout software
Airports and service areas in 3D, with the security lanes and the toilet queue.
Laydyne lets you compare airport security and service-area toilet queues with different arrival patterns. Check that a wheelchair can turn in the accessible toilet, and prepare the facility layout in the same model.
Start with a free account. Simulations are estimates and require Pro.
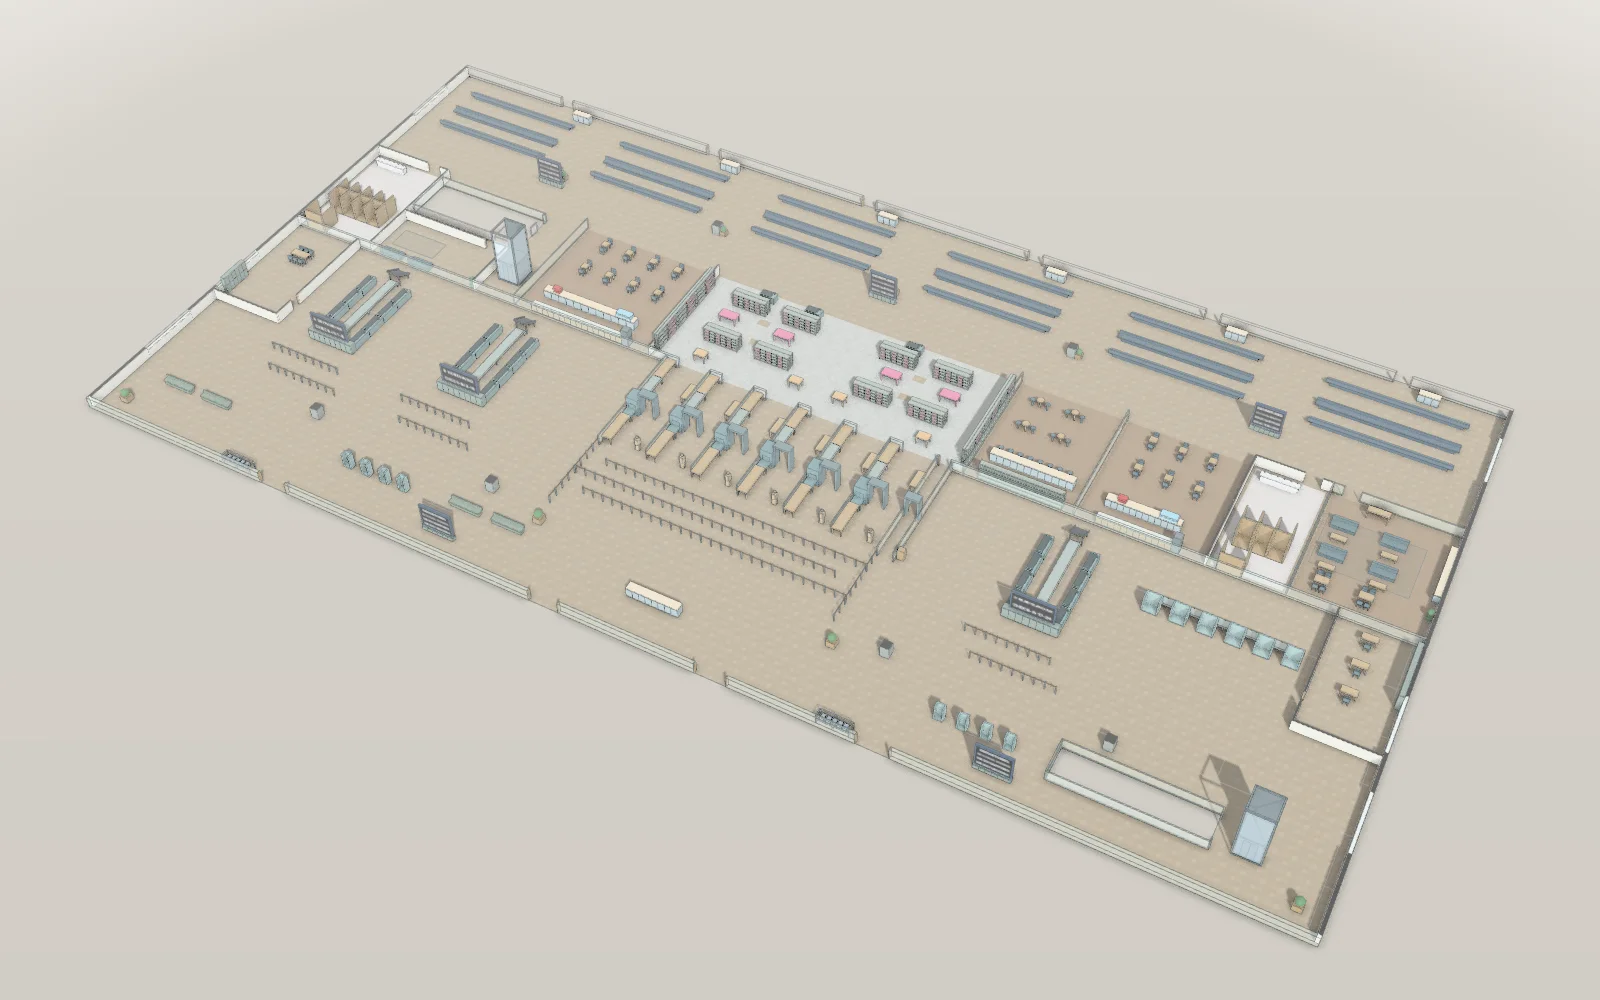
- 116 × 60 mModel floor dimensions
- 1130Parts in the model
- 5Articles with worked results
What you can do for this space
Airports & service areas · Passenger queues
Rehearse the departure peak and the bus arrival.
Set passenger arrivals and service times for an approximate facility session. Change security-lane availability or toilet provision and compare waits when departures or buses bunch together.
- Set passenger arrival patterns
- Compare security-lane availability
- Test toilet demand after bus arrivals
Results from worked examples
- On a morning 25% busier, the airport needs 4 security lanes instead of 3 to keep a standard passenger’s time at security about the same (4.6 minutes against 5.1).
- With two tour buses arriving 30 minutes apart, the women’s longest wait for a cubicle is 2.7 minutes.
Airports & service areas · Toilets and wheelchair access
Count the toilets and check the accessible one.
Count the cubicles and urinals drawn in the service-area model, and check that a wheelchair can turn in the accessible toilet. Keep reference provision guidance separate from estimated peak queues.
- Count the drawn toilets
- Check a wheelchair can turn in the accessible toilet
- Read provision guidance apart from the queues
Airports & service areas · Transport-facility plans
Show the facility layout behind the capacity plan.
View the terminal or toilet-block arrangement from inside the model. Export the plan and drawn equipment quantities to discuss the proposal with facility and operations staff.
- View passenger facilities in 3D
- Export the facility plan as PDF
- Add drawn equipment quantity sheets to the PDF
Start with your space
Open a model for free
Open an airport or service-area model and adapt the lanes and facilities.
Start from this model for freeAsk your AI
Ask the AI to compare passenger arrivals, security lanes or toilet demand.
How many security lanes?
For this airport’s 30-minute bank of morning departures, compare two to five security lanes, 20 runs each. Give the time passengers spend at security and the queue length, then compare a morning with 25% more passengers.
Quotation from Read the article
How long is the line at a service area’s toilets?
For this service area toilet block, compare two tour buses of 40 people arriving 30 minutes apart and together, 20 runs each. Vary the women’s cubicles between 8, 10, 12 and 14 and give the mean and longest waits.
Quotation from Read the article
How many desks, checkouts and staff?
At the busiest hour 120 people come, and each takes 2 minutes at the desk on average. How many staff keep the mean wait under 3 minutes? Simulate it 20 times and compare.
Quotation from Read the article
Check, export and share
Review arrival and service assumptions, then export the facility plan.
Models you can start with
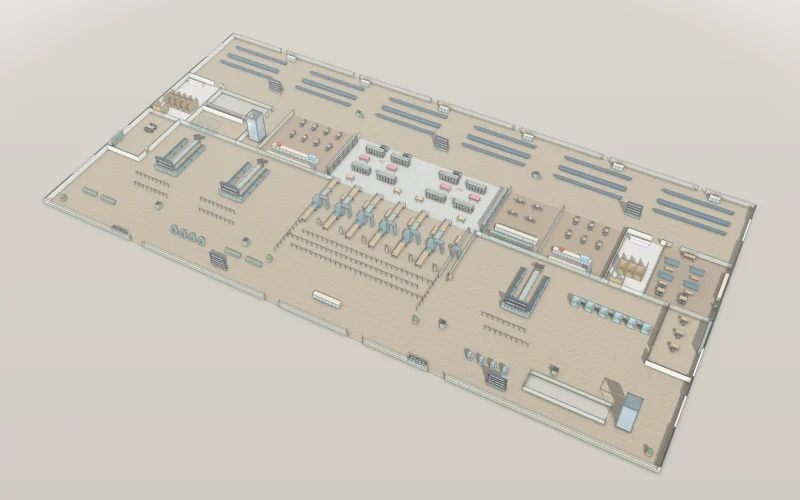
Airport terminal
Check-in, security, shops, gates and arrivals over two levels.
- Desks
- 3 single desks, ready for the seat map
- Size
- 116 × 60 m, 2 levels
Opens in Studio without an account.
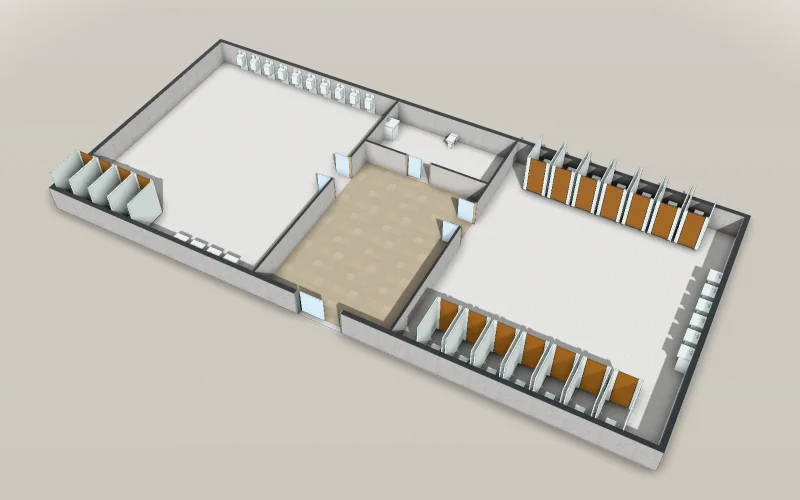
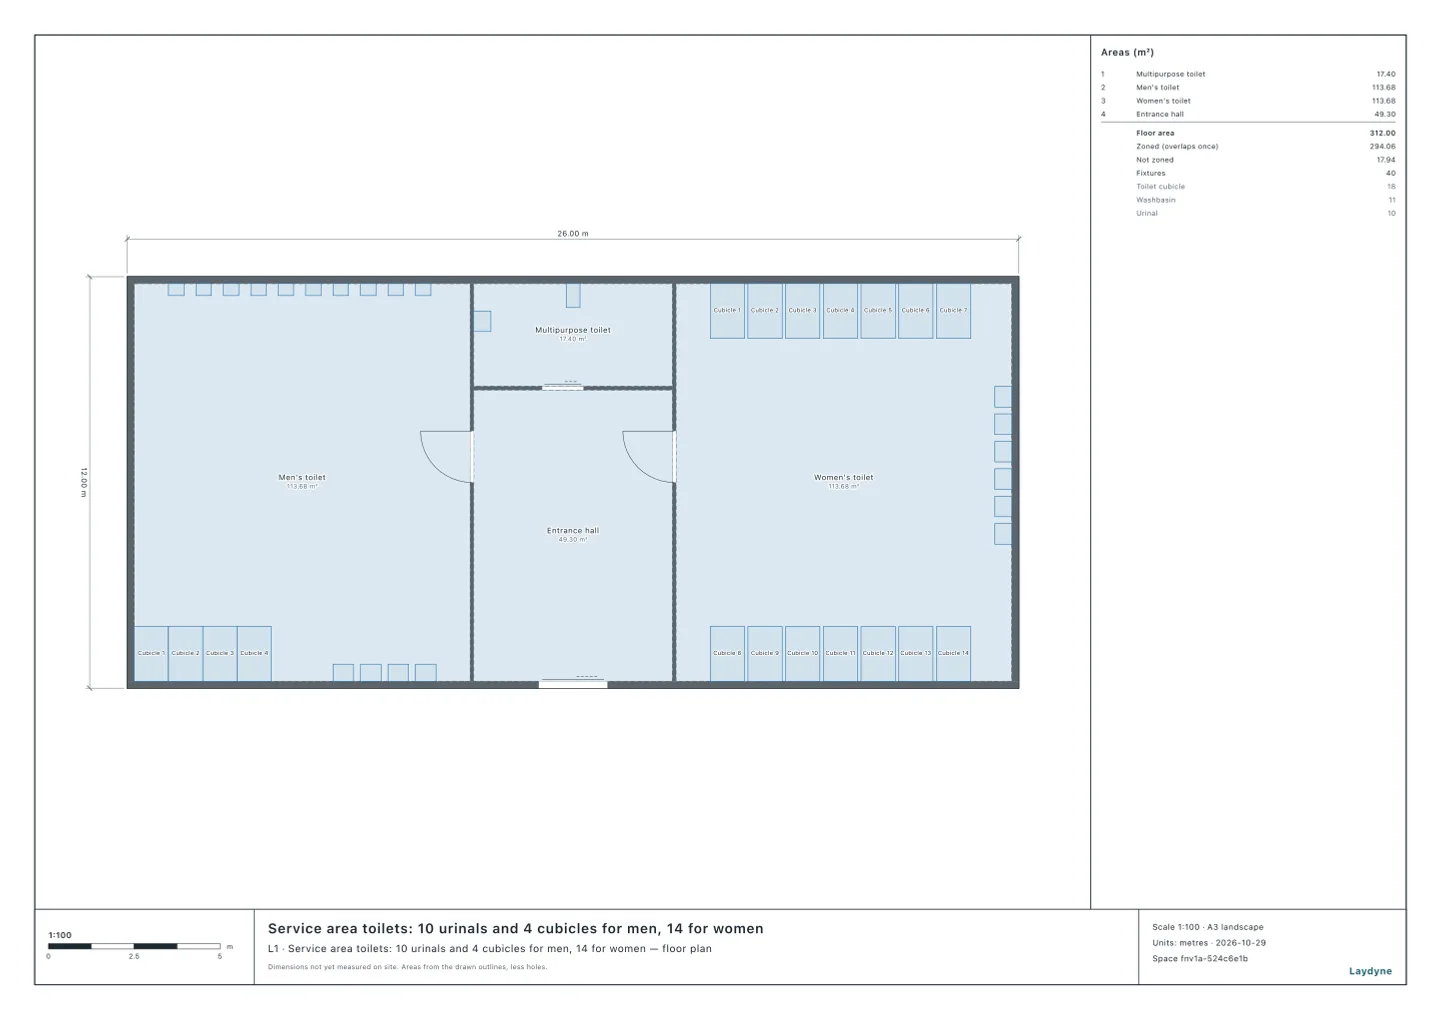
Service area toilets: 10 urinals and 4 cubicles for men, 14 for women
The toilet block of a motorway service area, 26 × 12 m: the men’s toilet with ten urinals, four cubicles and four washbasins to the west, the entrance hall with a multipurpose toilet in the middle, the women’s toilet with fourteen cubicles and six washbasins to the east, and the way in from the car park in the south wall. Ready for your AI to simulate the lines when tour buses come in.
- Size
- 26 × 12 m
A free account is needed to start.
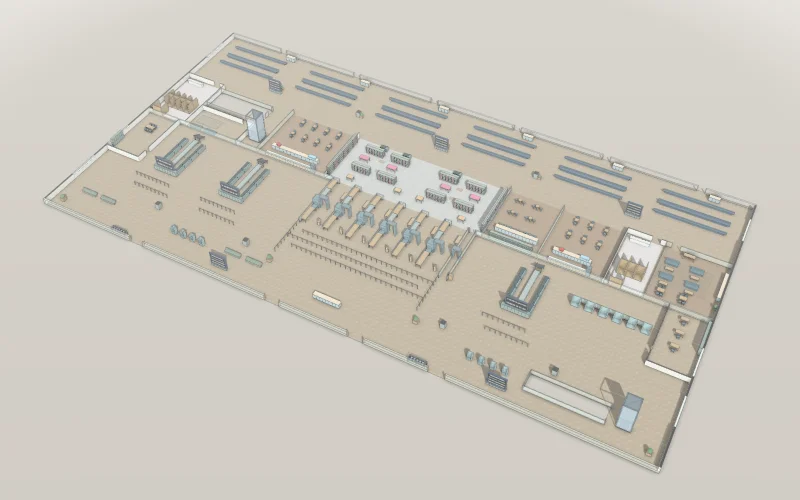
Airport morning departures
Watch a morning departures bank build a security queue while two flights arrive below.
Explore example
Frequently asked questions
How many security lanes?
On a morning 25% busier, the airport needs 4 security lanes instead of 3 to keep a standard passenger’s time at security about the same (4.6 minutes against 5.1).
Read the articleHow long is the line at a service area’s toilets?
With two tour buses arriving 30 minutes apart, the women’s longest wait for a cubicle is 2.7 minutes.
Read the articleYour airport or service area, built with AI.
Airport terminal
Start from this model for freeArticles for this use
Passenger queues (3)
How many security lanes?
On a morning 25% busier, the airport needs 4 security lanes instead of 3 to keep a standard passenger’s time at security about the same (4.6 minutes against 5.1).
How long is the line at a service area’s toilets?
With two tour buses arriving 30 minutes apart, the women’s longest wait for a cubicle is 2.7 minutes.
How many desks, checkouts and staff?
At the hotel's front desk, 110 arrivals wait 69.3 minutes on average with one clerk and 2.0 minutes with two.
Toilets and wheelchair access (2)
How many toilets does an office, a factory or a shelter need?
An office of 72 seats with 40 men and 32 women at work needs one men's cubicle, one urinal and two women's cubicles, and a shelter of 182 people needs 4 toilets at first and 10 later on.
Can a wheelchair user use it?
All eleven models' accessible toilets take a 150 cm circle, but those of the after-school day service and the izakaya are 1.7 m on one side, short of 2 m square.