Designers of public buildings, shops and homes, facility managers, and anyone who wants a building a wheelchair user can use
Can a wheelchair user use it? Ways, doors, ramps, parking and toilets
Five examples against Japan's wheelchair rules: a ramp of 1 in 10.4, a 1.1 m corridor, a 0.75 m door; 2 of 5 wheelchair stalls for 245 cars; a 0.7 m washroom door where grade 3 needs 0.75 m.
The flow
You
Your AI
Laydyne
You1Ask whether a wheelchair user can use the buildingFrom the street to each room, in the car park and in the toilets.
Laydyne2Check each door, corridor and ramp on the wayDoors of 80 cm, corridors of 120 cm and ramps of 1 in 12 (Order for Enforcement of the Barrier-Free Act, Article 19).check_space→ The community centre's ramp is 1 in 10.4 and its corridor 1.1 m: short.
Laydyne3Change the drawing and check againA longer ramp, the shoe cupboard moved and a wider door.edit_spacecheck_space→ 1 in 12.3, 2 m and 0.9 m: a route a wheelchair user can take.
Whether a wheelchair user can use a building depends on the routes, doors and ramps from the street to each room, the stalls in the car park and the size of the toilets. Here are five examples an AI checked in earlier articles, as drawn and as changed, with the tool it calls over MCP (check_space) and the sizes read from the drawings.
1. The rules
Where
Rule
Size
The route from the street to each room
Order for Enforcement of the Barrier-Free Act, Article 19(2) (the accessible route)
Doors at least 80 cm wide, corridors 120 cm, ramps 120 cm wide and 1 in 12 or gentler (1 in 8 for a rise of 16 cm or less)
Wheelchair parking
The same Order, Article 18
At least 2 per 100 stalls up to 200 stalls, and 1 per 100 plus 2 above 200 (rounded up), each 350 cm wide
A home (Japan's housing performance grade for older people's needs)
The evaluation standard for housing performance, item 9-1
Grade 3: doorways at least 750 mm wide, among other sizes
An accessible toilet
The national design standard
A 150 cm circle within, and 2 m square inside
2. As drawn, and as changed
Example
Where
Required
As drawn
Changed
A community centre
The ramp to the porch
1 in 12
1 in 10.4
1 in 12.3
A community centre
The ground-floor corridor (by the shoe cupboard)
1.2 m
1.1 m
2 m
A community centre
Meeting room 3's door
0.8 m
0.75 m
0.9 m
A shopping centre's car park (245 stalls)
Wheelchair stalls
5
2
5
A single-storey four-bedroom house
The washroom door
0.75 m
0.7 m
0.8 m
An after-school day service
The accessible toilet's shorter side
2 m
1.7 m
2 m
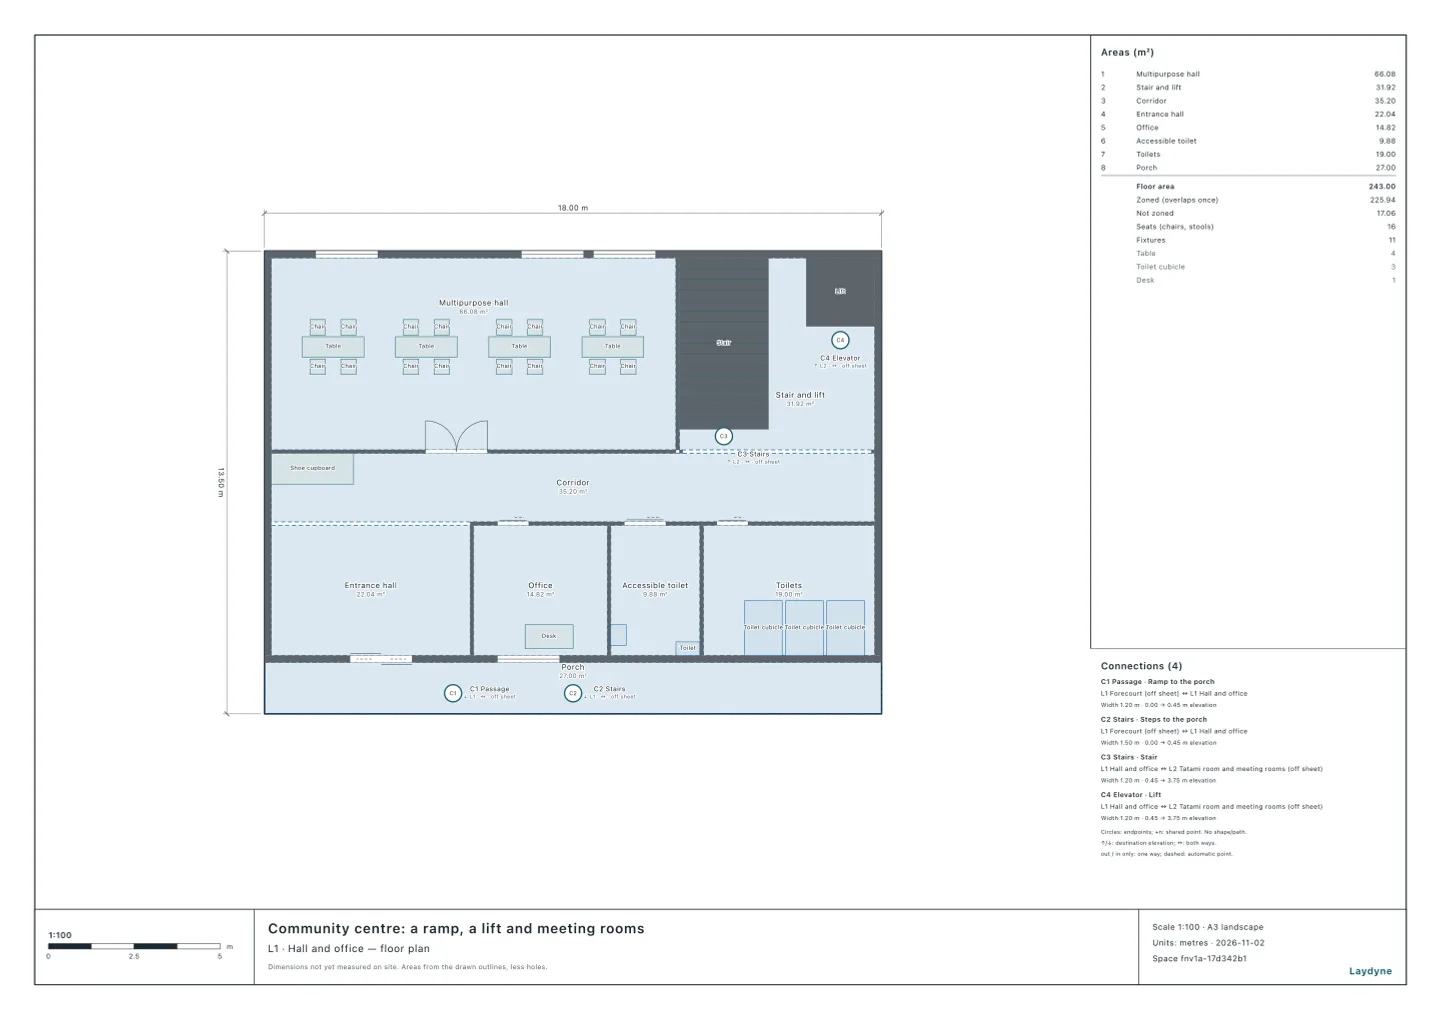
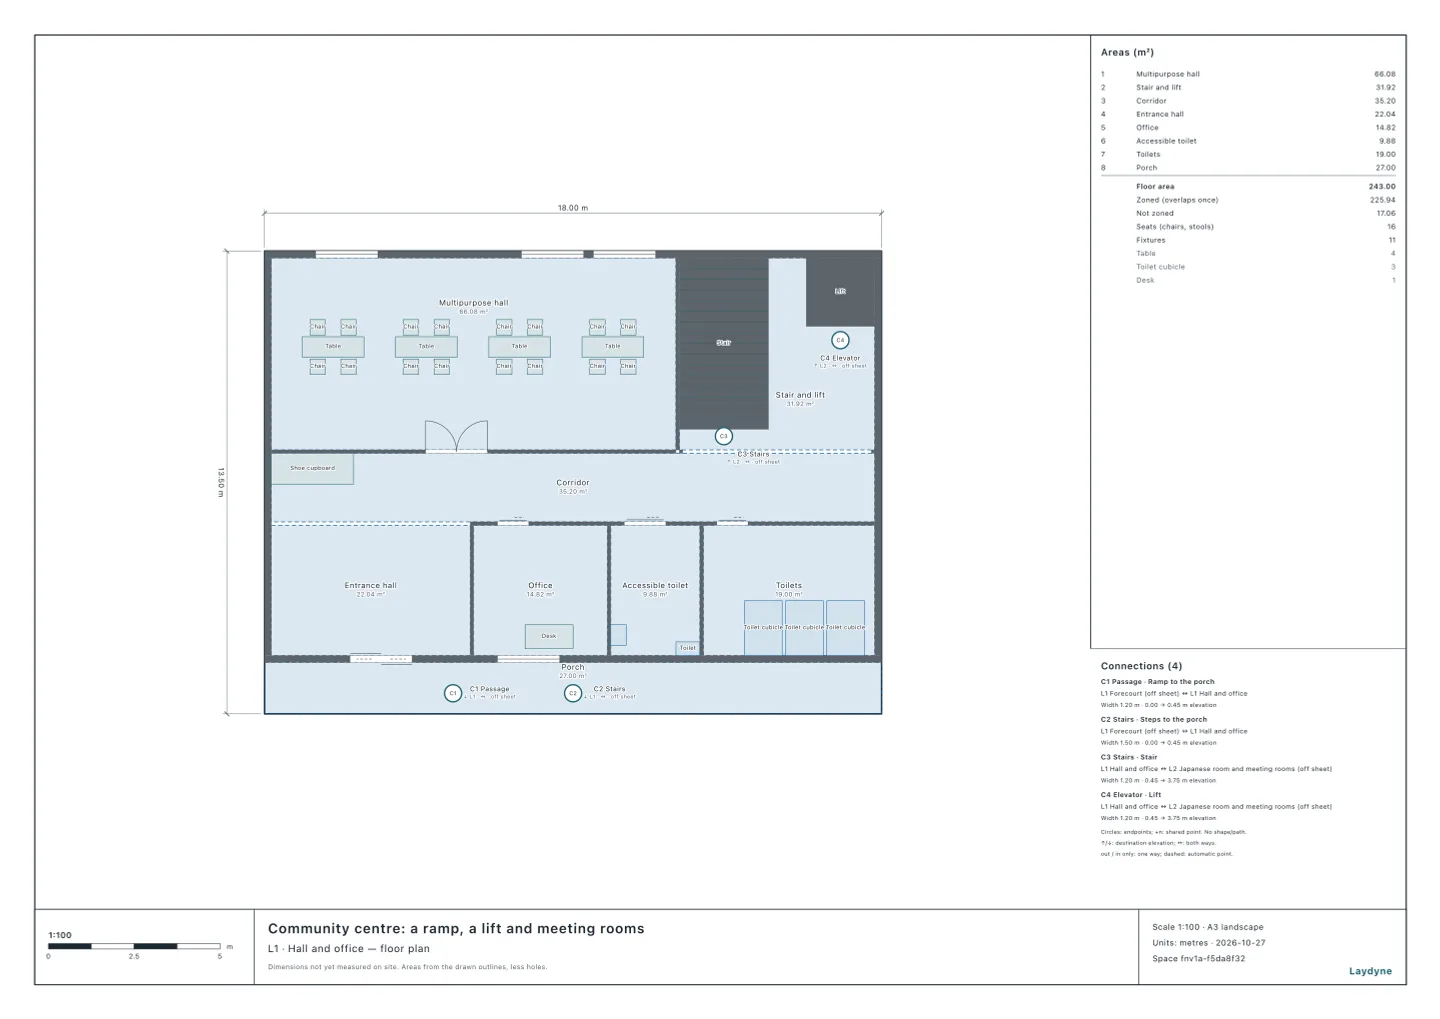
The community centre. With the ramp lengthened from 4.66 m to 5.53 m, the shoe cupboard moved to the entrance hall and the door of meeting room 3 widened, every ground-floor room can be reached on a route a wheelchair user can take.
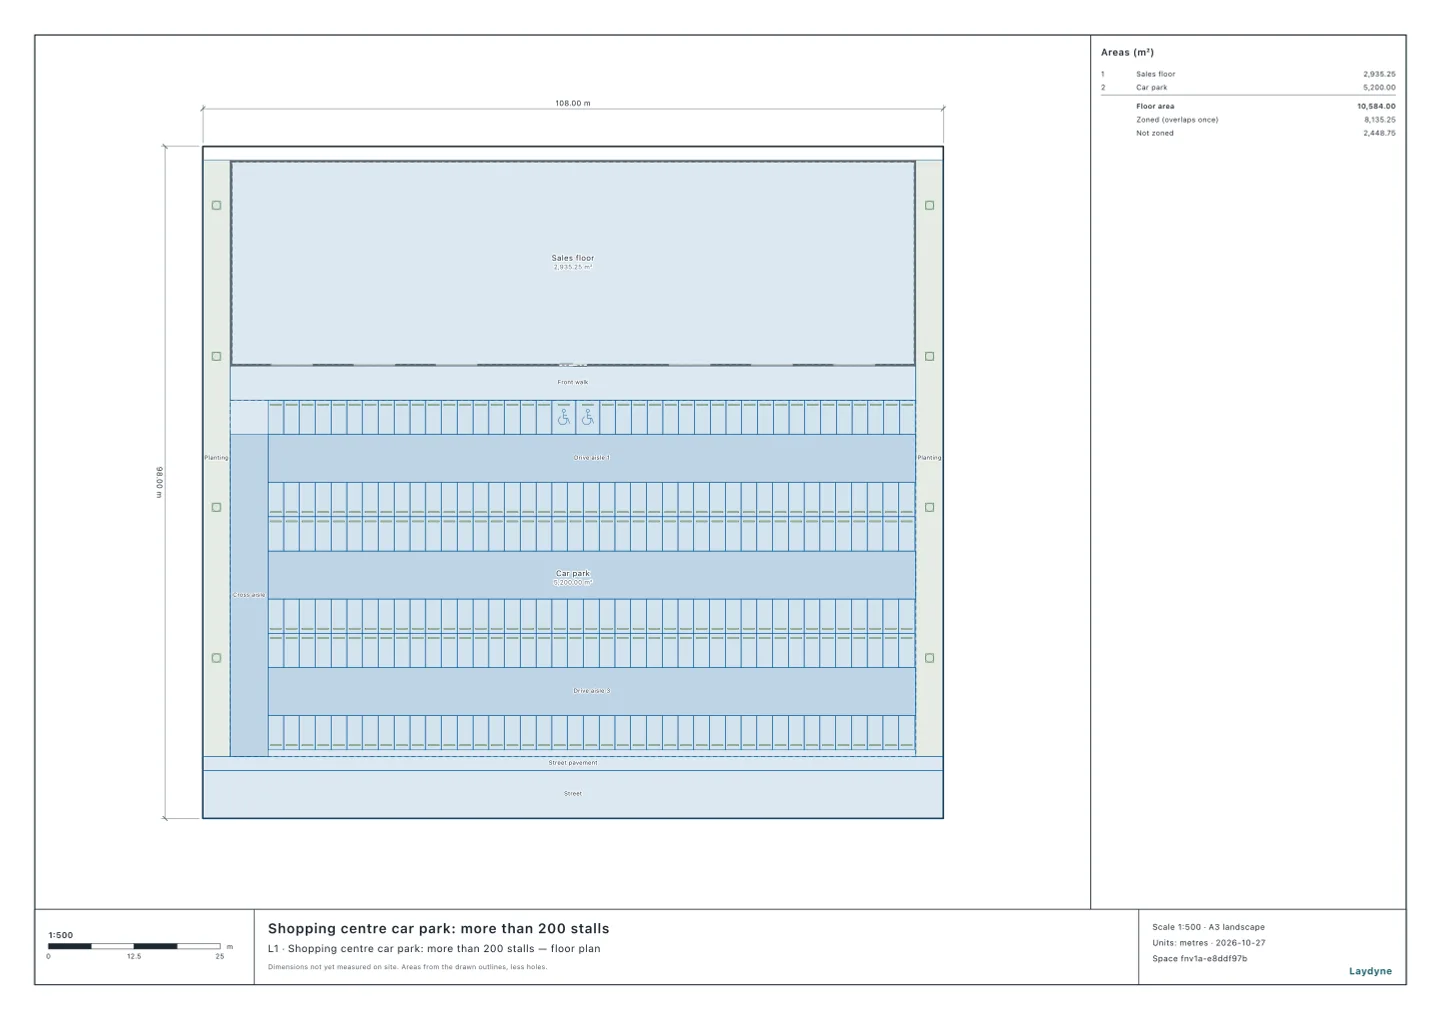
The car park. 245 stalls need 5: 1 in 100 plus 2, rounded up. The 2 drawn are short; 5 were set out again in the row nearest the entrance.
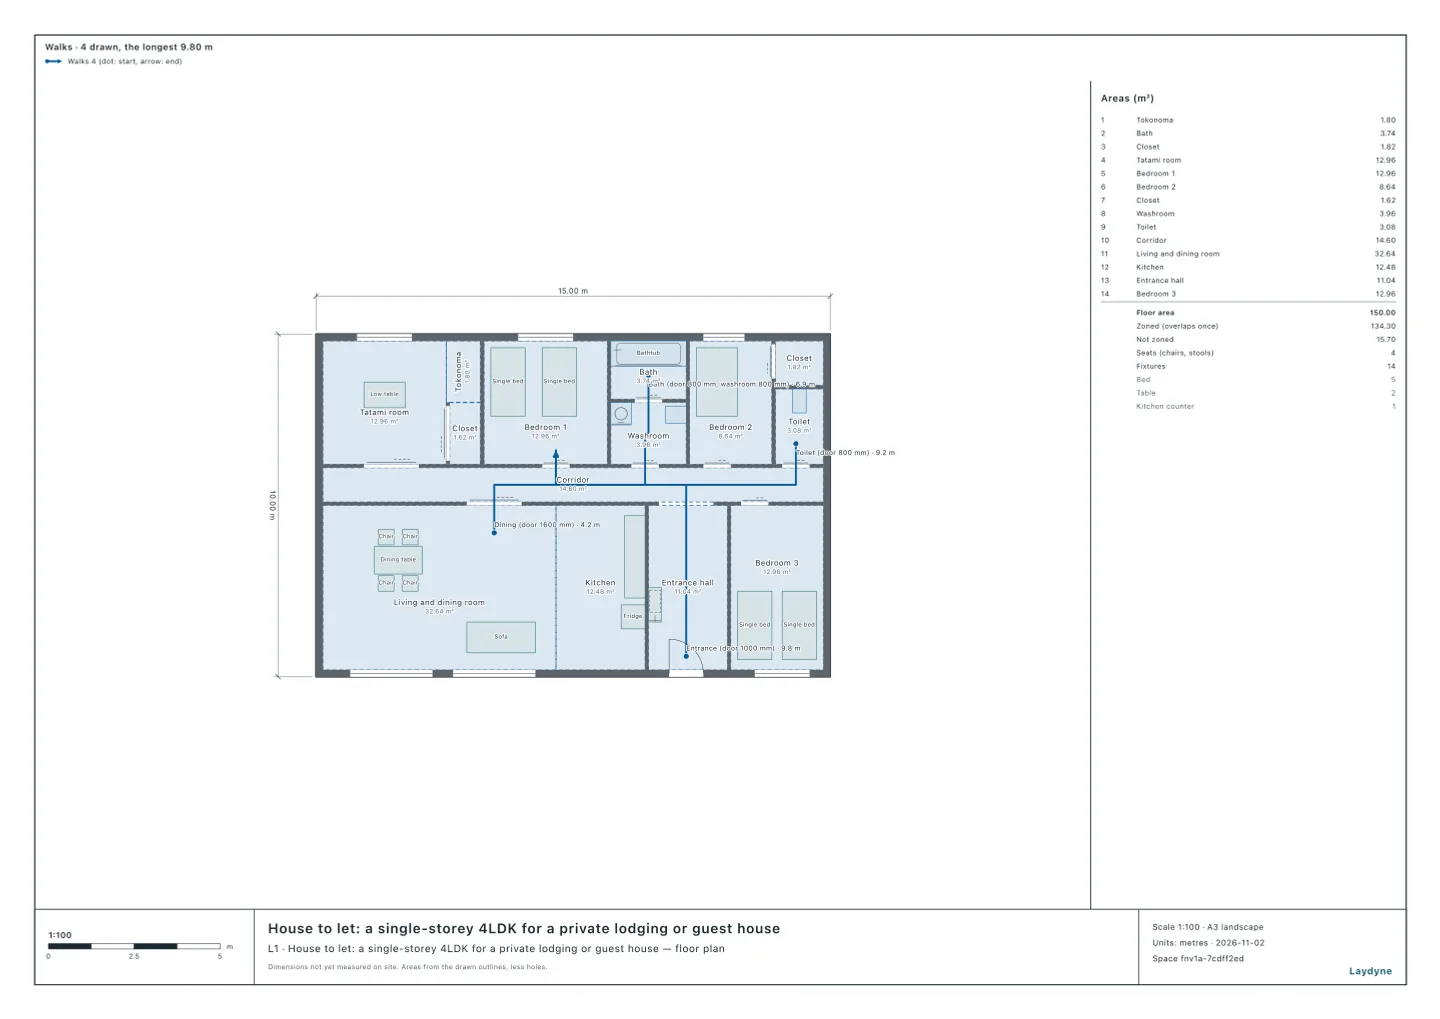
The house. Its washroom and toilet doors are 0.7 m, short even of grade 3's 0.75 m: grade 2. Widened to 0.8 m, every size is enough for grade 5.
3. Eleven models' accessible toilets
Model
Shorter side
150 cm circle
2 m square
After-school day service
1.7 m
Fits
No
Izakaya
1.7 m
Fits
No
Care home unit
2 m
Fits
Yes
Dental clinic
2.1 m
Fits
Yes
School gym
2.15 m
Fits
Yes
Clinic
2.2 m
Fits
Yes
Office floor
2.4 m
Fits
Yes
Day service centre for 30
2.5 m
Fits
Yes
Community centre
2.6 m
Fits
Yes
Convenience store
2.65 m
Fits
Yes
Service area toilets
3 m
Fits
Yes
All eleven models' accessible toilets take a 150 cm circle, but those of the after-school day service and the izakaya are 1.7 m on one side, short of 2 m square.
Community centre: a ramp, a lift and meeting rooms
In this building (as drawn), is there a route a wheelchair user can take from the street entrance to each room? If a door, corridor or ramp falls short, what should change, and by how much?
6. What this does not check
The lift's car is not drawn, so only the size of its shaft is checked. Handrails, tactile paving, signs and the size of landings are not covered.
In the end, ask the building authority or the building control body.