Start from the one-storey 4LDK model (free sign-up), or draw your own house. If you come to use a wheelchair, can you still get from the bedroom to the toilet and the bath? Japan’s housing performance indication has an accessibility grade (the grade for older people’s needs) that sets the passage and door widths and the toilet and bath sizes for this, grade by grade. In this article an AI reads the sizes of a one-storey 4LDK model (four bedrooms plus a living-dining-kitchen), compares them with the grades and fixes what falls short, using the same tools an AI calls over MCP. Every figure and picture below is their result.
1. The rules
- The accessibility grade within the dwelling (item 9-1 of the evaluation standards of the Japan Housing Performance Indication System (in Japanese), Ministry of Land, Infrastructure, Transport and Tourism (MLIT) Notice No. 1347 of 2001, as last amended on 1 September 2025). New houses are graded 5, 4, 3, 2 or 1.
- The everyday space. The main entrance, the toilet, the bath, the dressing room, the washroom, the bedroom (the “particular bedroom”) and the dining room an older person uses, and the main route between them. The widths and sizes apply to this space.
- The figures by grade (inside the walls).
| Grade 5 | Grade 4 | Grade 3 | |
|---|---|---|---|
| Passage, clear width | 850 mm (800 mm at a column) | 780 mm (750 mm) | 780 mm (750 mm) |
| Doorway width | 800 mm | 750 mm | 750 mm |
| Bath doorway width | 800 mm | 650 mm | 600 mm |
| Toilet | Short side 1,300 mm, or the back wall to the bowl's front + 500 mm | Short side 1,100 mm and long side 1,300 mm, or 500 mm in front of and beside the bowl | Long side 1,300 mm, or 500 mm in front of or beside the bowl |
| Bath (a detached house) | Short side 1,400 mm, 2.5 m² | Short side 1,400 mm, 2.5 m² | Short side 1,300 mm, 2.0 m² |
| Particular bedroom | 12 m² | 12 m² | 9 m² |
- Grade 2 requires only the arrangement of the rooms, the steps, the stairs and the handrails, and none of these widths or sizes. The toilet is a sit-down one. For the entrance and the bath, a doorway’s width is the width left clear by a hinged door’s thickness or a sliding door’s leaf.
2. The one-storey 4LDK
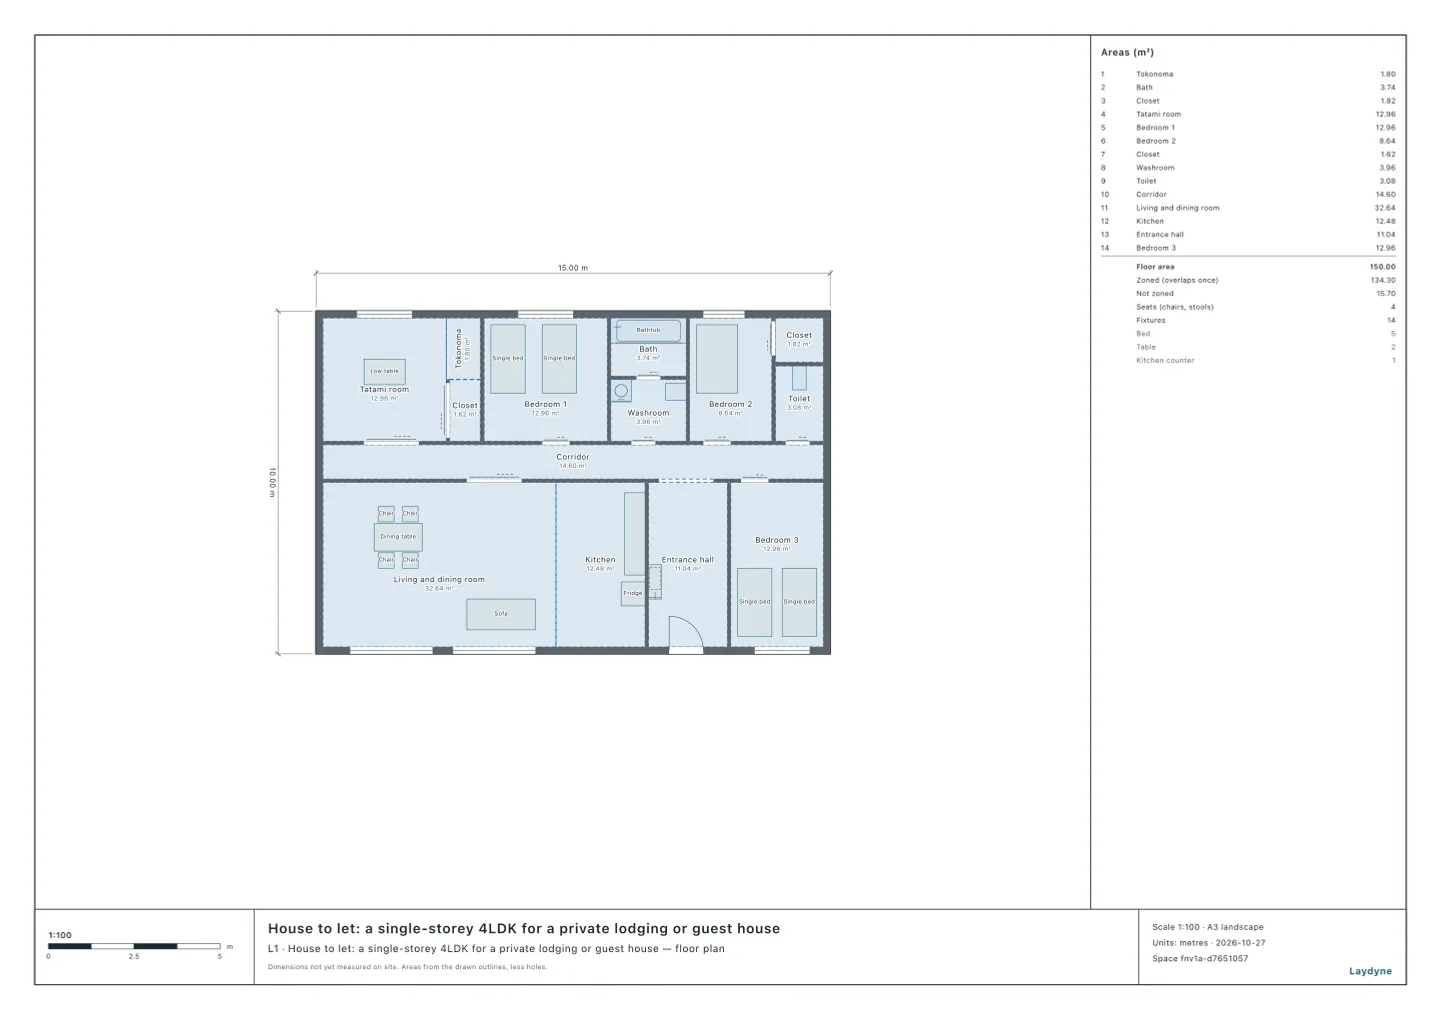
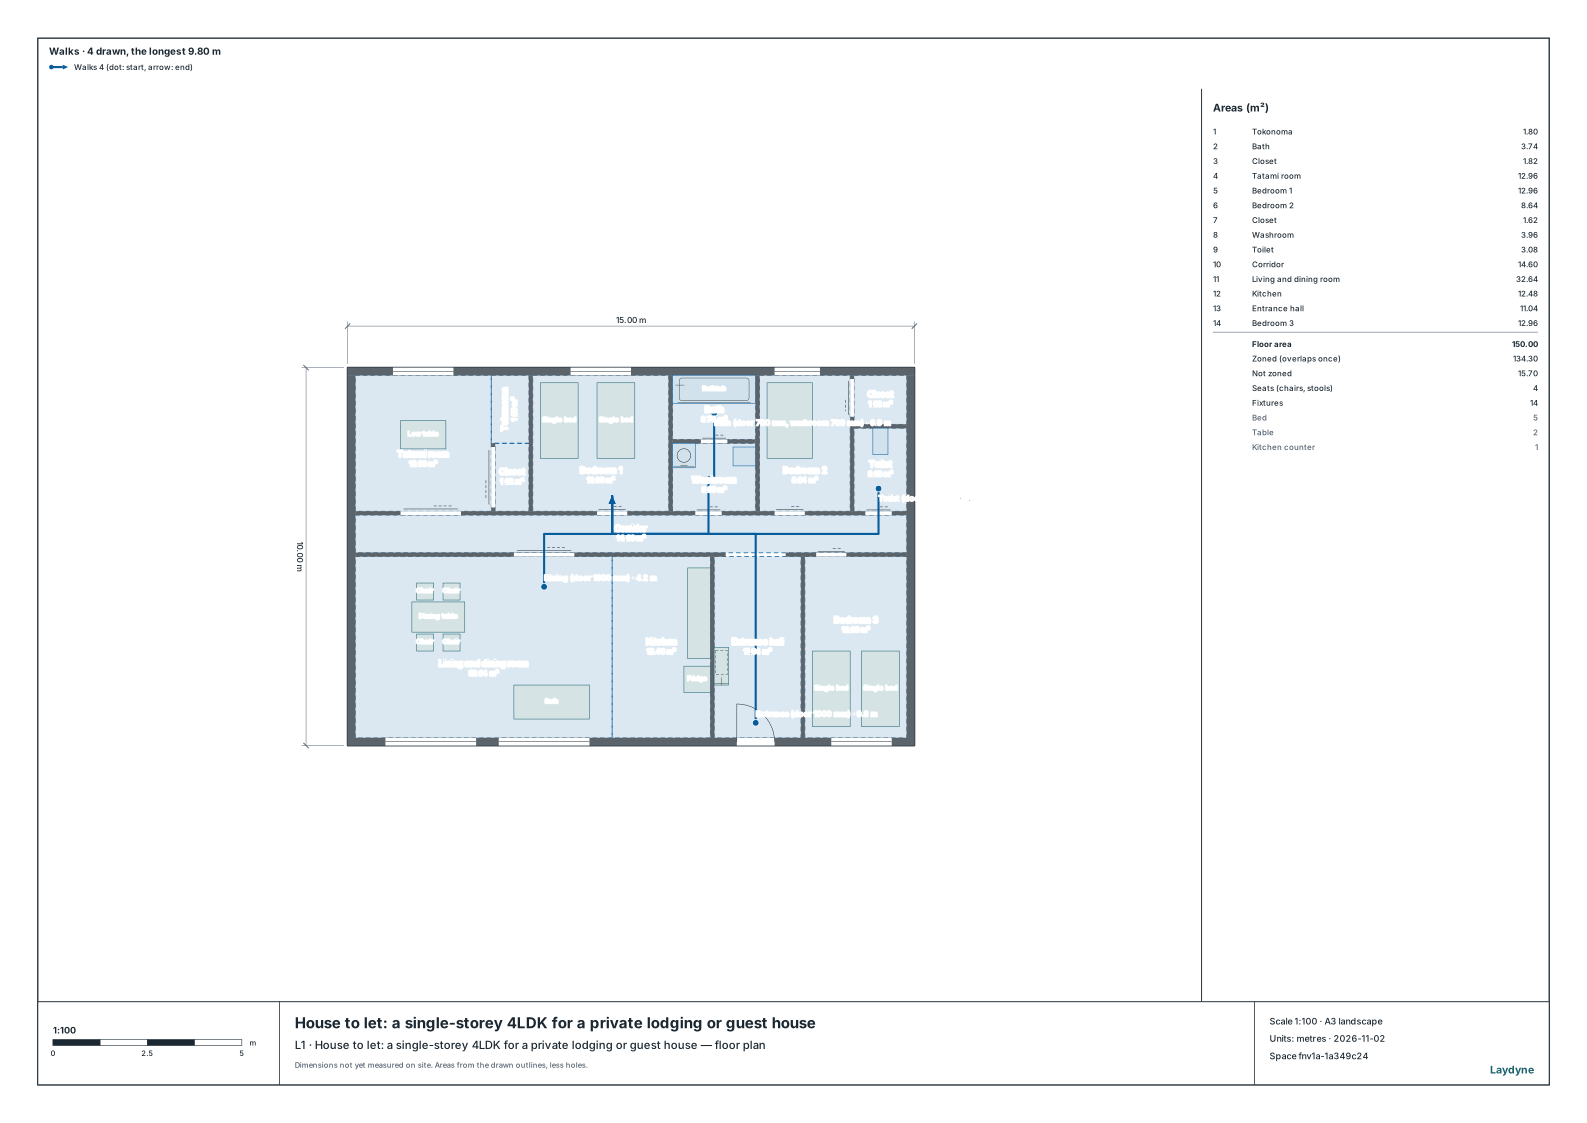
The model is a one-storey 4LDK of 15 × 10 m. Its everyday space is taken as the entrance, the toilet, the bath, the washroom, Bedroom 1 (the bedroom beside the bath), the living and dining room (the dining room) and the corridor between them. The AI read the sizes of the rooms and the doors with get_space and measured the corridor’s clear width with check_space.
| Item | This model | Grade reached |
|---|---|---|
| Passage (corridor), clear width | 1,000 mm | Grade 5 |
| Doorways (entrance, dining room, Bedroom 1) | 1,000 mm, 1,600 mm, 800 mm | Grade 5 |
| Doorways (washroom, toilet) | 700 mm, 700 mm | Short |
| Bath doorway | 700 mm | Grade 4 |
| Toilet | 1,400 × 2,200 mm (the back wall to the bowl's front 700 mm) | Grade 5 |
| Bath | 1,700 × 2,200 mm, 3.74 m² | Grade 5 |
| Particular bedroom (Bedroom 1) | 12.96 m² | Grade 5 |
- The washroom and toilet doors are 700 mm wide, under even grade 3’s 750 mm. With 700 mm doors to the washroom and the toilet, the house reaches only grade 2 by widths and sizes, though every other size meets grade 5.
- The corridor is 1,000 mm wide, and its clear width as
check_spacemeasured it is also 1,000 mm: nothing narrows it.
3. Doors widened to 800 mm
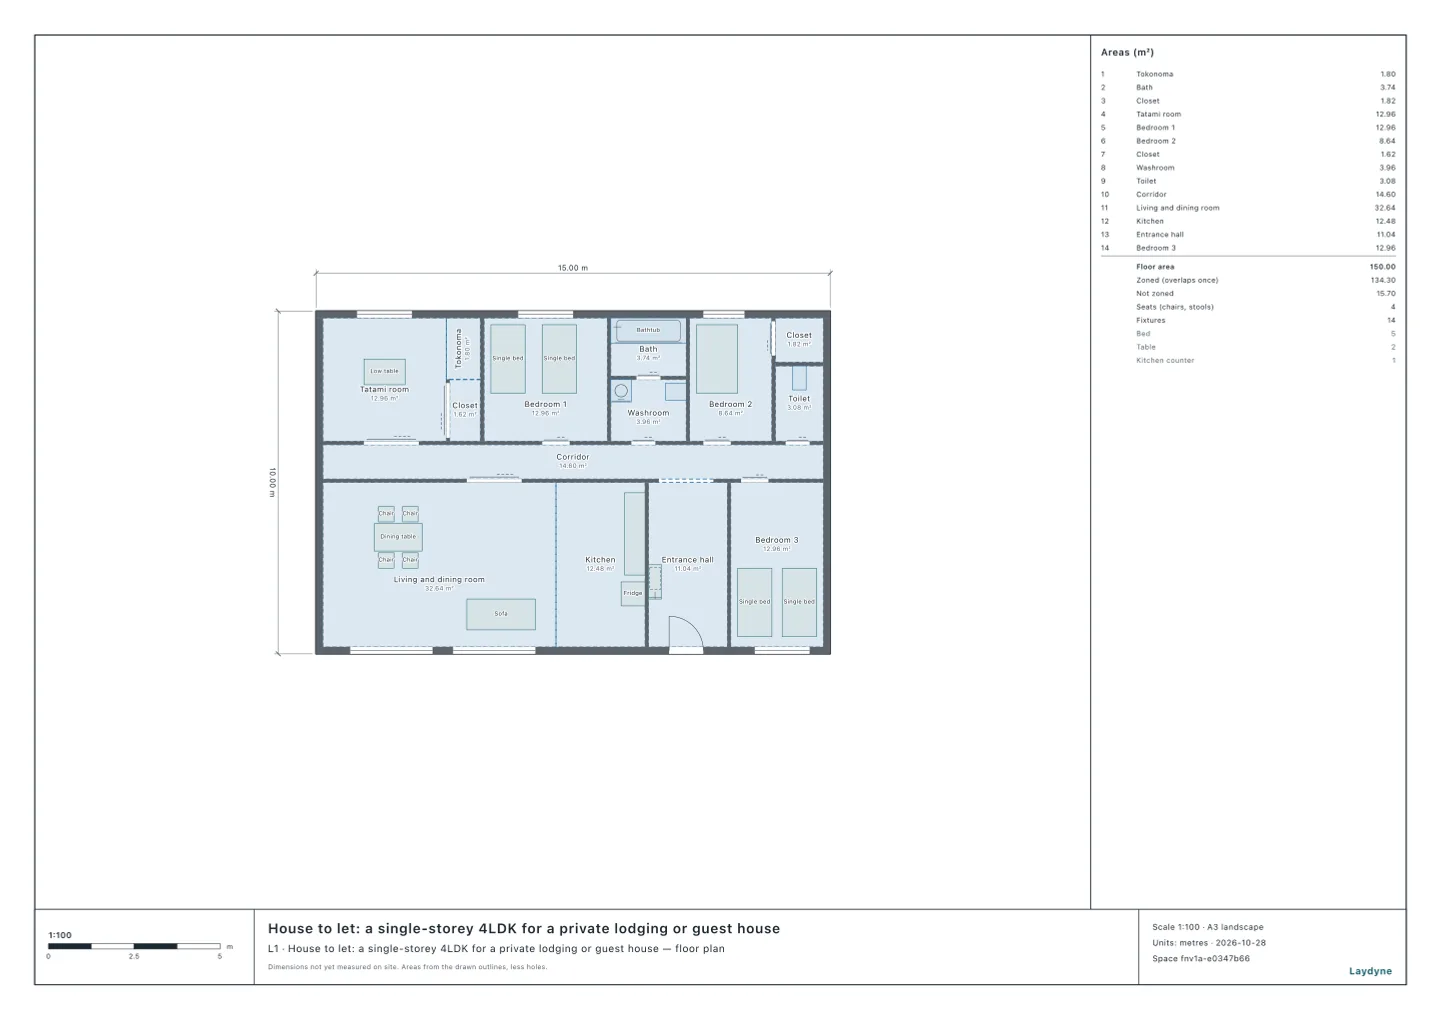
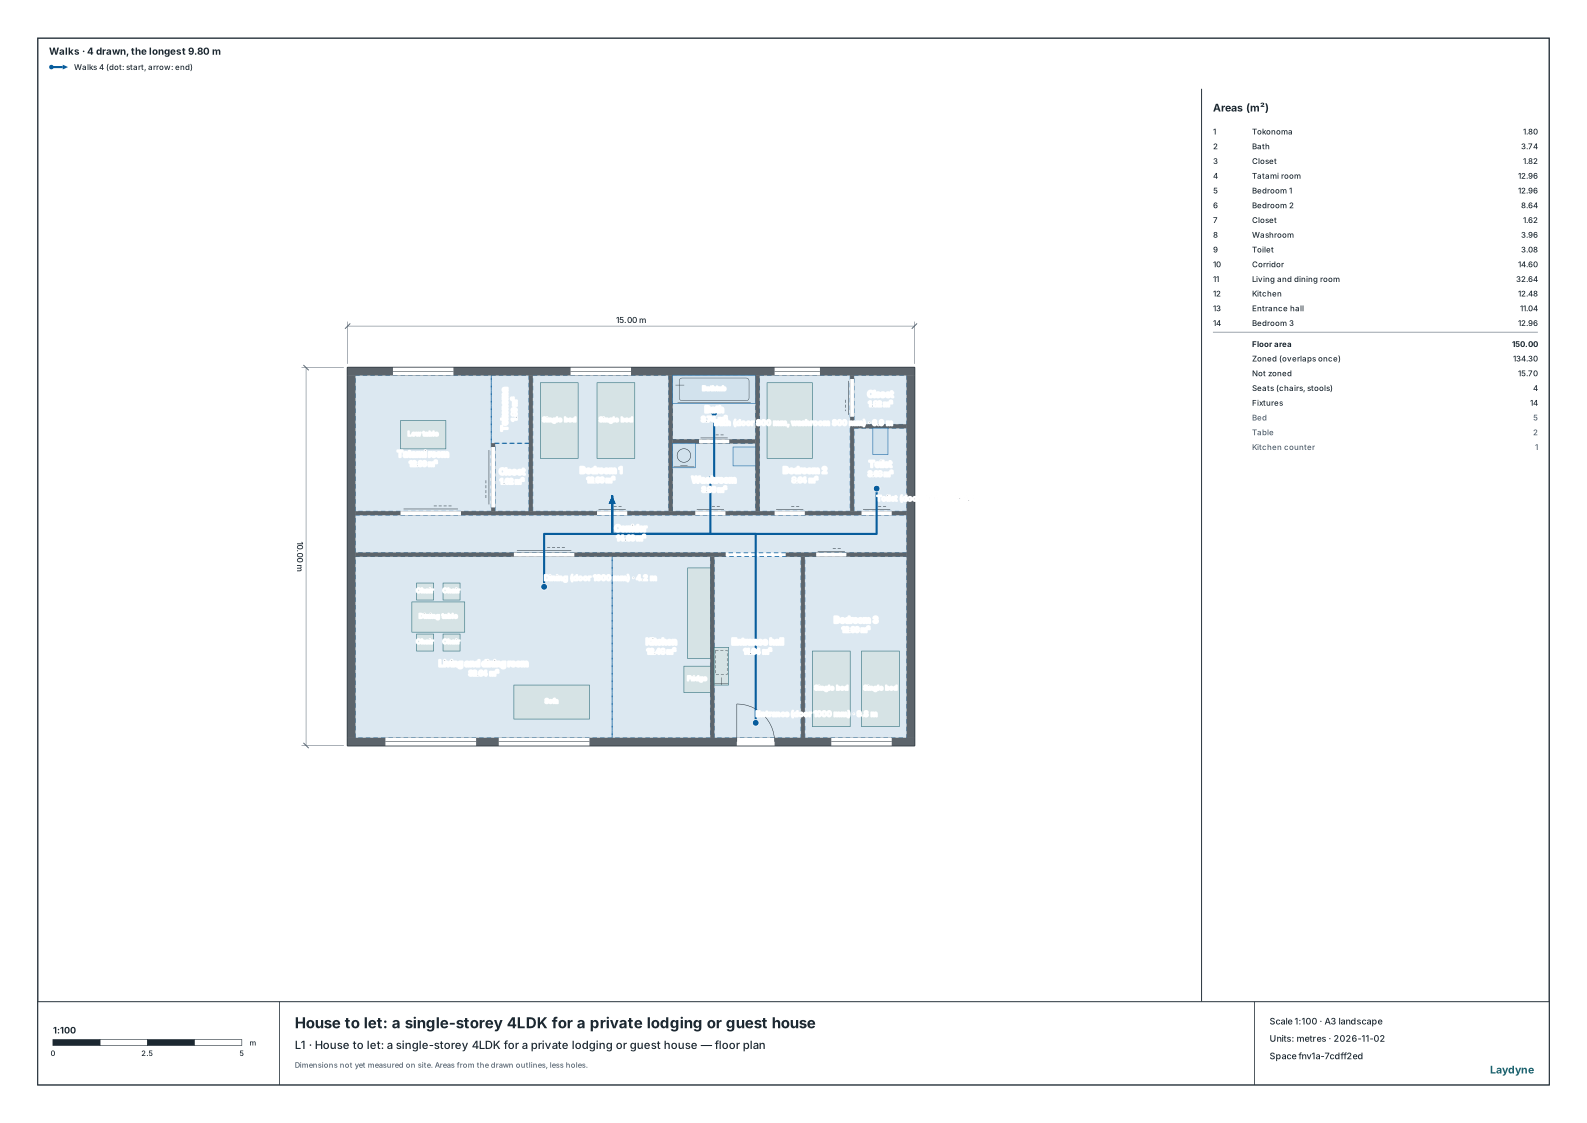
In one change with edit_space, the AI widened the sliding doors of the toilet, the washroom and the bath to 800 mm, each within its room’s side.
- Every doorway is now 800 mm or wider, and the bath doorway is 800 mm. Every width and size meets grade 5.
check_spacefinds 0 issues, both before and after.
4. How to use it, and what it does not know
- Steps and handrails are not in the model. A grade also needs the steps (such as the raised floor at the entrance), the handrails and the arrangement of the rooms. The single storey meets the stairs requirement, and the arrangement is met (the toilet, the bath and the other rooms are on the bedroom’s floor). The steps and handrails were not checked.
- A door’s clear width. The model’s door widths are compared as the widths you pass through. For the entrance and the bath, subtract a real door’s thickness or a sliding door’s leaf.
- Who decides. The grade is assessed by a registered housing performance assessment body. This article follows the criteria for new houses; existing houses have their own. The AI’s figures are a first draft.
Tools used
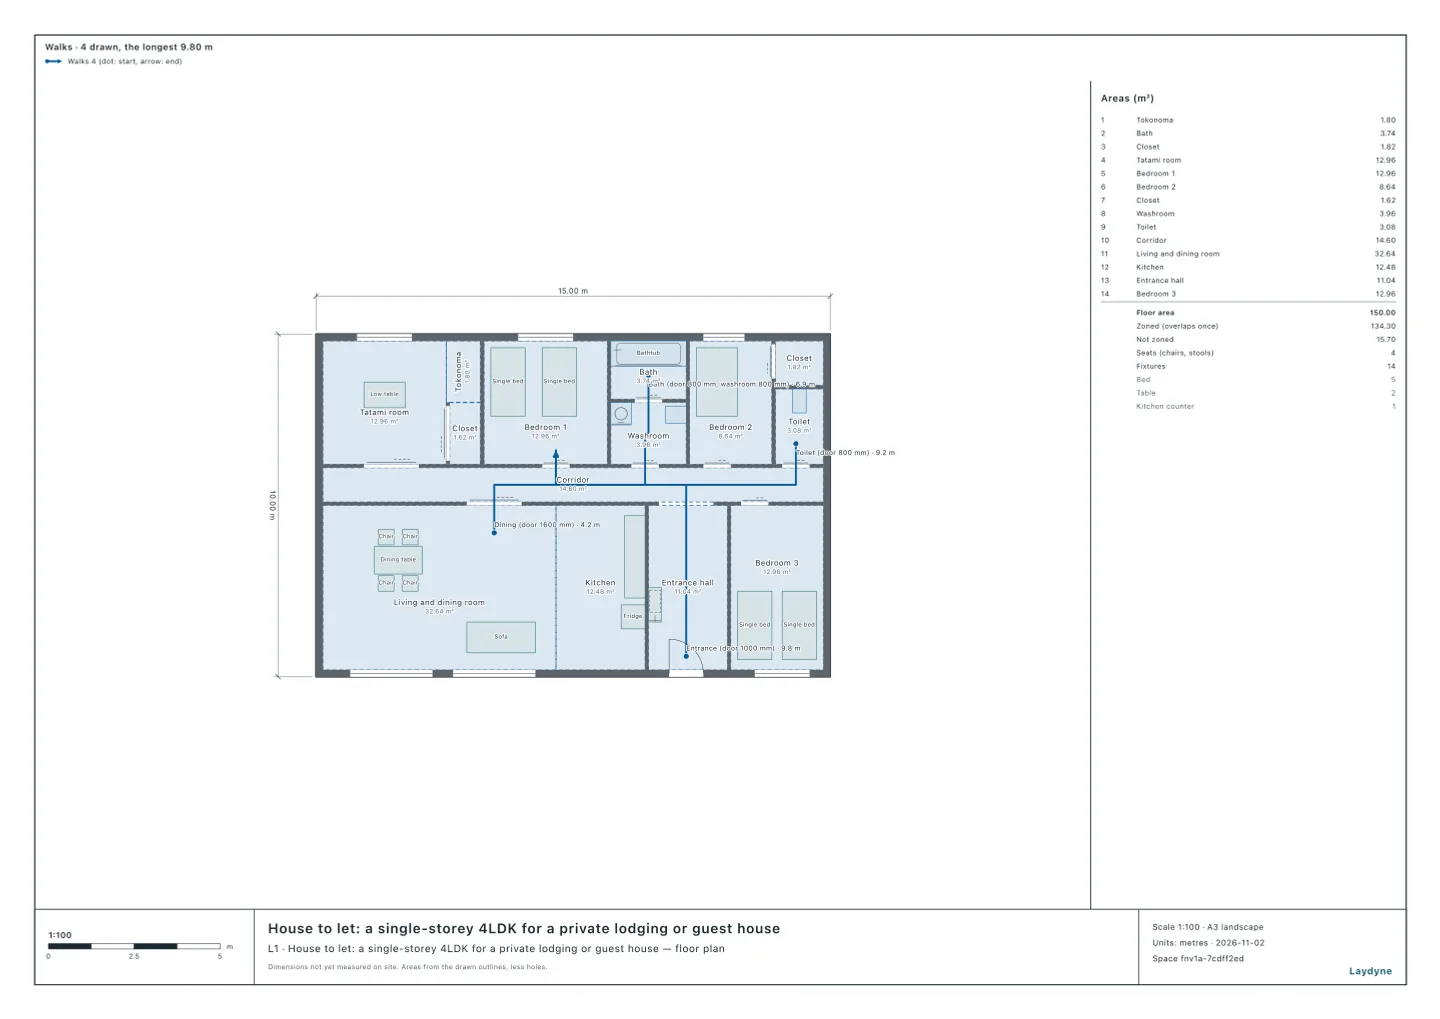
get_space: read the sizes of the rooms and the doorscheck_space: the corridor’s clear width and the issuesedit_space: widen the doorsget_view_image: the plans with the routes