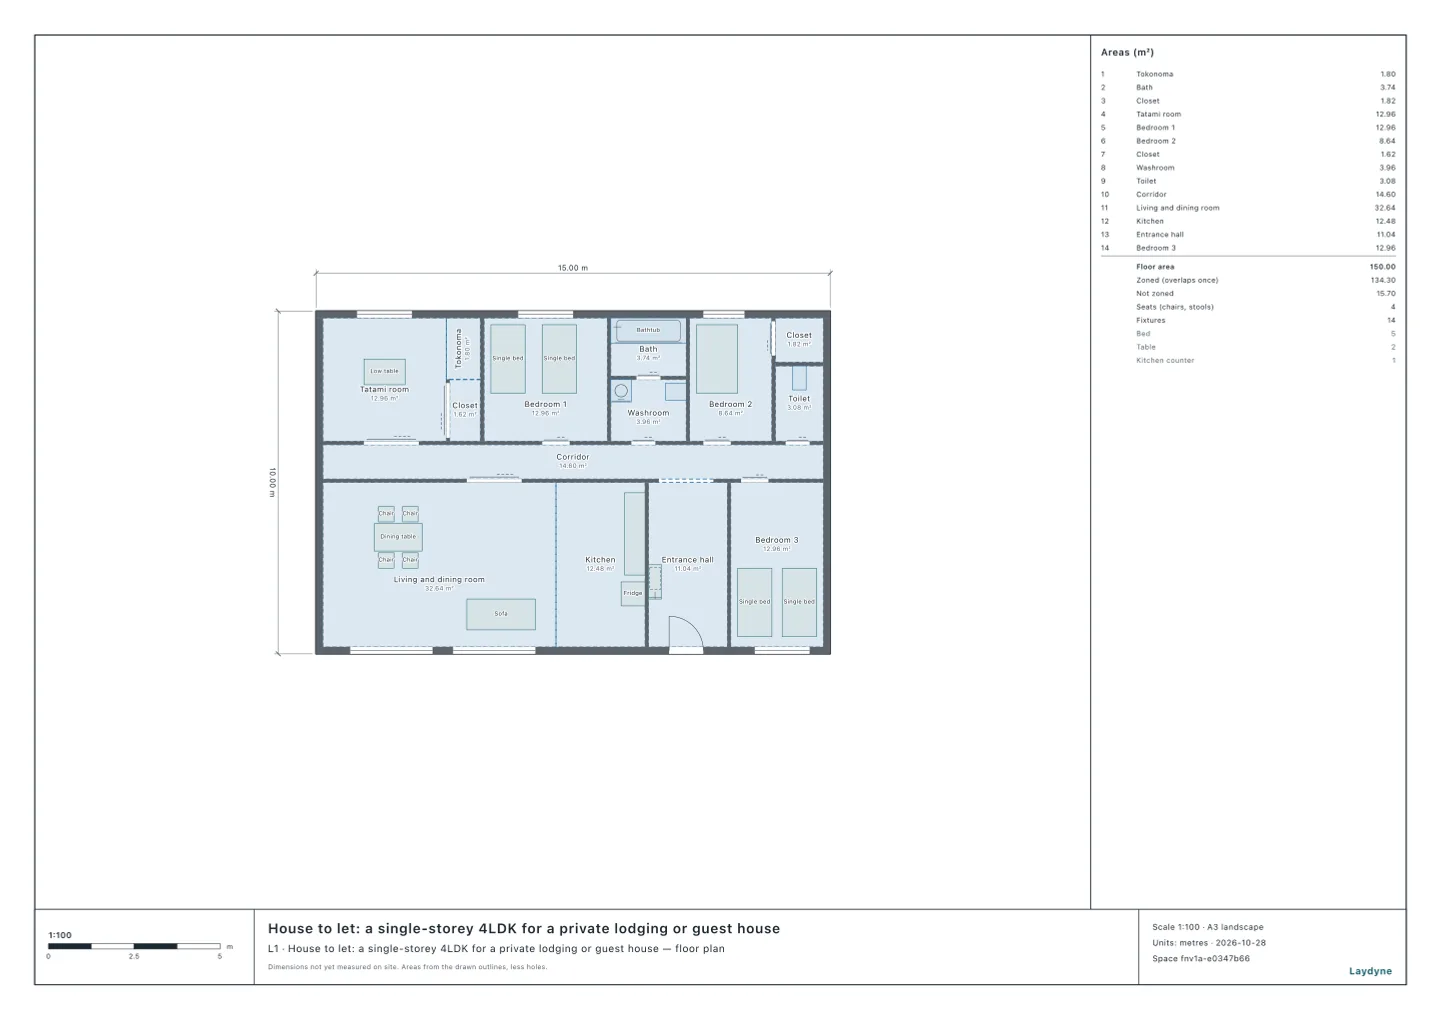
Start from the single-storey 4LDK model (free sign-up). Article 19 of Japan’s Dormitory Regulations (事業附属寄宿舎規程) holds the bedrooms of a dormitory where workers live six months or more to 2.5 m² a person, the alcove and the closets left out, at most 16 to a room, with a ceiling at least 2.1 m high. Article 28 keeps the toilets for men and women apart, with a cubicle for every 15 residents up to 100. Technical intern trainees’ lodging gives each 4.5 m² of bedroom, the alcove and the closets left out, as the Immigration Services Agency’s amendment of the program’s operating guidelines (July 2017) states. In this article, with the members’ single-storey 4LDK let as a company dormitory, your AI checks them. It ran the same tools an AI calls over MCP. Every figure and number below comes from that run.
1. The bedrooms
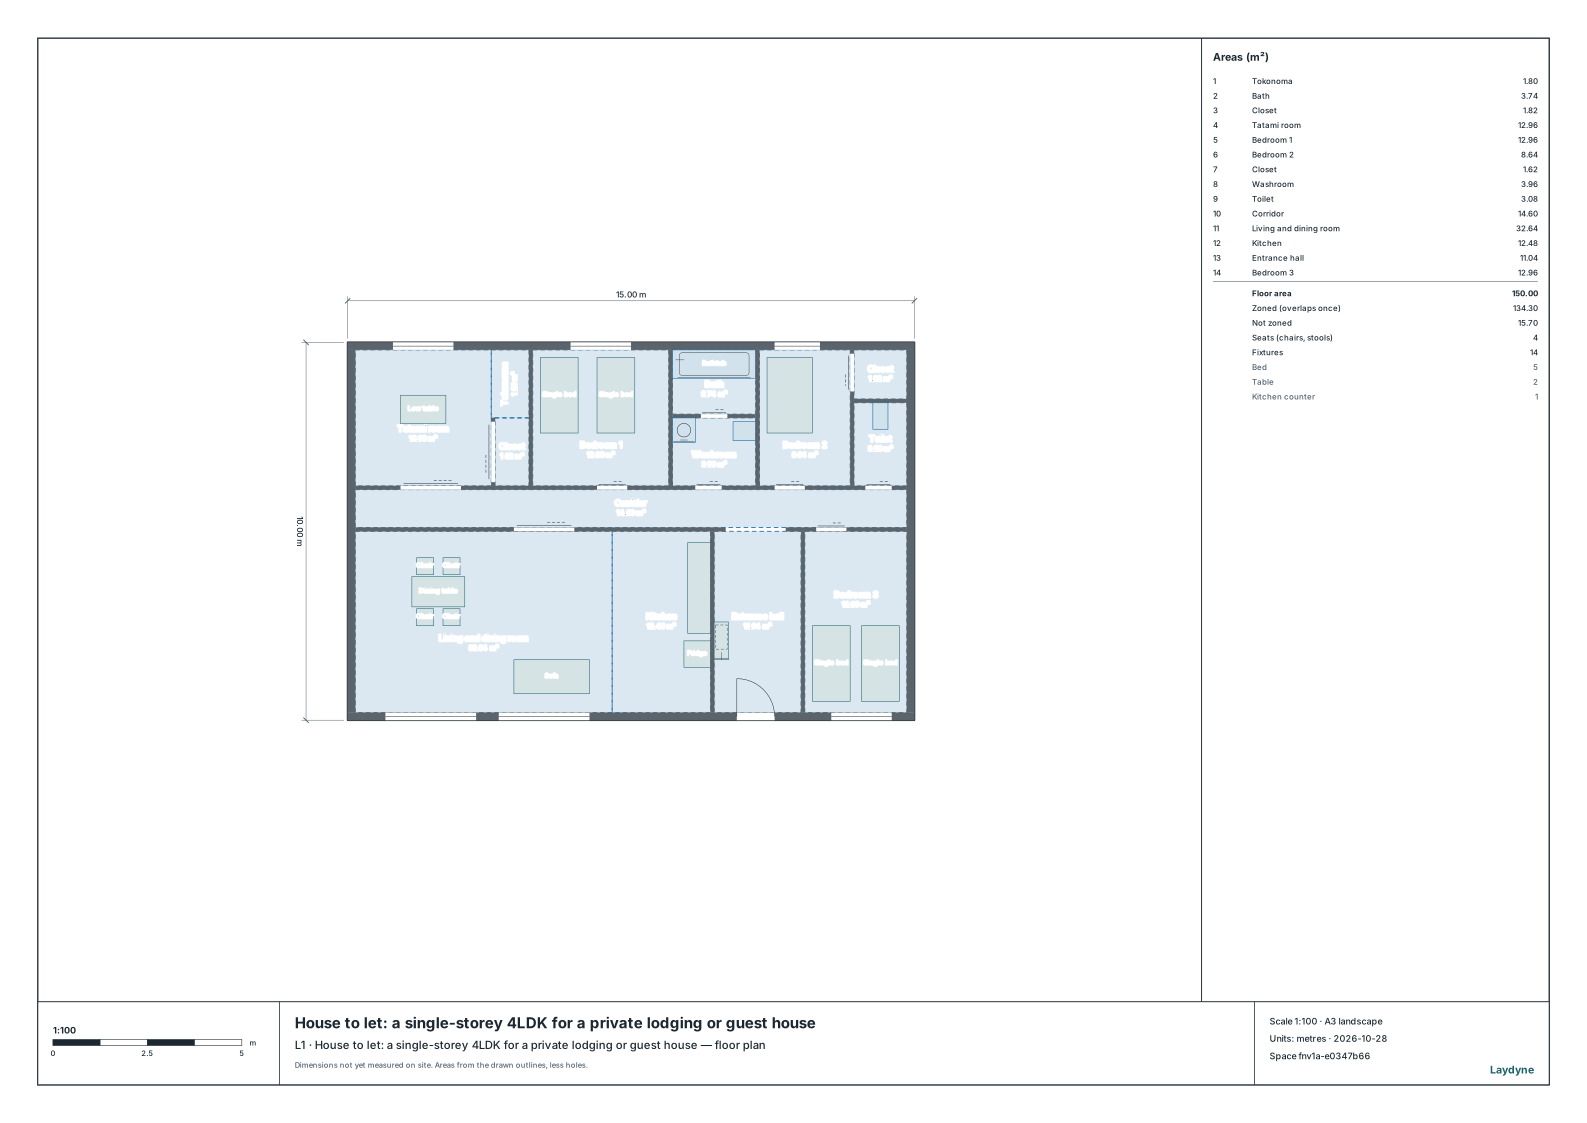
Your AI reads the bedrooms with get_space and checks with check_space’s areaPerPerson how many each takes at 2.5 m² and at 4.5 m² a person. The tokonoma (the alcove) and the two closets are zones of their own in the model, so not in the bedrooms’ floor.
| Bedroom | Floor | 2.5 m² a person (Dormitory Regulations) | 4.5 m² a person (trainees) |
|---|---|---|---|
| Tatami room | 12.96 m² | 5 | 2 |
| Bedroom 1 | 12.96 m² | 5 | 2 |
| Bedroom 2 | 8.64 m² | 3 | 1 |
| Bedroom 3 | 12.96 m² | 5 | 2 |
| In all | 47.52 m² | 18 | 7 |
- No room comes near the 16 a room at most.
2. The toilet and the ceiling
- The toilet has one cubicle: one for every 15, so it serves up to 15. The bedrooms take 18, but the toilet sets it at 15.
- With the toilets for men and women apart, a house of one toilet is a dormitory for men only or women only. Article 8 houses men and women in the same building only with a complete division and separate entrances.
- The walls are 2.5 m high, above the 2.1 m a bedroom’s ceiling needs (taking the ceiling as the walls’ height).
3. How many can live there
- Under the Dormitory Regulations, 15 (18 with a second toilet).
- As technical intern trainees’ lodging, 7: two each in the tatami room and bedrooms 1 and 3, one in bedroom 2.
4. Using the check
- Draw the building you will let (from a PDF drawing or photos as well), with the bedrooms and the alcove and closets as zones of their own, and tell your AI.
- Not checked: the bedrooms’ daylight (windows of 1/7 of the room, Article 19(7)), the dormitory rules to be filed (Labour Standards Act Article 95), the stairs for bedrooms on the first floor or above (Article 11), and the fire rules.