Home layout software
Home floor plans in 3D, with the furniture move-in and a switch to lodging or a shared house.
Laydyne lets you edit a home, measure rooms and test routes for furniture or a wheelchair. Inspect selected window and conversion criteria, then prepare drawings of the arrangement you want to discuss.
Start with a free account. Simulations are estimates and require Pro.
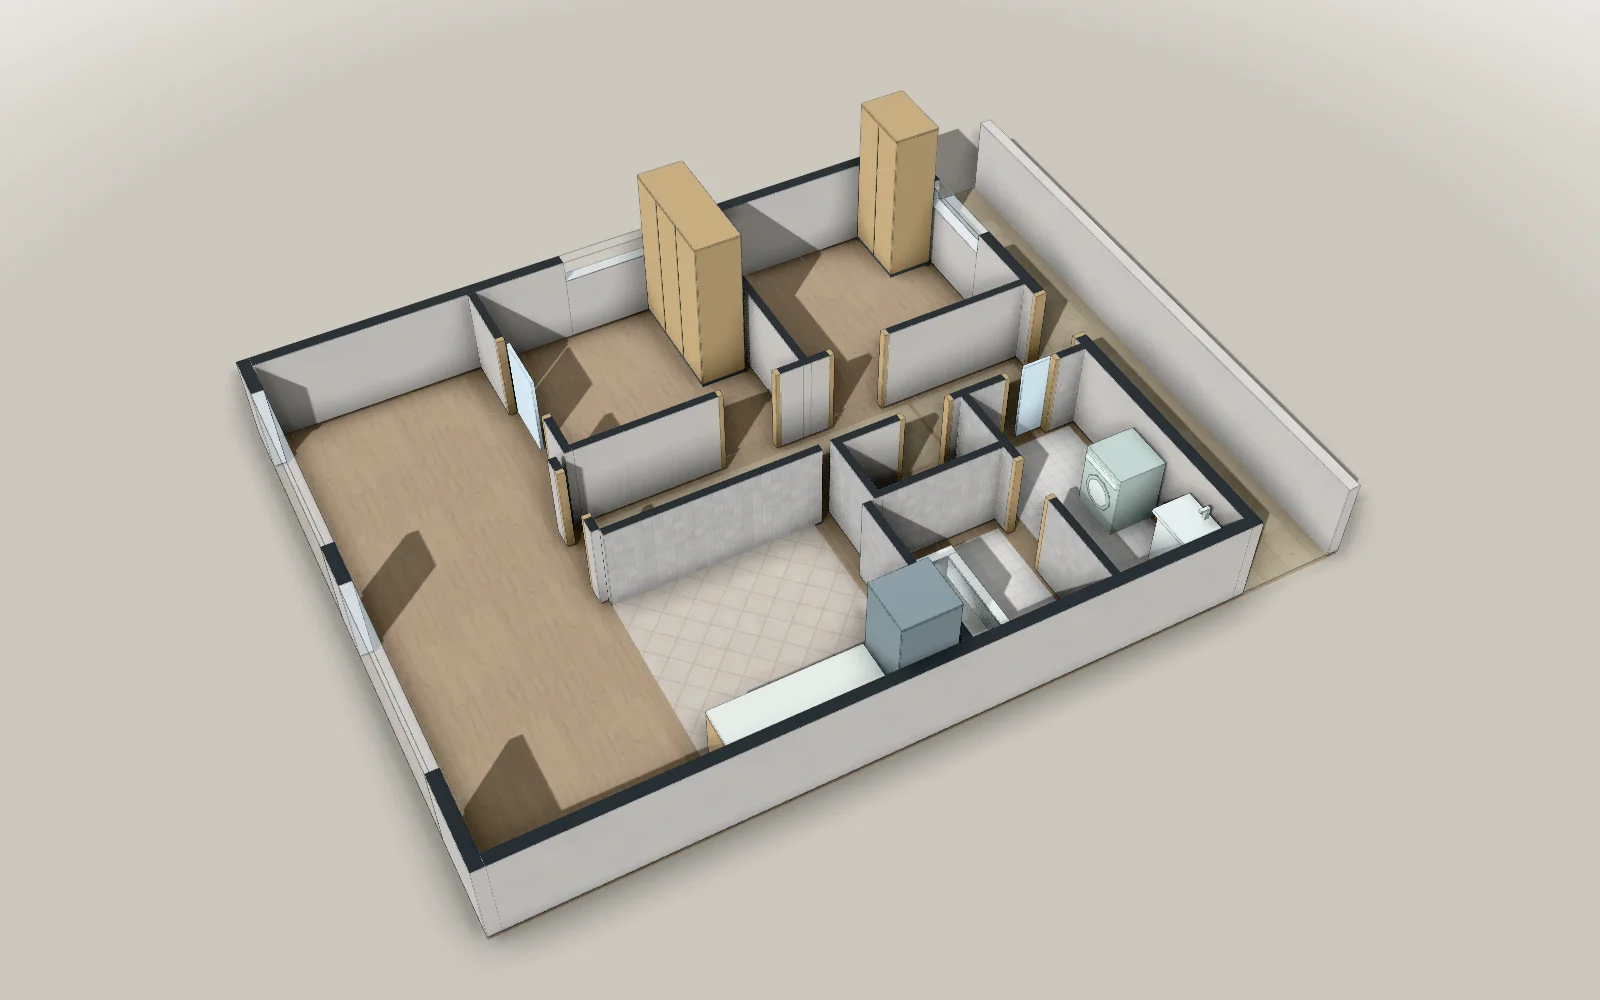
- 7.6 × 10.35 mModel floor dimensions
- 48Parts in the model
- 18Articles with worked results
What you can do for this space
Houses & apartments · Furniture and access
Check the journey from the front door to the room.
Place a sofa or piano in the home model and test the specified carrying route. Measure rooms and inspect wheelchair access when comparing a furniture plan or a different house use.
- Try furniture arrangements
- Test a sofa or piano carrying route
- Inspect wheelchair routes
Results from worked examples
- Of the three sofas, only the low one (1.8 × 0.85 × 0.65 m) gets in, on its side; none of them makes the turn in from the 1.2 m corridor upright or on its back.
- Let whole as a private lodging, the house’s 129.06 m² of rooms allow 39 guests, or 14 if the host lives there and shares the rest.
- Under the Dormitory Regulations, 15 people can live there (18 with a second toilet).
Houses & apartments · Windows and house use
Review the conditions behind a change of use.
Specify the intended home, lodging or shared-living use and the conditions needed by the checks. Inspect window and selected fire equipment findings with their stated assumptions and omissions.
- Review daylight and window conditions
- Specify the intended house use
- Inspect selected fire equipment criteria
Results from worked examples
- Do the rooms of a two-storey house 1 m from its neighbours get daylight of a seventh of their floor?
- All four bedrooms have 7.43 m² or more without their storage.
- A single-storey house of 145.04 m² let to guests as a whole needs an automatic fire alarm (6 detectors) and exit signs, but no extinguishers, which start at 150 m².
Houses & apartments · Home drawings
Show the arrangement before moving or refitting.
Inspect furniture and room connections from inside the home model. Export the plan and furniture quantities to discuss the move or conversion with the people involved.
- View the home in 3D
- Export the home plan as PDF
- Add furniture quantity sheets to the PDF
Start with your space
Open a model for free
Open a home model and adapt the rooms, doors and furniture.
Start from this model for freeAsk your AI
Ask the AI to test furniture access, measure rooms or inspect selected conversion criteria.
A house as a lodging, dormitory, share house or group home: how many?
If this house (as drawn) is a private lodging, how many guests may it take let whole, and with the host living in and only the bedrooms let? Tell me which rooms you count.
Quotation from Read the article
Will the furniture or the piano get in?
In this flat (as drawn), can a sofa 2.1 m wide, 0.85 m deep and 0.8 m high be carried from the common corridor into the living room? If not, where does it stop, and which way would it get in?
Quotation from Read the article
Windows for light, air and smoke, checked by an AI in six buildings
For each habitable room of this house (as drawn), check that the daylight is a seventh of the floor. The boundary is 1 m away to the west, and the road to the south is 6 m wide. How can a room that falls short be made enough?
Quotation from Read the article
Check, export and share
Review the dimensions and check assumptions, then export the home plan.
Models you can start with
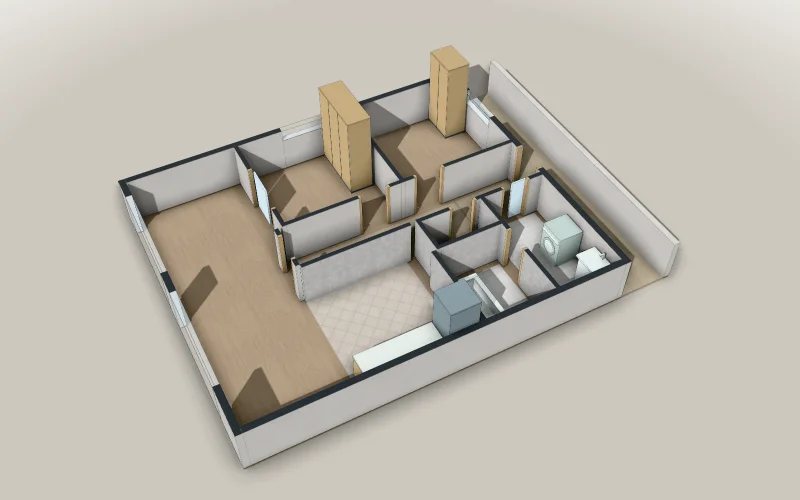
Flat: an empty 2LDK of 68 m² for planning a move
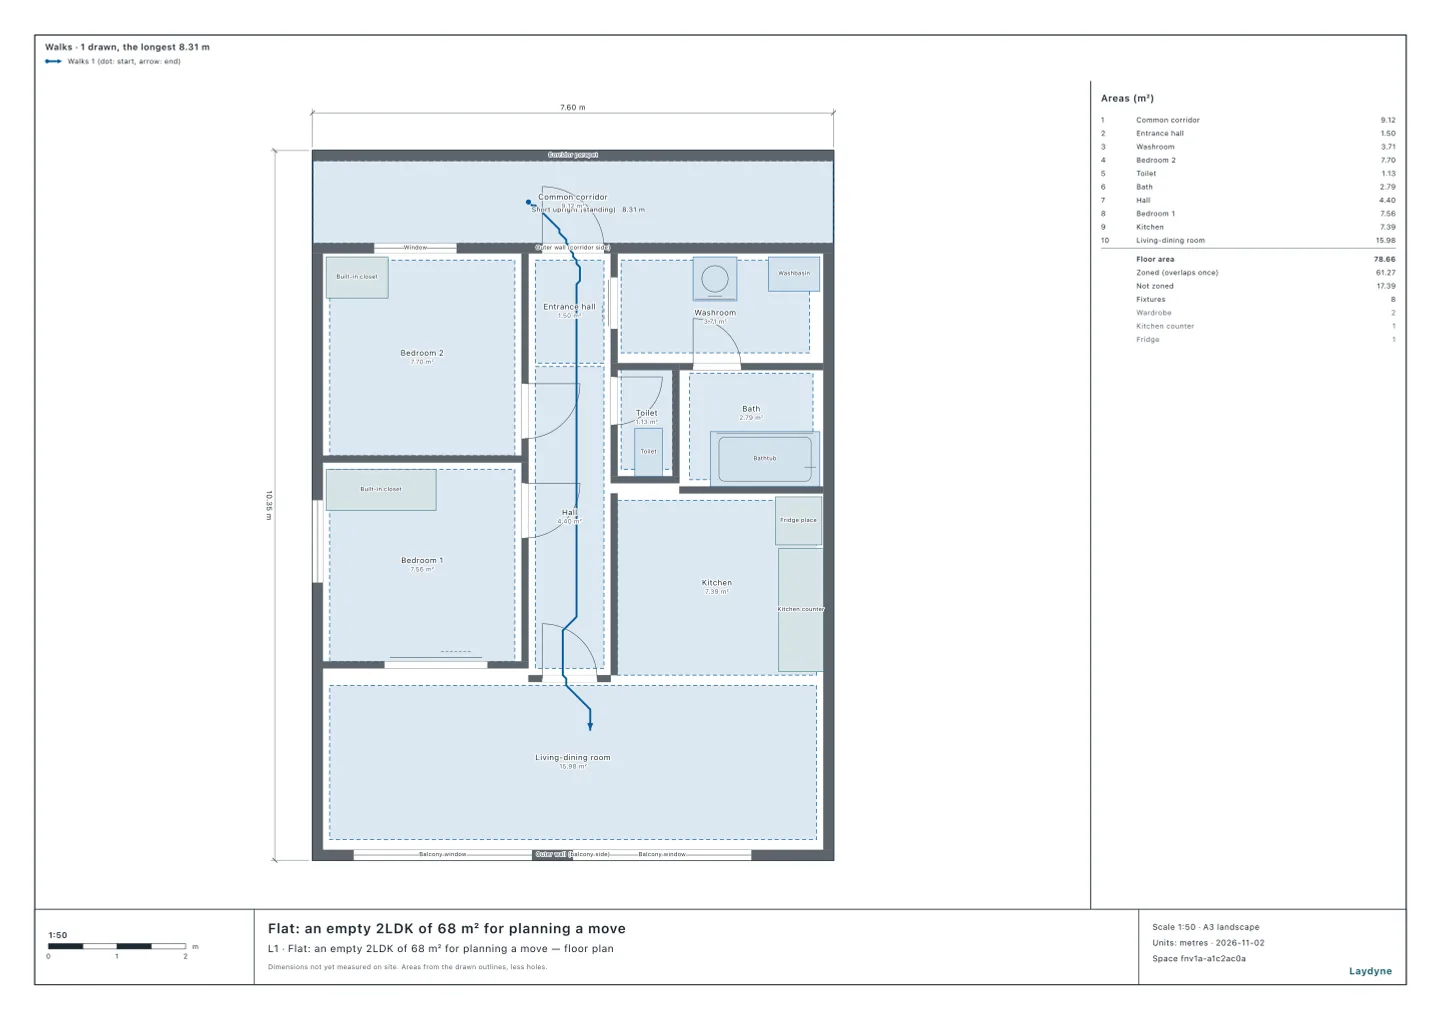
Two bedrooms with closets, the living-dining room and kitchen, washroom, bath and toilet, with the front door: place your own furniture and check it can be carried in.
- Articles
- Size
- 7.6 × 10.35 m
A free account is needed to start.
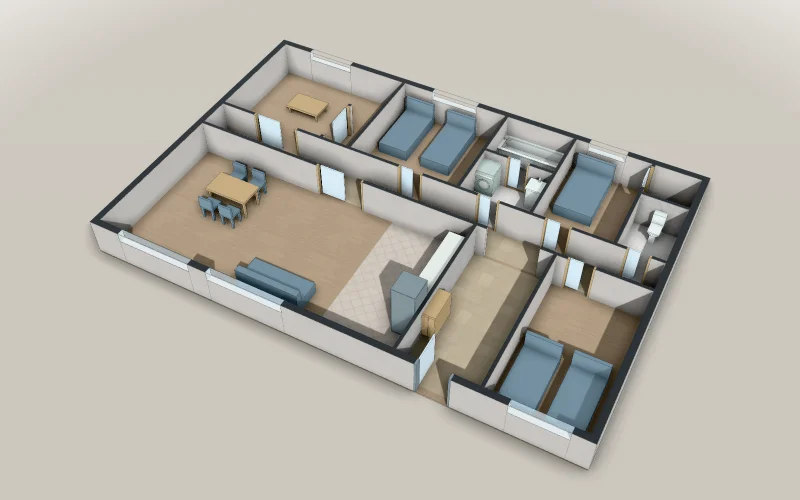
House to let: a single-storey 4LDK for a private lodging or guest house
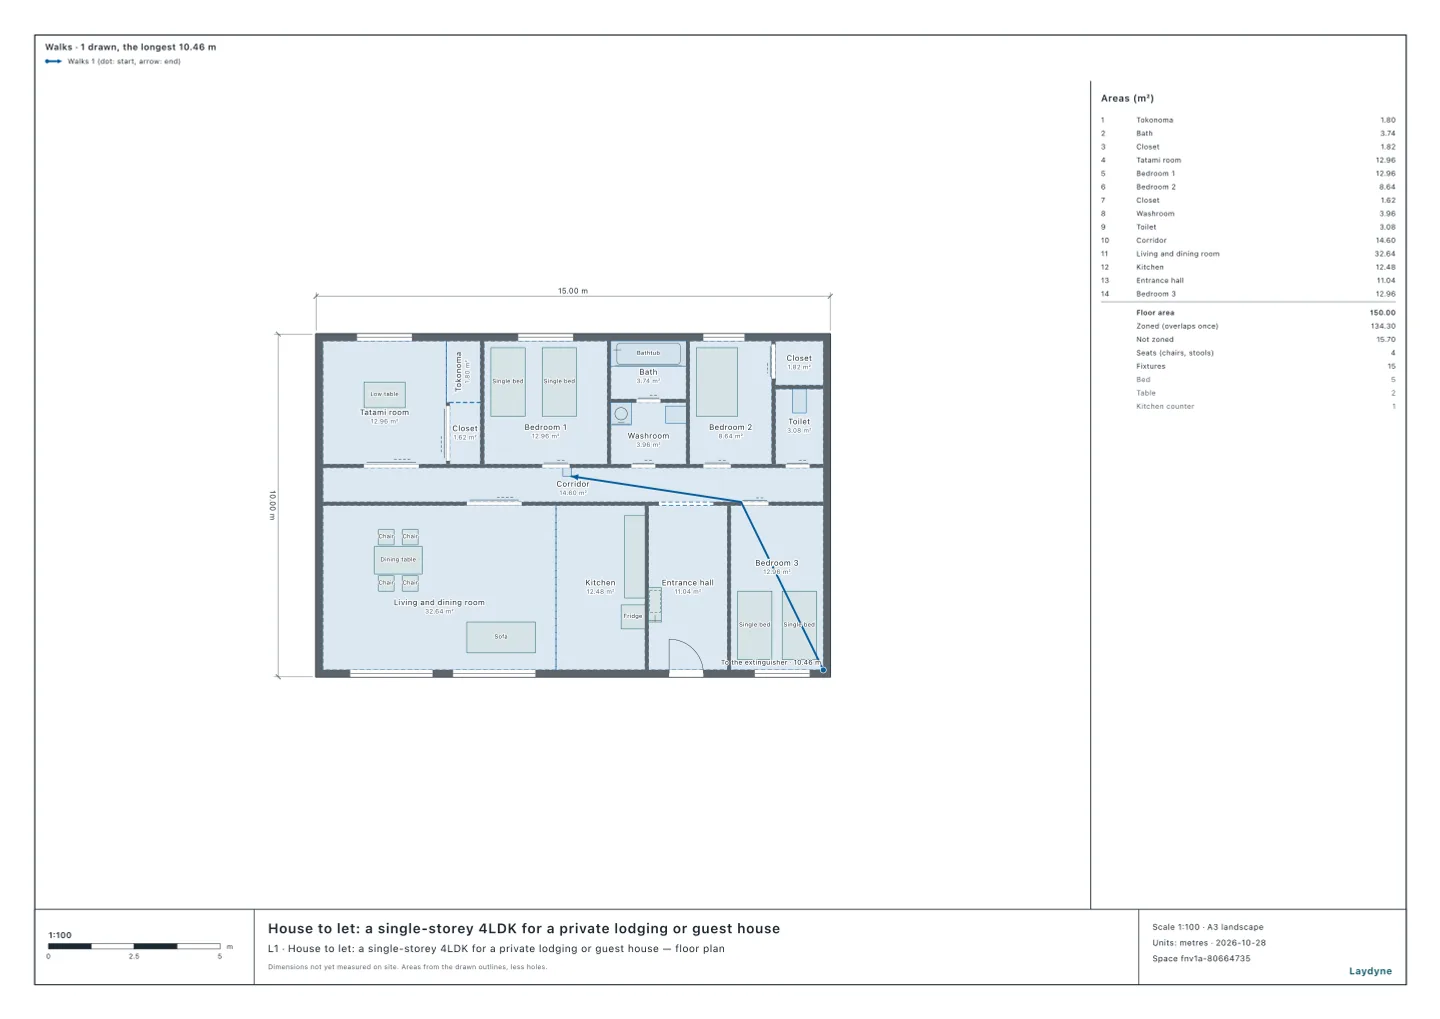
A 150 m² single-storey house: a tatami room with its tokonoma and closet, three bedrooms (one of 8.6 m²), a living and dining room with its kitchen, a bath, washroom, toilet and corridor, ready to count the guests it may take as a private lodging, a simple lodging or an inn.
- Articles
- Size
- 15 × 10 m
A free account is needed to start.
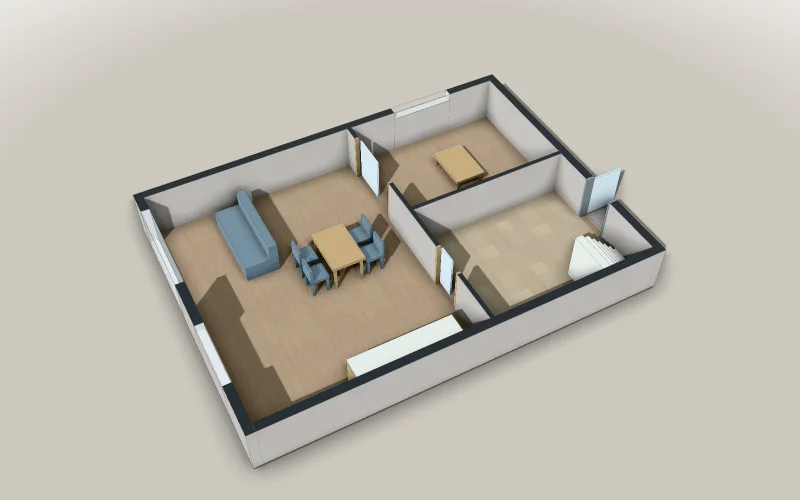
House on a narrow lot: two storeys, 1 m from the neighbours
A two-storey house with a gable roof on a 9 × 16 m lot in a residential district, 1 m from the boundaries on both sides and fronting a 4 m road to the north: a tatami room behind fusuma, a living, dining and kitchen room to the garden, and upstairs a north room, a bedroom and a child’s room, ready to check by Japan’s Building Standards Act whether each room’s windows give it a seventh of its floor in daylight.
- Size
- 7 × 9.6 m, 3 levels
A free account is needed to start.
Frequently asked questions
Will your sofa get in?
Of the three sofas, only the low one (1.8 × 0.85 × 0.65 m) gets in, on its side; none of them makes the turn in from the 1.2 m corridor upright or on its back.
Read the articleA house as a company dormitory: how many can live there?
Under the Dormitory Regulations, 15 people can live there (18 with a second toilet).
Read the articleWill the piano go into the flat?
A full-size upright piano (1.53 m wide, 0.62 m deep) cannot be carried standing into this flat: it cannot turn from the 1.2 m common corridor to face the 0.9 m front door.
Read the articleYour home, built with AI.
Flat: an empty 2LDK of 68 m² for planning a move
Start from this model for freeArticles for this use
Furniture and access (9)
Will your sofa get in?
Of the three sofas, only the low one (1.8 × 0.85 × 0.65 m) gets in, on its side; none of them makes the turn in from the 1.2 m corridor upright or on its back.
Private lodging, guest house or inn: how many guests can a house take?
Let whole as a private lodging, the house’s 129.06 m² of rooms allow 39 guests, or 14 if the host lives there and shares the rest.
A house as a company dormitory: how many can live there?
Under the Dormitory Regulations, 15 people can live there (18 with a second toilet).
How many tatami is the room, and when is it a storeroom?
As drawn, the two-storey house's ground-floor tatami room of 8.3 tatami has 0 m² of the 1.93 m² of daylight it needs, so it is advertised as a storeroom.
Could you live in this house in a wheelchair?
With 700 mm doors to the washroom and the toilet, the house reaches only grade 2 by widths and sizes, though every other size meets grade 5.
Will the piano go into the flat?
A full-size upright piano (1.53 m wide, 0.62 m deep) cannot be carried standing into this flat: it cannot turn from the 1.2 m common corridor to face the 0.9 m front door.
Can a wheelchair user use it?
All eleven models' accessible toilets take a 150 cm circle, but those of the after-school day service and the izakaya are 1.7 m on one side, short of 2 m square.
Will the furniture or the piano get in?
A full-size upright (0.62 m deep) gets into no room standing, but into every room on its side.
A house as a lodging, dormitory, share house or group home: how many?
Let whole as a private lodging, the house’s 129.06 m² of guest space allows 39 guests; with the host living in and only the four bedrooms let, its 47.52 m² allows 14.
Windows and house use (9)
Do windows close to the neighbours count for daylight?
Do the rooms of a two-storey house 1 m from its neighbours get daylight of a seventh of their floor?
A house as a group home for people with disabilities
All four bedrooms have 7.43 m² or more without their storage.
Does a house let to guests need a fire alarm and extinguishers?
A single-storey house of 145.04 m² let to guests as a whole needs an automatic fire alarm (6 detectors) and exit signs, but no extinguishers, which start at 150 m².
What fire equipment does a house used as a share house need?
As a share house, the 145.04 m² house needs no automatic fire alarm, extinguishers or illuminated exit signs, only unlit exit signs and four smoke alarms.
When is an automatic fire alarm required?
29 facilities: some uses need an alarm at any size, others from 300, 500 or 1,000 m².
Exit signs
Of 21 examples that need them on every floor, only a small café may; a convenience store 16.72 m from its farthest point cannot.
When does a building need indoor hydrants?
Indoor hydrants are needed from 500, 700 or 1,000 m² of total floor area by use, doubled or tripled if fire-resistant.
Which fire equipment does a building need?
Extinguishers, fire alarms, indoor hydrants and exit signs for 29 facilities an AI checked.
Windows for light, air and smoke, checked by an AI in six buildings
An office floor's reception opens 2.7 m² of window for air, just short of the twentieth of its floor it needs, 2.78 m².