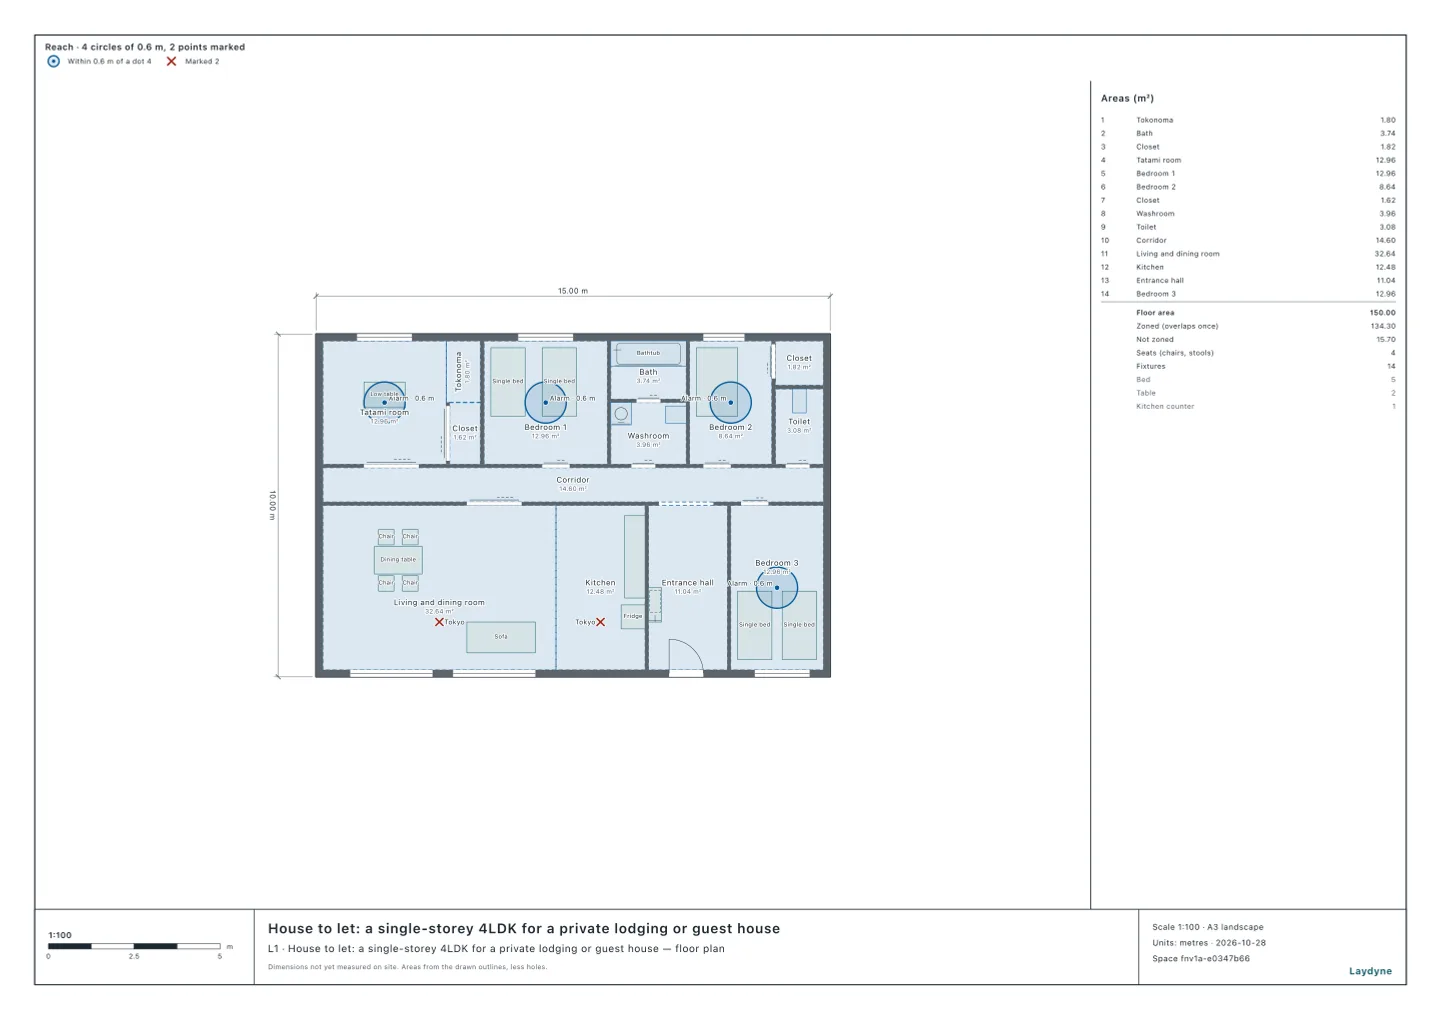
Start from the single-storey four-bedroom house (free sign-up). Under Japan’s Fire Service Act a share house is treated as a dormitory (Tottori Prefecture’s guidance): item (5)ロ of Annexed Table 1 of the Fire Service Act Enforcement Order (dormitories, boarding houses and flats). In this article your AI takes the members’ single-storey four-bedroom house let room by room, and checks its fire equipment and residential smoke alarms. It ran the same tools an AI calls over MCP. Every figure and number below comes from that run.
1. The house and where the smoke alarms go
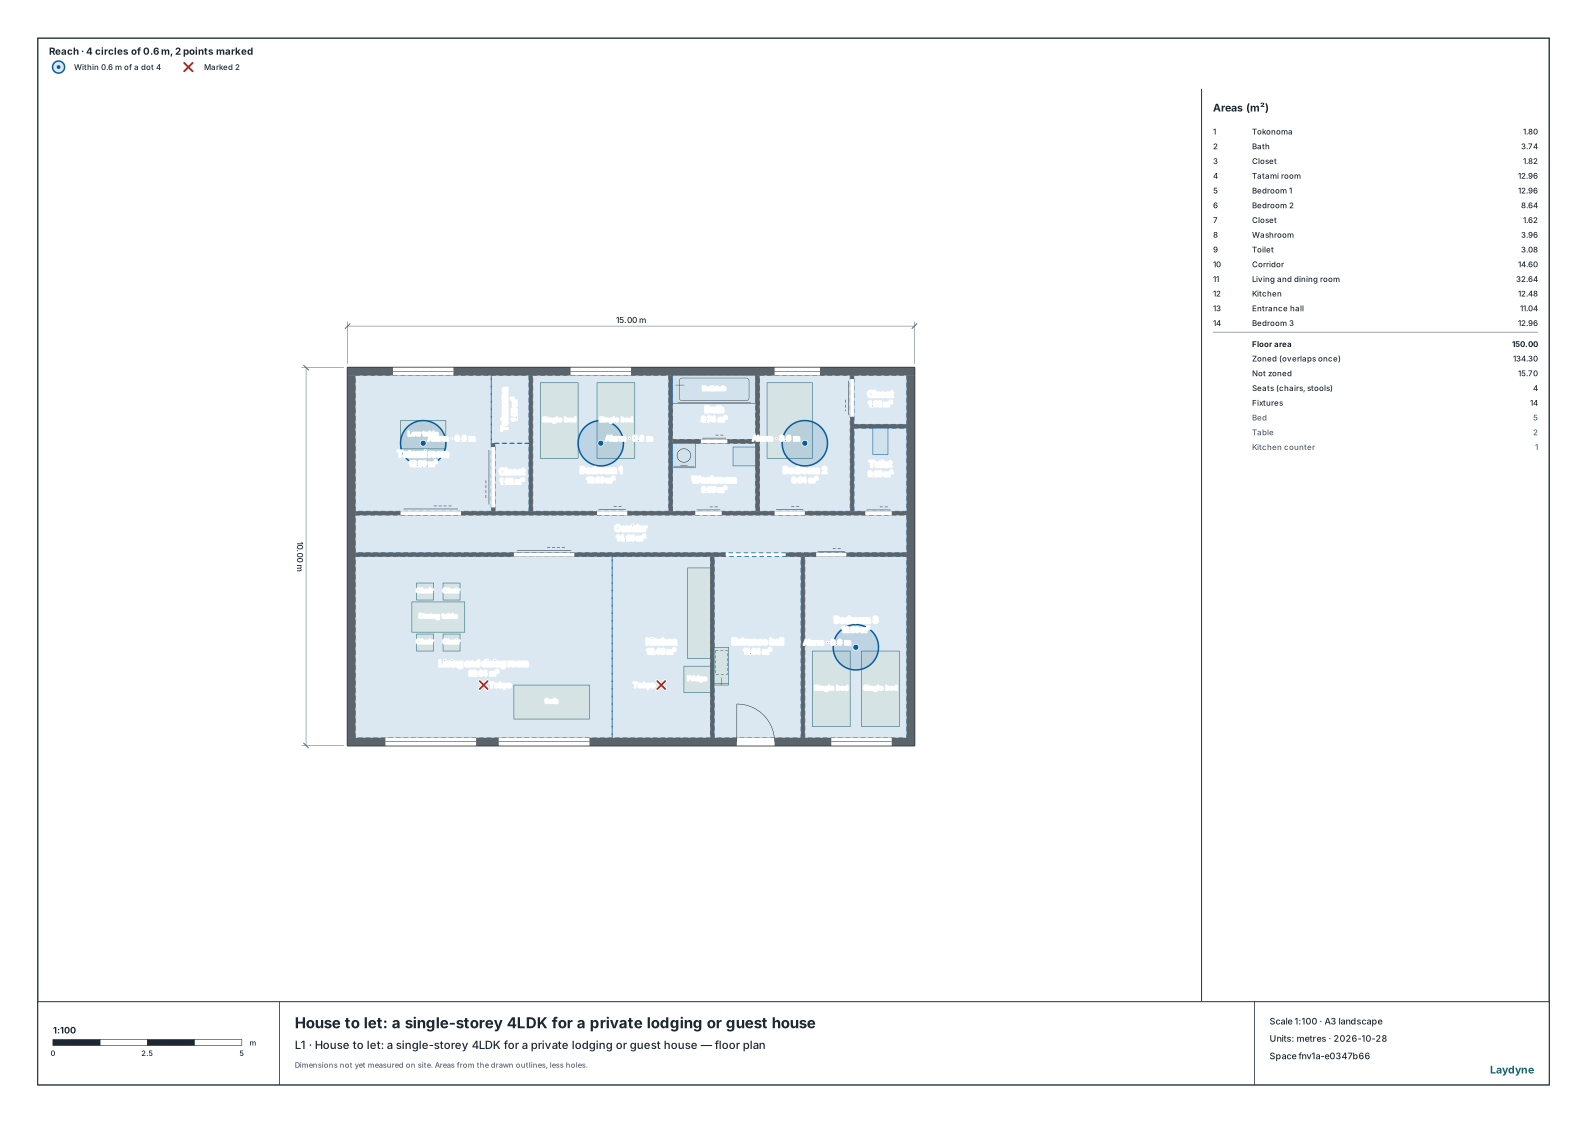
- The bedrooms are the tatami room and bedrooms 1 to 3; the living and dining room, the kitchen, the bath, the washroom and the toilet are shared.
- The total floor is 145.04 m² to the walls’ centrelines (the floor drawn runs to the outside of the outer walls, 150 m²).
2. Fire equipment: a share house and a private lodging
With check_space’s fireAlarm, extinguishers and exitSigns, your AI checks the same house both as item (5)ロ (a share house) and as item (5)イ (a private lodging let whole).
| Equipment | Share house ((5)ロ) | Private lodging ((5)イ) |
|---|---|---|
| Automatic fire alarm | Not needed (under 500 m² in all) | Needed (whatever the floor) |
| Extinguishers | Not needed (under 150 m² in all) | Not needed (under 150 m² in all) |
| Exit lights | Not needed (basements, windowless floors and the 11th floor up only) | Needed (every floor) |
| Guide signs | Needed (none may be left out) | Needed (none may be left out) |
- An automatic fire alarm is needed for item (5)ロ from 500 m² of total floor (Enforcement Order Article 21(1)(iv)). Let whole as a private lodging, the house needs one whatever its floor (Article 21(1)(i)(a)).
- Extinguishers are needed for both from 150 m² of total floor (Article 10(1)(ii)(a)). At 145.04 m² this house needs none. At 150 m² it would, 1.5 units of extinguishing capacity (Enforcement Regulation Article 6). Tottori Prefecture’s guidance also says a share house needs extinguishers from 150 m².
- Exit lights are needed for item (5)ロ only on basements, windowless floors and the 11th floor and up (Article 26(1)(i) and (ii)).
- Guide signs are needed on every floor for both (Article 26(1)(iv)). No habitable room sees the front door, so none may be left out (Enforcement Regulation Article 28-2(3)). The farthest room from the front door is the tatami room, 16.62 m.
3. Is it a windowless floor?
With check_space’s fireWindowless, your AI checks whether this floor is a windowless floor (Enforcement Regulation Article 5-5).
| Floor | A thirtieth of it | Windows and doors that count | Large openings | Windowless floor |
|---|---|---|---|---|
| 150 m² | 5.0 m² | 14.96 m² | 7 | No |
- The windows and the front door give 14.96 m², more than a thirtieth of the floor (5.0 m²). Seven openings take a circle 1 m across or 75 cm by 1.2 m, two or more as needed.
- Whether the windows face a road, or an open space joined to one, is not checked: the model has no site or road.
- On the ground floor and not windowless, a share house needs no exit lights.
4. Residential smoke alarms
- Residential smoke alarms are fitted by those who own, manage or live in a dwelling, under the city’s or town’s fire prevention bylaw (Fire Service Act Article 9-2). Sakai City says dormitories are covered too.
- The national standard puts them in the bedrooms, and on the stairs from a floor with bedrooms (other than the floor with the way out) down to the floor below (Enforcement Order Article 5-7(1)(i)). In this single-storey house that is four, one in each bedroom, photoelectric ones (the ministerial ordinance on the standards, Article 7(iv)).
- On a ceiling, an alarm is 0.6 m or more from the walls and beams (the same ordinance, Article 7(ii)(a)). The circles are 0.6 m about the middle of each bedroom, and none reaches a wall (the nearest, bedroom 2, is 1.2 m from its middle to the wall).
- Tokyo (but for its islands) asks for one in every room in constant use, in the kitchen and on the stairs (Tokyo Fire Department). In this house that adds the living and dining room and the kitchen, six in all (the crosses).
- That alarms are 1.5 m or more from an air outlet such as a vent (the same ordinance, Article 7(iii)) is not checked in this model.
5. Using the check
- Draw your house (from a PDF drawing or photos as well), and tell your AI how it is let and its total floor.
- Not checked: the change of use to a dormitory under the Building Standards Act, a fire prevention manager, notices to the fire department (Tottori Prefecture’s guidance asks for a notice of use from 150 m²), the bylaws’ other rules, and the stairs of a two-storey house.