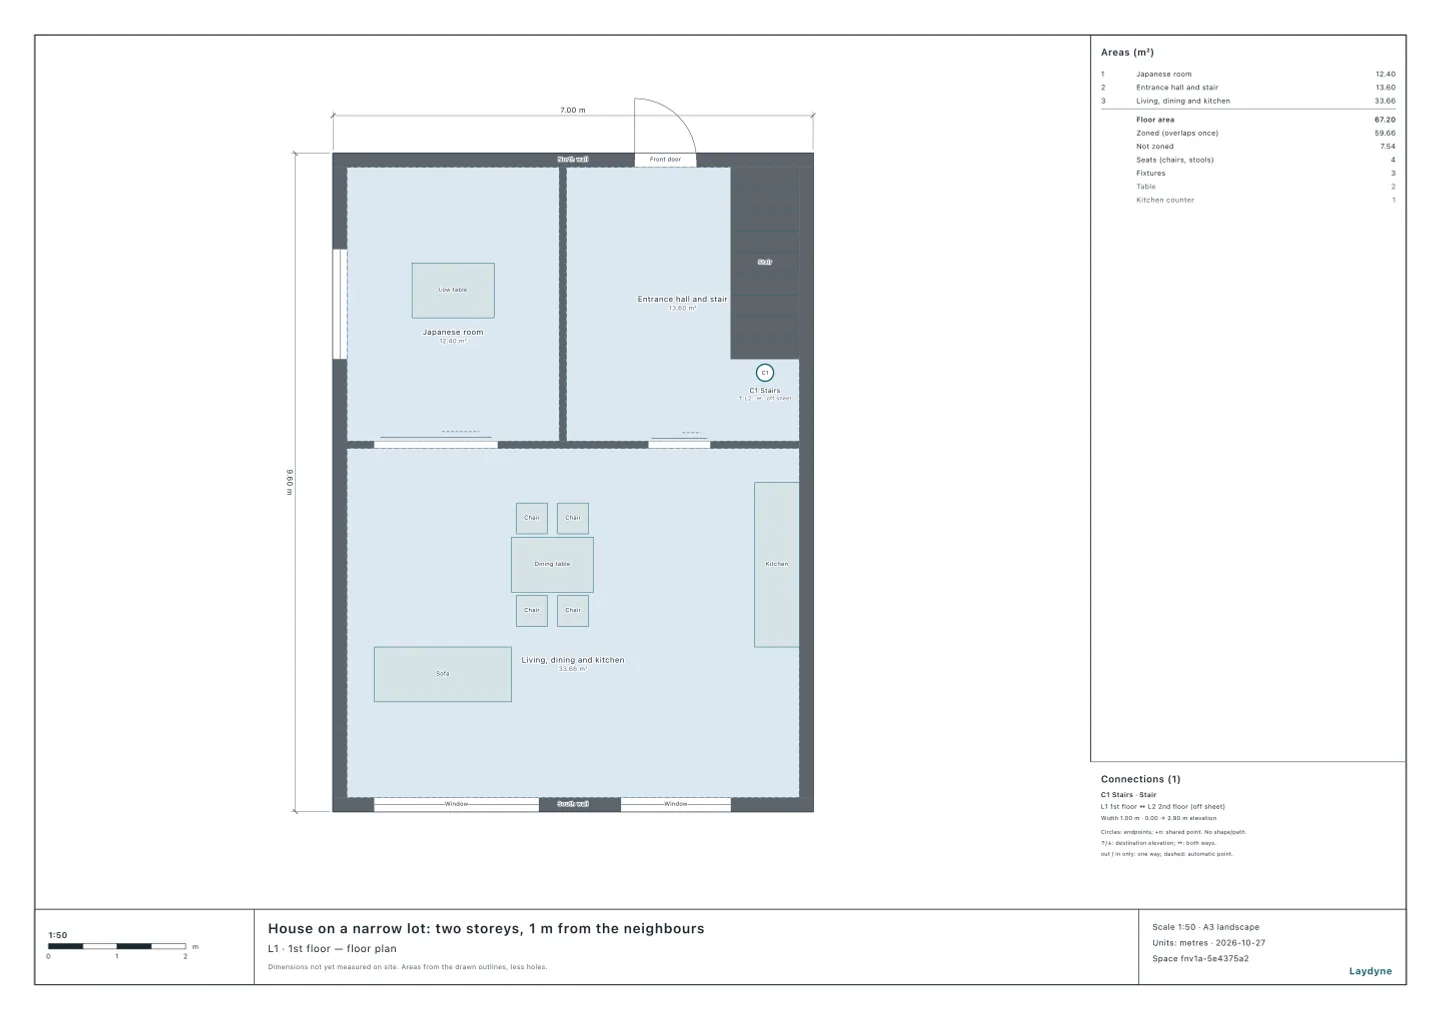
Start from the house (free account) or from your own drawing. A room lived in of a house needs an area that lets in daylight of a seventh of its floor. A window does not count by its area alone: it is multiplied by its daylight coefficient, set by the distance to the boundary and the height of the building above it. This article checks a synthetic two-storey house with the same tools your AI calls over MCP. Every number below comes from that run.
What the act and the order ask
From e-Gov (建築基準法, article 28, paragraphs 1 and 4; 建築基準法施行令, articles 19 and 20):
- A room lived in of a house has an area that lets in daylight of a seventh of its floor or more (order, article 19, paragraph 3; a nursery’s playroom, or a classroom of a kindergarten or a school to high school, a fifth; a classroom of another school, a university for one, a tenth). Two rooms divided by fusuma, shoji or the like count as one (act, article 28, paragraph 4).
- That area is each window’s area times its daylight coefficient, added up (order, article 20, paragraph 1).
- The coefficient comes from the daylight ratio: of the parts of the building directly above the window (eaves, roofs, the walls of the floors above), the least of D, the horizontal distance from the part to the boundary it faces, over H, from the part down to the window’s centre. In a residential district, 6 × the ratio − 1.4. A window facing a road is measured to the road’s far side, and is at least 1.0. One not facing a road is at least 1.0 with D 7 m or more, and 0 rather than less below it. 3.0 at most (article 20, paragraph 2, item 1).
check_space with daylight takes the site’s zone in the drawing as the boundary and measures D straight out of each window. It reads the parts above each window (walls, roofs) from the drawing of every floor, and takes the least D/H on lines through the window’s two ends, its middle and the edges of the parts near it.
1. The house as drawn
| Floor | Room | Floor area | Needed (a seventh) | Windows (D / H / coefficient) | Daylight area | Result |
|---|---|---|---|---|---|---|
| 1st | Japanese room | 12.4 m² | 1.77 m² | West: 0.7 m / 4.05 m / 0 | 0 m² | Short |
| 1st | Living, dining and kitchen | 33.66 m² | 4.81 m² | Two south: 3.6 m / 5.96 m / 2.22, and 3.6 m / 5.52 m / 2.51 | 15.09 m² | Enough |
| 2nd | North room | 10 m² | 1.43 m² | North, to the road’s far side: 6.2 m / 2.29 m / 3.0 | 5.28 m² | Enough |
| 2nd | Bedroom | 18.36 m² | 2.62 m² | South: 3.6 m / 2.57 m / 3.0 | 5.28 m² | Enough |
| 2nd | Child’s room | 14.79 m² | 2.11 m² | East: 0.7 m / 1.15 m / 2.25 | 2.97 m² | Enough |
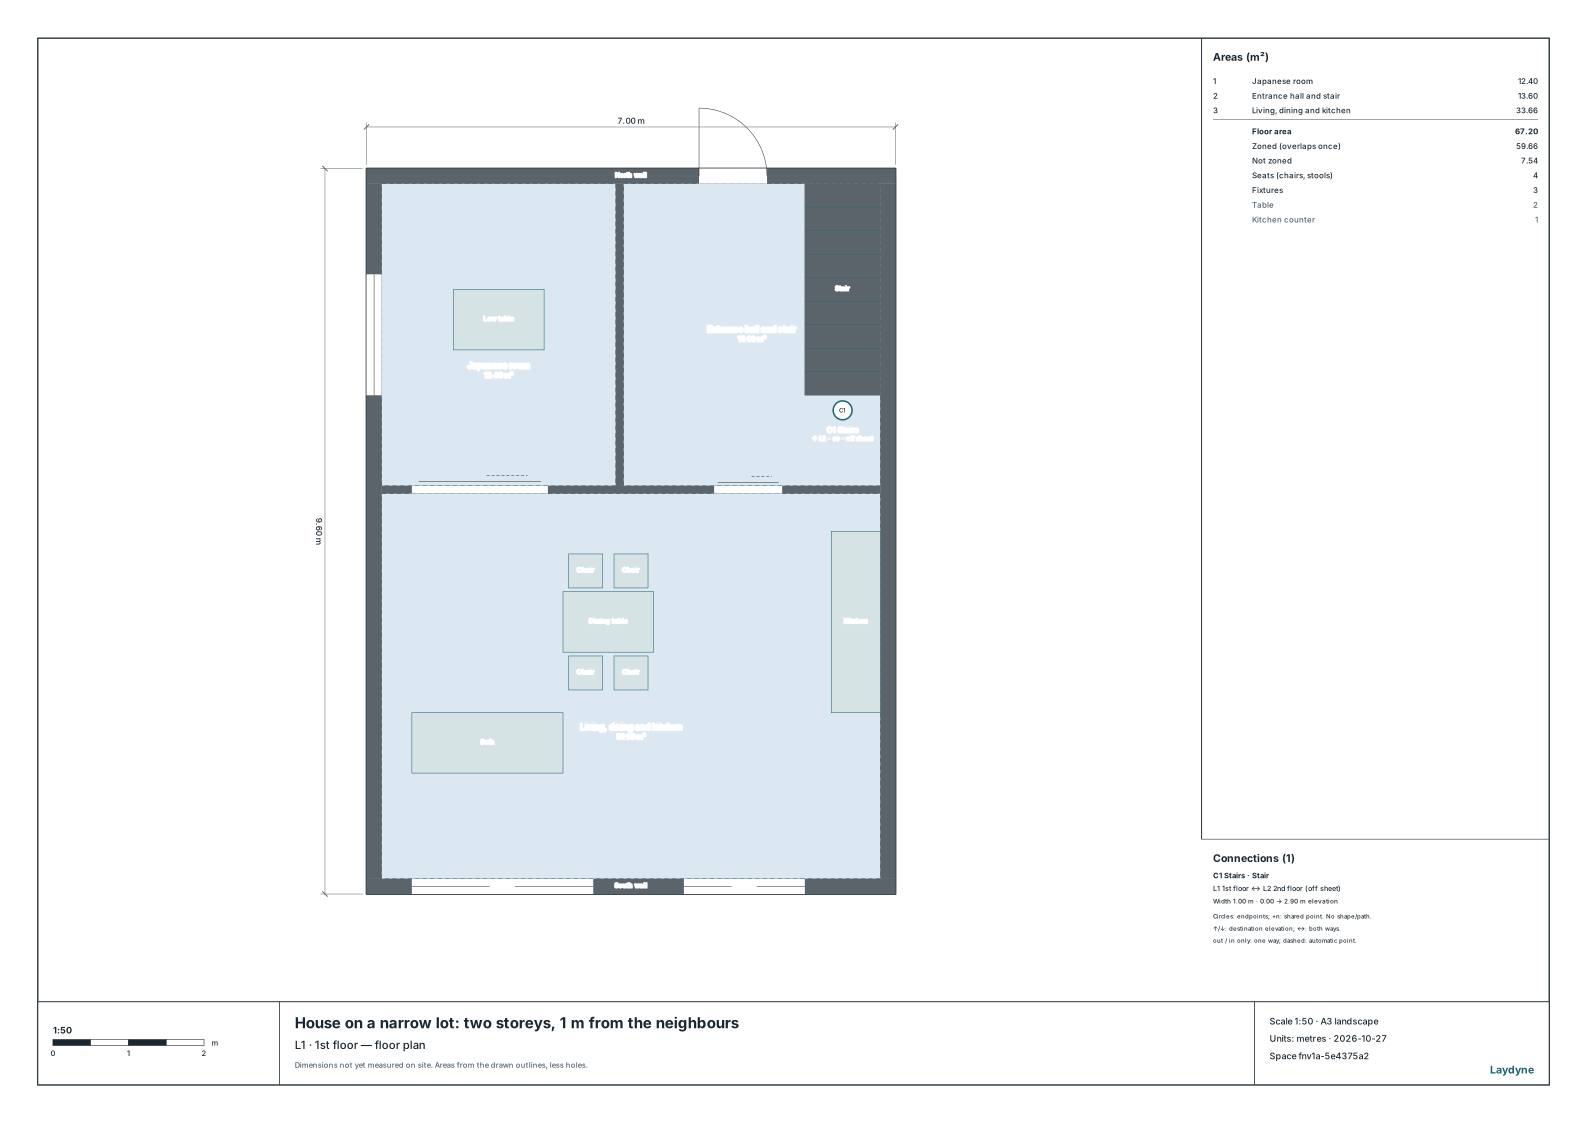
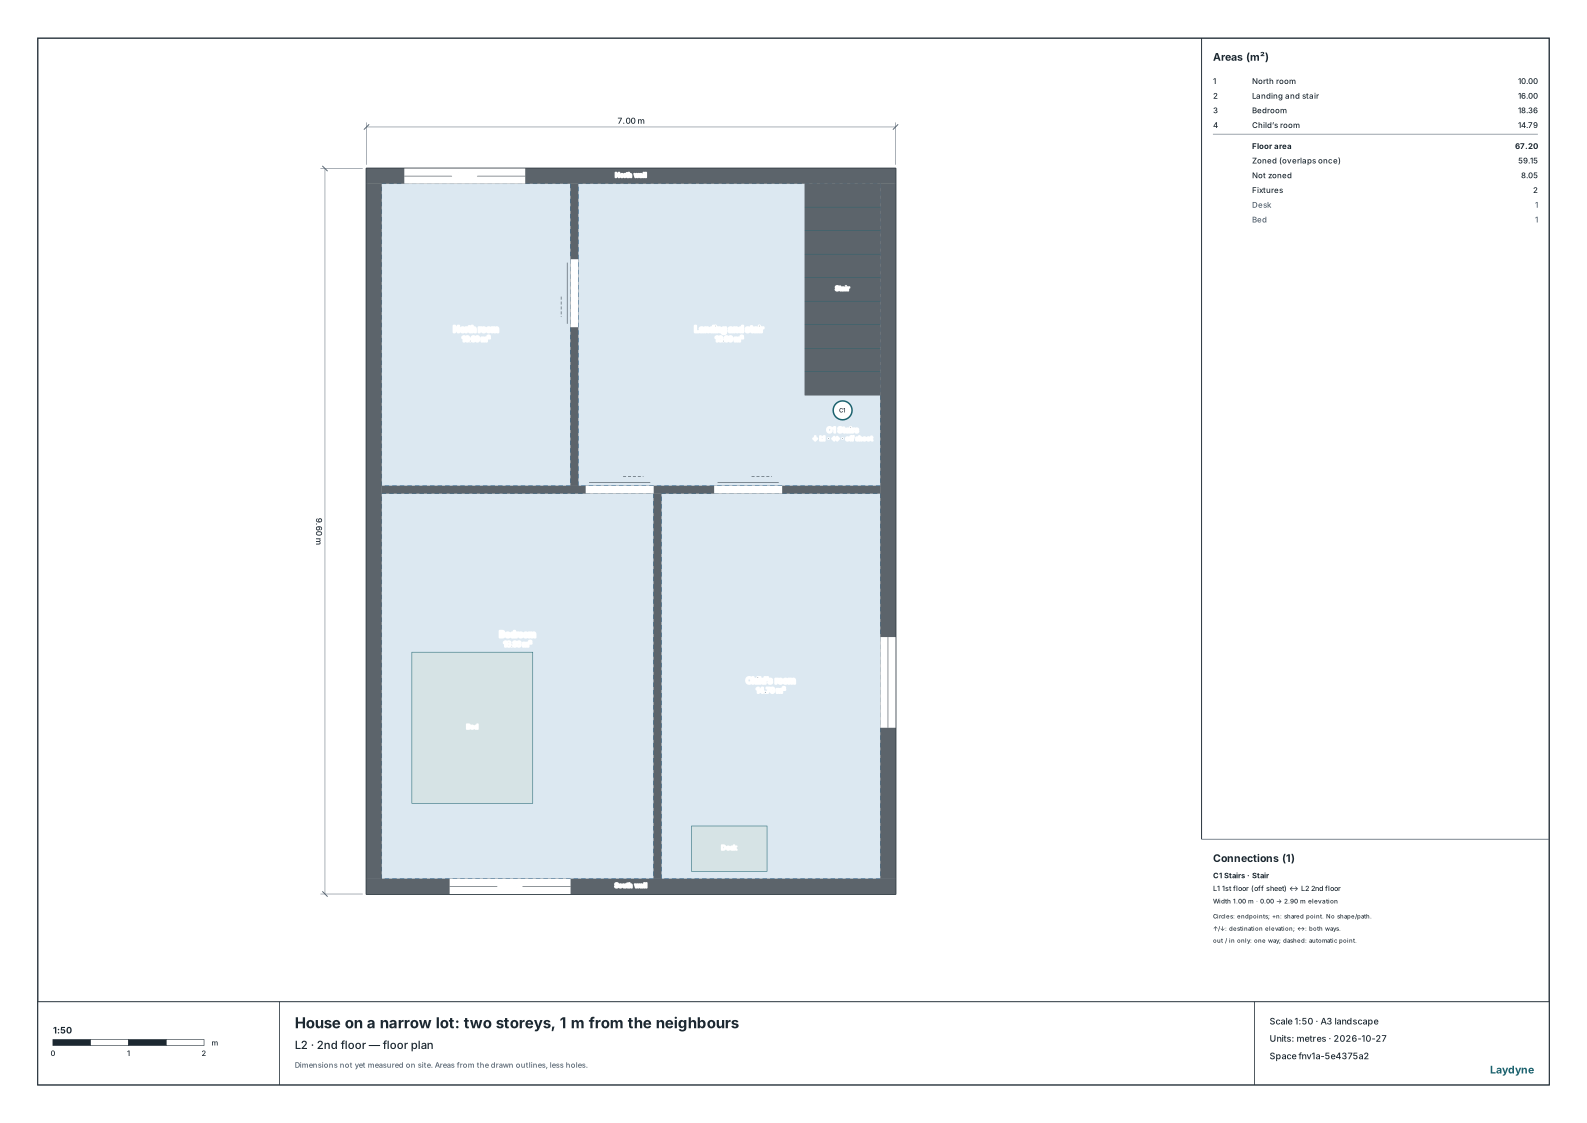
The Japanese room’s west window and the child’s room’s east window are both 1 m from the boundary, 0.7 m from the edge of the eaves 0.3 m out. Above the 2nd floor’s east window there are only the eaves: H is 1.15 m, the ratio 0.61, the coefficient 2.25. Above the 1st floor’s west window stand the 2nd floor’s wall and the eaves: H is 4.05 m and the ratio 0.17. 6 × 0.17 − 1.4 is below 0 with D under 7 m, so the coefficient is 0. The same distance, and the height of the building above it makes the difference. The floor check (check_space) finds no issues on any floor.
2. Light the Japanese room
| Change | Room’s floor | Needed | Daylight area | Result |
|---|---|---|---|---|
| The Japanese room and the living room behind the fusuma counted as one (act, article 28, paragraph 4) | 46.06 m² | 6.58 m² | 15.09 m² | Enough |
A window 1.6 m wide in the Japanese room’s north wall, facing the road (edit_space) | 12.4 m² | 1.77 m² | 5.28 m² | Enough |
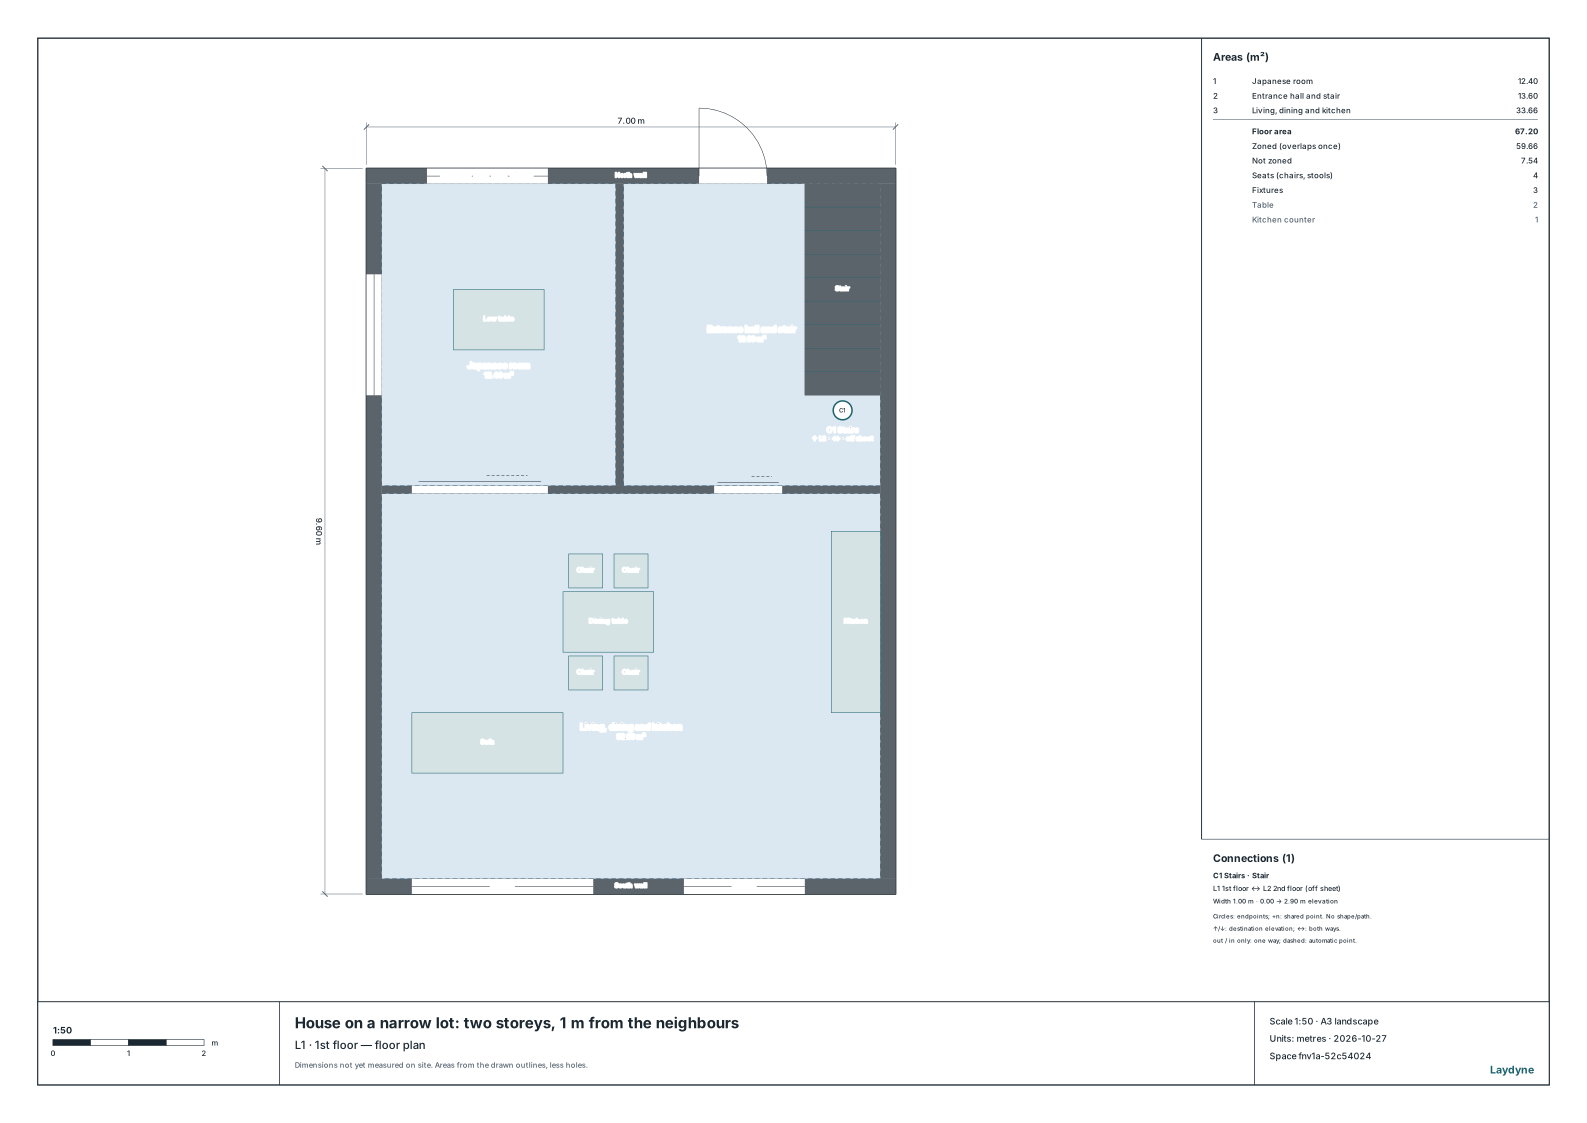
The north window faces the road, so its D is measured to the road’s far side (6.2 m) and its coefficient is the most, 3.0.
3. How to use these numbers
- They compare a drawing with the act and the order; they are not a building confirmation. The synthetic lot is taken to be in a residential district.
- Not checked: the lower shares with lighting and the like (order, article 19, paragraph 3, proviso), windows facing parks or rivers, and translucent eaves. A skylight and a veranda are counted when named.
- The parts above a window are read from walls, building blocks, gable roofs and barrel roofs. Other roofs and solids drawn by hand are not counted: give D and H by hand.