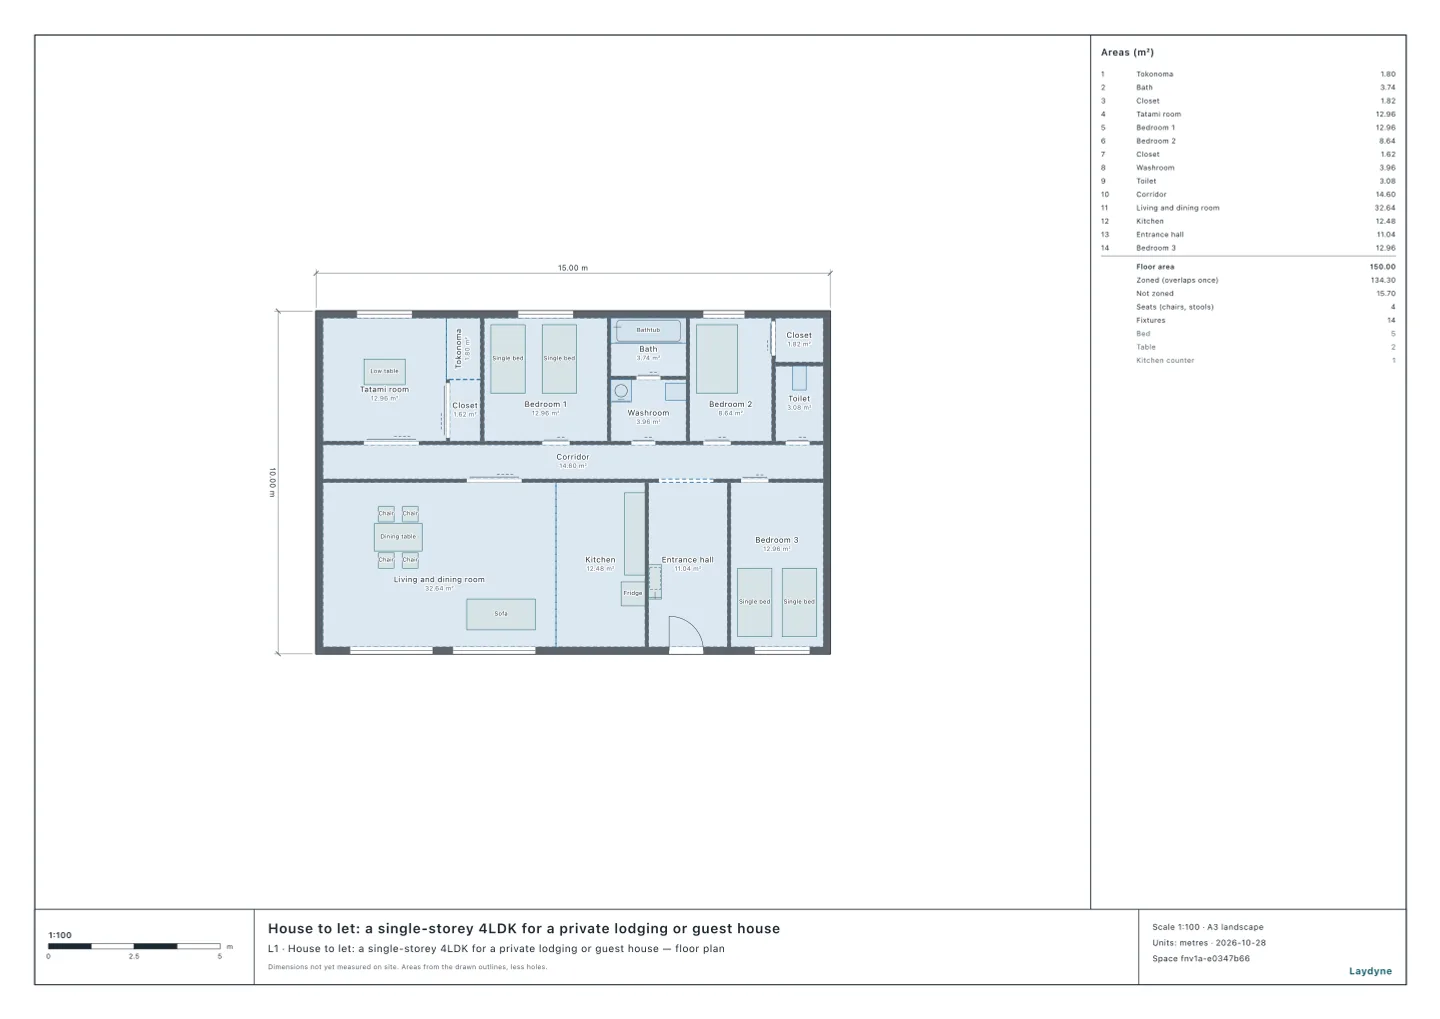
Start from the single-storey 4LDK model (free sign-up). A house let as a whole to guests, as a simple lodging or as a private lodging with no host living there, is treated as item (5)イ (inns, hotels, lodging houses) of Appended Table 1 of Japan’s Fire Service Act Order. In this article, in the members’ single-storey 4LDK (145.04 m² in all), your AI checks the automatic fire alarm, the extinguishers and the exit lights. It ran the same tools an AI calls over MCP. Every figure and number below comes from that run.
1. The automatic fire alarm
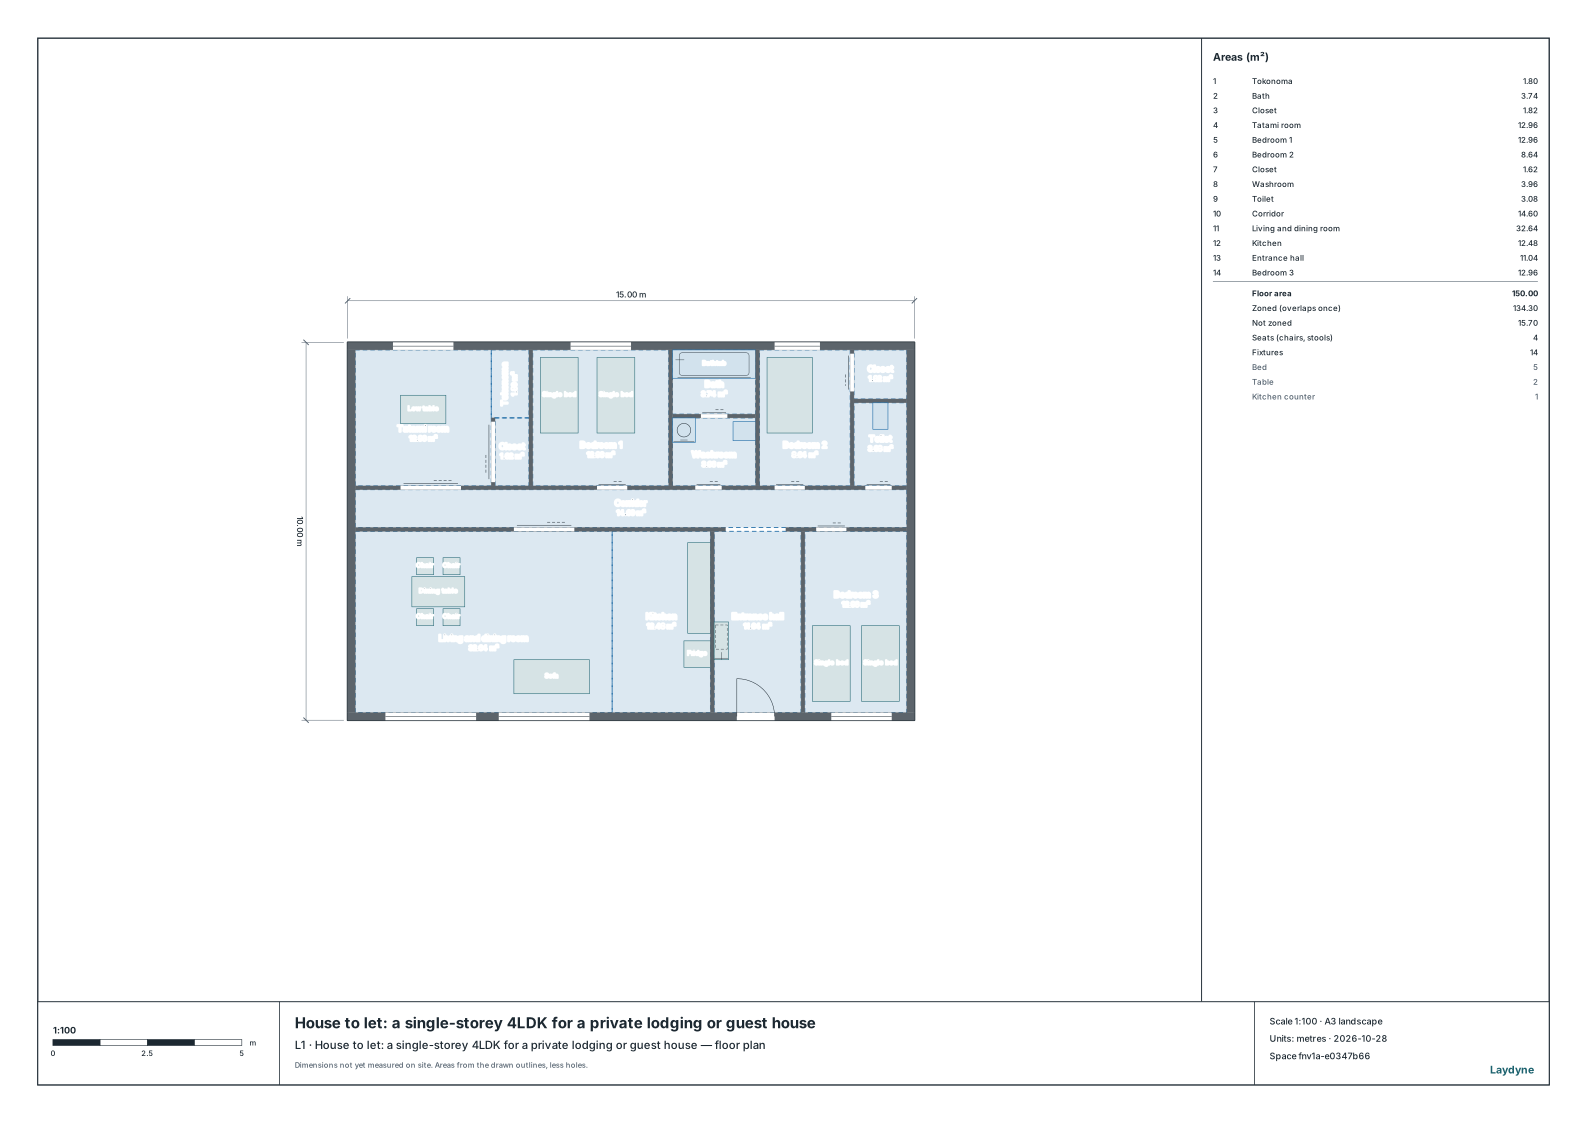
Item (5)イ needs an automatic fire alarm whatever its floor (Article 21(1)(i)). Your AI counts the detectors room by room with check_space’s fireAlarm.
| Room | Floor | Detectors |
|---|---|---|
| Tatami room | 12.96 m² | 1 |
| Bedroom 1 | 12.96 m² | 1 |
| Bedroom 2 | 8.64 m² | 1 |
| Bedroom 3 | 12.96 m² | 1 |
| Living and dining room | 32.64 m² | 1 |
| Kitchen | 12.48 m² | 1 |
| In all | 6 |
- Under 300 m² in all, it is a specified small facility of the ordinance on fire equipment for specified small facilities, and a specified small facility’s fire alarm may take the place of the usual one (Articles 2(i)イ and 3).
- Its detectors go in the habitable rooms and the storage rooms of 2 m² or more (Article 3(2)(iii)). The closets (1.62 m² and 1.82 m²) are under 2 m², so need none.
2. The extinguishers
Item (5) needs extinguishers from 150 m² of total floor (Article 10(1)(ii)). This house is 145.04 m², a single storey with no basement, no windowless floor and no 3rd floor, so it needs none.
- The floor as drawn (to the outer walls’ outside) is 150 m², but the total floor counts to the walls’ centrelines.
3. The exit lights
Item (5)イ needs exit and passage lights on every floor (Article 26(1)). Article 28-2 of the Fire Service Act Rules lets them be left out where a main exit is seen from every part of the rooms and is a walk of 20 m at most on the floor with the way out.
- Your AI checks with
exitSigns, the entrance as the main exit. From inside its door no room sees the entrance; the farthest point is 16.62 m from it in the tatami room and 16.49 m in the living and dining room. - So neither the exit lights nor the passage lights may be left out.
4. Using the check
- Draw your house (from a PDF drawing or photos as well), with the rooms and the storage as zones, and tell your AI its total floor. This article is for a house let as a whole. Where the host lives in the house and lets some rooms, it may be treated otherwise (the Fire and Disaster Management Agency’s notice on houses filed under the Private Lodging Business Act, 27 October 2017, 消防予第330号).
- Not checked: flame-retardant curtains and carpets, the emergency lighting (the Building Standards Act), escape from floors above the ground, and the fire department’s notice of conformity.