People opening or running shops and facilities, managers checking whether they need exit signs and whether they may leave them out, and designers of shops and facilities
Exit signs: which buildings need them, and when they may be left out
Which buildings in Japan need exit signs, and when may they be omitted? Of 21 examples that need them on every floor, only a small café may; a convenience store 16.72 m from its farthest point cannot.
The flow
You
Your AI
Laydyne
You1Ask whether a building needs exit signs, and whether they may be left outGive its use and its floors.
Laydyne2Check each facility's exit signsChecks whether they are needed on every floor, or only in basements, on windowless floors and on floor 11 and above (Article 26 of the Fire Service Act Order).check_space→ Of 21 that need them on every floor, one may leave them out.
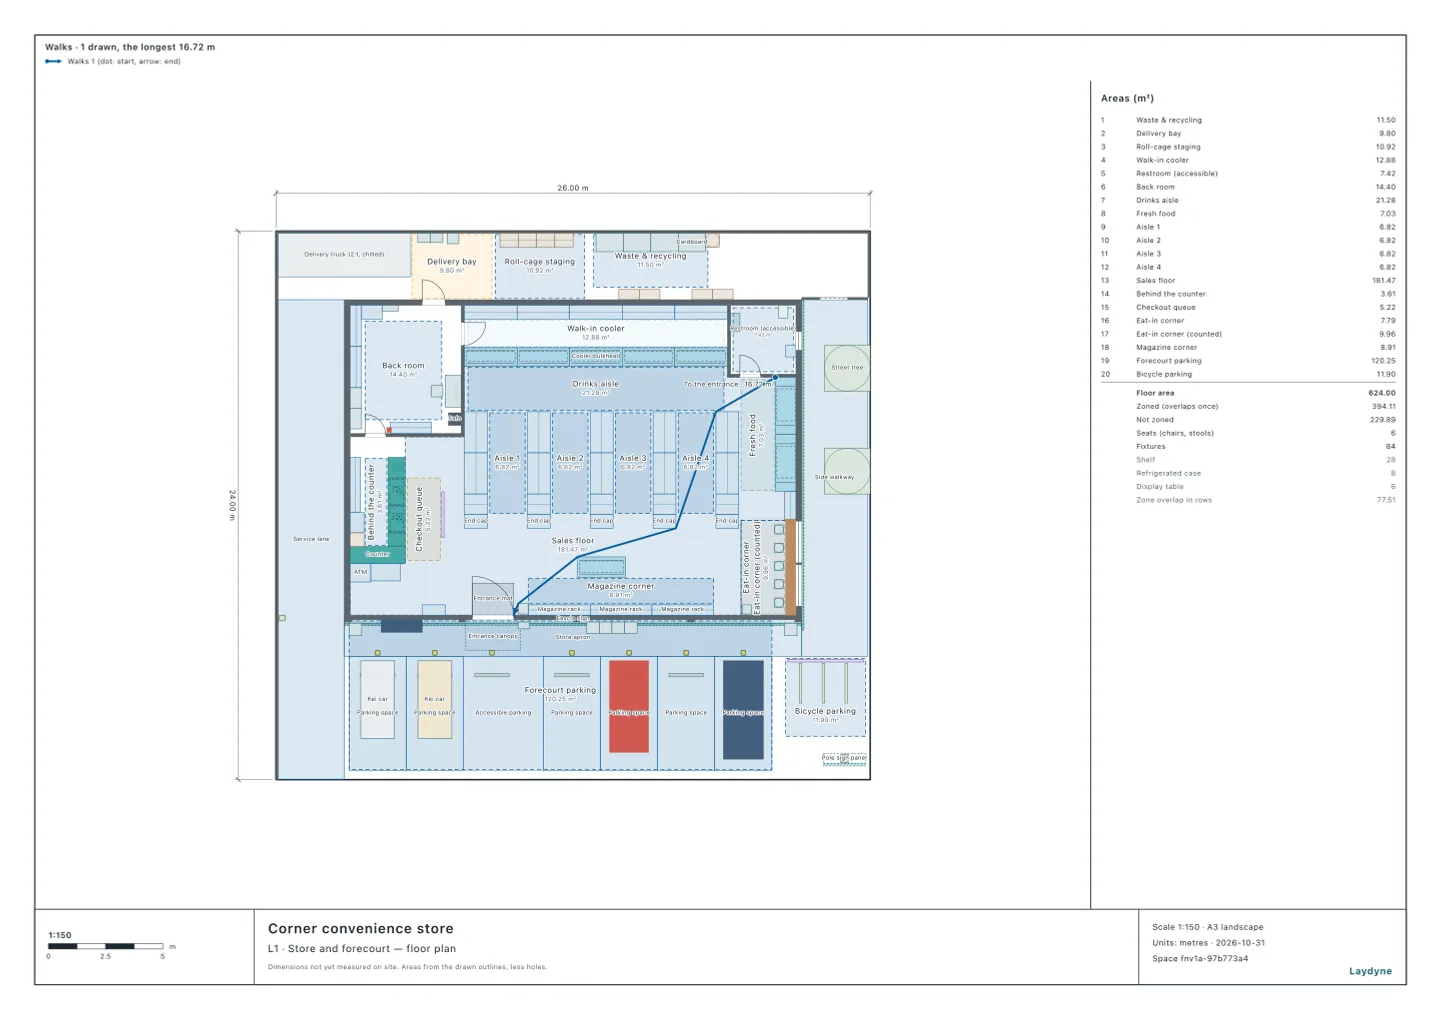
Laydyne3Check the view and the walk to an exitChecks from every part of every room (Article 28-2 of the Fire Service Act Regulation).check_spaceget_view_image→ The convenience store: 16.72 m, yet the shelves hide the entrance.
Whether a building needs exit signs (illuminated: exit-door signs and corridor direction signs) and unlit exit signs is set by Article 26(1) of Japan's Order for Enforcement of the Fire Service Act (in Japanese; the Fire Service Act Order); whether it may leave them out, by Article 28-2 of the Regulation for Enforcement of the Fire Service Act (in Japanese; the Fire Service Act Regulation). Here are 30 examples an AI checked in earlier articles, with the exit sign check of check_space, the tool it calls over MCP. The rule for leaving them out is an exit in sight within a 20 m walk.
1. The rules
Use (Appended Table 1 of the Fire Service Act Order)
Exit-door and corridor direction signs
(1)–(4) theatres, restaurants, shops and the like, (5)(a) hotels and inns, (6) hospitals, welfare facilities, nurseries and the like, (9) baths, (16)(a) mixed uses that include any of these, (16-2), (16-3)
On every floor (Article 26(1)(i) and (ii))
(5)(b) flats and dormitories, (7) schools, (8) libraries, (10)–(15) stations, shrines, factories, garages, warehouses, offices and the like, (16)(b)
Only in basements, on windowless floors and on floor 11 and above
Unlit exit signs are needed in all of items (1) to (16) (Article 26(1)(iv)); where exit-door or corridor direction signs are fitted, they may be left out within those signs' reach (Article 26(3)).
In a mixed-use building, the rule applies to the whole building: Article 9 of the Order, which otherwise treats each use as a separate building, does not cover Article 26.
Floors are counted as in Japan, the ground floor being floor 1. A "windowless floor" is a floor without enough openings for firefighting.
Left out (Article 28-2 of the Regulation)
Evacuation floor
Other floors
Exit-door signs (Article 28-2(1)(i))
20 m
10 m
Corridor direction signs (Article 28-2(2)(i))
40 m
30 m
Unlit exit signs (Article 28-2(3)(i))
30 m
30 m
On a floor where a main exit is easily visible and recognisable from every part of every room, and is within the walk in the table, they may be left out. The evacuation floor is the floor with a door straight out to the ground. A main exit is a door straight out to the ground on the evacuation floor, and a door to a direct stair (a stair that leads straight to the evacuation floor) on other floors (Article 28-3(3)(i) of the Regulation). A windowless floor, and a basement that is not the evacuation floor, cannot leave them out.
2. Uses that need them on every floor
Facility (use)
Exit signs left out
A banquet hall for 200 ((1)(b))
No
An exhibition hall ((4))
No
A convenience store ((4))
No
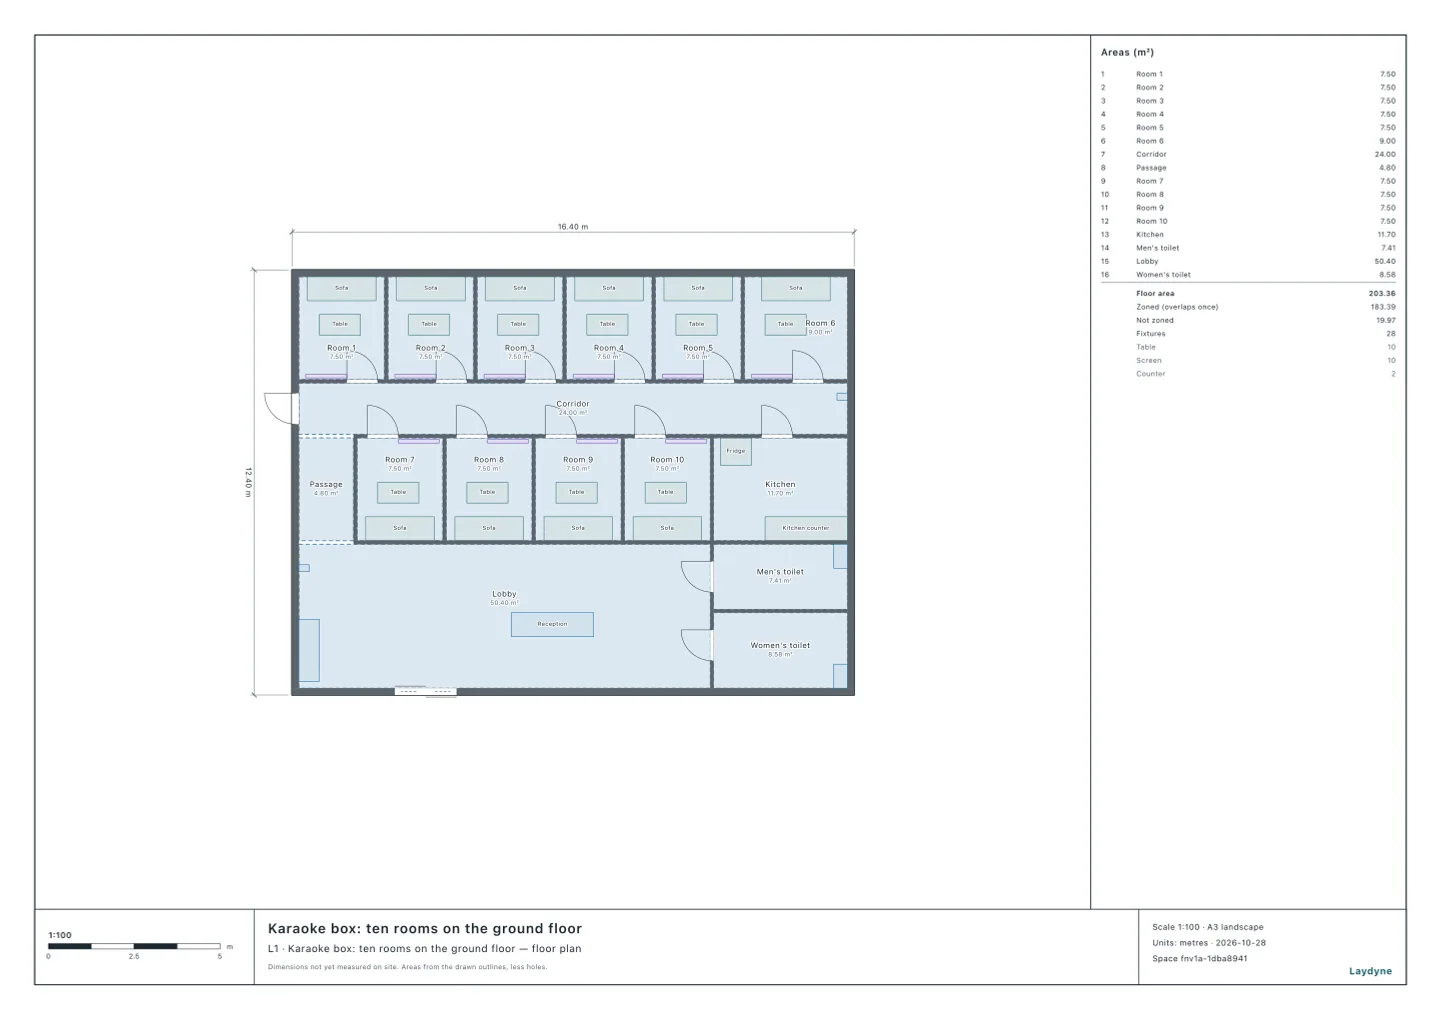
A karaoke box ((2)(d))
No
An izakaya ((3)(b))
No
A small café ((3)(b)), its kitchen behind a door
No
A small café ((3)(b)), its kitchen opened over the counter
Yes
A business hotel's guest floor ((5)(a))
No
A house let as private lodging ((5)(a))
No
An internal medicine clinic ((6)(a)4)
No
An orthopaedic clinic ((6)(a)4)
No
A dental clinic ((6)(a)4)
No
A clinic for human patients, the same size as the animal hospital ((6)(a)4)
No
A day nursery ((6)(c))
No
A day service centre (day care for older people) ((6)(c))
No
A small nursery ((6)(c))
No
An after-school day service for children with disabilities ((6)(c))
No
A dementia group home ((6)(b))
No
A long-term care health facility's ward ((6)(b))
No
A sauna ((9)(a))
No
A hair salon on the ground floor of a building with a restaurant ((16)(a))
No
Seldom left out. Of the 21, only the small café with its kitchen opened over the counter could leave them out. In the others, an exit is out of sight from some part of a room (behind shelves, booths, doors and the like), or the walk to it is too long.
Off the evacuation floor, 10 m. The business hotel's guest floor is floor 5, so its exit signs could be left out only within 10 m.
The banquet hall may leave out only its corridor direction signs (within 40 m).
3. Uses that need them only in basements, on windowless floors and on floor 11 and above
Facility (use)
Exit signs
Unlit exit signs
A block of flats ((5)(b))
Not needed
Needed
A house let as a share house ((5)(b))
Not needed
Needed (not left out)
A primary school's wing ((7))
Not needed
Needed (not left out)
A 24-hour gym ((15))
Not needed
Needed (not left out)
A three-storey office building ((15)), ground floor
Not needed
Needed (not left out)
An animal hospital ((15))
Not needed
Needed (not left out)
A hair salon on the ground floor of a building of offices ((15))
Not needed
Needed (not left out)
A windowless floor needs them. A machine shop ((12)(a)) whose shutter cannot be opened from outside, and so does not count as an opening, has a windowless floor; so has the office building's ground floor if it is windowless. Both then need exit signs and cannot leave them out.
The same floor as an animal hospital or a clinic. As an animal hospital ((15)) it needs no exit signs; as a clinic for human patients ((6)(a)4) it does.
4. The view and the walk
Room
Exit visible
From the farthest point
To a visible exit
The banquet hall
Yes
21.34 m
35.36 m
The convenience store's sales floor
Not from everywhere
16.72 m
―
The small café's kitchen (behind a door)
Not from everywhere
9.86 m
―
The small café's kitchen (over the counter)
Yes
9.95 m
9.66 m
The office building's ground-floor meeting room
Not from everywhere
19.78 m
―
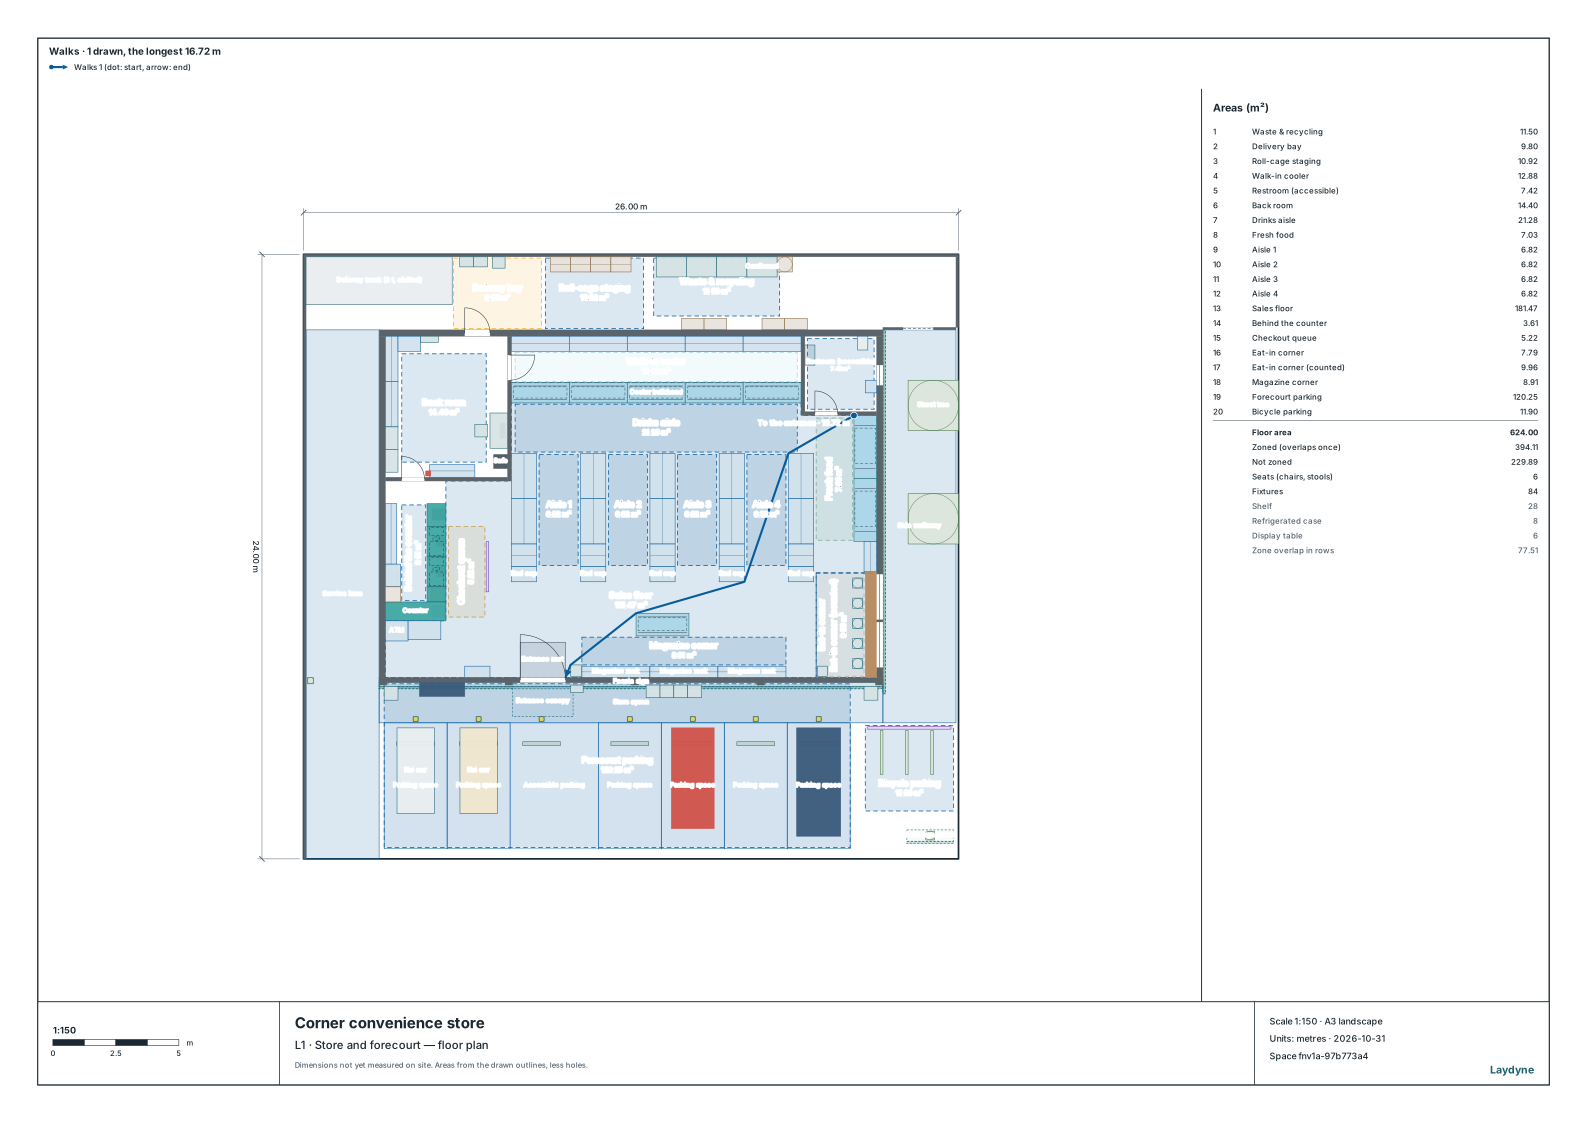
The convenience store. The farthest point of the sales floor is 16.72 m round the shelves from the entrance, within 20 m, but from the west end of the drinks aisle the gondolas hide the entrance, so the signs cannot be left out.
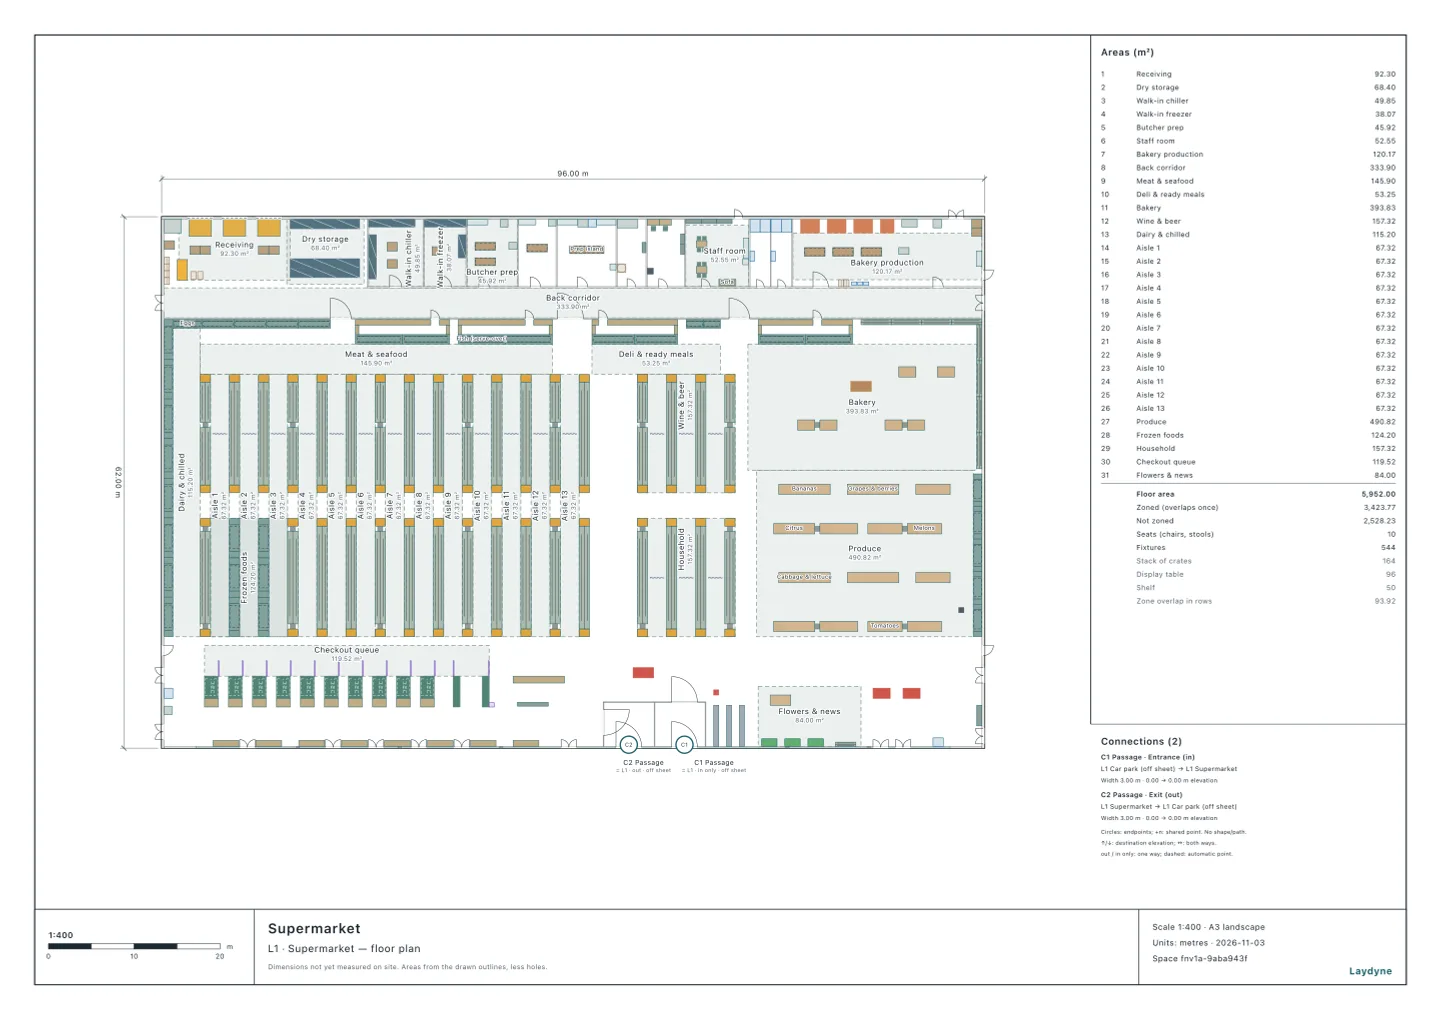
The banquet hall. The exits are in sight, but the farthest point is 21.34 m from one, over 20 m: the exit signs cannot be left out. Nor can the unlit exit signs: it is 35.36 m to an exit in sight, over 30 m.
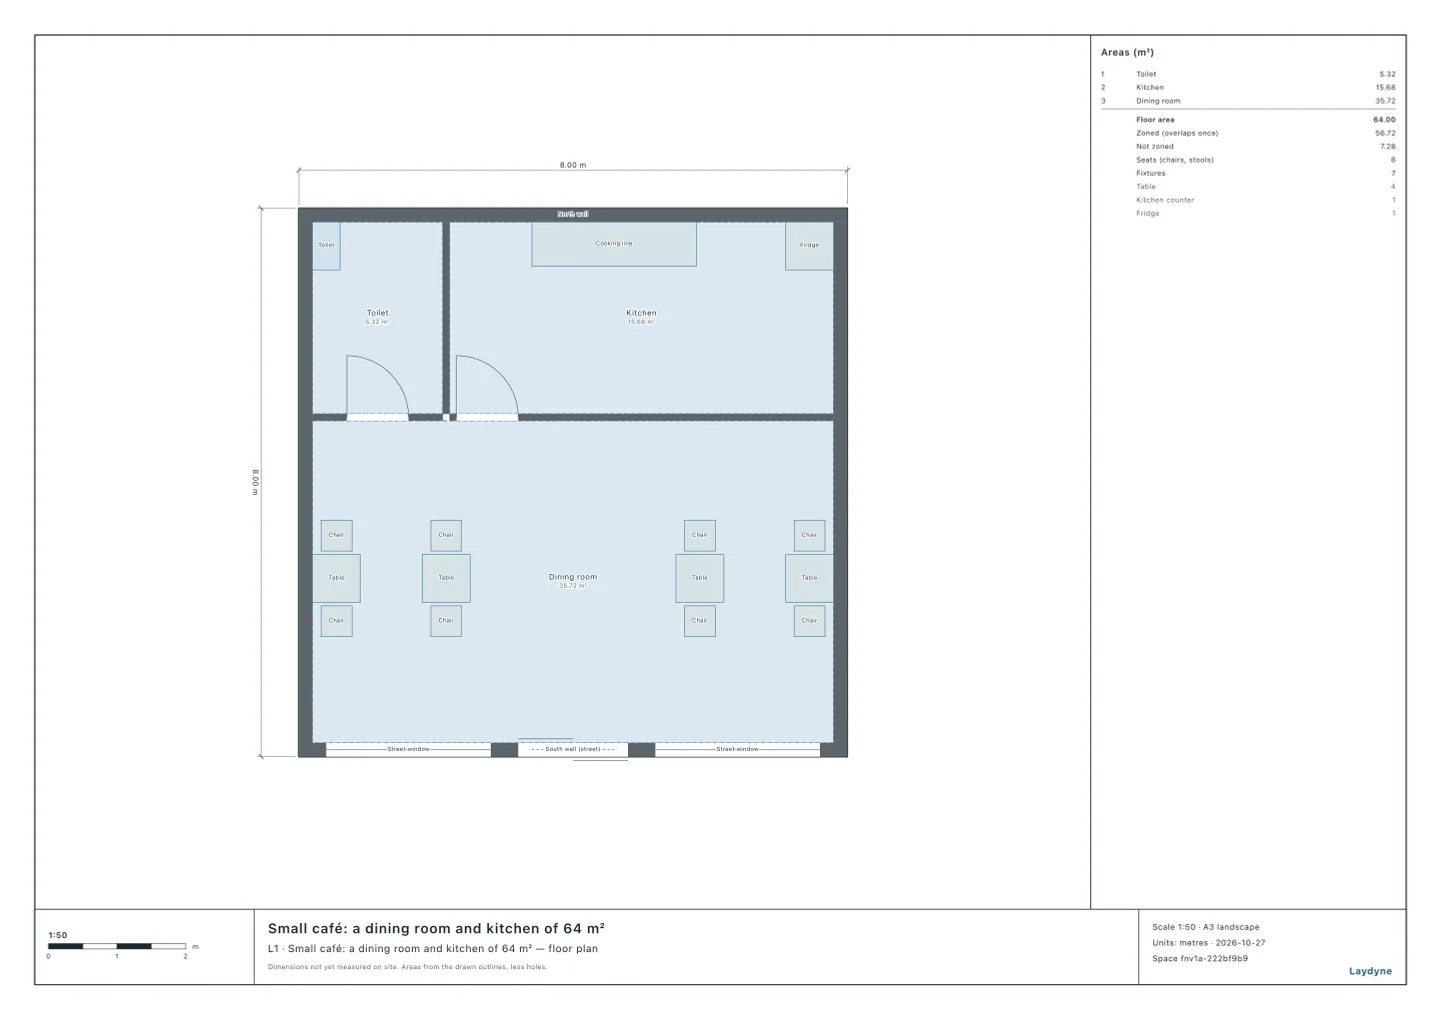
The small café. With its kitchen behind a door, the entrance is not visible from the kitchen; with the kitchen opened over the counter, the entrance is in sight 9.66 m away, and all of them may be left out.
16.72 m from the sales floor's farthest point to the entrance
Does this shop (as drawn, a single-storey shop) need exit signs? If so, check whether an exit is in sight from every part of every room within 20 m walking, and tell me whether they may be left out.
7. What this does not check
Aisle lights for seating (Article 26(1)(iii) of the Order), the sizes and brightness of the signs (Article 28-3 of the Regulation), leaving them out with luminous unlit signs or lighting (Article 28-2(1)(ii) and (iii) of the Regulation and the like), and the special case of compartments in item (16)(a) (Article 28-2(1)(iv) and the like) are not covered.
Visibility is checked on the plan, with anything 1.5 m high or more (eye height) taken as a wall. In the end, ask the local fire department.