Start from the internal medicine clinic or the orthopaedic clinic (models that open with a free account), or draw your own. A clinic without beds is item (6)(a)4 of Appended Table 1 of Japan’s Order for Enforcement of the Fire Service Act (the Fire Service Act Order). At 300 m² of total floor area, two things change: whether it needs an automatic fire alarm system, and whether its fire prevention manager (the person a building must appoint to run its fire safety) must have taken the Class A course (the longer course) rather than the Class B course (the shorter one). Here an AI checked two of the models' clinics, an internal medicine clinic of 271.56 m² and an orthopaedic clinic of 300.84 m², each taken as a single-storey building of its own, with the same tools it calls over MCP. Every figure and drawing below is their result.
1. The rules
- Extinguishers. Item (6)(a)4 premises require them from 150 m² in total (Article 10(1)(ii)(a) of the Fire Service Act Order), with extinguisher units (Japan’s rating of an extinguisher’s capacity) of at least the total floor area ÷ 100 m² (Article 6 of the Regulation for Enforcement of the Fire Service Act, the Fire Service Act Regulation).
- Automatic fire alarm systems. Item (6)(a)4 premises require one from 300 m² in total (Article 21(1)(iii) of the Order).
- Exit signs. Item (6) premises require them on every floor (Article 26(1) of the Order). On the evacuation floor (the floor with a door straight out to the ground), they may be left out if an exit is visible from every part of the rooms within a 20 m walk (Article 28-2 of the Regulation).
- The fire prevention manager. Required from an occupant capacity of 30 (Article 1-2(3)(i)(b) of the Order); the manager must have taken the Class A course from 300 m² in total, and the Class B course will do below that (Article 3 of the Order). For item (6)(a), the occupant capacity is staff + beds + waiting-room floor area ÷ 3 m² (Article 1-3 of the Regulation).
- The total floor area. Measured to the walls' centre lines, as the Building Standards Act measures floor areas (Article 2(1)(iii) of the Order for Enforcement of the Building Standards Act).
2. What was done
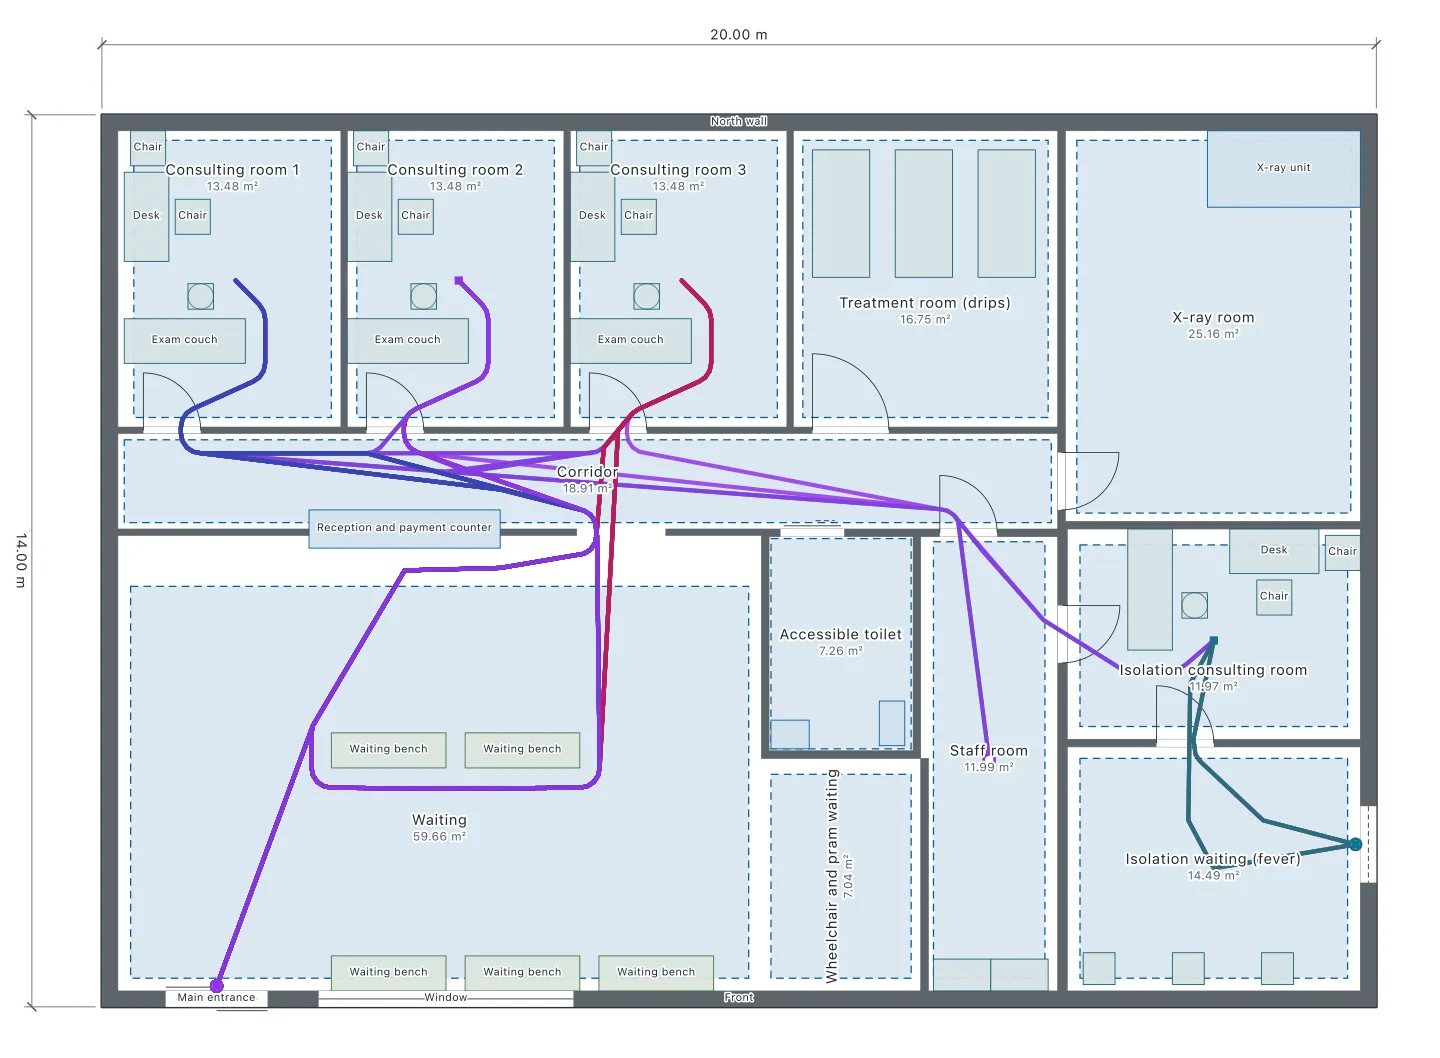
- The internal medicine clinic is 20 × 14 m with a separate fever entrance (271.56 m² to the walls' centres): three consulting rooms, a treatment room and an X-ray room, the waiting room and a wheelchair waiting area, an isolation waiting room and consulting room, and a staff room; the main entrance and the fever entrance.
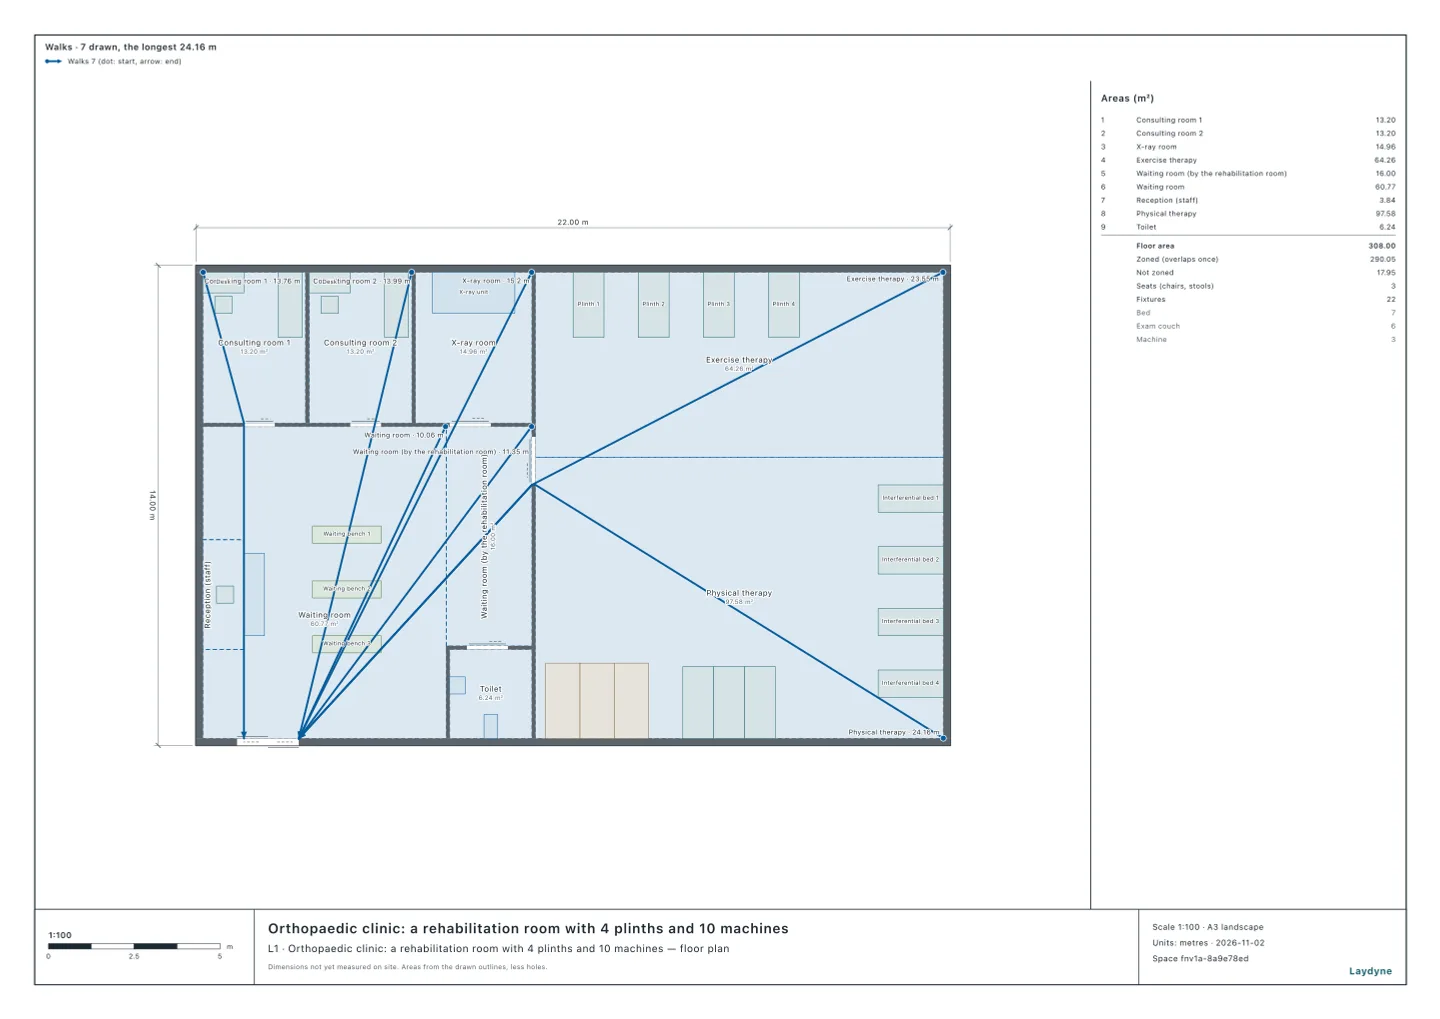
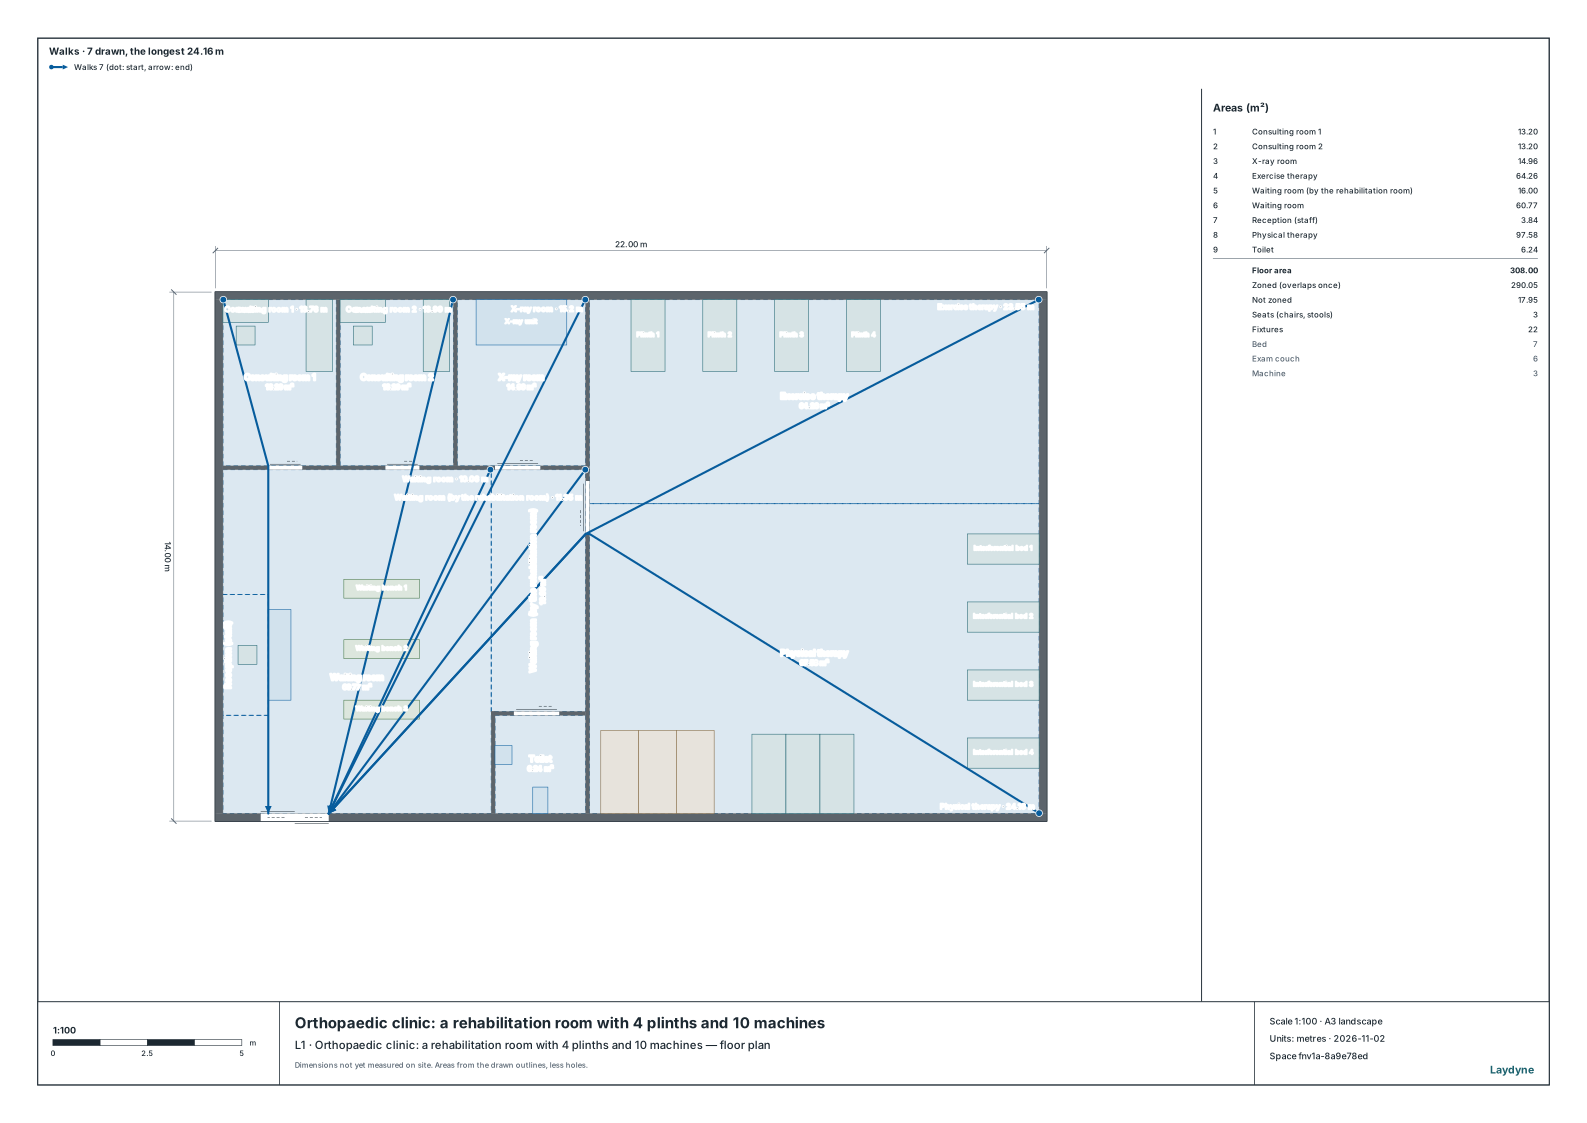
- The orthopaedic clinic is 22 × 14 m (300.84 m² to the walls' centres): two consulting rooms and an X-ray room, the waiting room and a waiting area before the rehabilitation room, and the rehabilitation room's exercise and physiotherapy parts; one entrance.
- The staff at the busiest time: 8 and 10 (assumed). The ceilings are the walls' heights, 3 m and 2.8 m (assumed). The AI checked the extinguishers, the fire alarm, the exit signs and the occupant capacity with
check_space.
3. What it found
| Measure | Internal medicine (271.56 m²) | Orthopaedics (300.84 m²) |
|---|---|---|
| Extinguishers | Needed (2.72 units or more) | Needed (3.01 units or more) |
| Automatic fire alarm system | Not needed | Needed (7 smoke detectors) |
| Exit signs | Needed (none left out) | Needed (none left out) |
| Fire prevention manager | Needed (35; the Class B course will do) | Needed (35; the Class A course) |
- The 300 m² line. The orthopaedic clinic is 22 × 14 = 308 m² to the outer walls' outer faces, 300.84 m² to their centres: 0.84 m² over 300 m², so it needs a fire alarm system and its manager needs the Class A course. The internal medicine clinic, at 271.56 m², needs neither.
- Automatic fire alarm system. One class 2 smoke detector in each of the orthopaedic clinic's two consulting rooms, X-ray room, two waiting areas and two parts of the rehabilitation room: 7 (one for each 150 m² under a ceiling below 4 m).
- Exit signs. In both clinics, the entrance is not visible from the consulting rooms and the X-ray room, behind their doors, so no signs may be left out. From the back of the orthopaedic clinic's rehabilitation room, the walk to the entrance is 24.16 m.
- The fire prevention manager. The internal medicine clinic's occupant capacity is 8 staff + 27 (81.19 m² of waiting areas ÷ 3 m²) = 35. The orthopaedic clinic's is 10 staff + 25 (76.77 m² of waiting areas ÷ 3 m²) = 35. Both are 30 or more.
4. How to ask an AI
This is a single-storey orthopaedic clinic of 22 × 14 m, with 10 staff at the busiest time. Measure its total floor area to the walls' centre lines, and check whether it needs extinguishers, an automatic fire alarm system, exit signs and a fire prevention manager.
5. What this does not check
- A clinic in a tenancy makes the building a mixed-use building (item (16)(a)), and the fire alarm and similar rules then depend on the building's total floor area. This checks each clinic as a single-storey building of its own.
- Fire alarms that call the fire department, sprinklers and the like are not checked, nor is whether the floor is a "windowless floor" (a floor without enough openings for firefighting).
- The occupant capacity is counted on the drawn rooms (inside the walls). In the end, ask the local fire department.