Clinic layout software
Clinic layouts in 3D, with the treatment rooms and the patients’ wait.
Laydyne lets you arrange clinical rooms and compare appointments, staff and equipment. Use medical, orthopaedic and bonesetter models to inspect the layout alongside estimated waits.
Start with a free account. Simulations are estimates and require Pro.
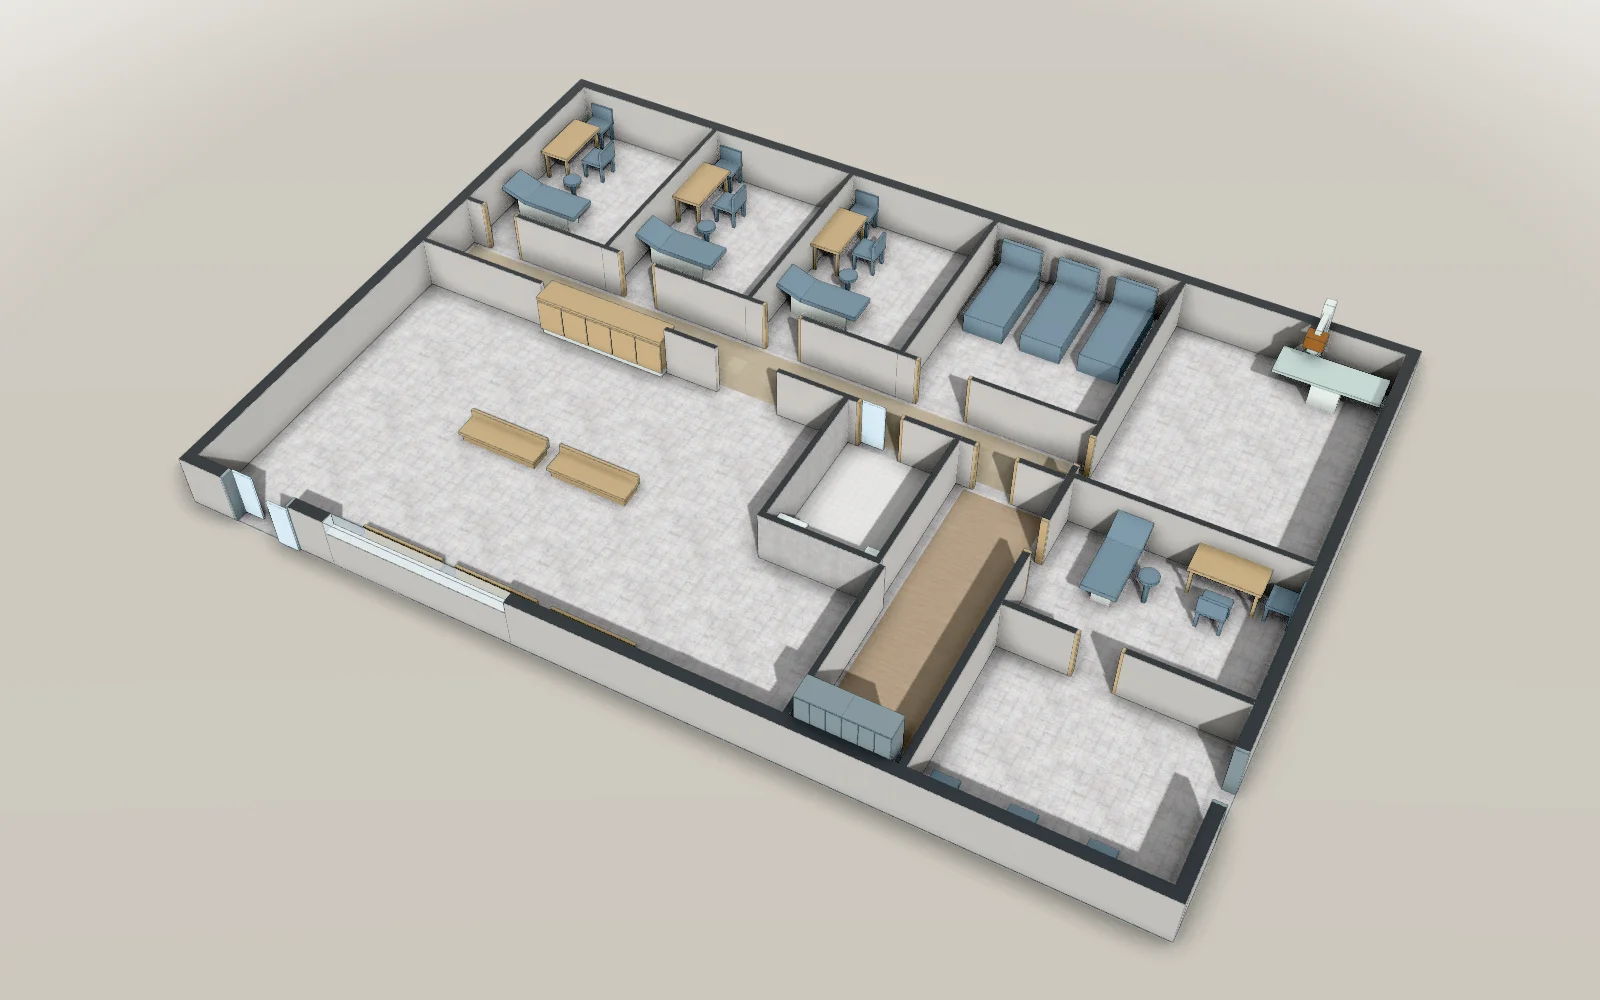
- 20 × 14 mModel floor dimensions
- 85Parts in the model
- 15Articles with worked results
What you can do for this space
Clinics · Clinical layout
Arrange the rooms around the care being provided.
Place treatment equipment and draw the room areas used by the plan. Save alternative clinic arrangements to compare the room allocation and movement space.
- Arrange treatment equipment
- Measure treatment and waiting rooms
- Save alternative clinic layouts
Results from worked examples
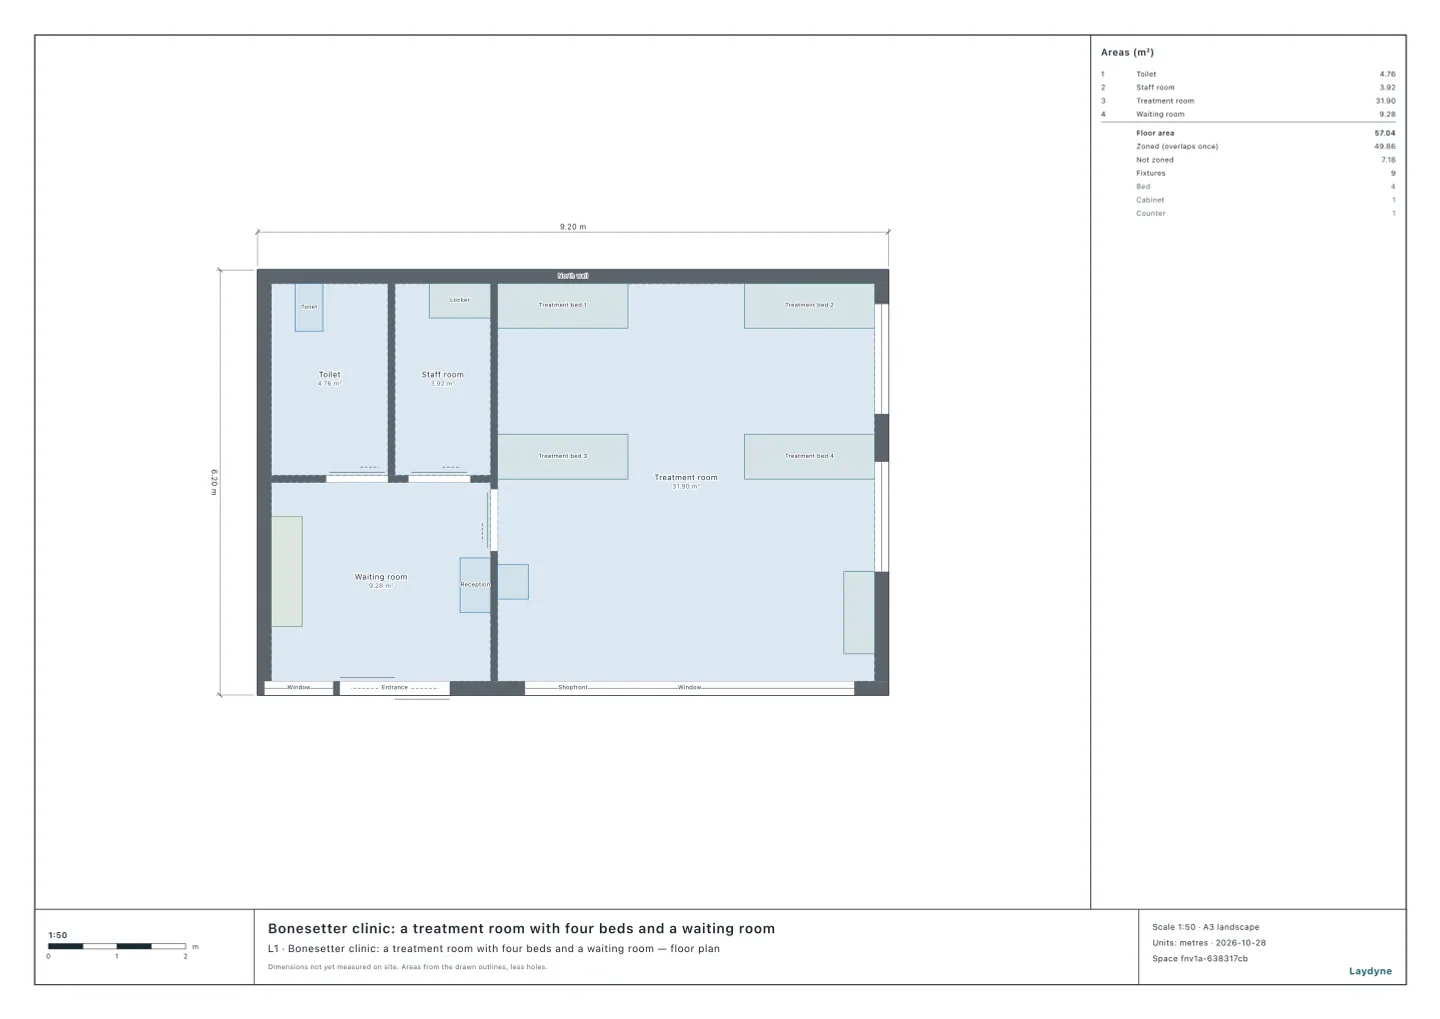
- The clinic’s waiting room is 9.28 m², meeting the 3.3 m² required.
- A four-bed room of 23.92 m² is enough for a clinic, but a hospital may put only 3 beds in it.
Clinics · Appointments and waits
Try the appointment book against the room plan.
Set appointments and service steps for an approximate clinic session. Vary staff, equipment or appointment intervals and compare waiting and finish times.
- Change appointment intervals
- Compare staff and equipment availability
- Inspect patient waiting and finish times
Results from worked examples
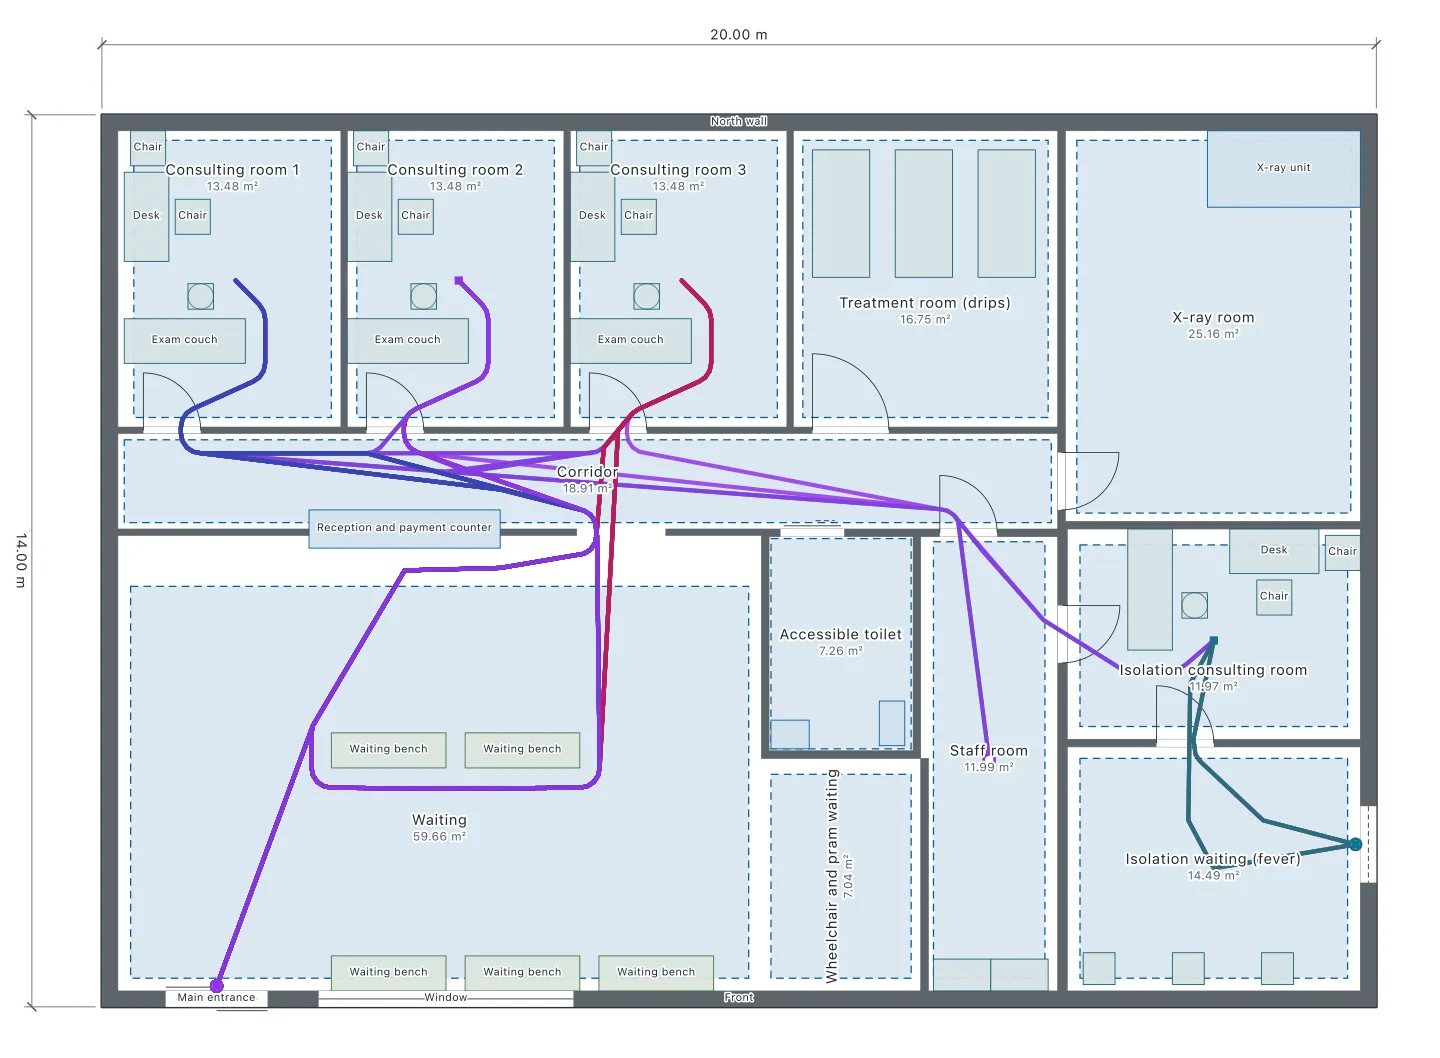
- Separating reception and payment shortened modelled walking but increased average patient waiting by 20.37 seconds; 20 paired runs did not establish a difference in total visit time.
- With two doctors, booking half the patients makes the visit time of patients without a fever 4.8 minutes shorter (95% interval 2.4 to 7.3 minutes), and booking all of them 11.8 minutes shorter (7.6 to 16.1 minutes): 14.0 minutes, with 0.0 minutes in the waiting room for a consulting room.
- With 9 patients in the 18:00–19:00 hour and one therapist, 4.7 of the 25.6 patients go home untreated, and from coming in to leaving takes 43.3 minutes.
Clinics · Clinic fire checks
Review equipment criteria for the clinic use.
Specify the clinic’s use and the building conditions the check needs. Review selected fire equipment findings with the occupancy assumptions and unchecked items.
- Set the clinic use
- Review occupant-load assumptions
- Inspect selected fire equipment criteria
Results from worked examples
Clinic fire checks: all articles for this use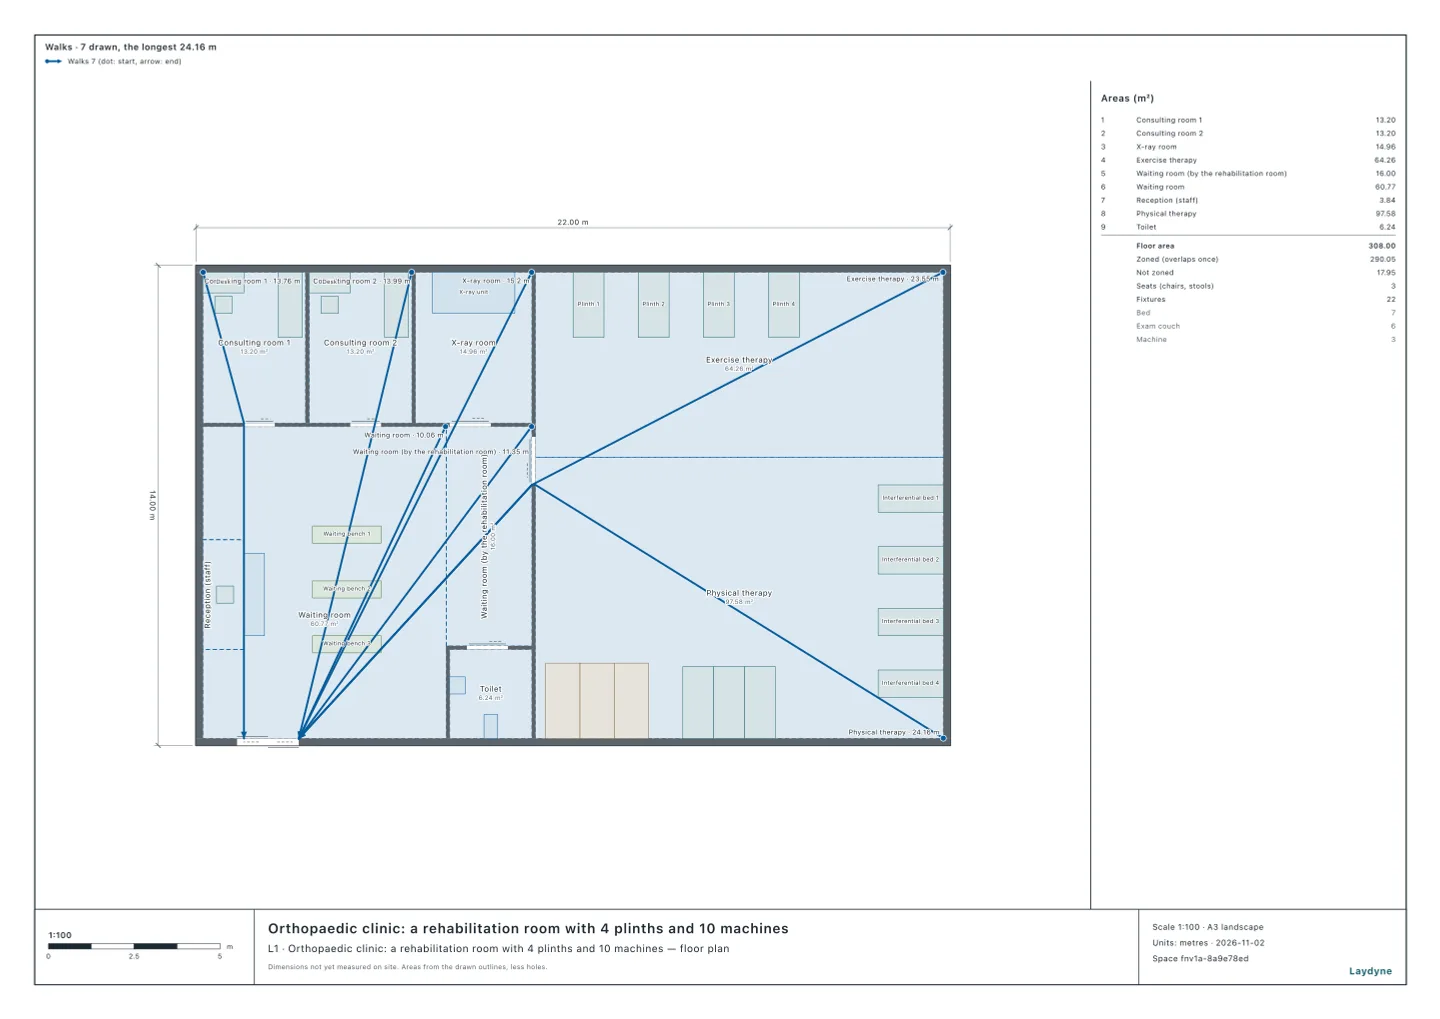
Clinics · Clinic proposal
Explain the treatment layout to the clinical team.
Inspect the treatment-room arrangement in 3D. Export the clinic plan and equipment quantities to discuss the proposal with operators and fit-out teams.
- View treatment rooms in 3D
- Export the clinic plan as PDF
- Add equipment quantity sheets to the PDF
Start with your space
Open a model for free
Open a clinic, bonesetter or orthopaedic model and adapt its rooms.
Start from this model for freeAsk your AI
Ask the AI to compare appointment intervals or staff and equipment availability.
What fire safety does a clinic need?
This is a single-storey orthopaedic clinic of 22 × 14 m, with 10 staff at the busiest time. Measure its total floor area to the walls' centre lines, and check whether it needs extinguishers, an automatic fire alarm system, exit signs and a fire prevention manager.
Quotation from Read the article
Check, export and share
Review the treatment assumptions and room plan, then export the proposal.
Models you can start with
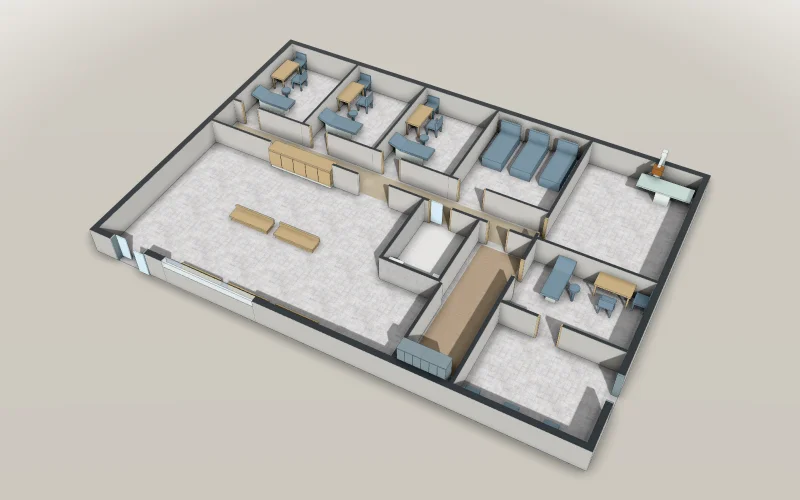
Clinic: internal medicine with a separate fever entrance
Three consulting rooms, treatment and X-ray rooms off the corridor; a fever entrance to its own waiting and consulting room, which the doctor enters from the staff side.
- Desks
- 4 single desks, ready for the seat map
- Size
- 20 × 14 m
A free account is needed to start.
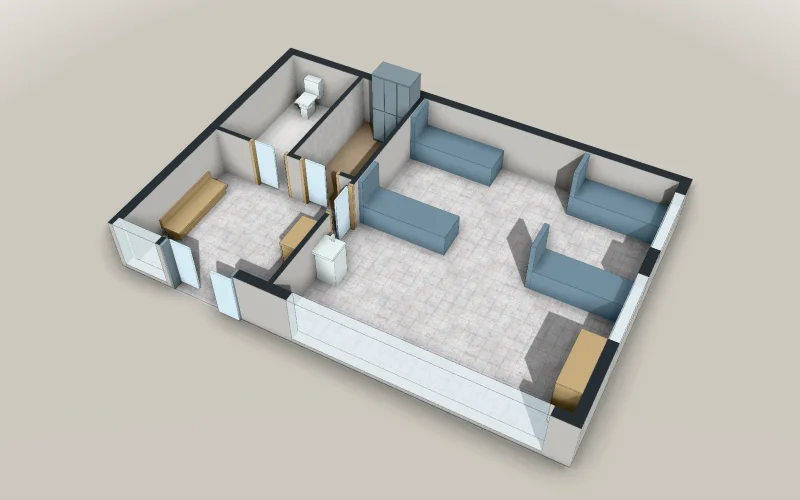
Bonesetter clinic: a treatment room with four beds and a waiting room
A judo therapy (bonesetter) or acupuncture clinic in a tenant of 9.2 × 6.2 m: its own treatment room of 31.9 m² with four treatment beds, behind the shopfront glass and with two sliding windows on the east wall; the waiting room of 9.28 m² with the reception by the entrance; the toilet and the staff room off it. Ready for your AI to check the rooms and the treatment room’s opening to the outside air against what the clinic rules ask.
- Articles
- Size
- 9.2 × 6.2 m
A free account is needed to start.
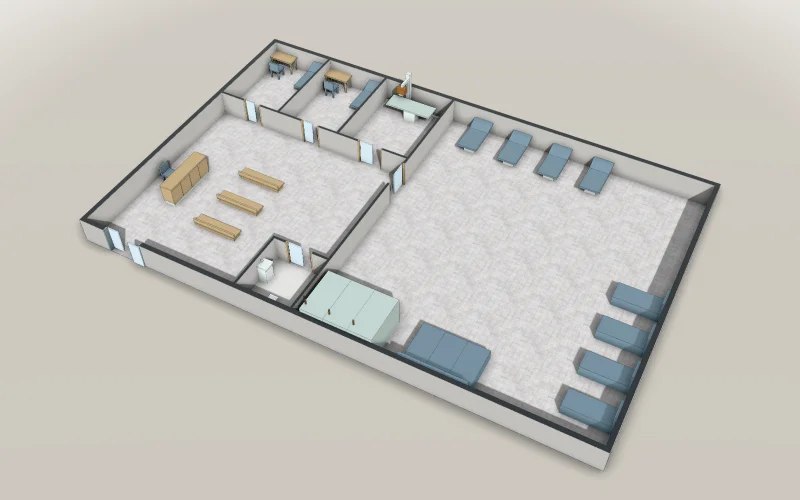
Orthopaedic clinic: a rehabilitation room with 4 plinths and 10 machines
An orthopaedic clinic of 22 × 14 m: two consulting rooms and the X-ray room to the north, the waiting room with the reception by the entrance and a toilet, and to the east the rehabilitation room with four plinths for exercise therapy and ten physical therapy machines (three traction units, three water beds, four interferential beds). Ready for your AI to simulate the morning’s rehabilitation.
- Desks
- 2 single desks, ready for the seat map
- Size
- 22 × 14 m
A free account is needed to start.
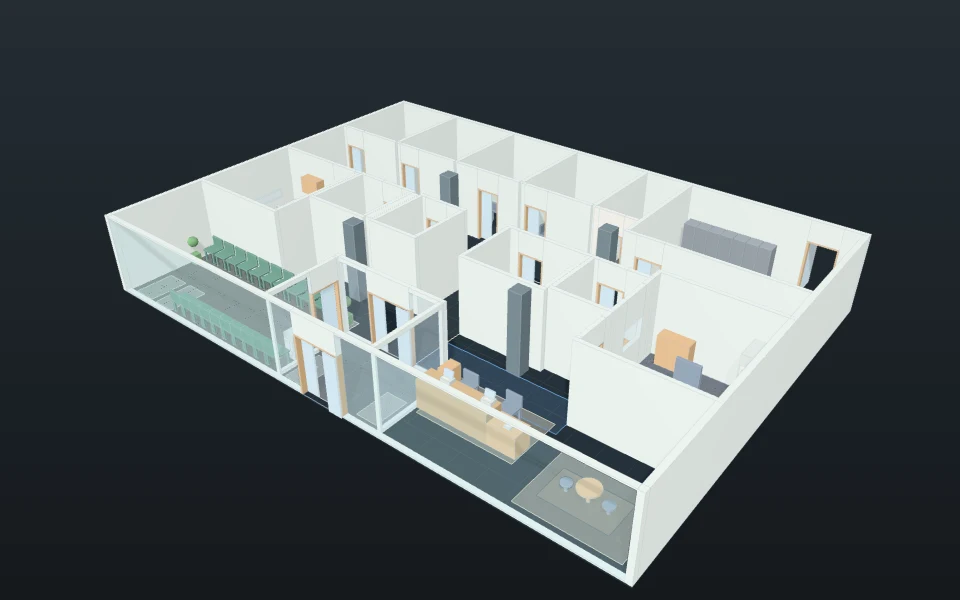
Propose a layout from a brief
Checked clinic layouts, a capacity comparison, drawings and quantities.
Explore example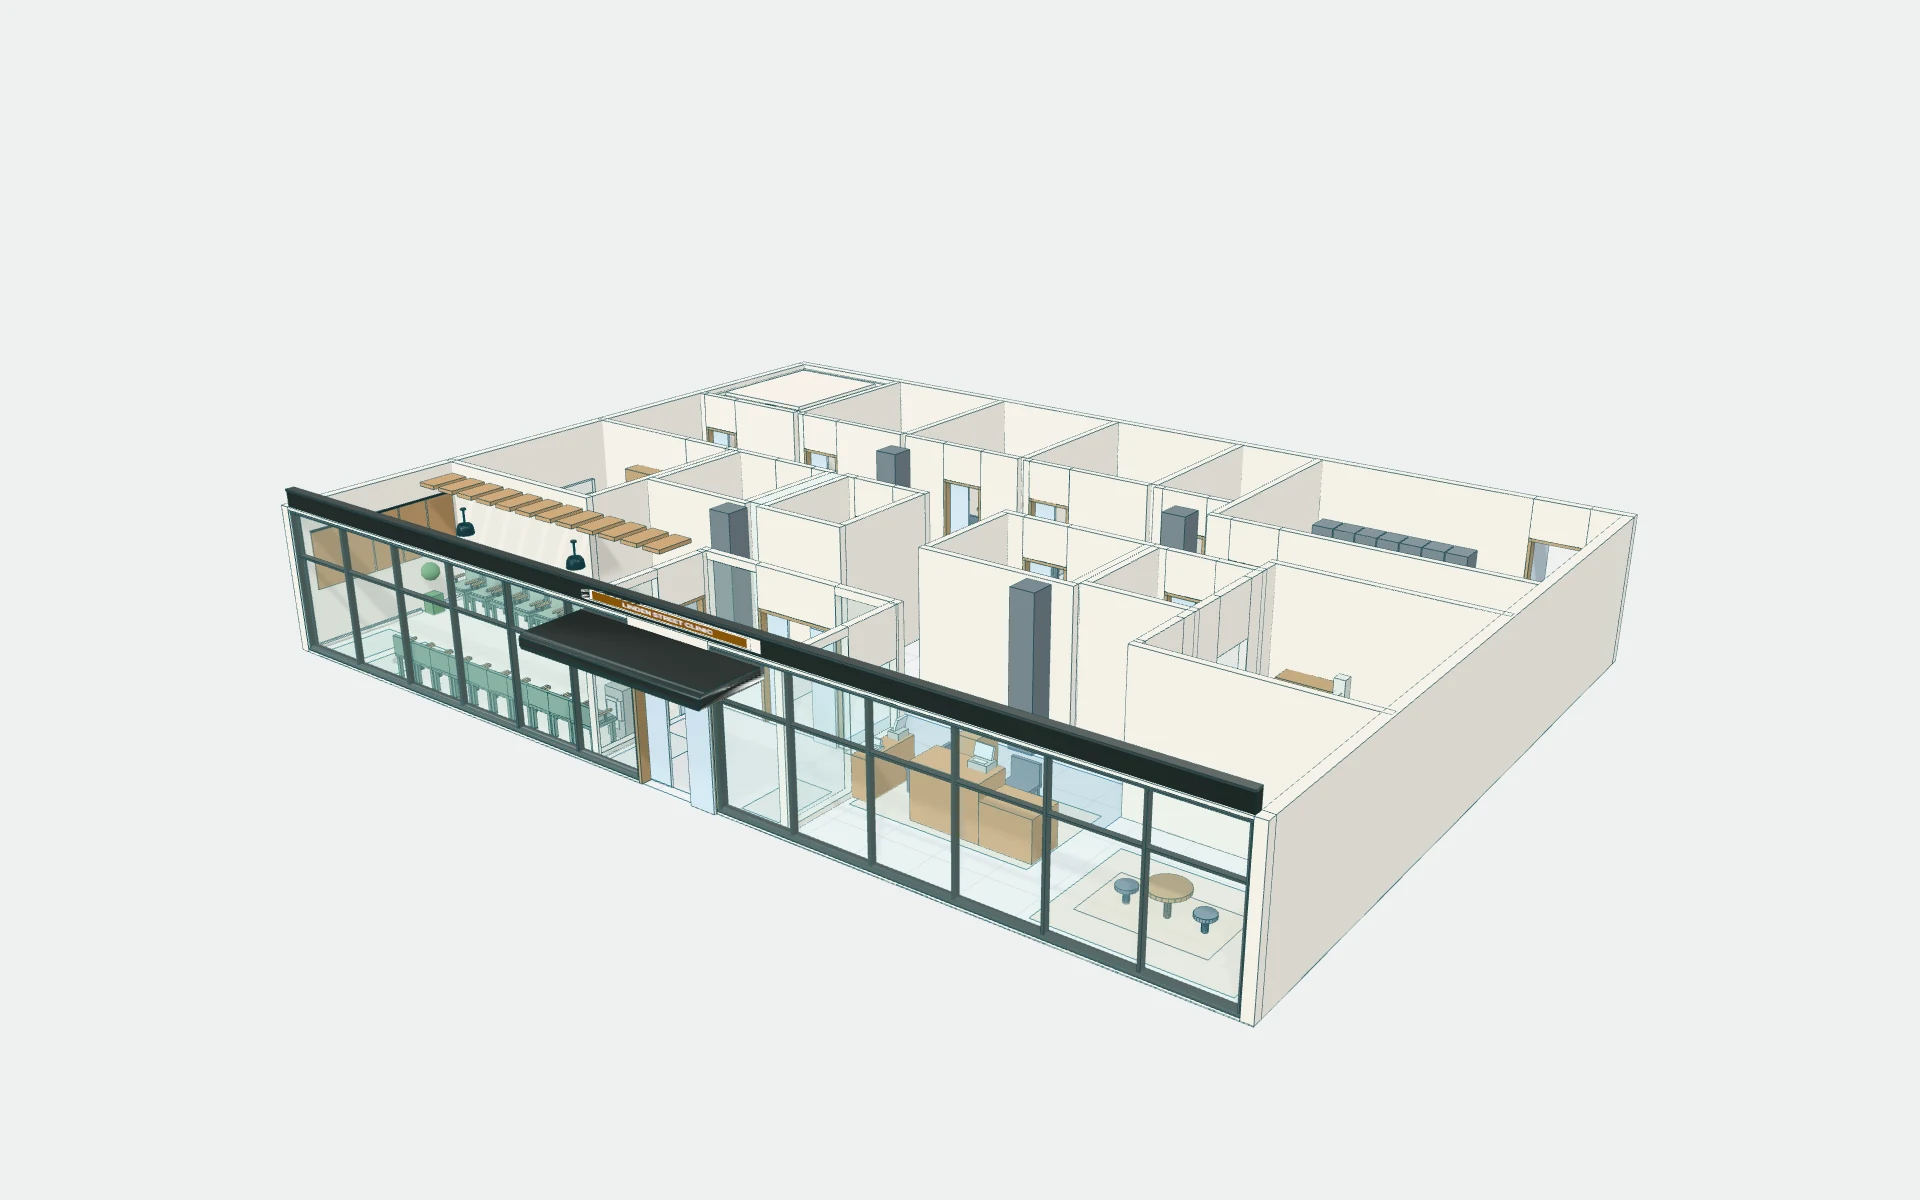
Linden Street Clinic · detailed model
578 editable parts, including glazing, canopy, signage and furniture. Earlier A/B calculations are documented separately.
Explore example
Frequently asked questions
Do bookings cut the waits at a clinic?
With two doctors, booking half the patients makes the visit time of patients without a fever 4.8 minutes shorter (95% interval 2.4 to 7.3 minutes), and booking all of them 11.8 minutes shorter (7.6 to 16.1 minutes): 14.0 minutes, with 0.0 minutes in the waiting room for a consulting room.
Read the articleYour clinic, built with AI.
Clinic: internal medicine with a separate fever entrance
Start from this model for freeArticles for this use
Clinical layout (3)
A clinic proposal from a text brief, through your own AI
From a written brief alone, a small design practice's AI lays out a neighbourhood clinic, checks it, simulates a busy morning, compares a second option and hands over the drawings.
How large must a bonesetter’s or acupuncturist’s treatment room be?
The clinic’s waiting room is 9.28 m², meeting the 3.3 m² required.
Are the rooms big enough for a pharmacy, salon, day service or clinic?
A four-bed room of 23.92 m² is enough for a clinic, but a hospital may put only 3 beds in it.
Appointments and waits (6)
Separate payment at a clinic
Separating reception and payment shortened modelled walking but increased average patient waiting by 20.37 seconds; 20 paired runs did not establish a difference in total visit time.
Do bookings cut the waits at a clinic?
With two doctors, booking half the patients makes the visit time of patients without a fever 4.8 minutes shorter (95% interval 2.4 to 7.3 minutes), and booking all of them 11.8 minutes shorter (7.6 to 16.1 minutes): 14.0 minutes, with 0.0 minutes in the waiting room for a consulting room.
How many therapists does a bonesetter clinic need in the evening?
With 9 patients in the 18:00–19:00 hour and one therapist, 4.7 of the 25.6 patients go home untreated, and from coming in to leaving takes 43.3 minutes.
How long is the wait for rehabilitation at an orthopaedic clinic?
With 2 traction units and 2 water beds in use, patients wait 11.2 and 11.6 minutes on average for them; with 3 of each, 1.7 and 1.9 minutes.
How long are the waits at a clinic or hospital?
At a dental clinic with two dentists, the wait for a free chair is 9.4 minutes with 30-minute slots and 0.1 minutes with 45-minute slots, though the bookings fall from 30 to 20.
How many staff?
In five examples an AI simulated, a second vet cuts an animal hospital's morning wait from 53.0 to 5.8 minutes.
Clinic fire checks (6)
What fire safety does a clinic need?
The internal medicine clinic's occupant capacity is 8 staff + 27 (81.19 m² of waiting areas ÷ 3 m²) = 35.
How is occupant capacity counted under Japan's fire code?
Of ten facilities an AI counted, a banquet hall for 200 holds 2,054, an izakaya 54 and a convenience store 51.
How many extinguishers, and where?
Eleven facilities checked against Japan's extinguisher rules: a banquet hall of 1,262.06 m² needs 12.62 units, a convenience store of 272.06 m² 2.72, and an animal hospital of 210.04 m² needs none.
When is an automatic fire alarm required?
29 facilities: some uses need an alarm at any size, others from 300, 500 or 1,000 m².
Exit signs
Of 21 examples that need them on every floor, only a small café may; a convenience store 16.72 m from its farthest point cannot.
Which fire equipment does a building need?
Extinguishers, fire alarms, indoor hydrants and exit signs for 29 facilities an AI checked.