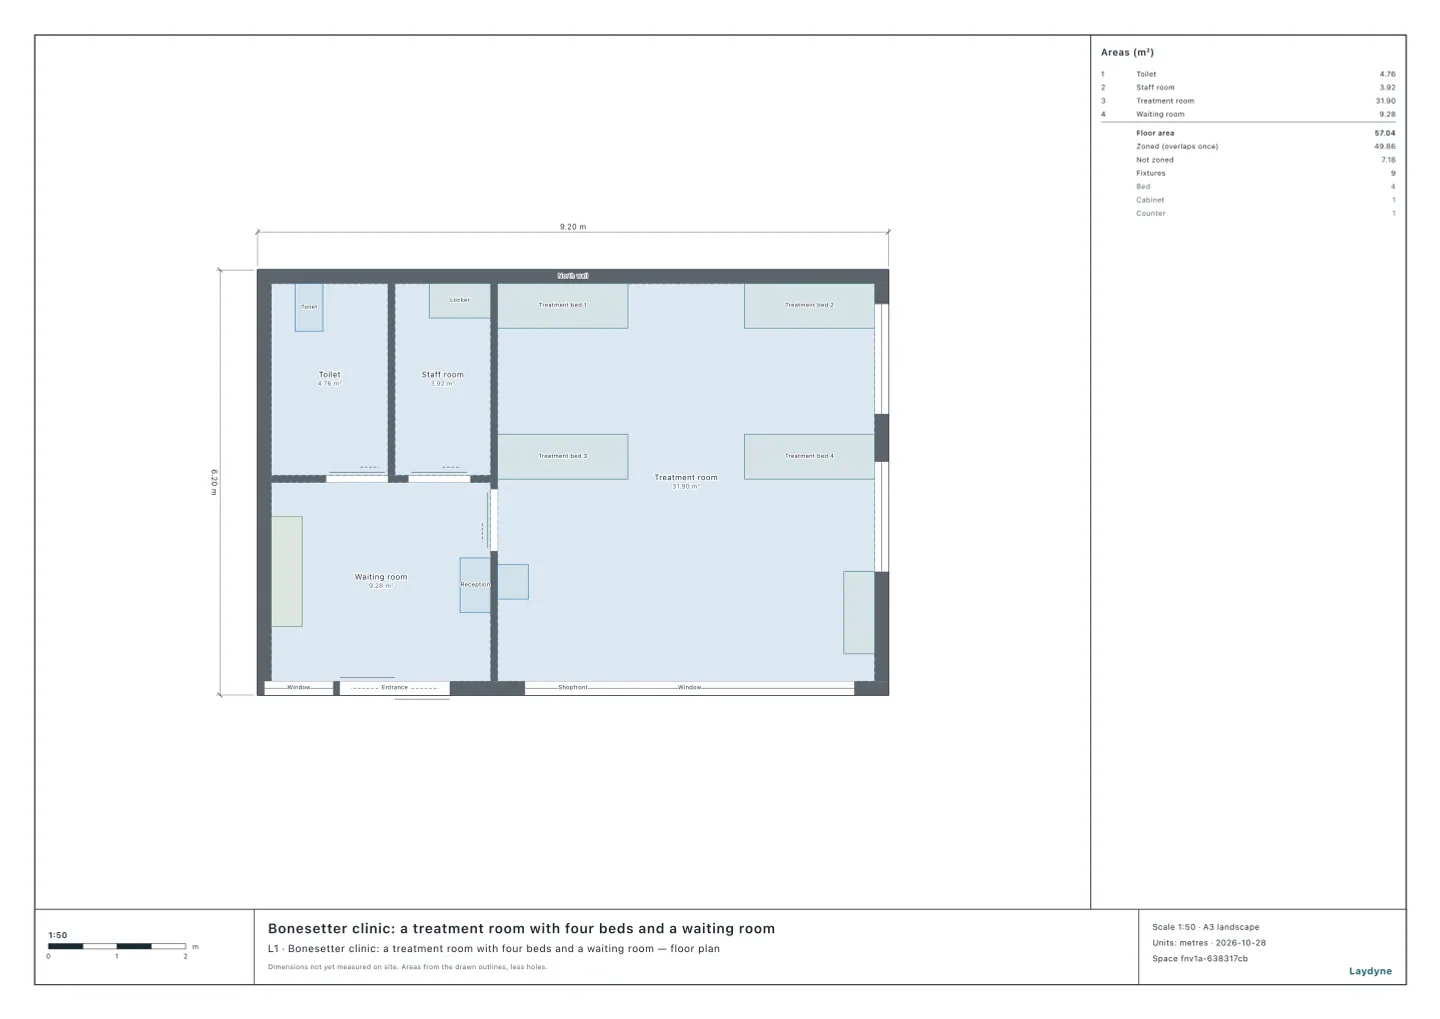
Start from the bonesetter clinic model (free sign-up). In Japan, the standards for a judo therapy (bonesetter) clinic’s structure are in Article 18 of the Enforcement Regulations of the Judo Therapists Act, and for an anma massage, acupuncture and moxibustion clinic in Article 25 of their Act’s Enforcement Regulations. Both ask the same four things: its own treatment room of 6.6 m² or more; a waiting room of 3.3 m² or more; a treatment room able to open to the outside air over a seventh of its floor or more (not needed where a suitable ventilator takes its place); and equipment to disinfect the instruments and hands. In this article, on a mock bonesetter clinic, your AI checks the rooms’ sizes and whether the treatment room’s windows are enough. It ran the same tools an AI calls over MCP. Every figure and number below comes from that run.
1. The treatment room and the waiting room
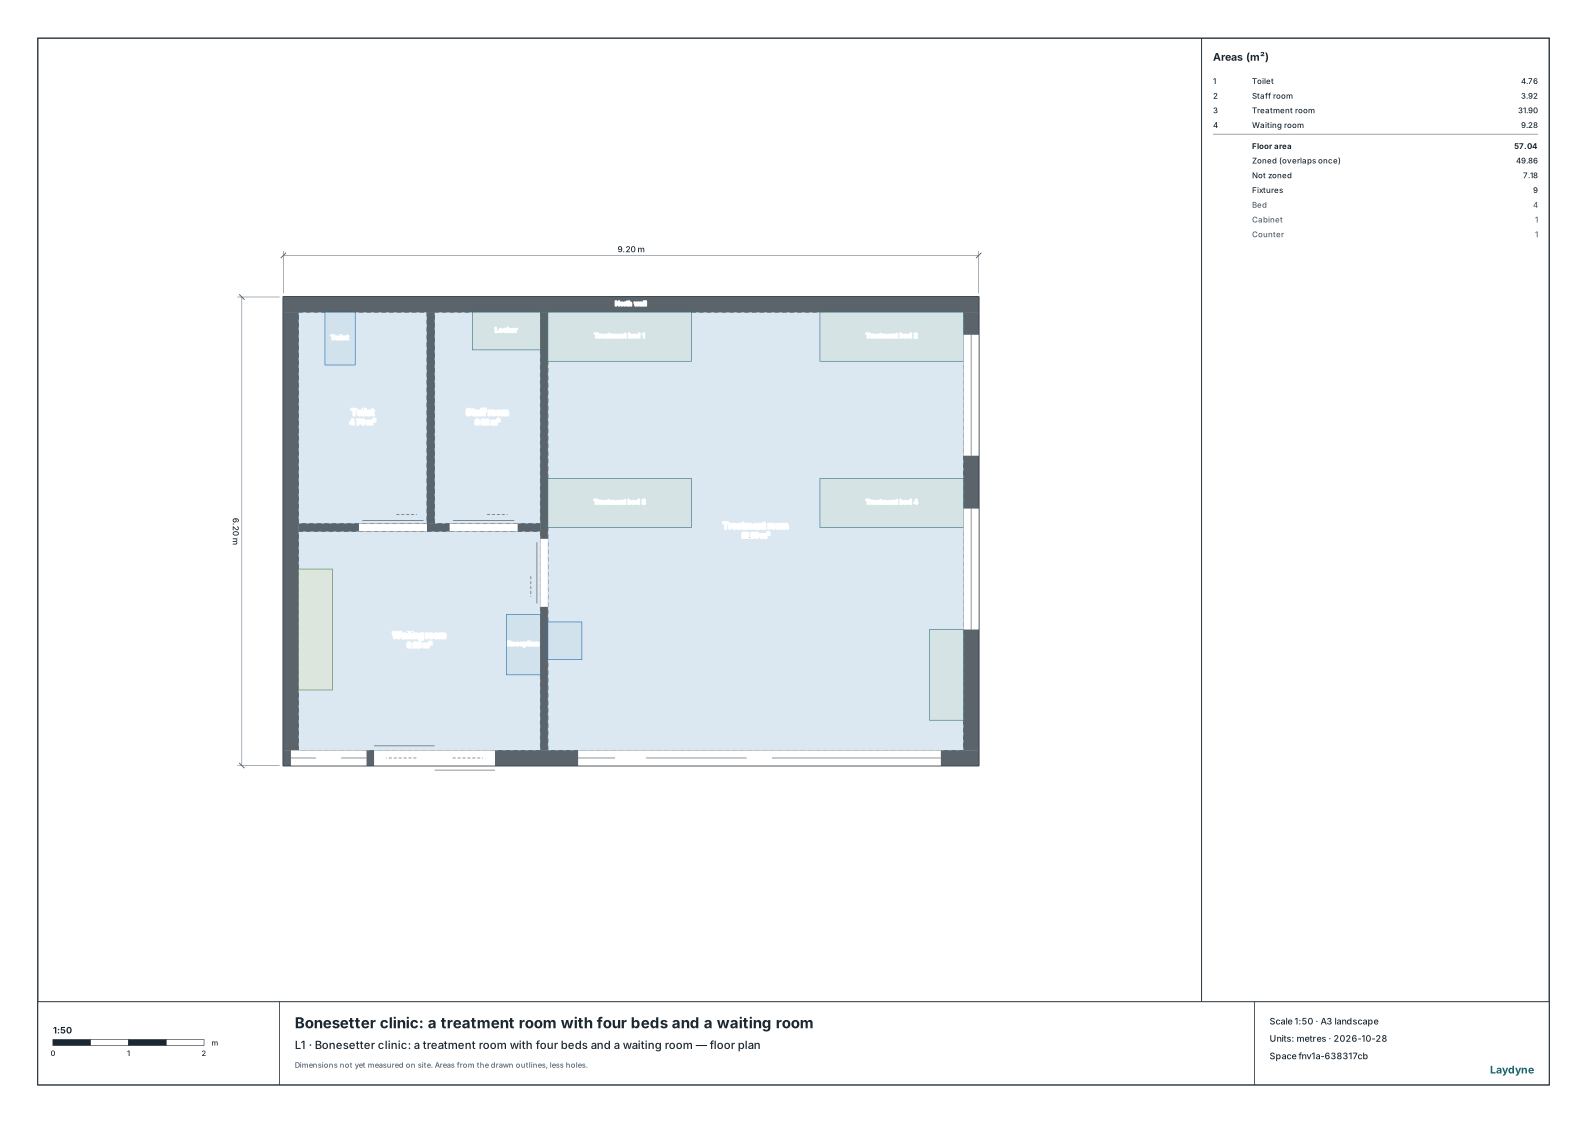
The mock clinic is a tenant of 9.2 × 6.2 m. The treatment room is a room of its own, set apart from the waiting room by a partition, with four treatment beds.
Your AI gives check_space’s floor area a person (areaPerPerson) the clinic standards (therapy_room, therapy_waiting).
- The treatment room is 31.9 m², meeting 6.6 m².
- The waiting room is 9.28 m², meeting 3.3 m².
check_spacefinds nothing, and every room can be reached from the entrance.
2. Are the treatment room’s windows enough?
The treatment room has the shopfront glass (4.8 m wide, 2.2 m high) and two sliding windows on the east wall (1.6 m wide, 1.2 m high). With check_space’s ventilation (ventilation), your AI reads the area of each window that opens to the outside air and compares it with a seventh of the treatment room’s floor (4.56 m²). A sliding window counts as half open.
| The shopfront glass | Opens | The clinic rule (a seventh) | The building code’s habitable room (a twentieth) |
|---|---|---|---|
| Sliding (half opens) | 7.2 m² | 4.56 m²: enough | 1.6 m²: enough |
| Fixed (does not open) | 1.92 m² | 4.56 m²: not enough | 1.6 m²: enough |
- With shopfront glass that does not open, only the east windows’ 1.92 m² opens: enough for the building code’s ventilation of a habitable room (a twentieth of its floor), not for the clinic rule’s seventh.
- The east windows alone meet a seventh for a treatment room of up to 13.44 m².
- Where it is not enough, add windows that open or, as the rule allows, a suitable ventilator. Ask the health centre which ventilator is suitable.
3. Using the check
- Draw your clinic (from a PDF drawing or photos as well), and tell your AI the treatment room and the waiting room, and how the windows open (sliding, fixed, casement). A window that opens differently can be given its own share.
- The treatment room is a room of its own, set apart from the waiting room; in this model by a partition.
- Laydyne checks the drawing’s areas, the windows’ opening areas and the passages and door fronts. The disinfection equipment, the ventilator’s capacity and the curtains between the beds are not checked. Before opening or moving, take the drawing to the health centre that covers your clinic.