Hotel layout software
Hotels in 3D: check-in, the breakfast room and room cleaning.
Laydyne lets you compare reception, breakfast, bathing and housekeeping in hotel models. Inspect guest-floor routes and selected fire criteria alongside the service plan.
Start with a free account. Simulations are estimates and require Pro.
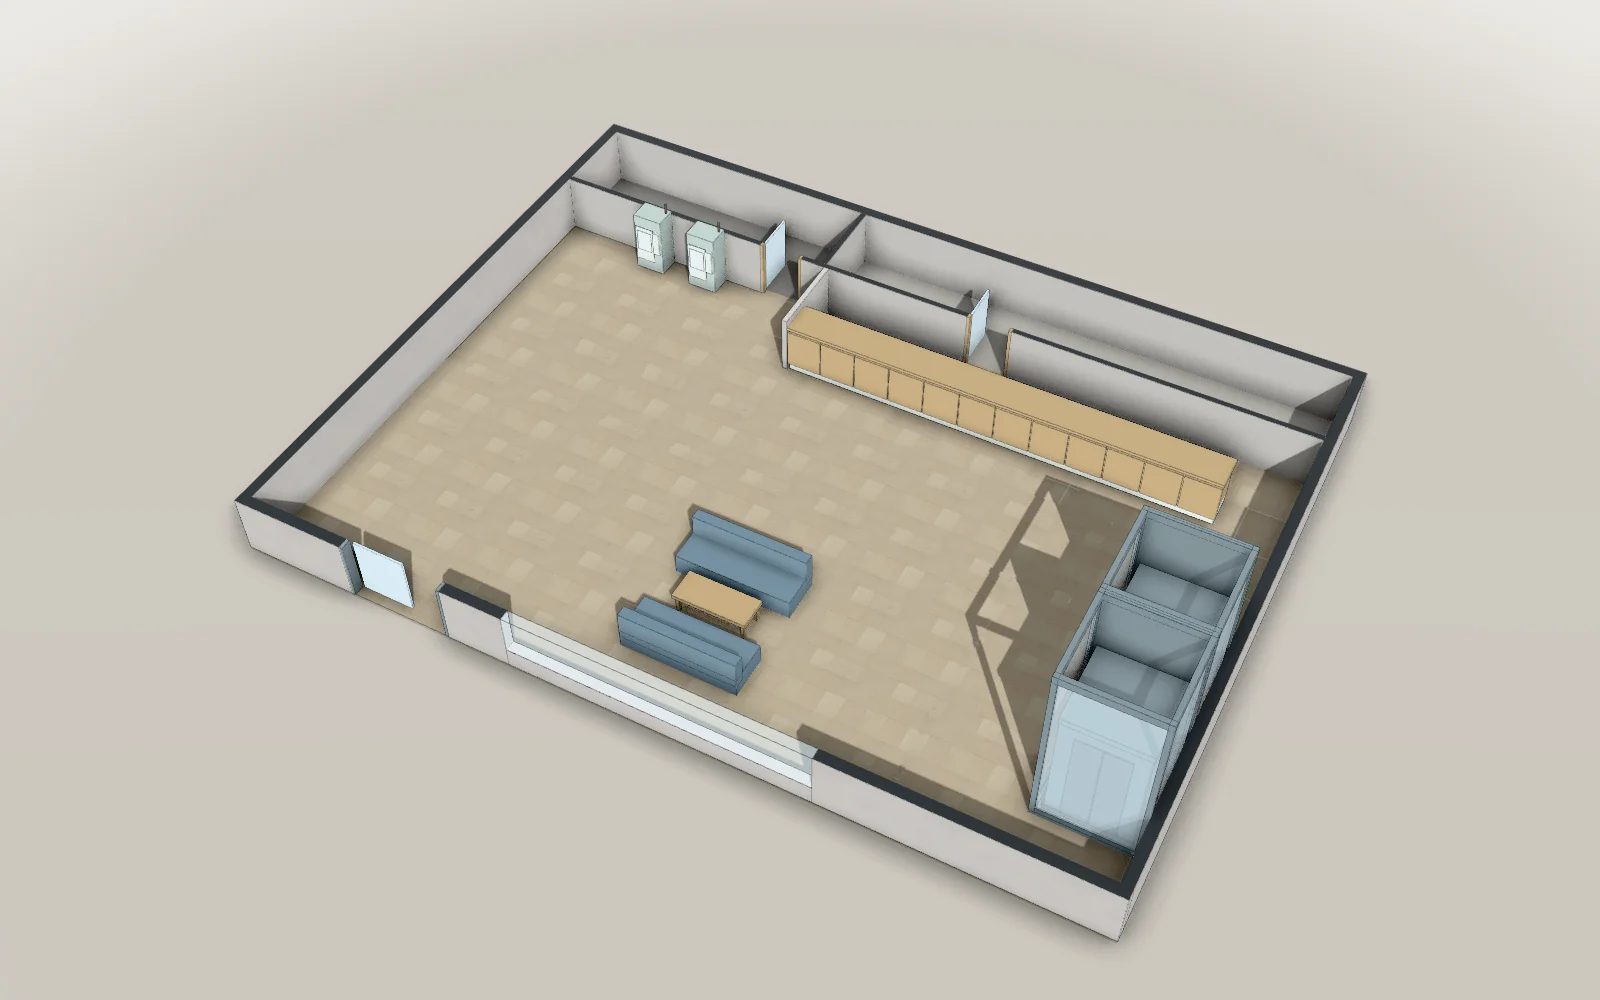
- 16 × 12 mModel floor dimensions
- 29Parts in the model
- 15Articles with worked results
What you can do for this space
Hotels · Hotel service
Try the busy moments across a hotel day.
Set guest arrivals and service times for an approximate hotel day. Change staff assignments, seating or facility availability and compare waits and cleaning completion.
- Compare check-in staffing
- Test breakfast and bath capacity
- Change housekeeping assignments
Results from worked examples
- With 300 guests in a morning, it takes about four and a half minutes to reach a seat however guests alone are shown: the 60 seats are too few.
- With 110 parties checking in, a party waits 69.3 minutes on average with one member of staff at the front desk, 2.0 minutes with two and 0.2 minutes with three.
- With 250 guests, even with 5 washbasins the men wait 8.3 minutes for a locker: their 40 lockers run short.
Hotels · Guest-floor checks
Review the route from a guest room to the way out.
Specify hotel use and the building conditions needed by each check. Inspect guest-floor stair routes and selected fire equipment with the stated assumptions and omissions.
- Trace routes from guest rooms
- Review direct-stair conditions
- Inspect selected fire equipment criteria
Results from worked examples
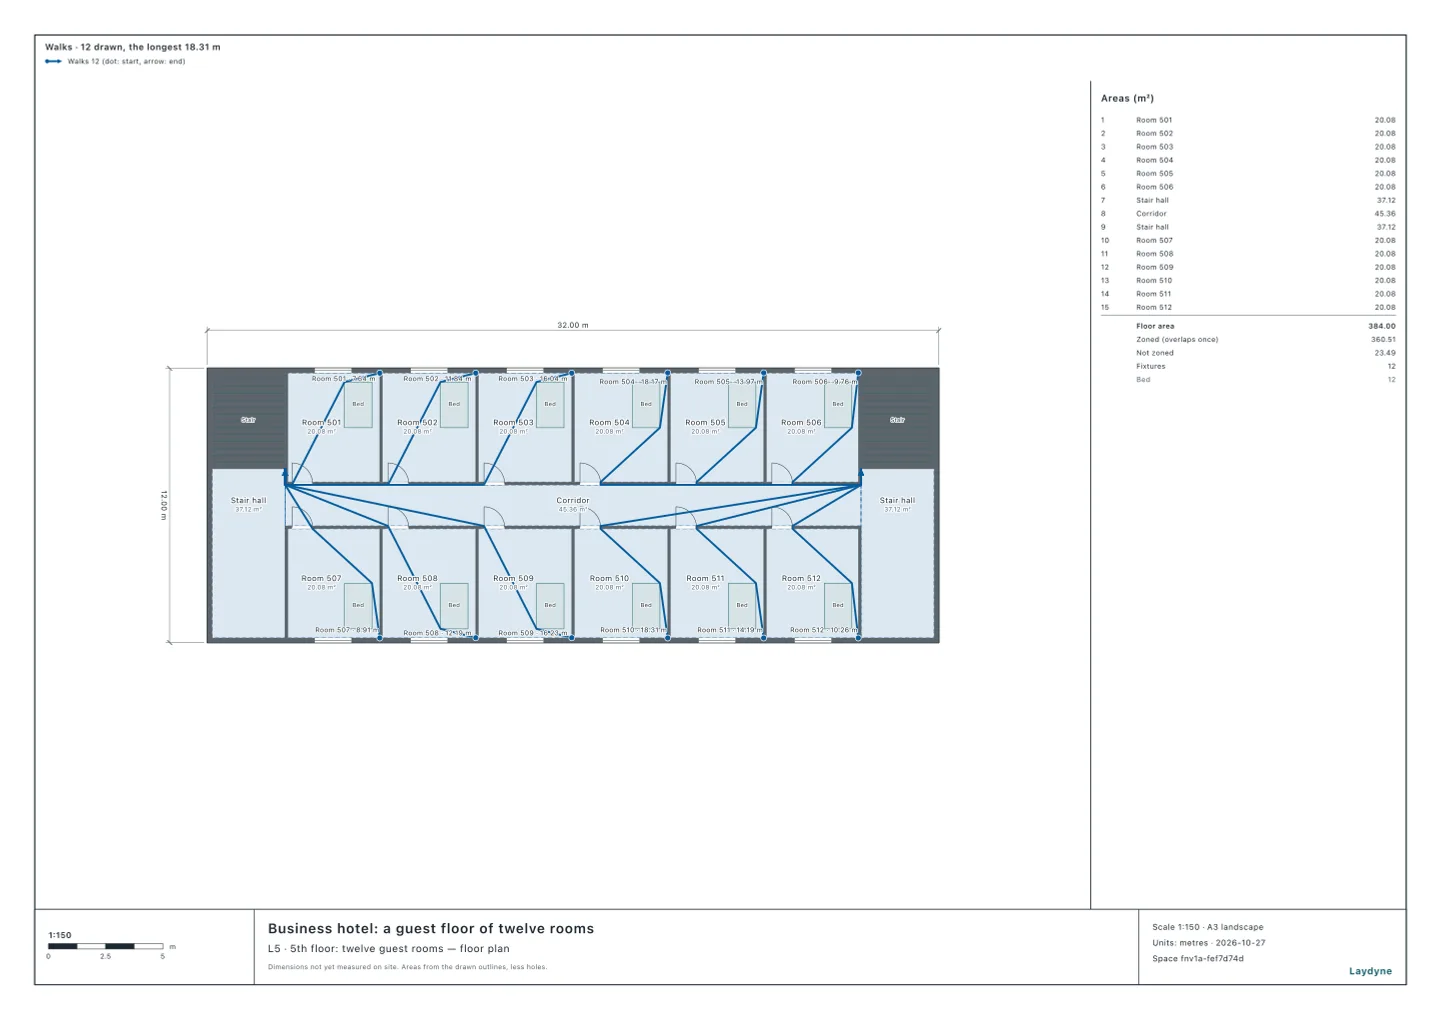
- On the hotel's guest floor, every room is within 18.31 m of the nearer stair from its farthest point (the corner past the bed), well within the 50 m limit.
- A guest floor in a hotel of 2,251.44 m² needs an automatic fire alarm, extinguishers, indoor hydrants and exit signs.
- The business hotel's guest floor (floor 5) needs two direct stairs, because its guest rooms, 240.91 m² in all, are over 200 m² (the line for quasi-fire-resistant or better).
Hotels · Hotel visualization
Explain the guest spaces in three dimensions.
View hotel rooms and service areas from inside the model. Use the arrangement to discuss the location of the front desk, breakfast seats and guest-room entrances.
- View the lobby in 3D
- Inspect guest-floor arrangements
- Review breakfast seating in 3D
Hotels · Hotel drawings
Prepare the service plan for the hotel team.
Choose the hotel areas needed for the review. Export PDF or SVG plans and a quantity schedule to share the proposed arrangement with operations and facilities staff.
- Choose areas for the drawing set
- Export hotel plans as PDF
- Add drawn equipment quantity sheets to the PDF
Start with your space
Open a model for free
Open a hotel lobby, guest-floor, bath or breakfast model and adapt the space.
Start from this model for freeAsk your AI
Ask the AI to compare hotel staffing, facilities or housekeeping assignments.
How many desks, checkouts and staff?
At the busiest hour 120 people come, and each takes 2 minutes at the desk on average. How many staff keep the mean wait under 3 minutes? Simulate it 20 times and compare.
Quotation from Read the article
Check, export and share
Review guest assumptions and evacuation checks, then export the hotel plan.
Models you can start with
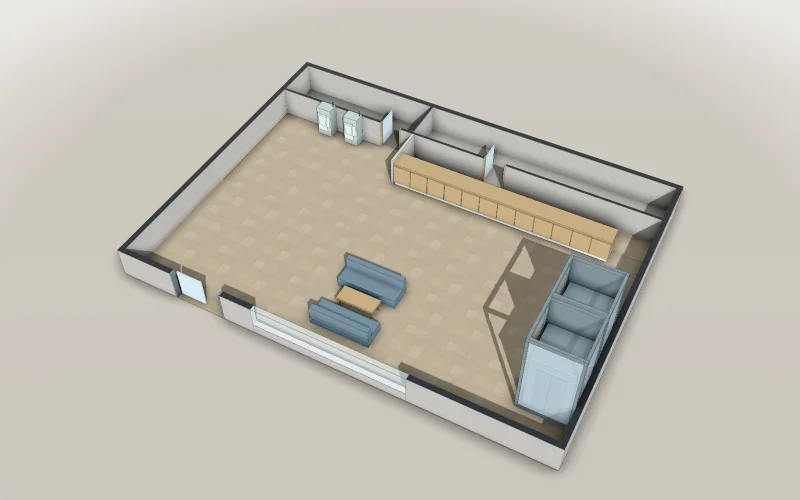
Business hotel ground floor: a front desk of three and two self check-in kiosks
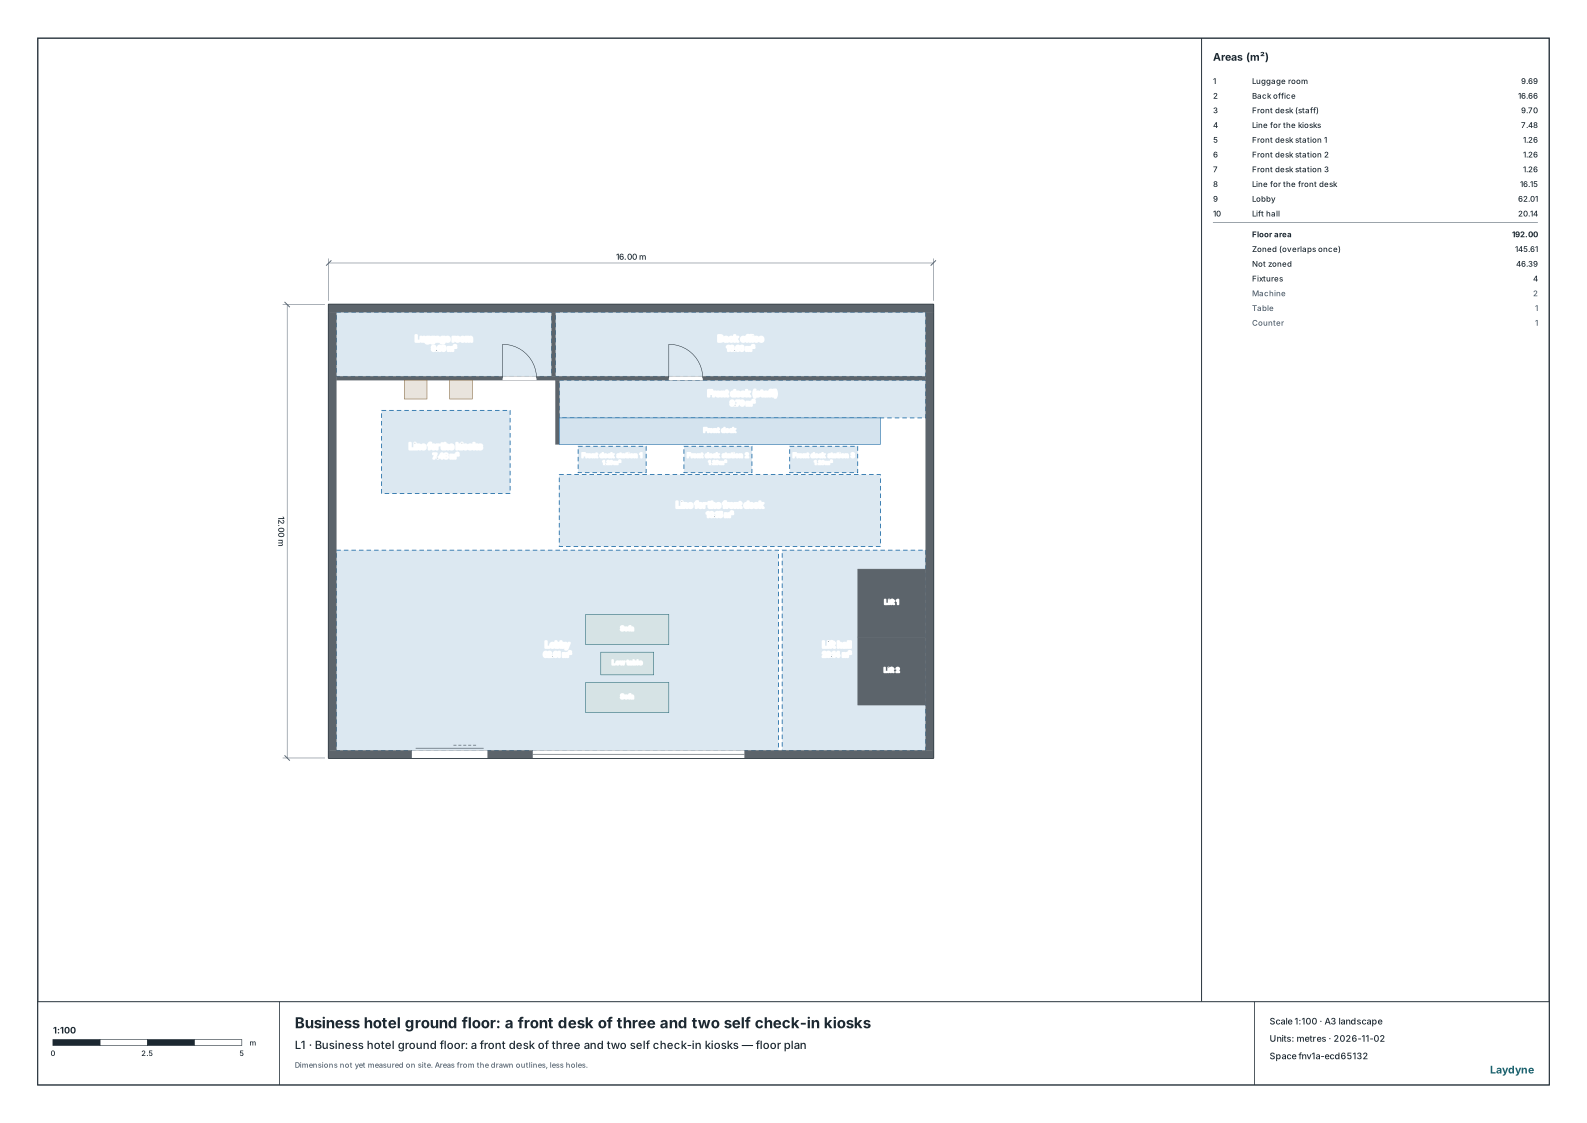
The ground floor of a business hotel, 16 × 12 m: the front desk of three stations along the north with the luggage room and the back office behind it, two self check-in kiosks by the luggage room, the lobby with its sofas, the lift hall with two lifts, and the entrance in the south wall. Ready for your AI to simulate the check-ins of an afternoon and see how many at the front desk and how many kiosks keep the lines short.
- Size
- 16 × 12 m
A free account is needed to start.
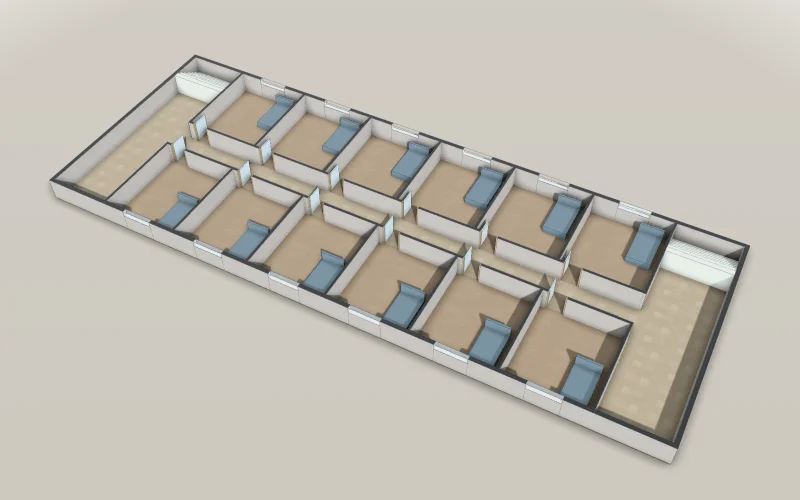
Business hotel: a guest floor of twelve rooms
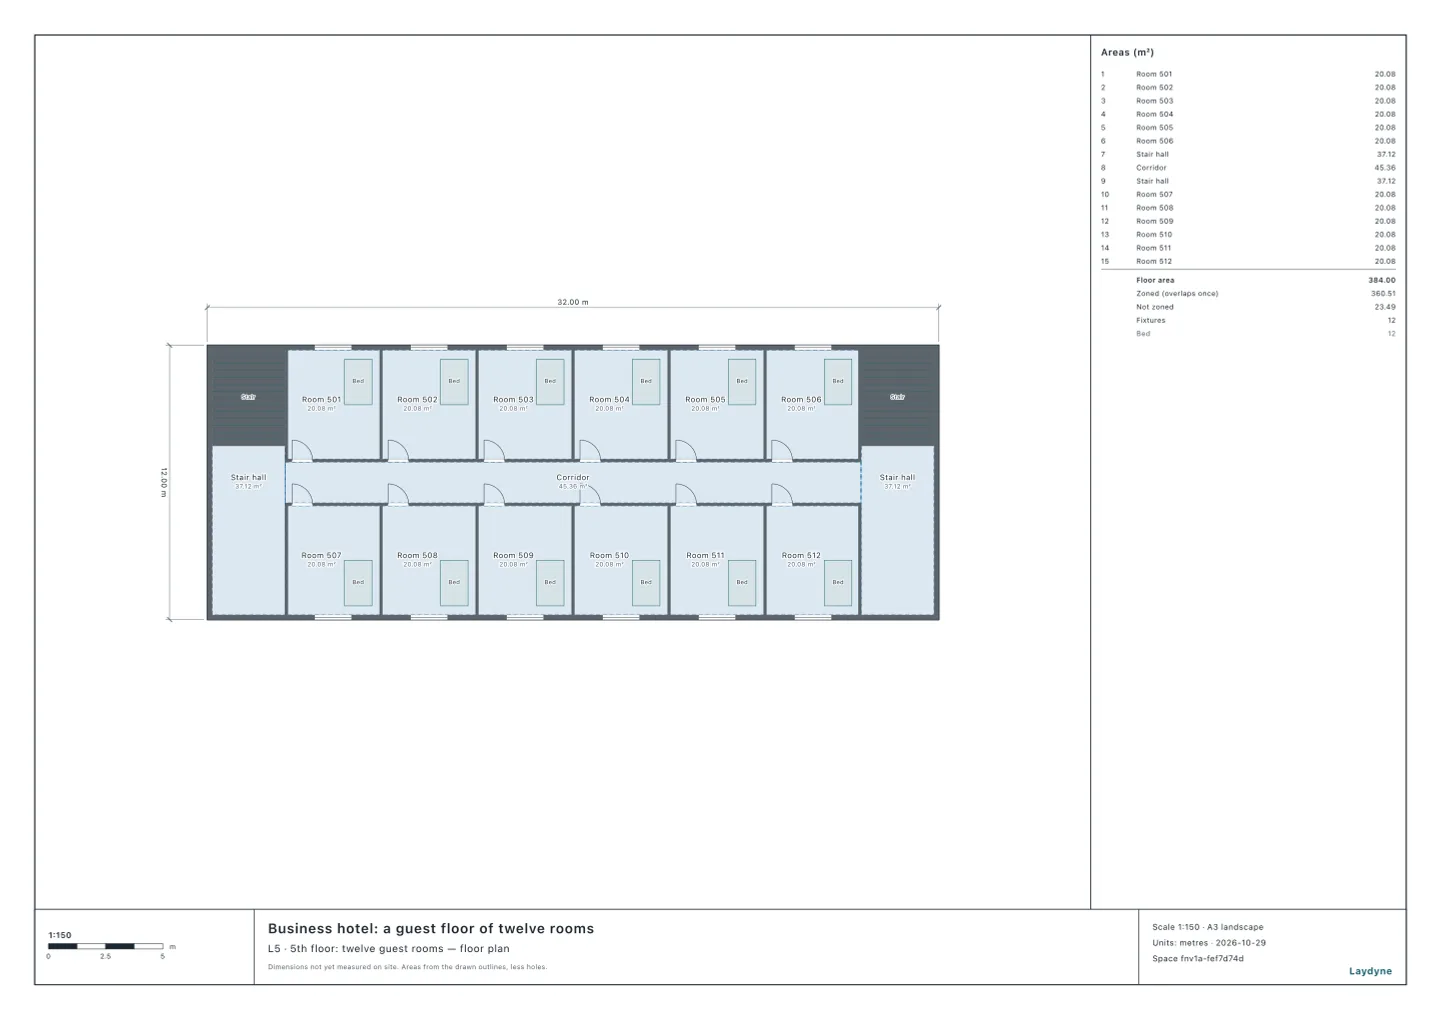
A guest floor of a business hotel, 32 × 12 m on the 5th floor: twelve rooms of about 20 m² along a corridor 1.8 m wide and a stair at each end, ready to check each room’s walk to a stair and to draw the routes on the plan as an evacuation route map.
- Articles
- Size
- 32 × 12 m
A free account is needed to start.
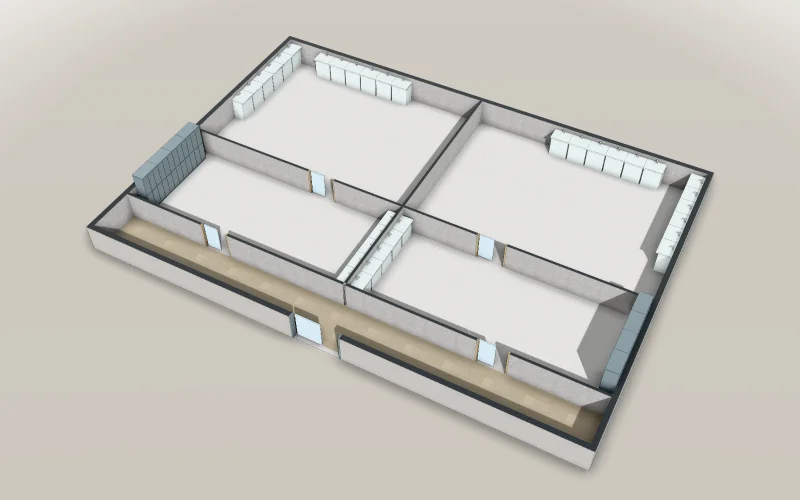
Hotel public bath: twelve washing stations a side, men's and women's
A hotel’s large public bath of 20 × 14 m: the men’s side to the west and the women’s to the east, each a bathroom with twelve washing stations and a bath of 14.5 m², and a changing room with lockers for 40 and five washbasins with hair dryers; across the south, the corridor from the hotel. Ready for your AI to simulate the evening’s bathers.
- Size
- 20 × 14 m
A free account is needed to start.
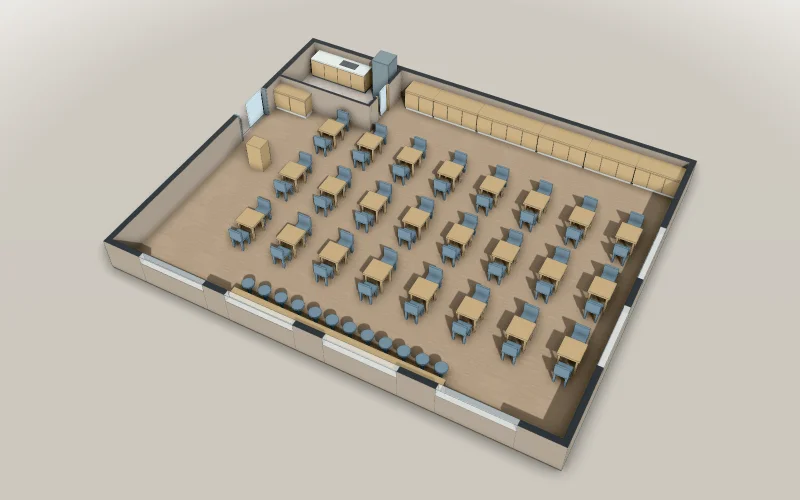
Hotel breakfast room: 24 tables for two, a 12-seat counter and a buffet
A business hotel’s breakfast room of 15.4 × 12.4 m on the ground floor: the buffet along the north wall (trays and plates, salad, hot dishes, rice and miso soup, bread and eggs, drinks) with the pantry behind its door, the room-number check and the dish return by the entrance, 24 tables for two in three rows and a counter of 12 seats along the south windows. Ready for your AI to simulate a busy morning and compare the seats.
- Size
- 15.4 × 12.4 m
A free account is needed to start.
Frequently asked questions
How long do guests wait to check in?
With 110 parties checking in, a party waits 69.3 minutes on average with one member of staff at the front desk, 2.0 minutes with two and 0.2 minutes with three.
Read the articleWhat gets crowded at a hotel’s public bath?
With 250 guests, even with 5 washbasins the men wait 8.3 minutes for a locker: their 40 lockers run short.
Read the articleYour hotel, built with AI.
Business hotel ground floor: a front desk of three and two self check-in kiosks
Start from this model for freeArticles for this use
Hotel service (7)
How many seats does a hotel breakfast room need?
With 300 guests in a morning, it takes about four and a half minutes to reach a seat however guests alone are shown: the 60 seats are too few.
How long do guests wait to check in?
With 110 parties checking in, a party waits 69.3 minutes on average with one member of staff at the front desk, 2.0 minutes with two and 0.2 minutes with three.
What gets crowded at a hotel’s public bath?
With 250 guests, even with 5 washbasins the men wait 8.3 minutes for a locker: their 40 lockers run short.
How many housekeepers for a 12-room hotel floor, with late check-outs?
At 35 minutes per room with half the rooms checking out late, one housekeeper has all 12 rooms ready only at 15:31, too late for the 15:00 check-in.
How many desks, checkouts and staff?
At the hotel's front desk, 110 arrivals wait 69.3 minutes on average with one clerk and 2.0 minutes with two.
How many seats and staff?
Pulling the 40-seat lunch's tables apart into tables for two seats 33.8 parties instead of 27.5.
How many staff for a hotel, a banquet, a karaoke box or an izakaya?
Five simulations: a second housekeeper cuts a hotel room's wait for cleaning from 80.1 to 25.6 minutes, and a second drink maker cuts an izakaya's drink wait from 45.5 to 1.7 minutes.
Guest-floor checks (8)
An evacuation route map for every guest room of a hotel floor
On the hotel's guest floor, every room is within 18.31 m of the nearer stair from its farthest point (the corner past the bed), well within the 50 m limit.
Which fire equipment does a hotel’s guest floor need?
A guest floor in a hotel of 2,251.44 m² needs an automatic fire alarm, extinguishers, indoor hydrants and exit signs.
How many extinguishers, and where?
Eleven facilities checked against Japan's extinguisher rules: a banquet hall of 1,262.06 m² needs 12.62 units, a convenience store of 272.06 m² 2.72, and an animal hospital of 210.04 m² needs none.
When is an automatic fire alarm required?
29 facilities: some uses need an alarm at any size, others from 300, 500 or 1,000 m².
Exit signs
Of 21 examples that need them on every floor, only a small café may; a convenience store 16.72 m from its farthest point cannot.
When does a building need indoor hydrants?
Indoor hydrants are needed from 500, 700 or 1,000 m² of total floor area by use, doubled or tripled if fire-resistant.
Which fire equipment does a building need?
Extinguishers, fire alarms, indoor hydrants and exit signs for 29 facilities an AI checked.
How far may a room be from a stair, and when are two stairs needed?
The business hotel's guest floor (floor 5) needs two direct stairs, because its guest rooms, 240.91 m² in all, are over 200 m² (the line for quasi-fire-resistant or better).