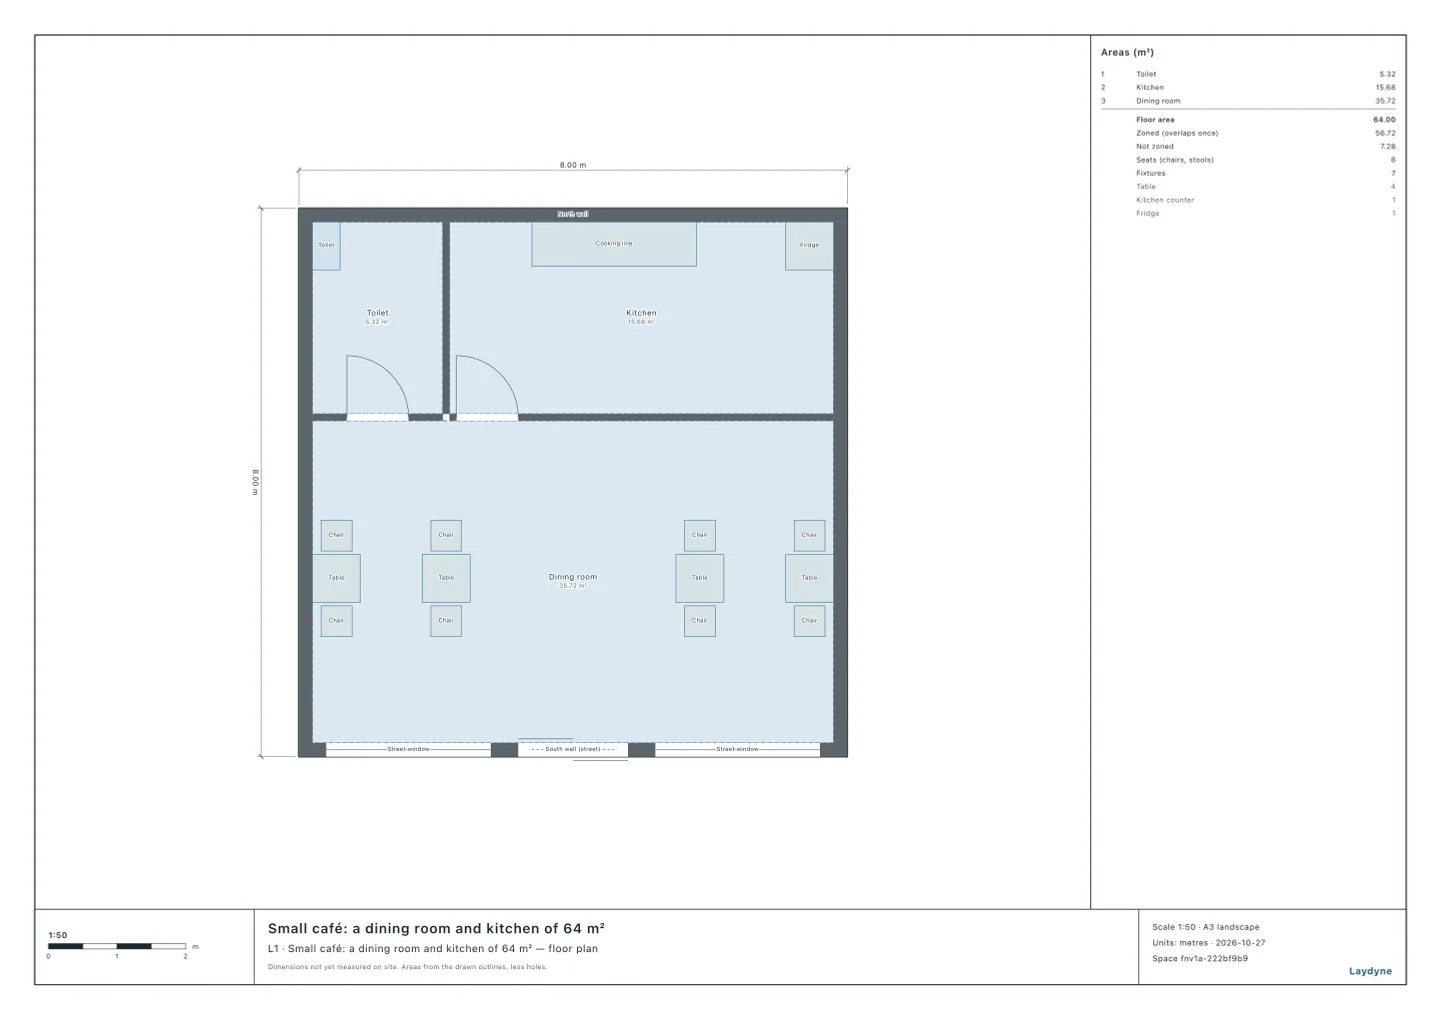
Start from the small café (free account) or from your own drawing. A restaurant in Japan needs exit signs (the green signs over the exits) and passage signs on every floor. It may leave them out, though, where from every part of each habitable room the exit is well in sight and a short walk away. This article checks a synthetic small café with the same tools your AI calls over MCP. Every number below comes from that run.
What the order and the regulations ask
From e-Gov (消防法施行令, article 26, paragraph 1; 消防法施行規則, article 28-2):
- Whether they are needed (order, article 26, paragraph 1, items 1 and 2). Theatres, restaurants, shops, hotels, hospitals, welfare facilities and the like need exit signs and passage signs on every floor. Flats, schools, offices, factories and the like need them only in their basements, windowless floors and 11th floor and up. A building of several uses goes as a whole (article 26 is left out of the order’s article 9, which splits the others by use).
- When they may be left out (regulations, article 28-2). On a floor that is not a windowless floor, and a basement only as the floor with the way out, where from every part of each habitable room one easily sees and can tell a main exit and walks to that exit within these distances. Exit signs: 20 m on the floor with the way out, 10 m on another (paragraph 1, item 1). Passage signs: 40 m and 30 m (paragraph 2, item 1). Guide signs: 30 m (paragraph 3, item 1).
- The main exits are, on the floor with the way out, the doorways straight to the ground outside; on another, the doorways of the direct stairs (article 28-3, paragraph 3, item 1).
check_space with exitSigns measures, for each habitable room (zone), the walk to the nearest main exit, the shortest round the walls and through the doors (round the counter and tables too in this article). Sight is read on the plan. It takes the points of the room a person can stand at (20 cm clear of walls and of parts as high as the eye), 25 cm apart, along the edges of what stands in it and along the shadow lines of what stands between it and the exits, and checks whether a main exit is in sight from each. A wall, a shut door or a part as high as the eye (1.5 m unless given) in between hides it. At each point it measures the walk to the exits it sees, too.
1. The café as drawn
| Room | Walk to the entrance | Entrance in sight |
|---|---|---|
| Dining room | 5.59 m | From every part |
| Kitchen | 9.86 m | Not seen (behind its door, west of the cooking line for one) |
| May leave out | Result |
|---|---|
| Exit signs (20 m on the floor with the way out) | No |
| Passage signs (40 m) | No |
| Guide signs (30 m) | No |
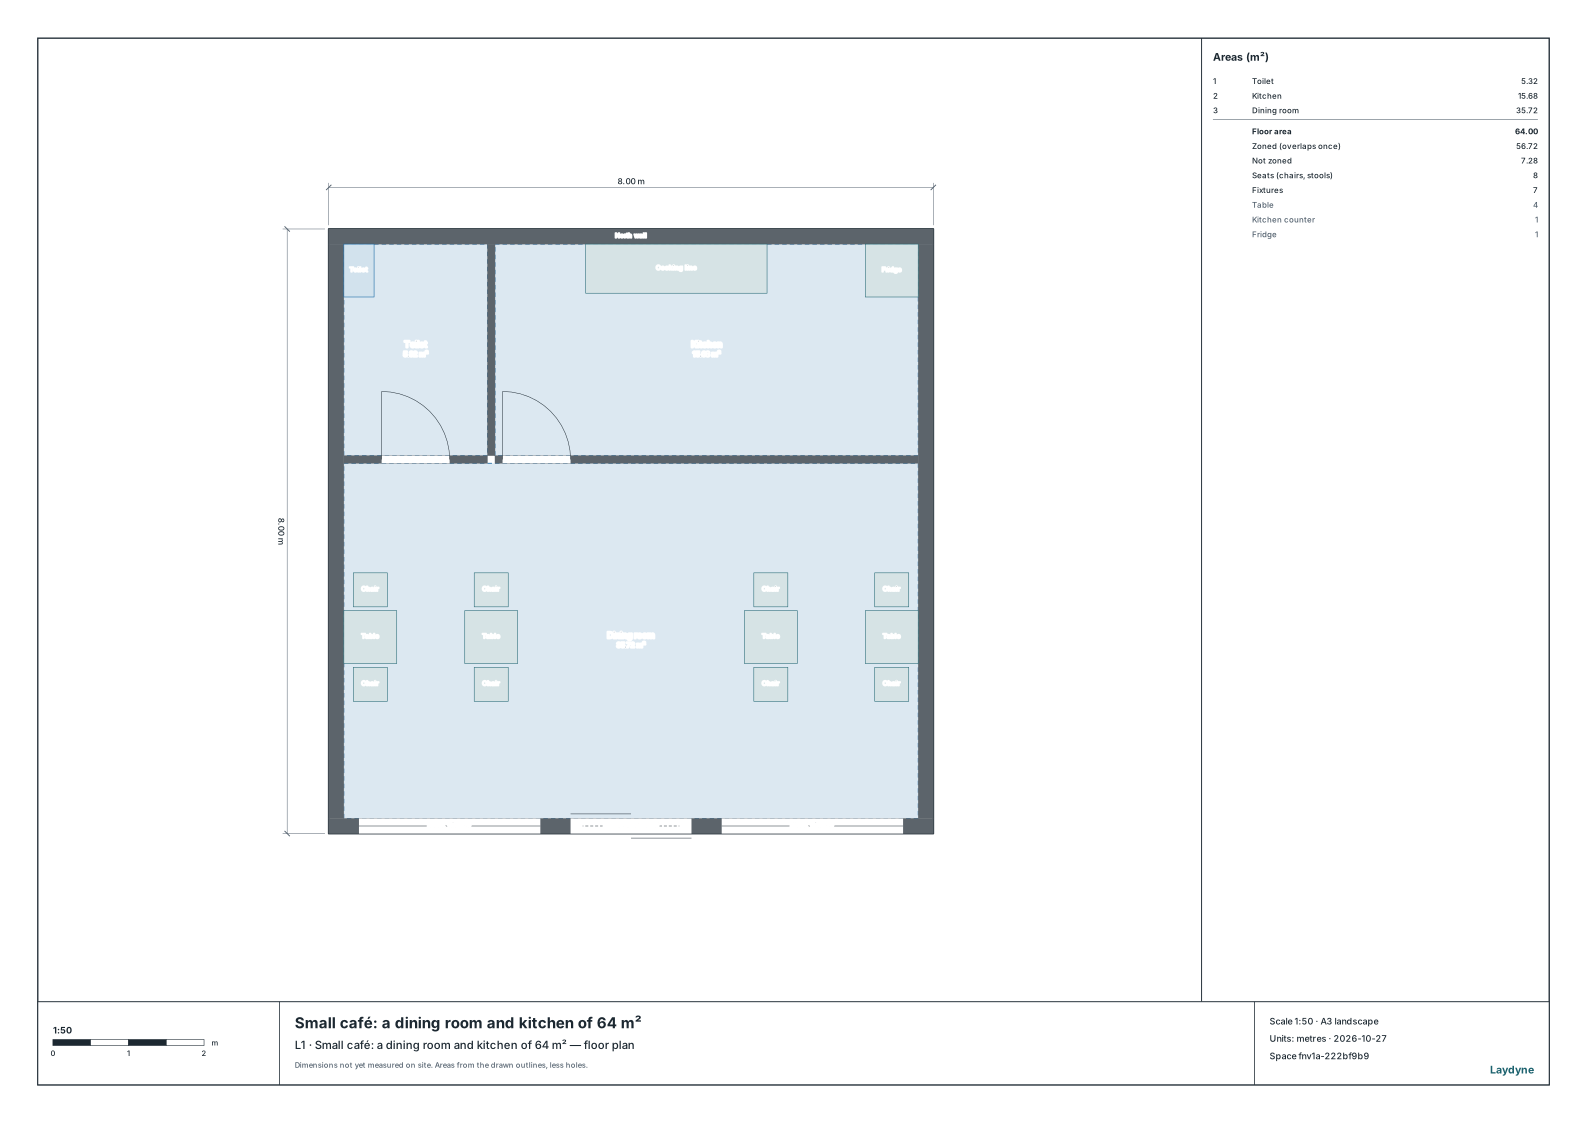
A restaurant needs exit signs on this floor too. Both rooms are within 20 m of the entrance, but the kitchen does not see it past its shut door and partition. None of the signs may be left out. The floor check (check_space) finds no issues.
2. Open the kitchen over a counter
| Change | Kitchen to the entrance | Entrance in sight | May leave out |
|---|---|---|---|
The kitchen’s partition and door taken out for a counter 1 m high (edit_space) | 9.95 m | From every part | Exit signs, passage signs and guide signs |
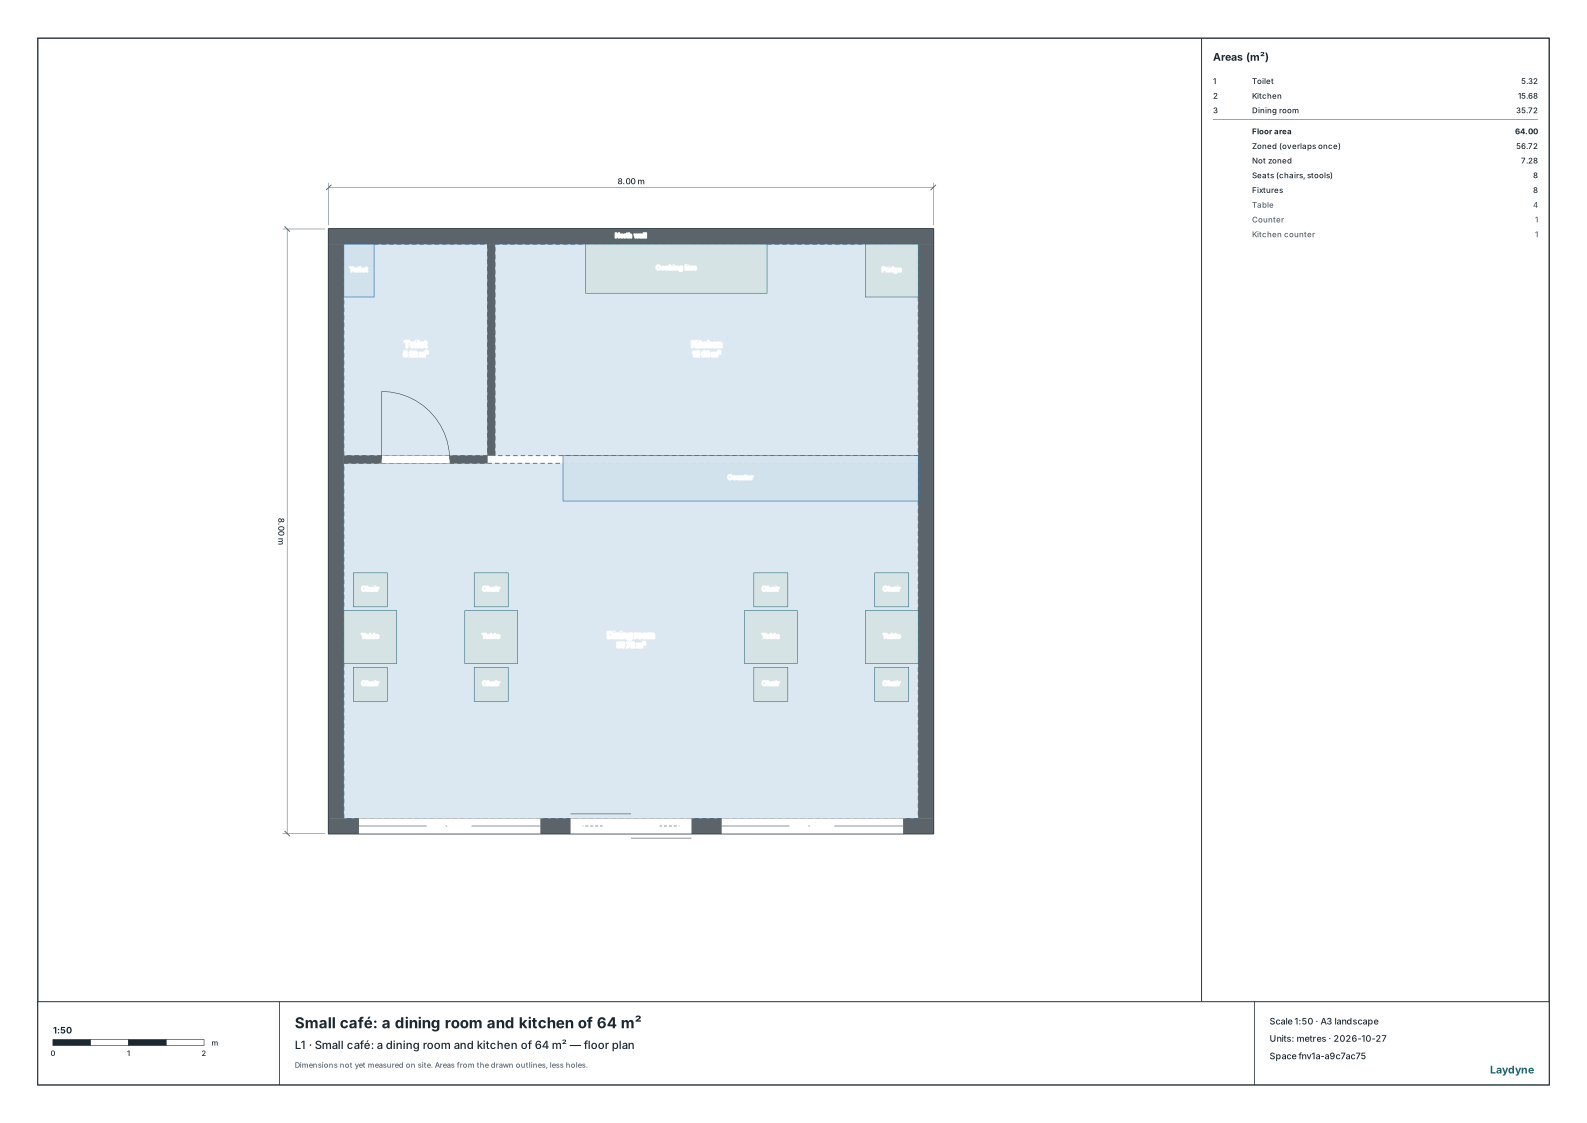
The counter is lower than the eye, so the entrance is in sight from the back of the kitchen. The walk from the kitchen goes through the gap at the counter’s west end, 9.95 m. The floor check finds no issues.
3. How to use these numbers
- They compare a drawing with the order and the regulations; they are not the fire department’s decision. Whether exit signs may be left out is for the local fire department to decide.
- Sight is read on the plan with the eye at 1.5 m. Give the height your fire department uses (
eye). Whether the exit can be told apart (signs, light) is not checked. - Not checked: the classes, ranges and places of the signs when they are fitted (article 28-3), the other ways of leaving them out (phosphorescent signs and the like), and the emergency lights.
- The walk is the shortest round the walls and through the doors (round the counter and tables too in this article). The result gives its margin (0.03 m here).