Start from the animal hospital model (free account), or draw your own. An animal hospital is called a hospital, but it is not a hospital or clinic under Japan's Medical Care Act. Appended Table 1 of the Order for Enforcement of the Fire Service Act (the Fire Service Act Order) puts it not in item (6), with the hospitals and clinics for people, but in item (15), other workplaces. So it needs different fire safety from a clinic for people of the same size. Here an AI checked the animal hospital (a model that opens with a free account) both as an animal hospital and as if it were a clinic for people, with the same tools it calls over MCP. Every figure and drawing below is the result of that run.
1. The rules
- The use. An animal hospital is item (15) (Kawasaki City Fire Bureau's notes on the table); a clinic for people without beds is item (6)(a)(4).
- Extinguishers. Item (15) needs them from 300 m² of total floor area, item (6)(a)(4) from 150 m² (Fire Service Act Order, Article 10(1)(ii) and (iii)).
- Exit signs. Item (15) needs them only on basements, "windowless floors" (floors without enough openings for firefighting), and floor 11 and above; item (6) on every floor (Article 26(1)). On the evacuation floor (the floor with a door straight out to the ground), they may be left out if the exit is in sight from every part of the rooms within 20 m (Regulation for Enforcement of the Fire Service Act, Article 28-2). Unlit exit signs are required for both.
- The fire prevention manager. Item (15) needs one from an occupant capacity of 50, item (6)(a) from 30 (Fire Service Act Order, Article 1-2(3)). For item (15) the count is the staff plus one person per 3 m² of the floor used mainly by people who are not staff; for item (6)(a) it is the staff, the beds, and one person per 3 m² of the waiting rooms' floor (Regulation, Article 1-3).
2. What was done
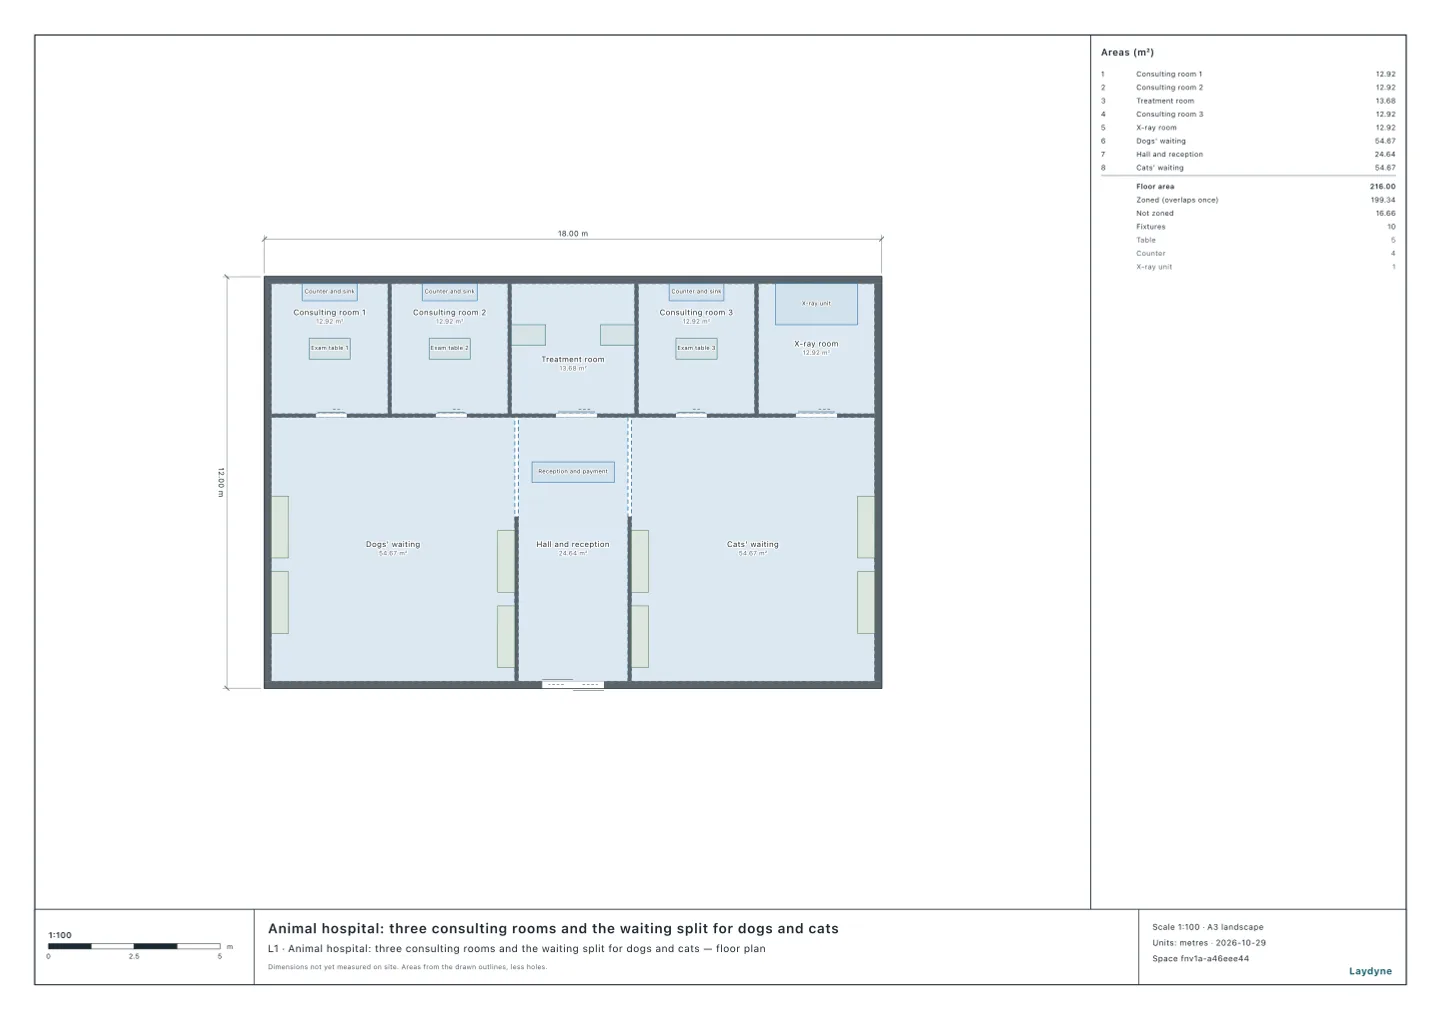
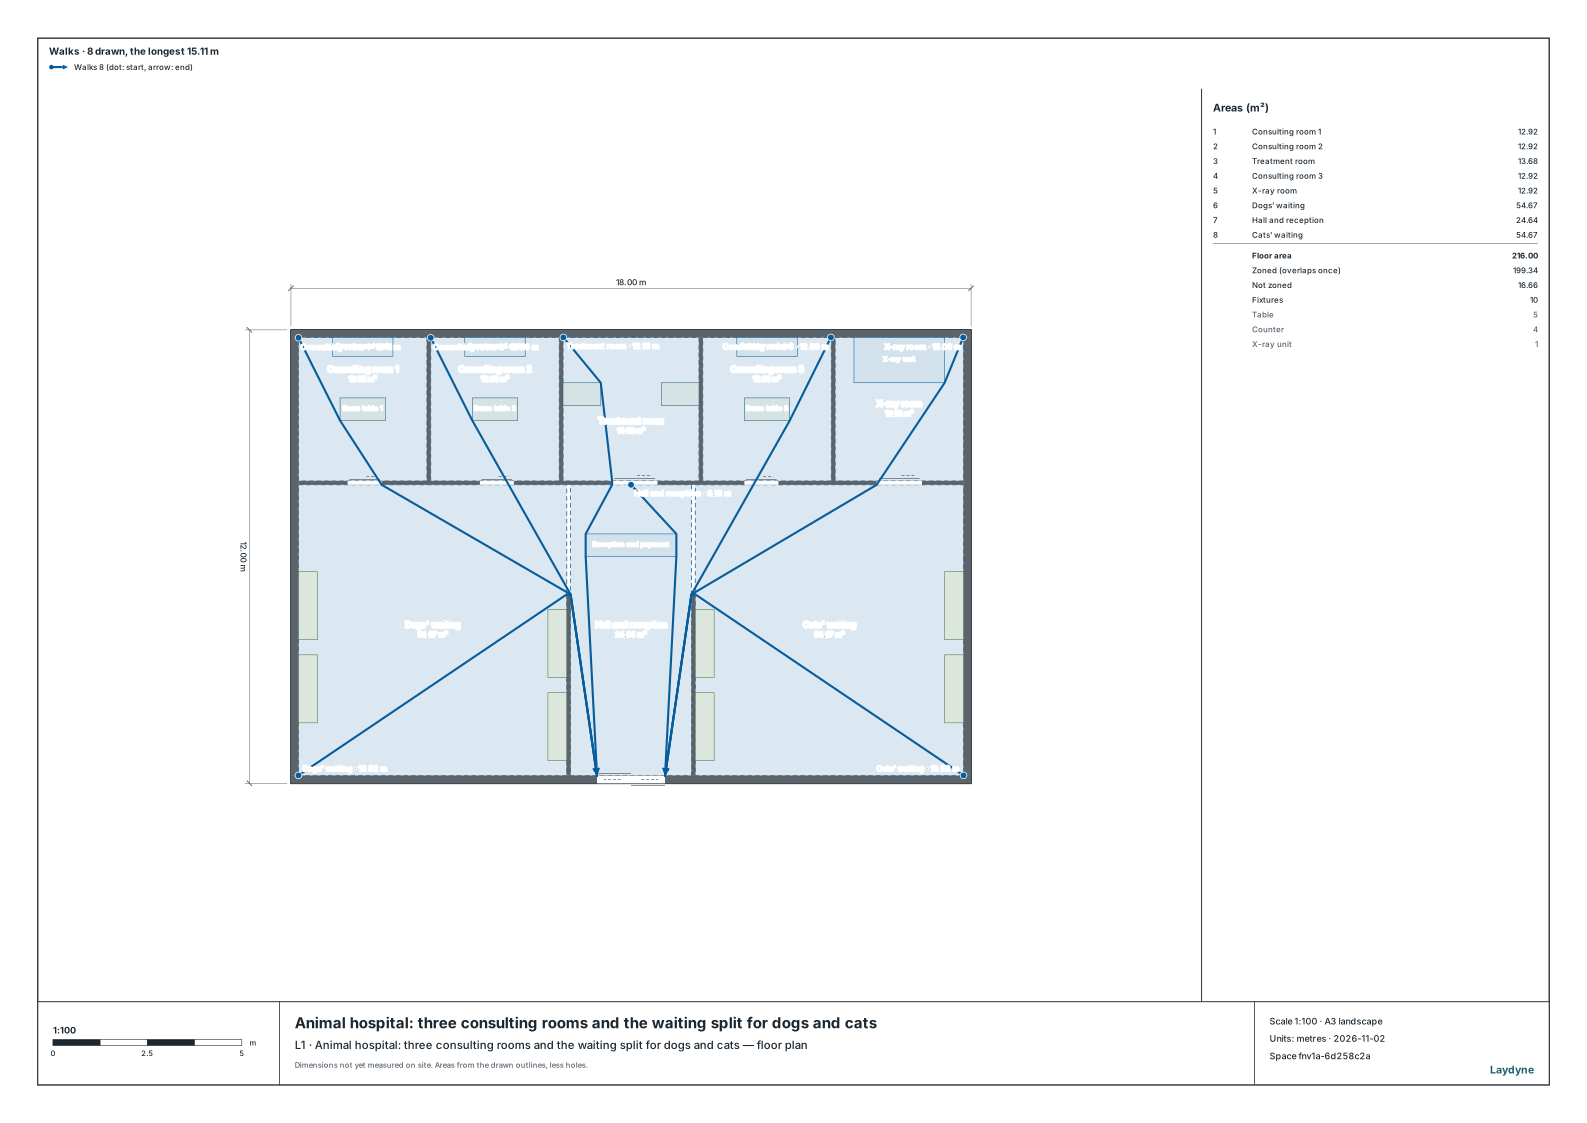
- The model is a single-storey animal hospital of 18 × 12 m (210.04 m² to the walls' centres; the same as in the morning consultations article): three consulting rooms, a treatment room and an X-ray room along the north; the dogs' and the cats' waiting rooms along the south, with the hall and the reception between them; the entrance is an automatic door in the south wall.
- There are 6 staff at the busiest time (an assumption). The parts the visitors use are the two waiting rooms and the hall.
- With
check_space, the AI checked the extinguishers, automatic fire alarms, exit signs and the occupant capacity, both as an animal hospital (item (15)) and as a clinic for people (item (6)(a)(4)).
3. What it found
With a total floor area of 210.04 m², the animal hospital (item (15)) needs neither extinguishers nor exit signs; a clinic for people of the same size would need both.
| Measure | Animal hospital (item (15)) | A clinic for people (item (6)(a)(4)) |
|---|---|---|
| Extinguishers | Not needed | Needed (2.1 units or more) |
| Automatic fire alarms | Not needed | Not needed |
| Exit signs | Not needed | Needed (none left out) |
| Unlit exit signs | Needed | Needed |
| Fire prevention manager | Needed (50, from 50) | Needed (50, from 30) |
- Extinguishers. The total floor area of 210.04 m² is short of the 300 m² for item (15), so the animal hospital needs none. A clinic for people would need them from 150 m²: 210.04 ÷ 100 = 2.1 units or more (extinguisher units are Japan's rating of an extinguisher's capacity).
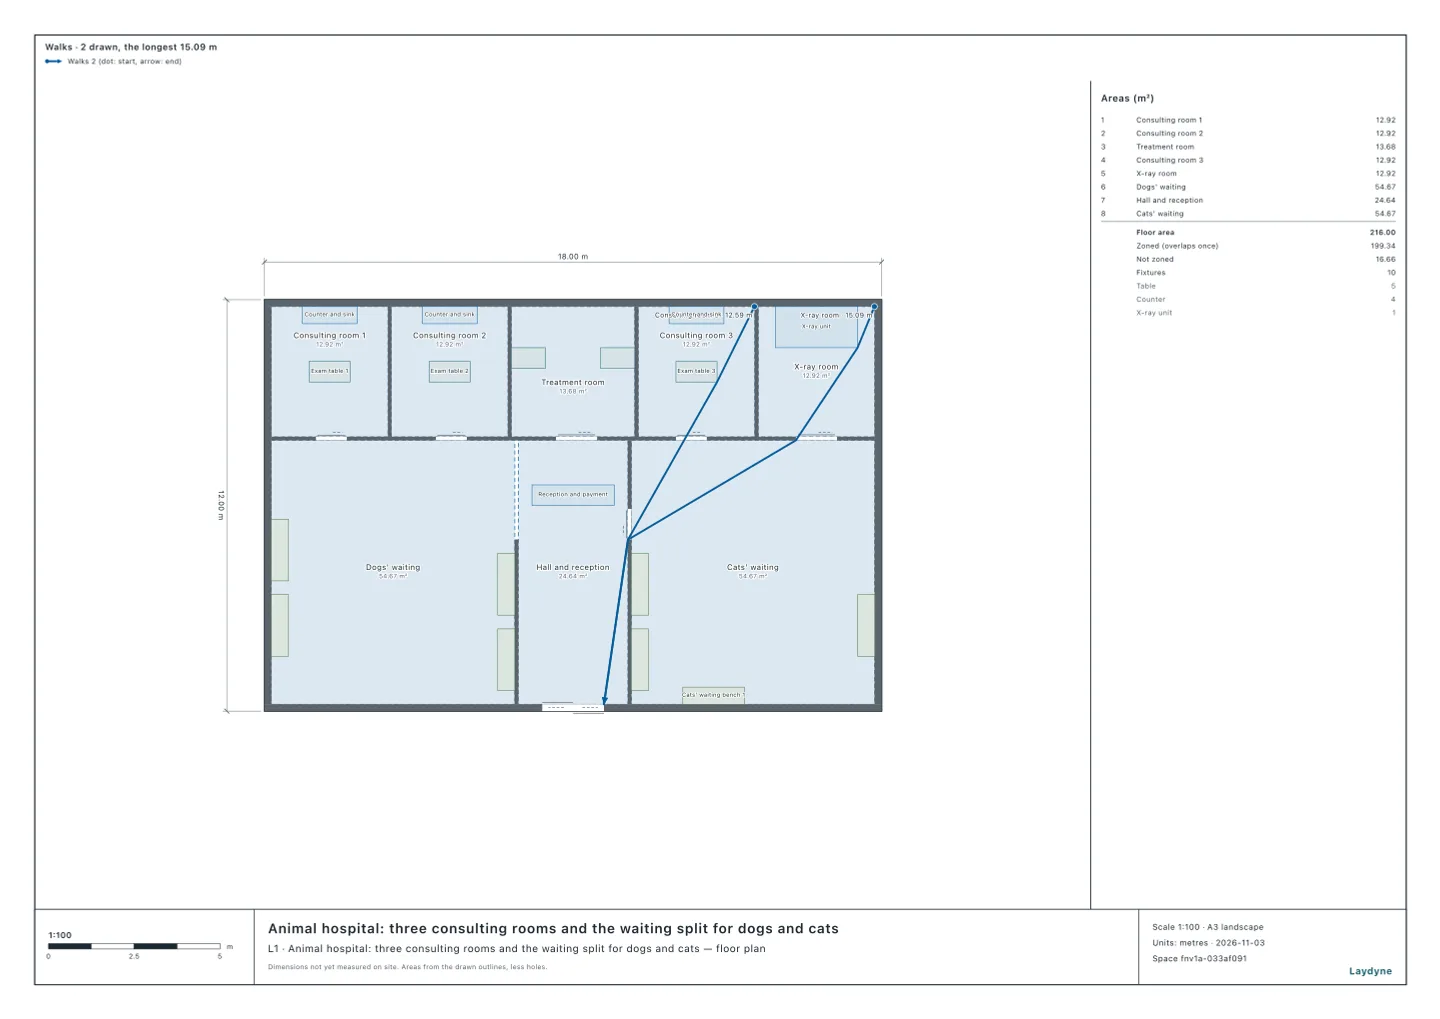
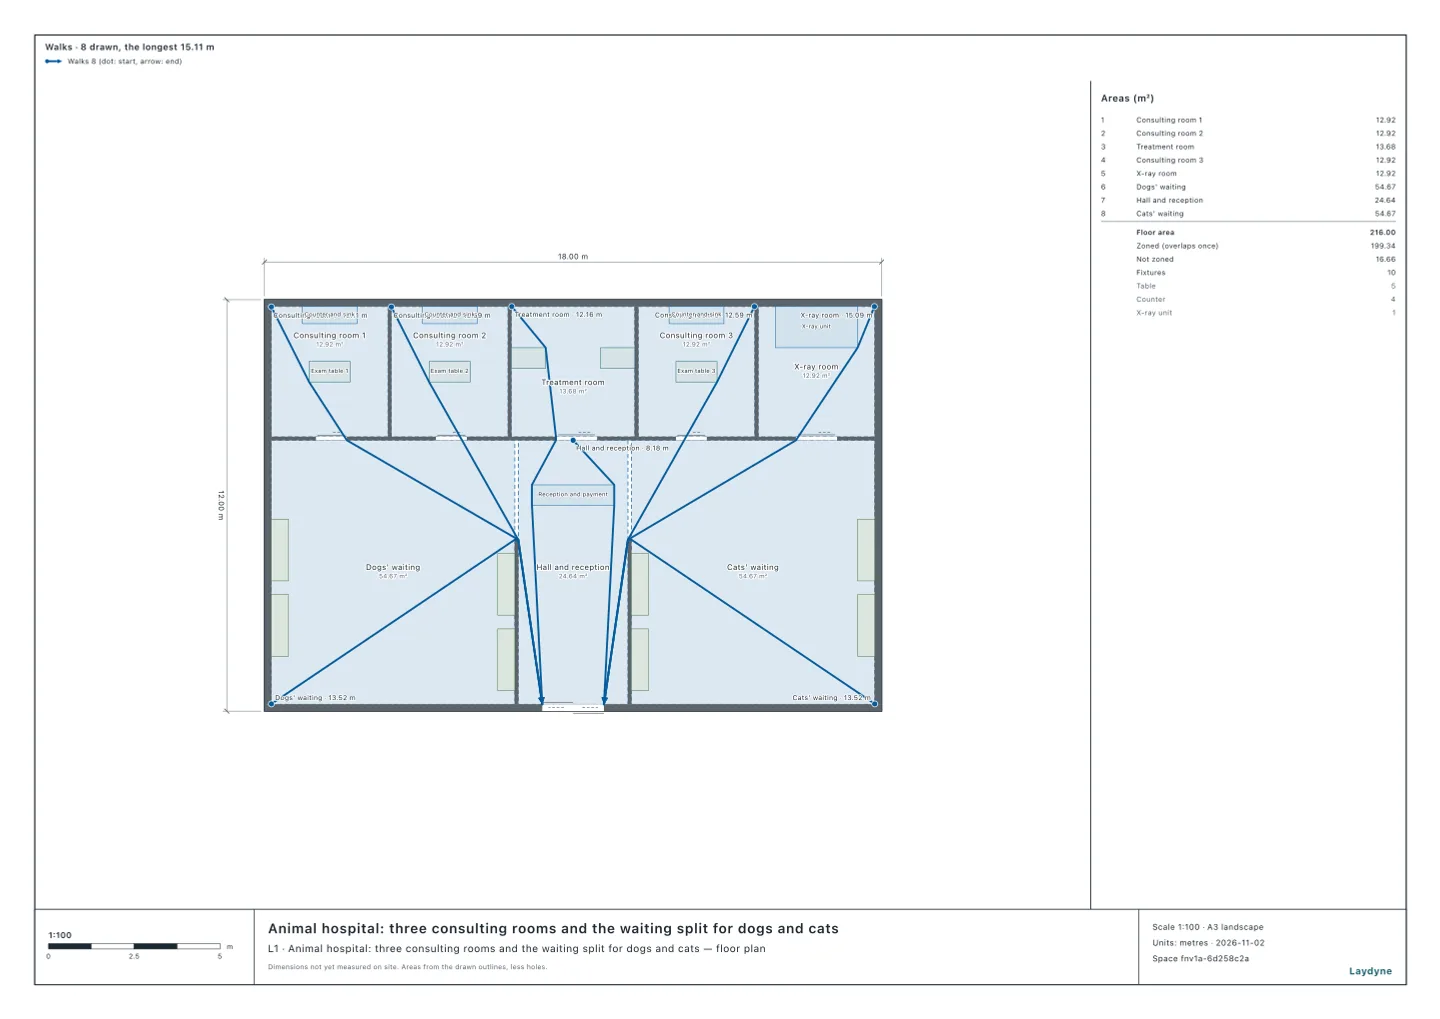
- Exit signs. The animal hospital is item (15) on the ground floor, so it needs none. A clinic for people needs them on every floor, and as the entrance is not in sight from some rooms, none may be left out. The entrance is in sight only from the hall; the farthest, consulting room 1, is 15.11 m from the entrance.
- The fire prevention manager. The count is the 6 staff plus one person per 3 m² of the waiting rooms: the dogs' waiting room of 54.67 m² counts 18, the cats' of 54.67 m² 18, and the hall of 24.64 m² 8. That makes 50 in all, so even the animal hospital (from 50) needs one; with 5 staff the count would be 49, and it would not. Under 300 m² of total floor area, the Class B course is enough for either.
4. How to ask an AI
This is a single-storey animal hospital of 210 m² in all, with 6 staff at the busiest time and separate waiting rooms for dogs and cats. Check whether it needs extinguishers, exit signs and a fire prevention manager, and how a clinic for people would differ.
5. What this does not check
- How an animal hospital's use is judged can differ by fire department, and with inpatient facilities or other uses in the building; in the end, ask the local fire department.
- The floor areas are those of the rooms drawn (inside the walls).
- Whether the floor is windowless is not checked.
- Rules other than the fire code, such as those for the X-ray room, are not covered.