Start from the animal hospital model (free account), or draw your own clinic. Veterinary guidelines recommend a cats’ waiting area out of sight of dogs. Splitting the waiting room in two is one way to give it, and whether a cat can still see a dog depends on where the partition stops and where the door is. Here an AI checked the waiting room of the animal hospital model with the same tools it calls over MCP, then changed a copy of the model step by step. Every figure and drawing below is the result of that run.
1. What the guidelines recommend
The 2022 ISFM/AAFP Cat Friendly Veterinary Environment Guidelines of the International Society of Feline Medicine and the American Association of Feline Practitioners (Taylor et al., Journal of Feline Medicine and Surgery 24(11), 1133–1163) say:
- A separate area. “Ideally, cats should have a separate waiting area, which is away from the sight, sound and scent of dogs and other species.”
- Barriers. Where cats and dogs share a waiting room, furniture and barriers should be arranged “to help prevent contact (including visual contact) between patients”: screens, information boards, plants or shelves.
- Carriers off the floor. Raised surfaces to put carriers on while waiting and at the reception desk.
- A cat-only consulting room. Where possible, the layout should let cats go from their waiting area to a cat-only consulting room without passing the dogs’ waiting area or the busy reception.
These are guidelines of two veterinary societies, not a legal requirement, and they give no heights or distances. The eye heights below are assumptions, and the tools check sight only, not sound or scent.
2. The clinic as drawn
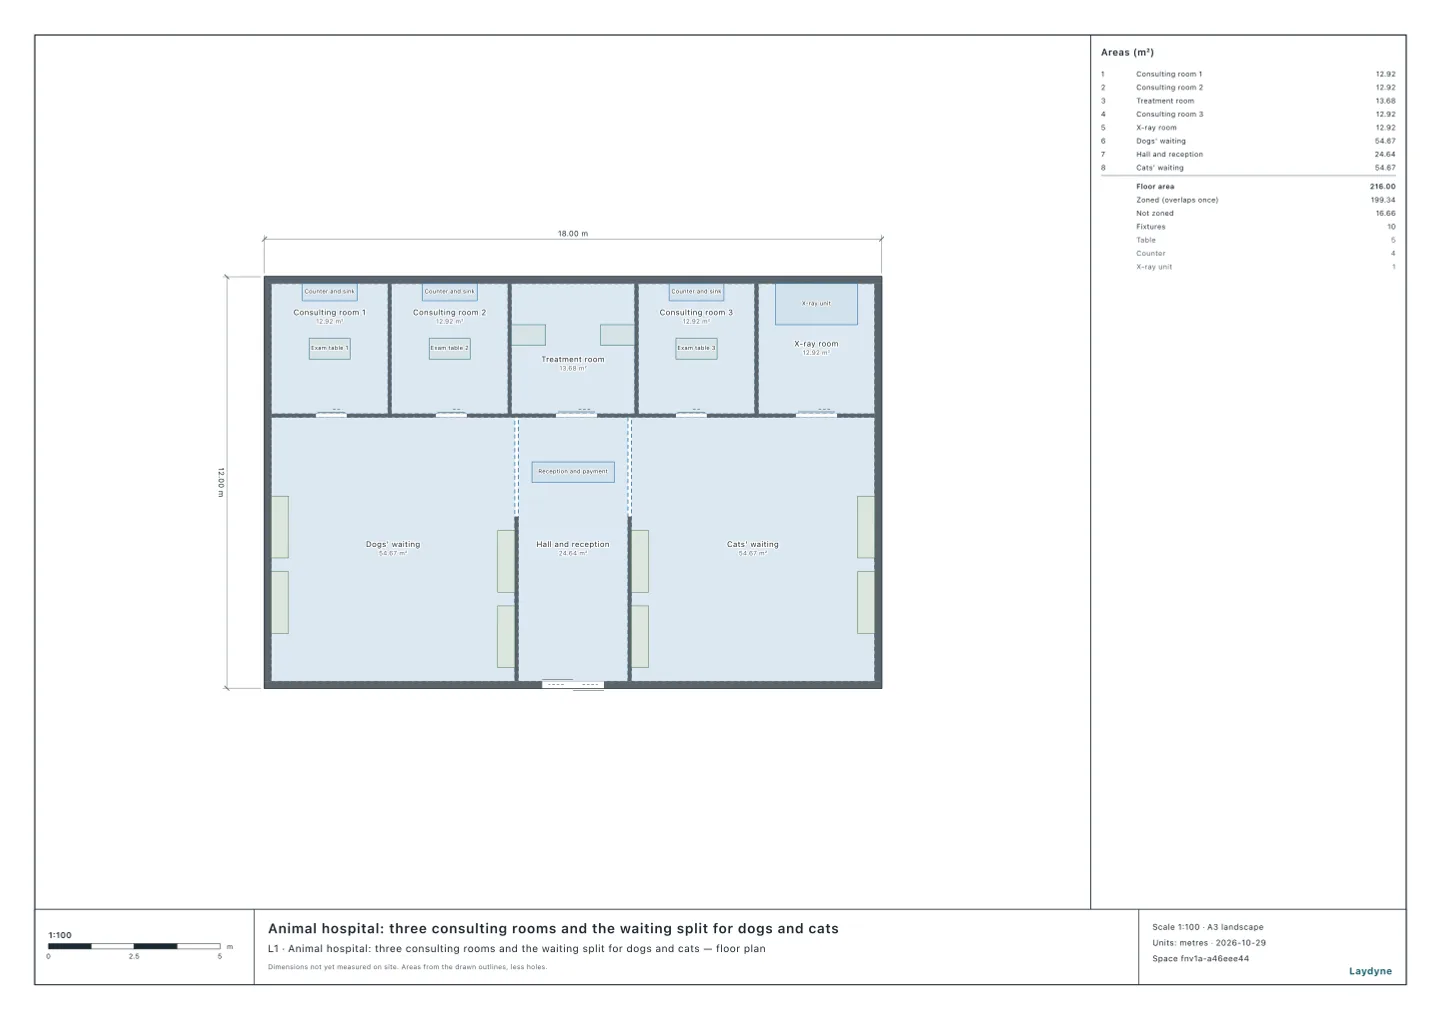
The model is a single-storey animal hospital of 18 × 12 m, the same as in the morning consultations article. With get_space, the AI read:
- The waiting room is split into the dogs’ waiting area (west, 54.67 m²) and the cats’ waiting area (east, 54.67 m²), with the hall and the reception between them. Each has 4 benches, which also serve as the raised places for carriers.
- The two partitions run 4.8 m from the south wall and stop 2.9 m short of the wall along the rooms (the rooms’ wall), so the north end of the waiting room is one open space across the hall.
- Consulting rooms 1 and 2 open into the dogs’ waiting area, the treatment room into the hall, and consulting room 3 and the X-ray room into the cats’ waiting area.
check_spacefinds no issues.
3. Can a cat see a dog?
With get_visibility, the AI measured straight lines of sight between the two waiting areas: from points every 0.25 m over the cats’ waiting area, at the eyes of a cat in its carrier on a bench (0.6 m above the floor), to points every 0.5 m over the dogs’ waiting area, at a dog’s eyes (0.5 m). It also put an eye that looks all round on each cat bench. Walls and the reception counter (1.0 m high) block the lines; the benches (0.45 m) are lower than the eyes.
- As drawn, part of the dogs’ waiting area is visible from 464 of the 868 points of the cats’ waiting area (53.5%). The lines run through the open north end of the waiting room.
- Of the benches, only bench 1, at the north end of the east wall, has dogs in view: 34 of the 210 points of the dogs’ waiting area (16.2%) are visible from it. From benches 2, 3 and 4, none are.
- The eye heights change little here: with the dogs’ eyes at 0.3 m or 0.7 m the share is the same 53.5%, and with the carrier on the floor (0.25 m) it is 54.8%.
4. Two changes, in a copy
The AI changed a copy of the model with edit_space, one step at a time, and measured again after each step.
- Move bench 1 to the south wall of the cats’ waiting area, its back to the wall.
- Carry the cats’ partition to the rooms’ wall: 2.9 m more, as high as the other partitions (2.8 m), with a 0.9 m sliding door just south of the reception counter, so that owners check in and go straight through it.
| Step | Cats’ waiting area from which dogs are visible | Cat benches with dogs in view | Issues |
|---|---|---|---|
| As drawn | 464 of 868 points (53.5%) | 1 of 4 | 0 |
| 1. Bench 1 moved | 464 of 868 points (53.5%) | 0 of 4 | 0 |
| 2. Partition to the rooms’ wall, door open | 335 of 868 points (38.6%) | 0 of 4 | 0 |
| 2. The same, door shut | 0 of 868 points (0%) | 0 of 4 | 0 |
- After moving one bench, no bench has dogs in view, but an owner carrying a cat across the cats’ waiting area still passes places from which the dogs are visible.
- As drawn, part of the dogs’ waiting area is visible from 53.5% of the cats’ waiting area; with the partition carried to the rooms’ wall and its door shut, from none of it. With the door open, the lines run through the doorway and across the hall: 38.6%. A door that closes behind each owner keeps the dogs out of view.
check_spacefinds no issues after either step, so every room is still reached from the entrance.
5. Which walks cross the cats’ waiting area
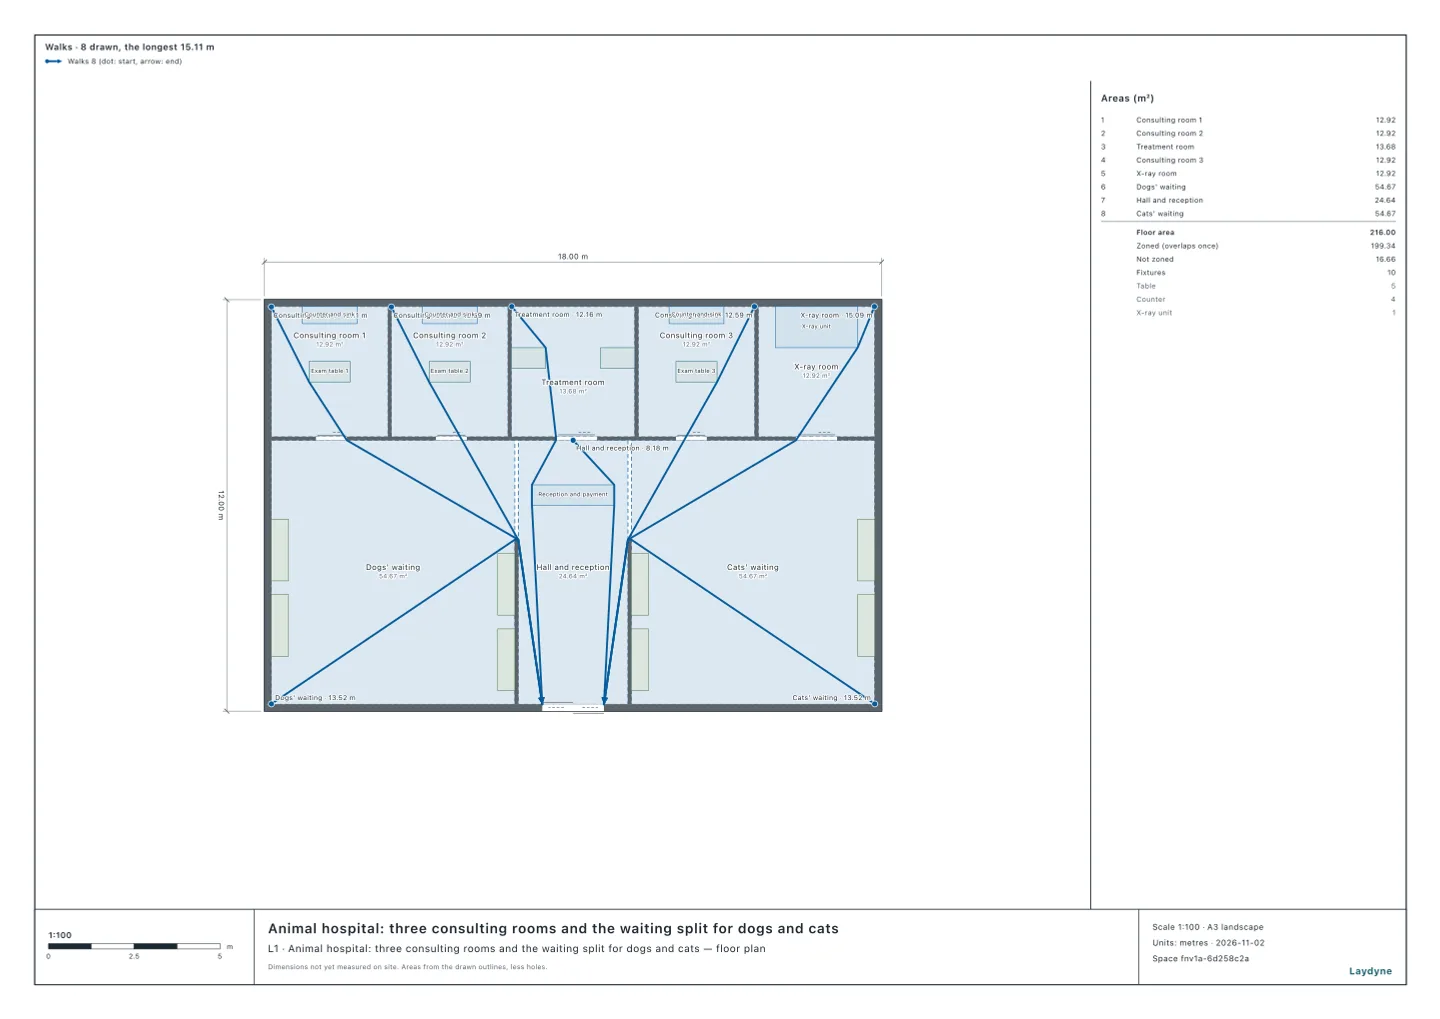
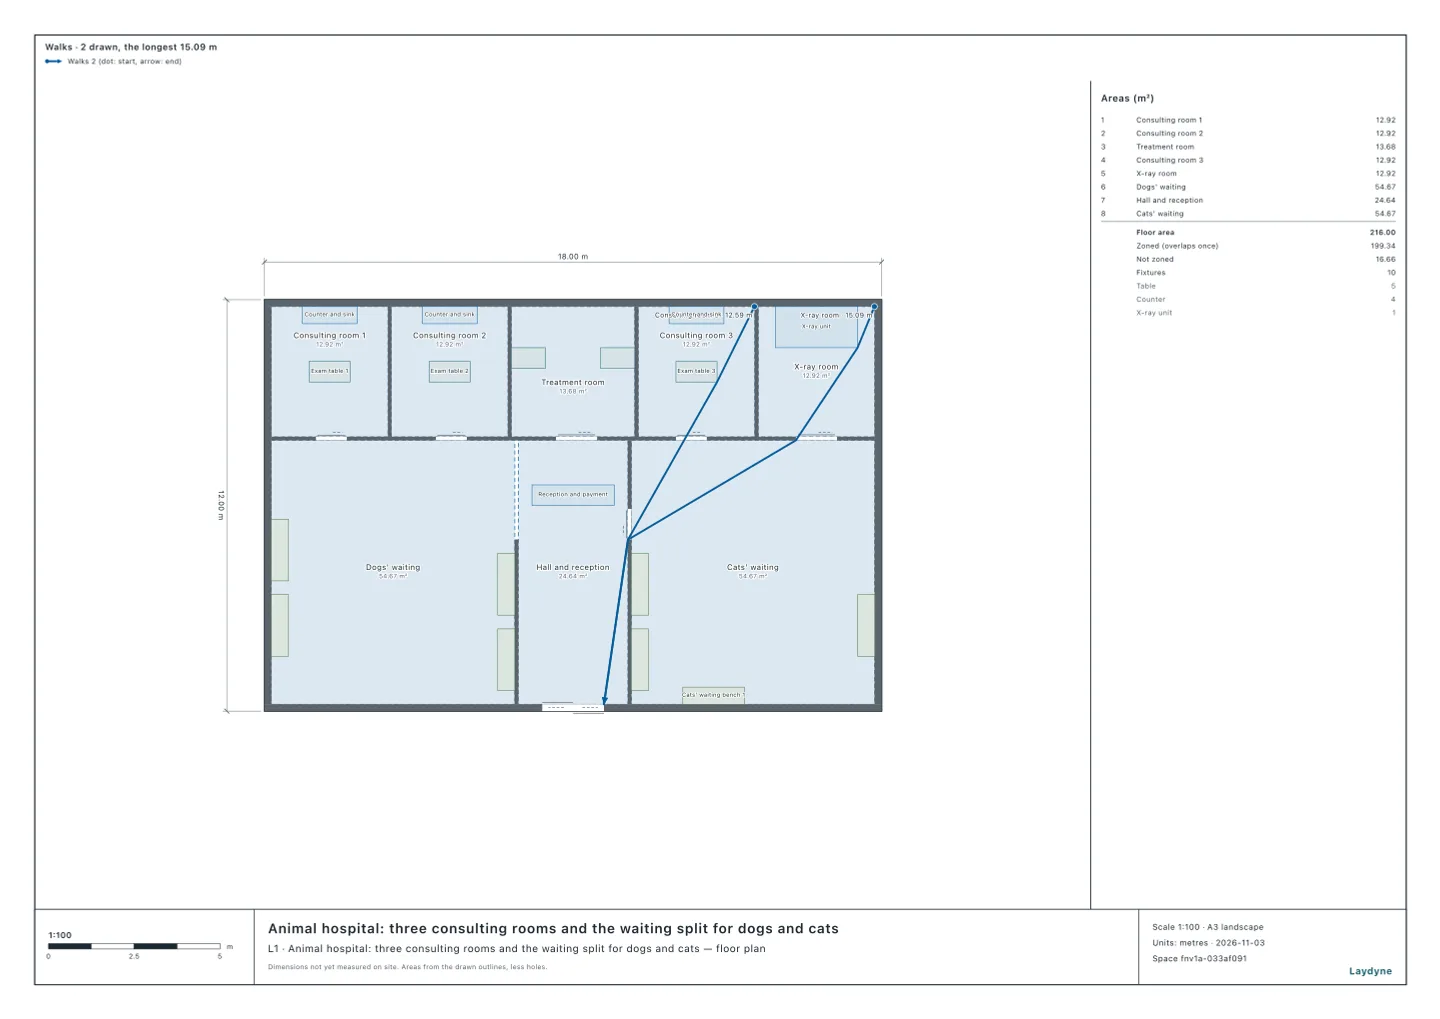
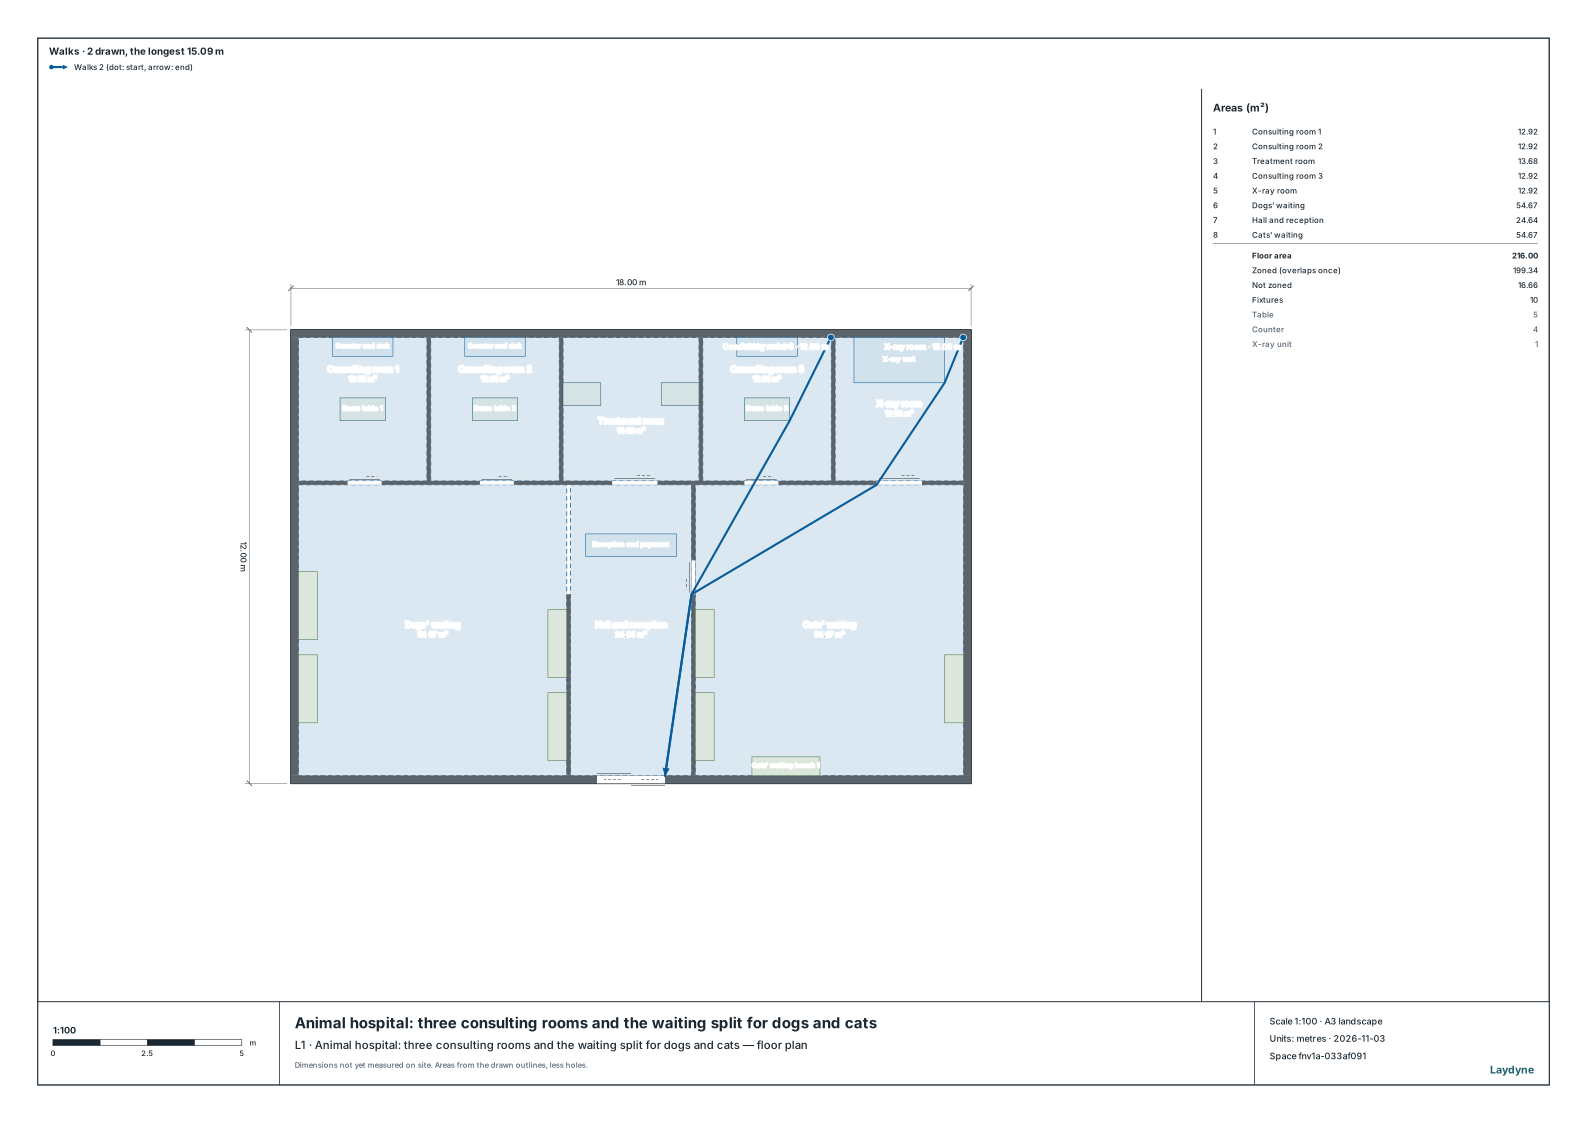
With check_space, the AI measured the walk to the entrance, round the walls and the furniture, from the farthest point of each room that opens into the cats’ waiting area, and drew both walks on the plan with get_view_image.
| Room | Walk to the entrance | In the cats’ waiting area | In the dogs’ waiting area |
|---|---|---|---|
| Consulting room 3 | 12.59 m | 3.13 m | 0 m |
| X-ray room | 15.09 m | 5.58 m | 0 m |
- Consulting room 3 can be the cat-only consulting room: a cat reaches it from the cats’ waiting area and never enters the dogs’ waiting area.
- The X-ray room opens only into the cats’ waiting area; its other walls are outside walls and the wall of consulting room 3. A dog sent for an X-ray walks 5.58 m across the cats’ waiting area. The AI did not move the X-ray room in this copy.
6. How to ask an AI
This is a small-animal clinic whose waiting room is split by partitions into a dogs’ side and a cats’ side. Check from how much of the cats’ side, and from which cat benches, a dog is visible (a cat in its carrier with its eyes at 0.6 m, a dog’s eyes at 0.5 m). Then try moving a bench, and carrying the partition to the wall with a door, in a copy, and measure again. Also show which rooms a dog reaches only by crossing the cats’ side.
7. What this does not check
- Sound and scent, which the guidelines name with sight. A closed room helps with both, but the tools do not measure them.
- The hall and the entrance: the clinic has one entrance and one reception, which cats and dogs share. A separate entrance and reception desk for cats, which the guidelines describe as the ideal, is not in this model.
- People and animals blocking the view, covers on carriers, and the times when cats and dogs are actually there.
- The walks are lines round the walls and furniture, as walking distances are measured, not the width a person needs with a dog.
Tools used
get_space: reads the waiting areas, the partitions, the benches and which room opens whereget_visibility: the lines of sight from the cats’ waiting area and from each cat bench to the dogs’ waiting areaedit_space: moves bench 1, carries the partition to the rooms’ wall and adds its doorcheck_space: issues after each step, and the walks to the entranceget_view_image: the plan with the walks