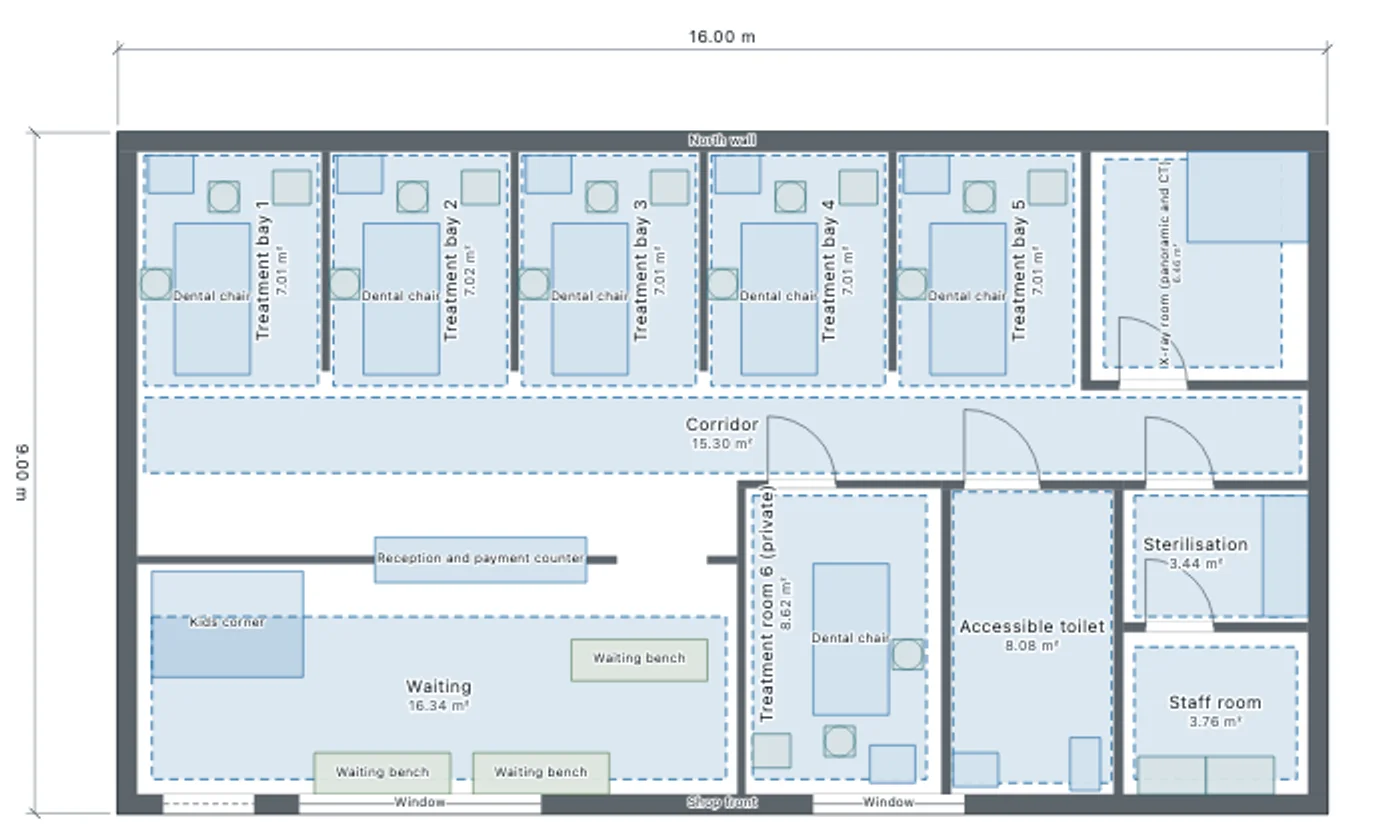
Start from the dental clinic model (free account) or draw your own tenant. Before signing a lease or ordering units, a dentist and the dealer ask the same questions: how many units fit, can every patient reach them, does a wheelchair turn in the toilet, and what happens if one more unit is squeezed in. This article answers them on a synthetic 16 × 9 m street tenant, with the same tools your AI calls over MCP. Every number below comes from that run.
The tenant
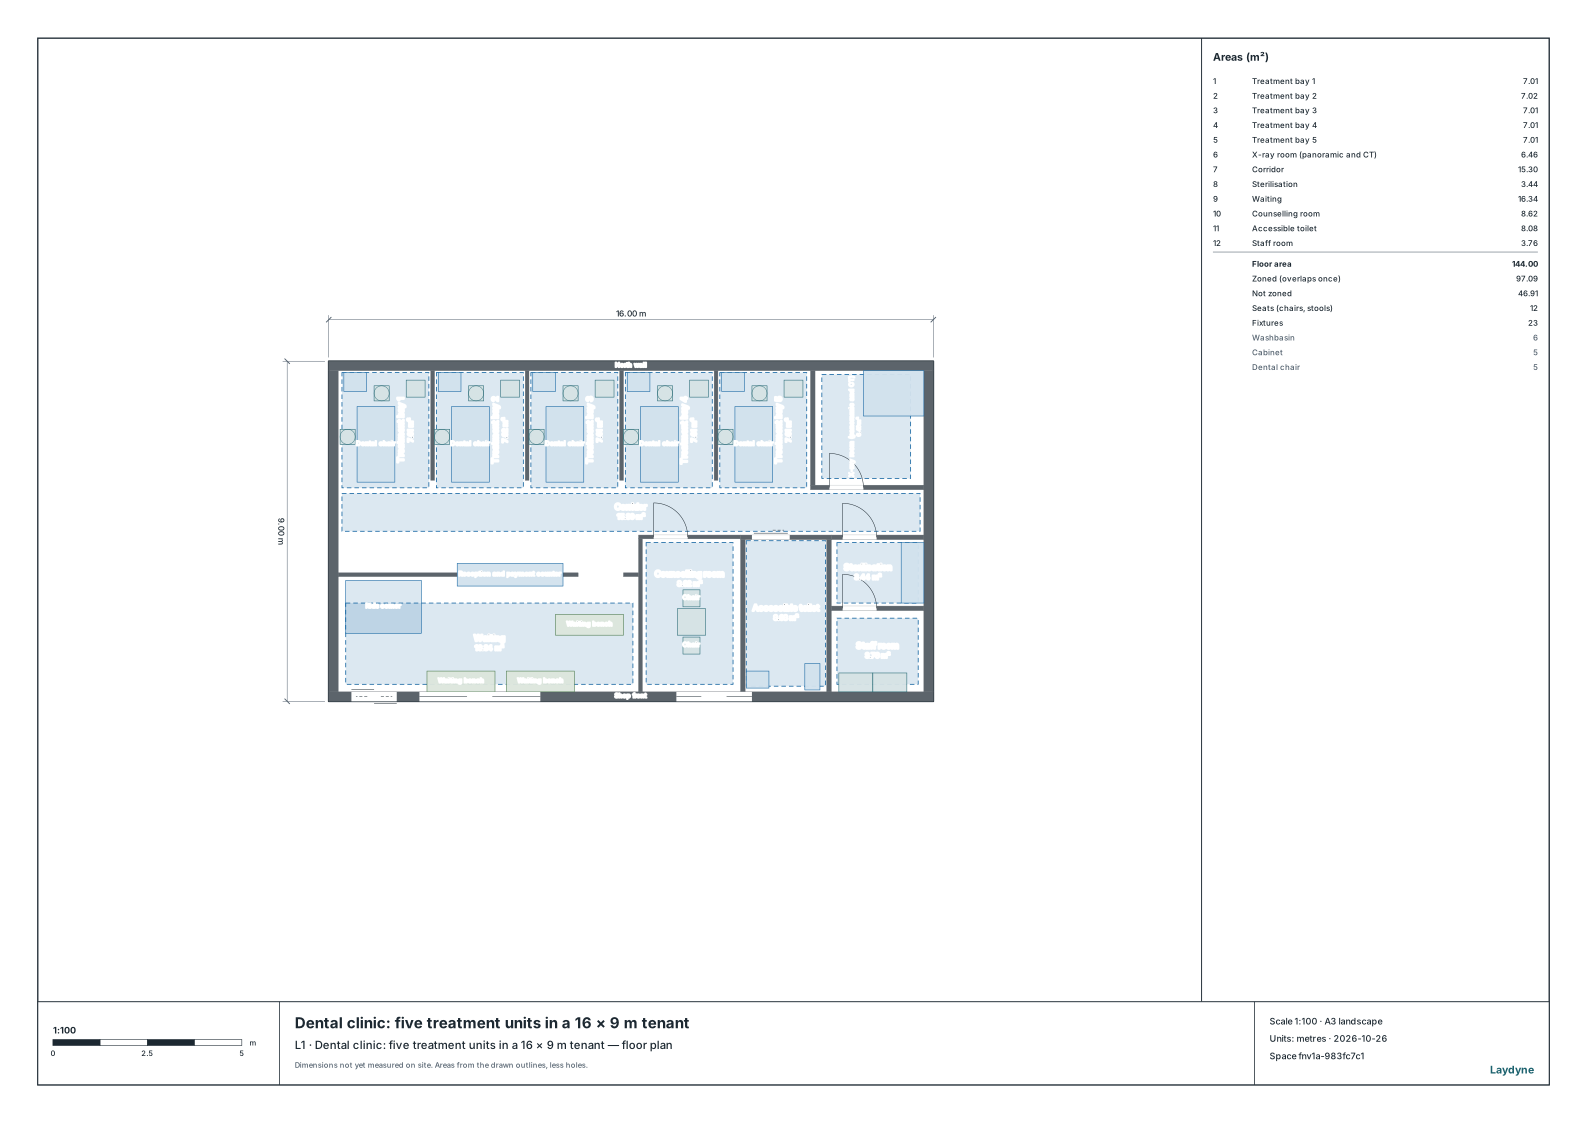
The model has 144 m²: five treatment bays of about 7.0 m² each (2.5 m wide, low partitions between them) and the panoramic/CT room along the north wall, a 15.3 m² corridor across the clinic, and on the street side the reception and payment counter, a 16.3 m² waiting area with a kids corner, a counselling room, an accessible toilet, the sterilisation room and the staff room behind it.
Each bay is the Dental treatment unit set from the part catalog: the chair with its head toward the wall, the dentist's stool at 12 o'clock, the instrument cart at the head's right, the assistant's stool on the left, a hand-wash basin, and a 0.85 m way along the chair's right side to the head.
1. Read the areas
get_space_quantities returns the floor area, each room's area and the counts: 5 dental chairs, 10 stools, 6 basins, 3 waiting benches. A brief for the dealer starts from these numbers, not from a sketch.
2. Check passages, doors and the wheelchair
check_space with turning: {} finds no issue. Every passage is at least 0.9 m wide, no part stands in front of a door, and every room can be reached from the entrance. The accessible toilet is tagged accessible, so the same call tests whether a 1.5 m wheelchair turning circle fits in it, clear of the pan and the basin: the largest clear circle is 2.1 m.
3. Measure the walks
check_space with reach measures the walk from the entrance to each place: 13.3 m to bay 1, 13.9 m to bay 5, 15.8 m to the X-ray room, 11.0 m to the counselling room and 14.1 m to the toilet. Each bay is measured to a free spot beside the chair, where a patient can stand.
4. Fit a sixth unit
The dentist asks for one more chair. The AI removes the counselling table and its two chairs, places a dental unit in the room with edit_space, turned so the chair's foot faces the door, and renames the room "Treatment room 6 (private)".
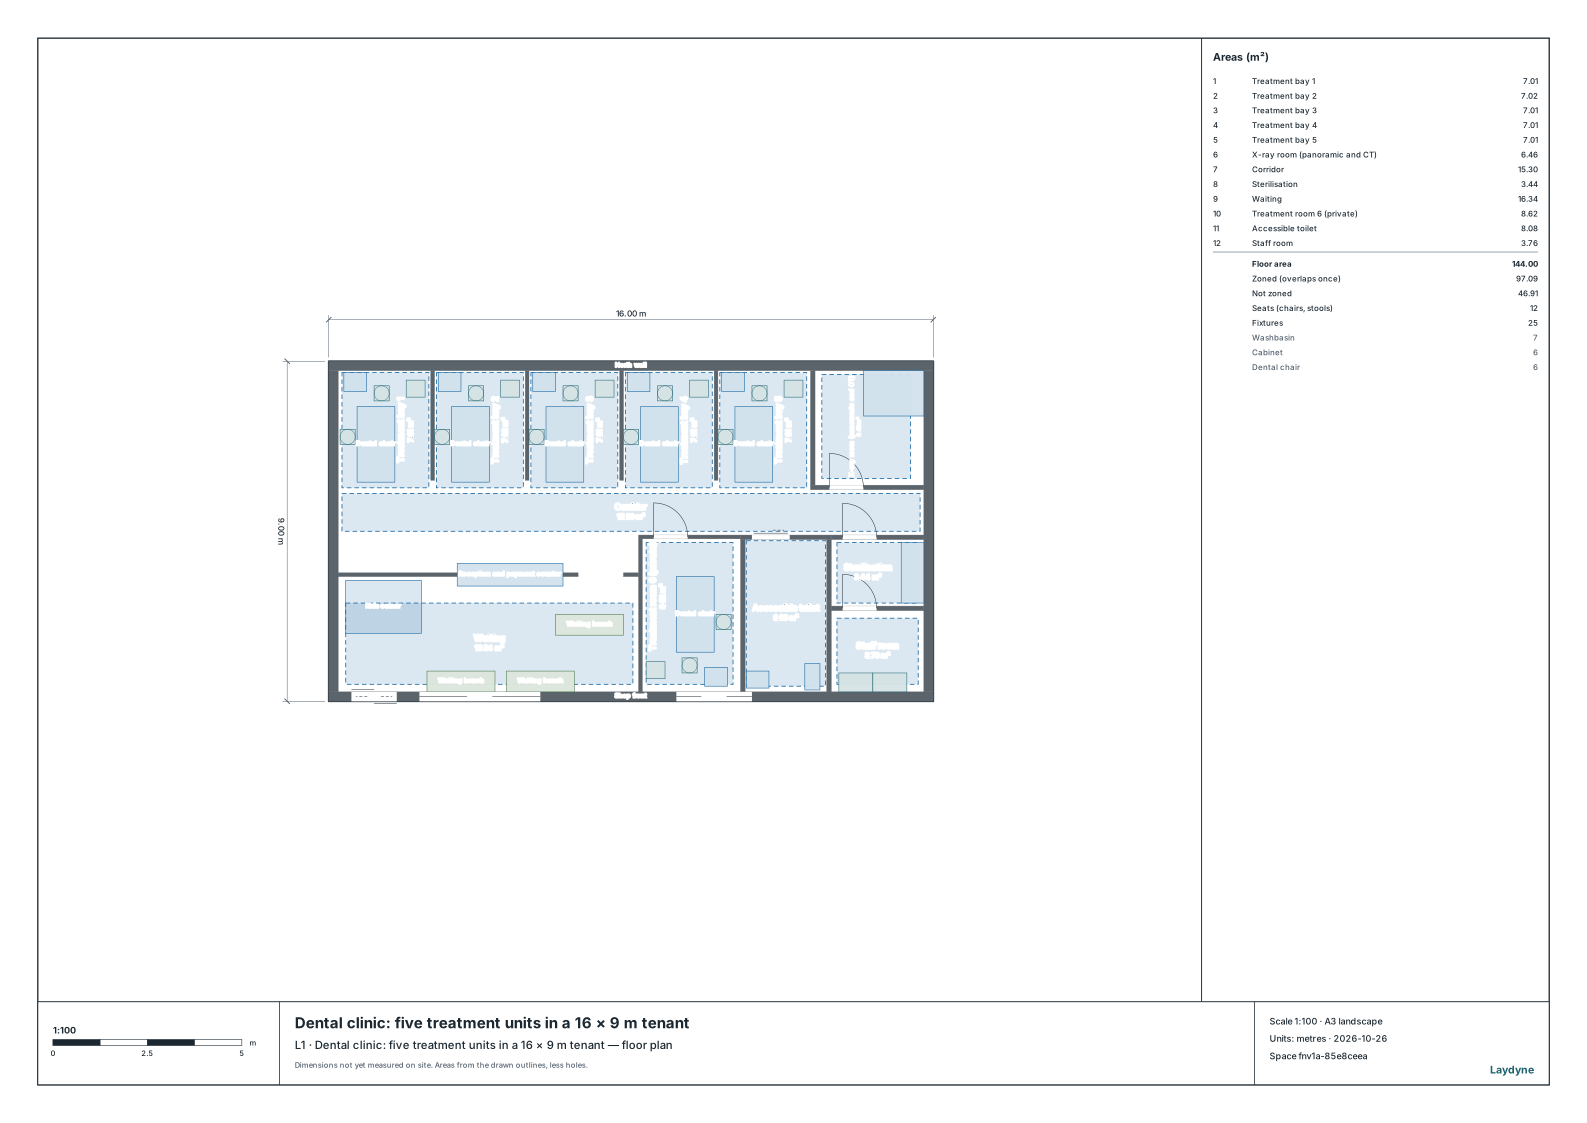
check_space again finds no issue: the new room is reached from the entrance (11.4 m), its door stays clear and the toilet still fits its turning circle. The quantities now count 6 dental chairs. The clinic has lost its counselling room; that is the trade-off to discuss, not something the check can decide.
What Laydyne does and does not do
Laydyne checks the geometry: passages, door fronts, routes from the entrance, the turning circle and the areas, from the model itself. It does not check radiation shielding, the dental equipment's service clearances, plumbing and suction routes, or building and health regulations; check those with the supplier's drawings and the local authority. The sizes are representative, not a surveyed tenant.
Related: a clinic proposal from a text brief and a clinic flow comparison over 20 paired runs. For a general practice, the Clinic: internal medicine with a separate fever entrance model keeps fever patients on their own entrance, waiting and consulting room.