Factory layout software
Factory layouts in 3D, with the machines and the flow of work.
Laydyne lets you model a factory and compare processing, replenishment and transport. Inspect the machine-shop arrangement, selected building criteria and the fit between reference photos and the model.
Start with a free account. Simulations are estimates and require Pro.
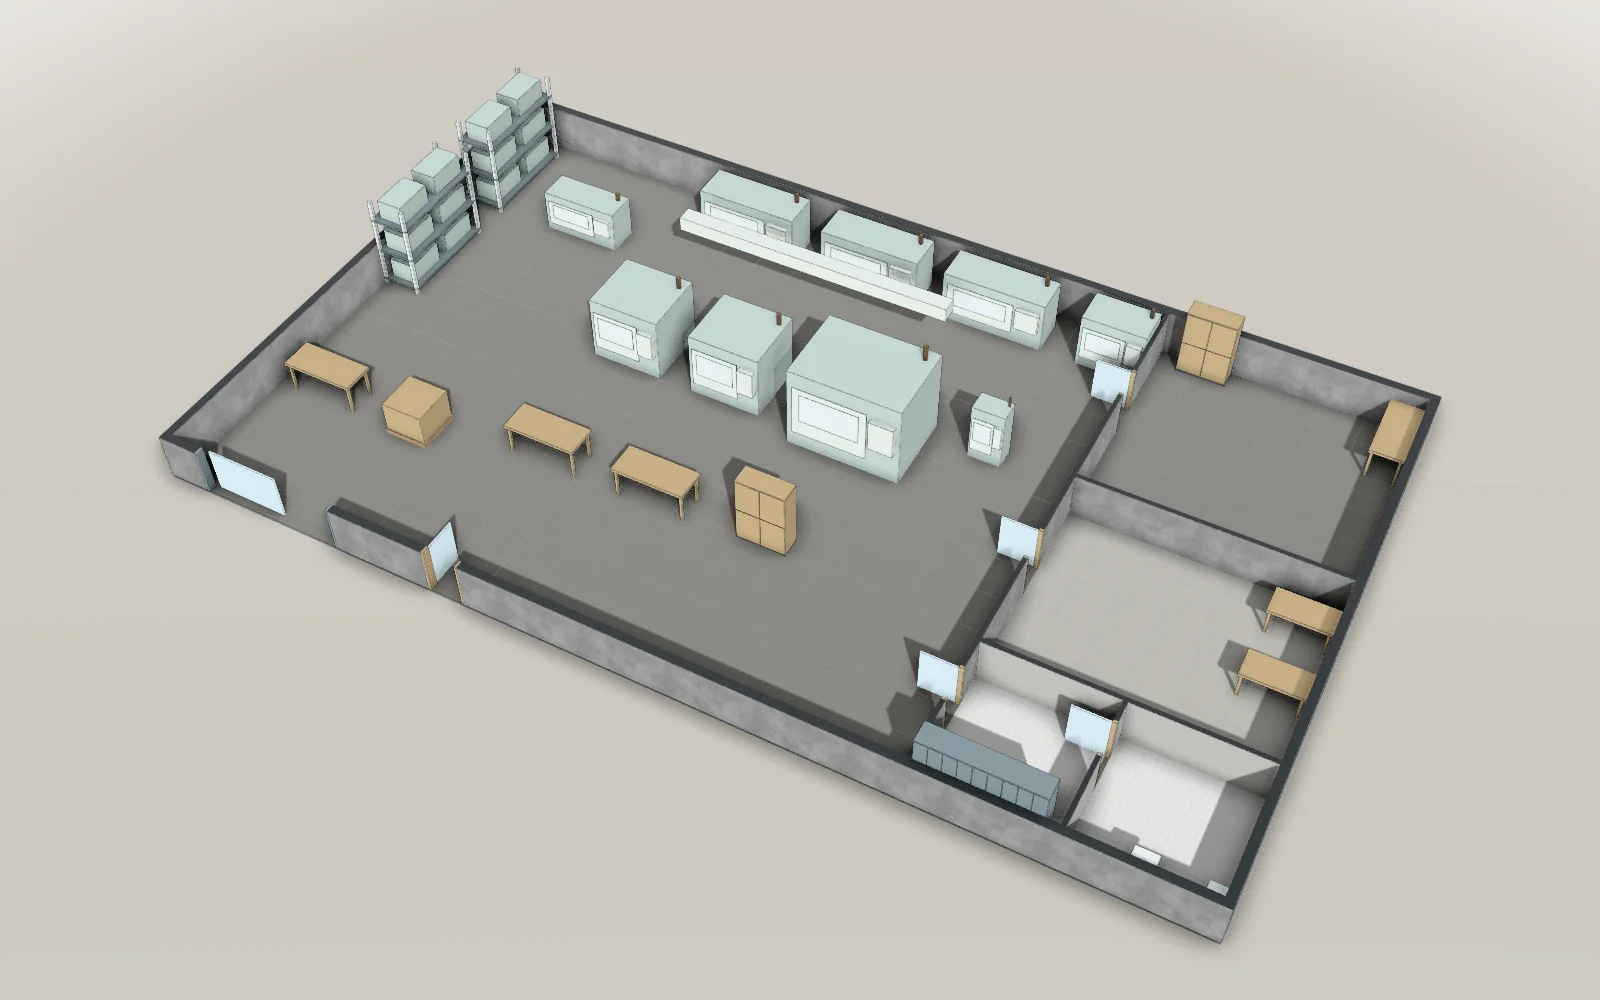
- 24.4 × 14.4 mModel floor dimensions
- 48Parts in the model
- 18Articles with worked results
What you can do for this space
Production and transport
Compare processing, replenishment and material handling.
Factory building checks
Inspect selected Japanese aisle, ventilation and fire criteria.
Photos and the model
Compare reference-image points with the model view.
Factory proposal
Present machinery and transport routes in 3D and on paper.
Factories · Production and transport
Find the queue before adding another machine or vehicle.
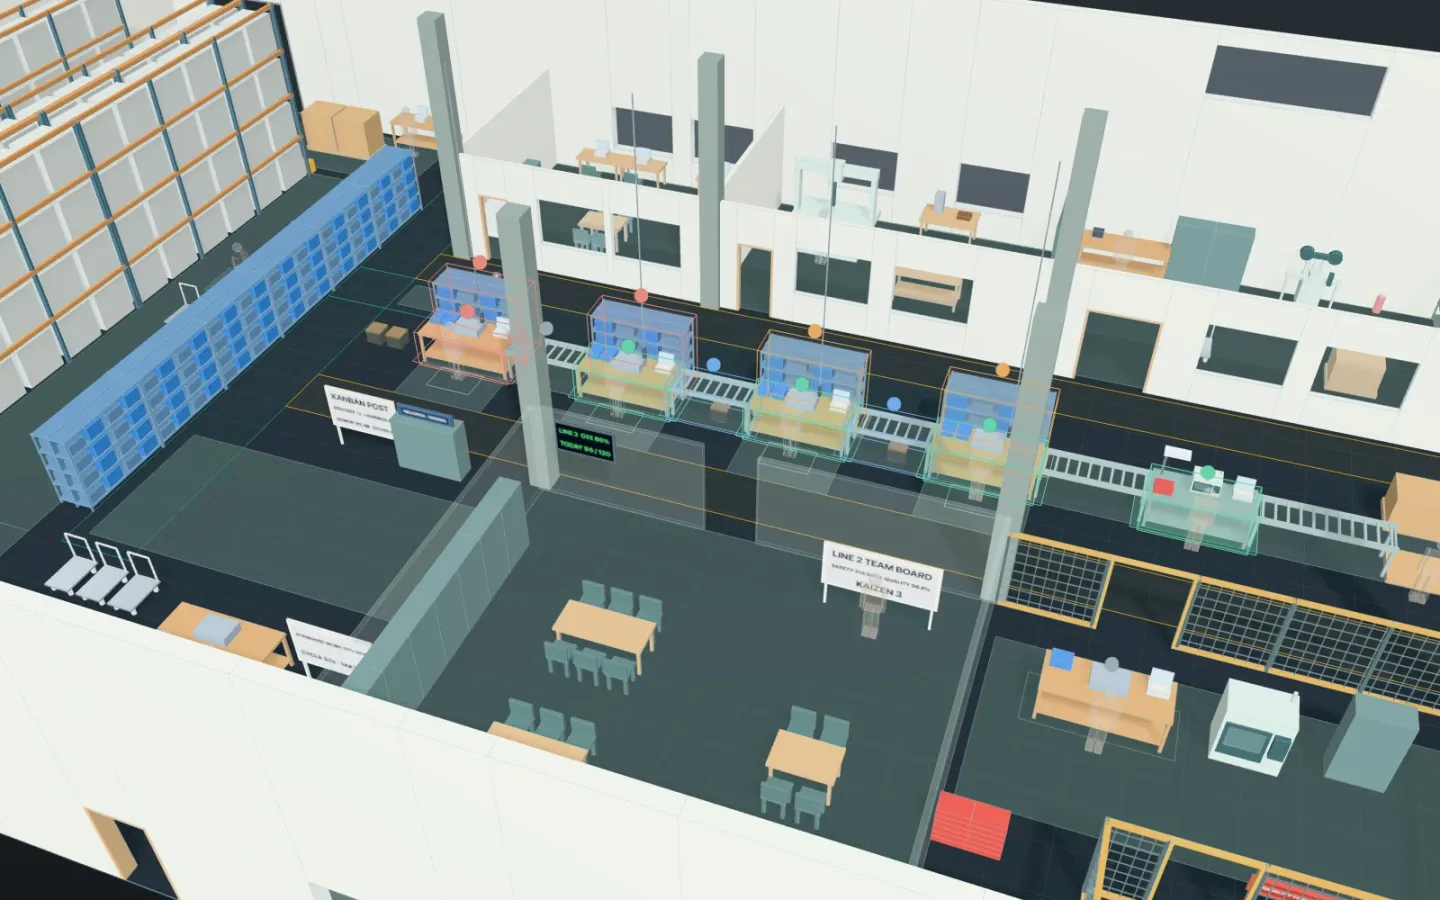
Set station times, arrivals and transport resources for an approximate production shift. Vary operators, replenishment routes or forklifts and compare throughput, queues and unfinished work.
- Set processing and inspection steps
- Compare replenishment assignments
- Test robot and forklift availability
Results from worked examples
- A second forklift, not a third AMR, cuts the inbound trucks' time at the docks from 17.9 to 6.1 minutes (66% less) and the outbound trucks' time from 23.1 to 8.6 minutes (63% less).
- With two water spiders instead of one, the stations never run out of parts, and the last pallet ships 26.0 minutes sooner (95% interval 25.3 to 26.8 minutes sooner).
- The bottleneck is the test: with a 2-minute test instead of 3, all 11 orders ship in every one of the 20 runs, the last at 55.0 minutes.
Factories · Factory building checks
Review the machine shop beyond the equipment footprints.
Specify factory use and required conditions to inspect the drawn passages and openings. Review welfare facilities and selected fire equipment findings alongside their assumptions and scope.
- Inspect machine-shop passages
- Review ventilation and welfare criteria
- Inspect selected fire equipment criteria
Results from worked examples
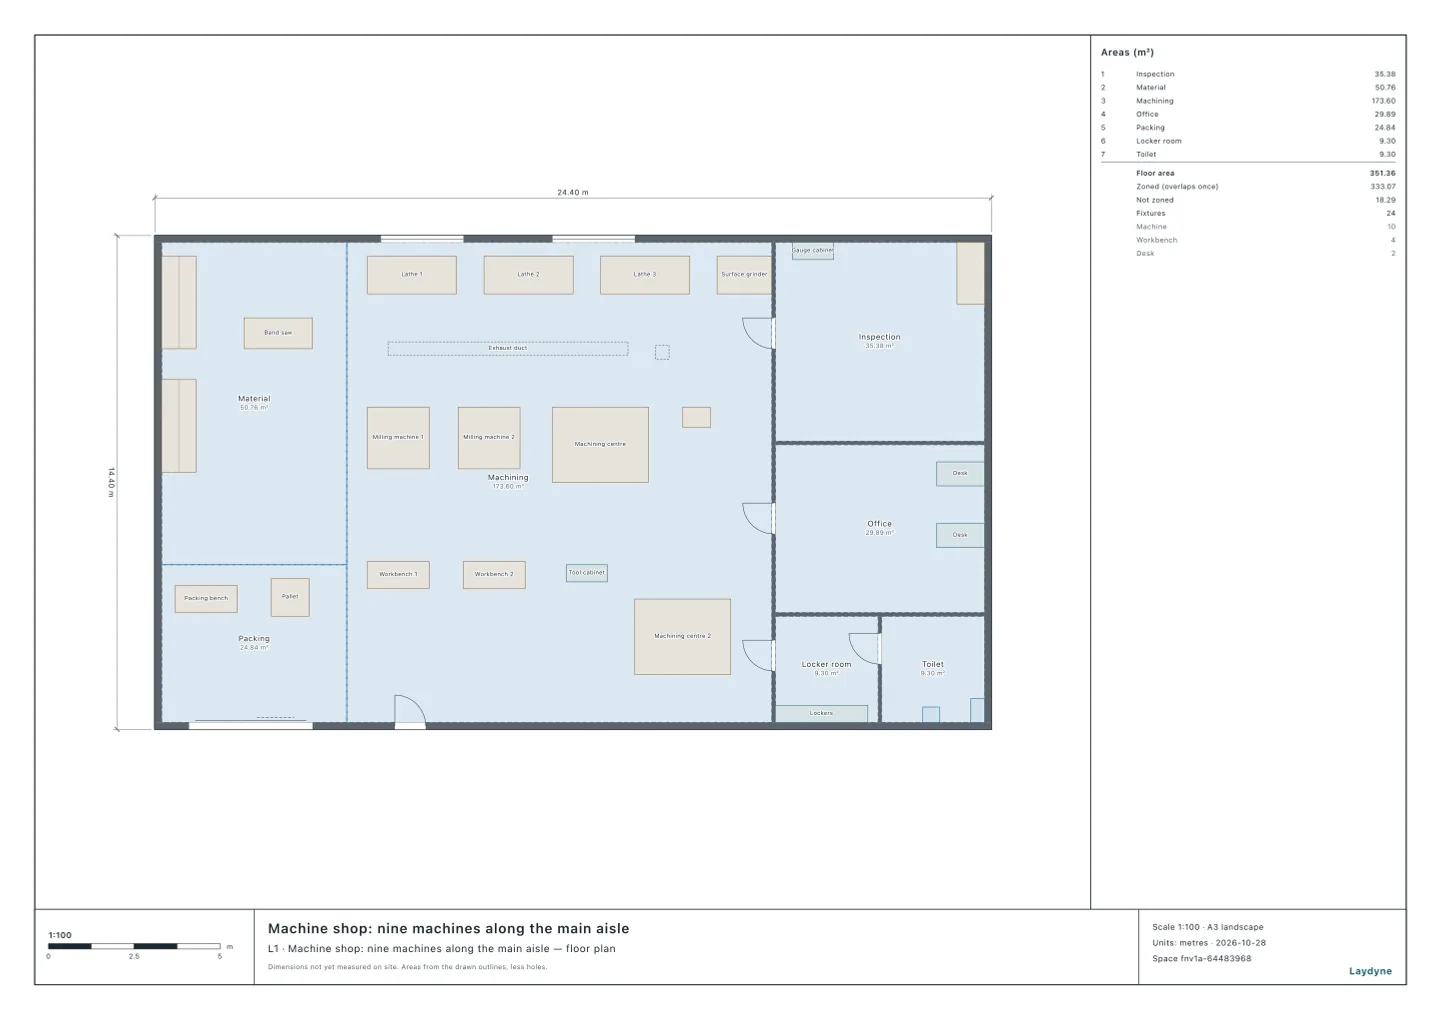
- After one change the shop meets both rules: the aisle between lathes 2 and 3 is 0.8 m wide, the one between lathe 3 and the grinder 0.8 m, and the duct is at 2.1 m.
- If the shutter (12.96 m²) cannot be opened from outside, it does not count: only the staff door’s 1.89 m² is left, and the floor is windowless.
Factories · Photos and the model
Check the reconstruction against its source photographs.
Use known model points and their image positions to solve a reference camera. Inspect the overlay and residual errors before relying on a factory model rebuilt from photos.
- Match model points to a photo
- Solve the reference camera
- Inspect the overlay and residual errors
Results from worked examples
Photos and the model: all articles for this use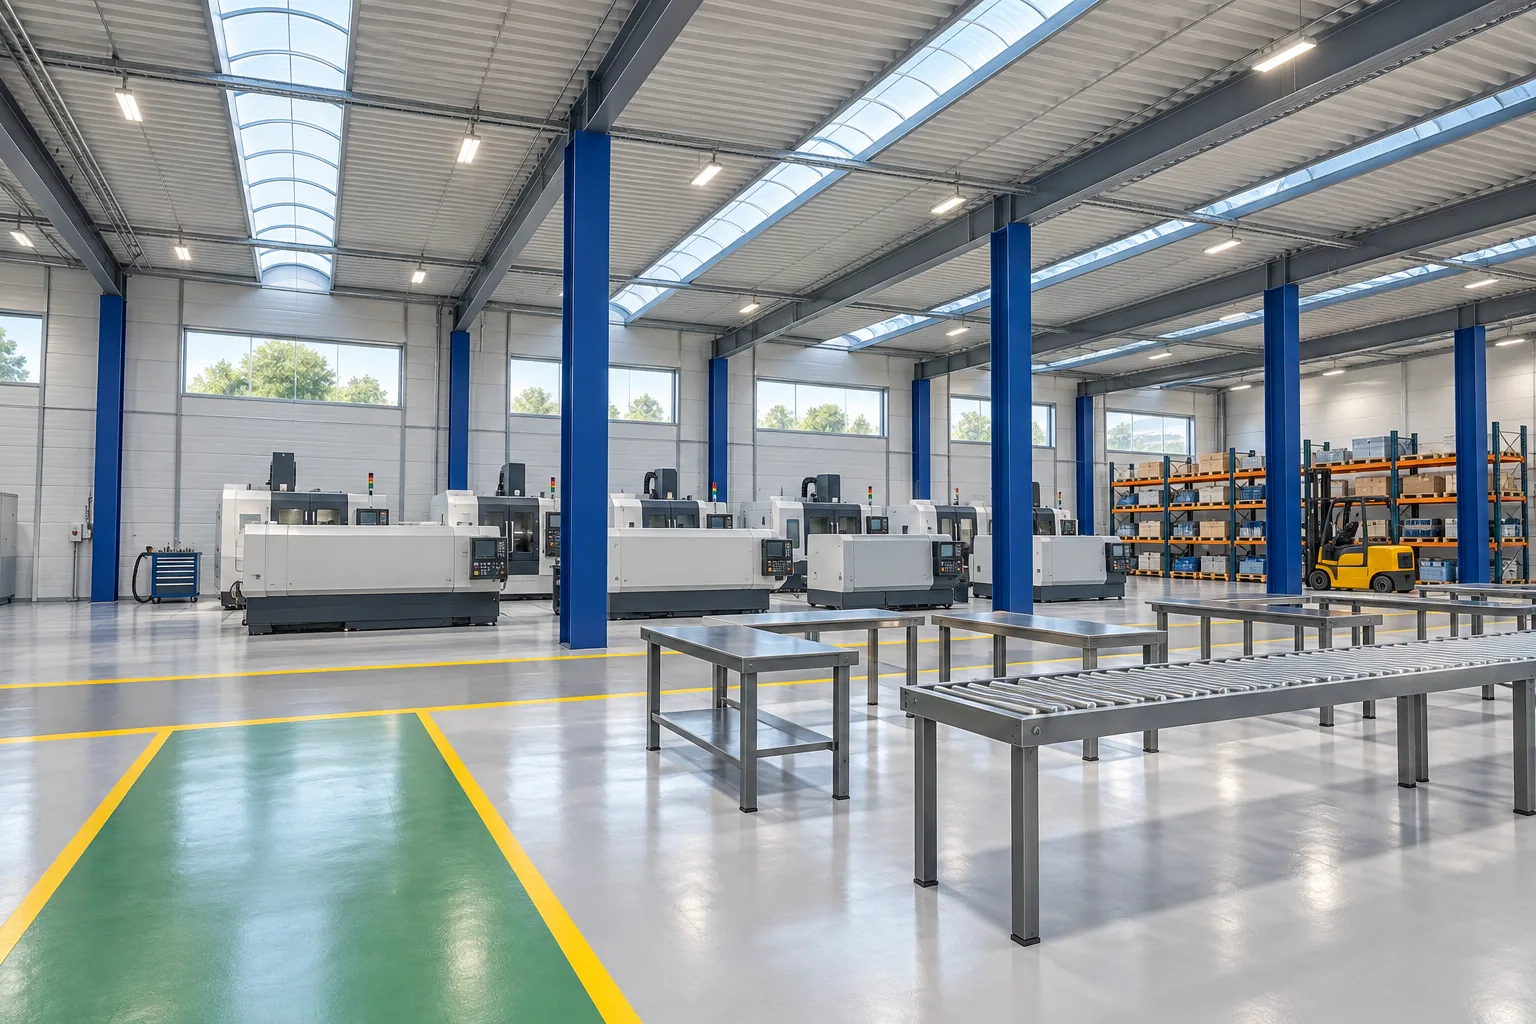
Factories · Factory proposal
Explain a floor change with drawings and a model.
Inspect machine and station positions in the factory model. Export a floor plan and equipment schedule to discuss a proposed change with production and facilities teams.
- View the factory in 3D
- Export the factory plan as PDF
- Add equipment quantity sheets to the PDF
Start with your space
Open a model for free
Open a machine-shop model or production example and adapt the stations and routes.
Start from this model for freeAsk your AI
Ask the AI to compare processing, replenishment or transport resources.
What can an AI tell from photos?
Build the hall and visible equipment from these photos and the known dimensions, and mark estimated dimensions. For the security camera, use a still with no people and matching points in the plan. Solve its position and coverage with a method that fits its lens. Compare with the photos and show what to measure on site and what the photos cannot tell us.
Quotation from Read the article
Corridor and aisle widths, in 6 examples an AI checked
Measure the clear widths of this plan's corridors and aisles around furniture and equipment. Compare them with the rules for the building's use, the rooms on both sides and their conditions. Show where the width is short and what changes after moving furniture.
Quotation from Read the article
Check, export and share
Review cycle-time and movement assumptions, then export the factory proposal.
Models you can start with
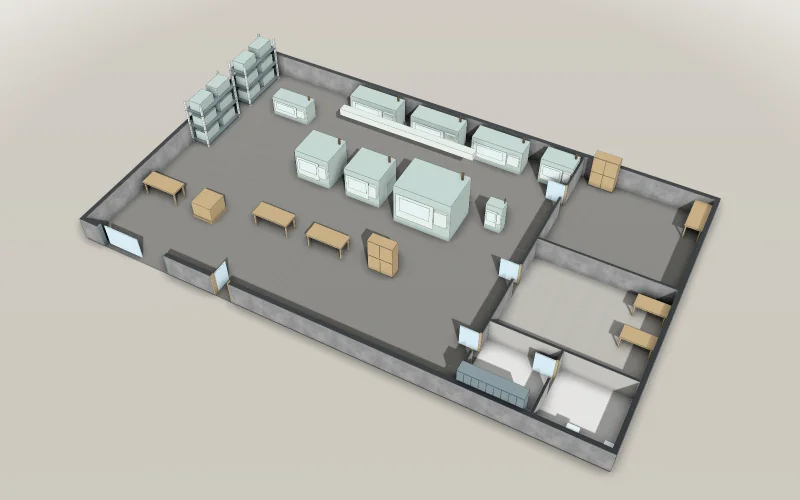
Machine shop: nine machines along the main aisle
A machine shop of 24.4 × 14.4 m before its aisles are checked: the material racks and the band saw, three lathes and a grinder north of the main aisle, two milling machines, a machining centre and a drill press south of it, workbenches, packing by the shutter, and the inspection room, the office, the locker room and the toilet. An exhaust duct and a hoist hang over the aisle. Ready for your AI to check the aisles between the machines against 80 cm and the height kept clear over them.
- Articles
- Size
- 24.4 × 14.4 m
A free account is needed to start.
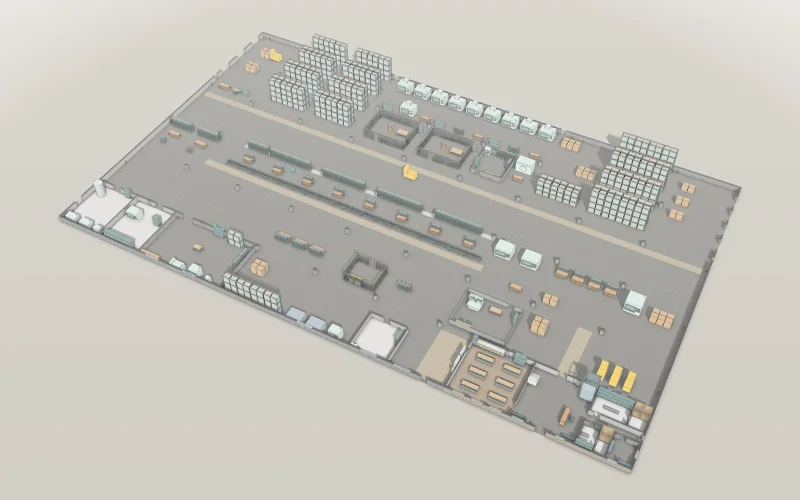
Assembly plant shift
Can the plant ship every order within the hour? See whether test, AMRs or machining decides.
Explore example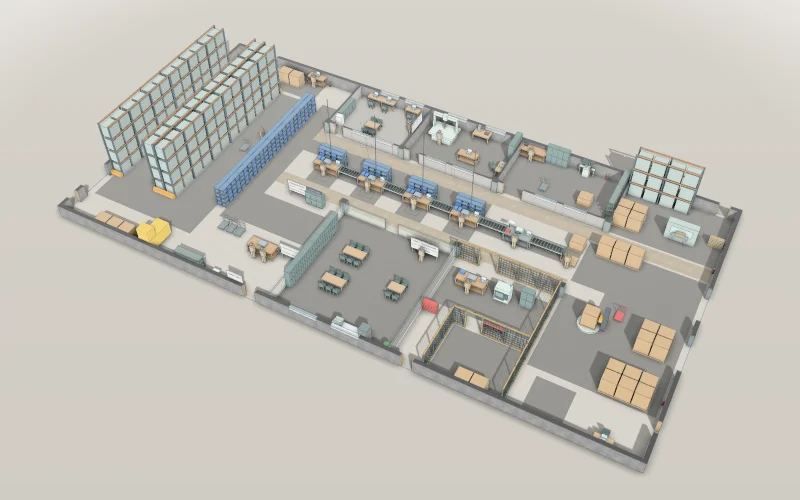
Assembly line kanban
Line 2 moves to a 60 s takt. Can one water spider still keep four stations supplied, or do they stand starved waiting for bins?
Explore example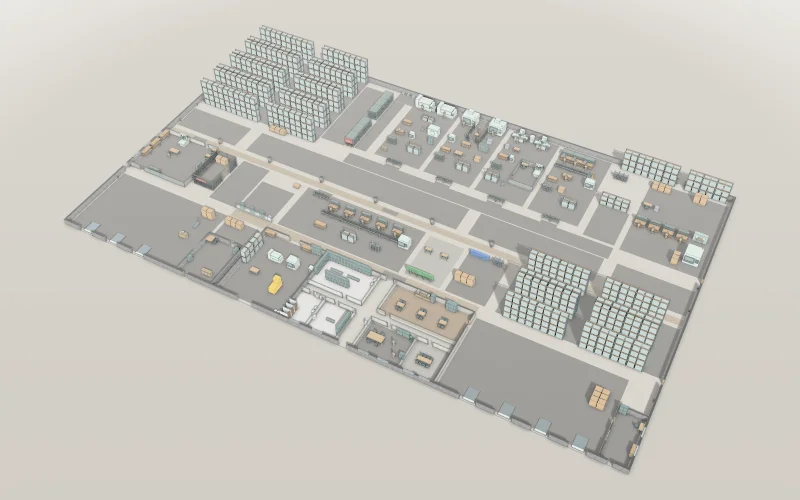
Components factory: trucks, forklifts and AMRs
Are the trucks waiting on the forklift or on the AMRs? See which extra vehicle gets them off the docks sooner.
Explore example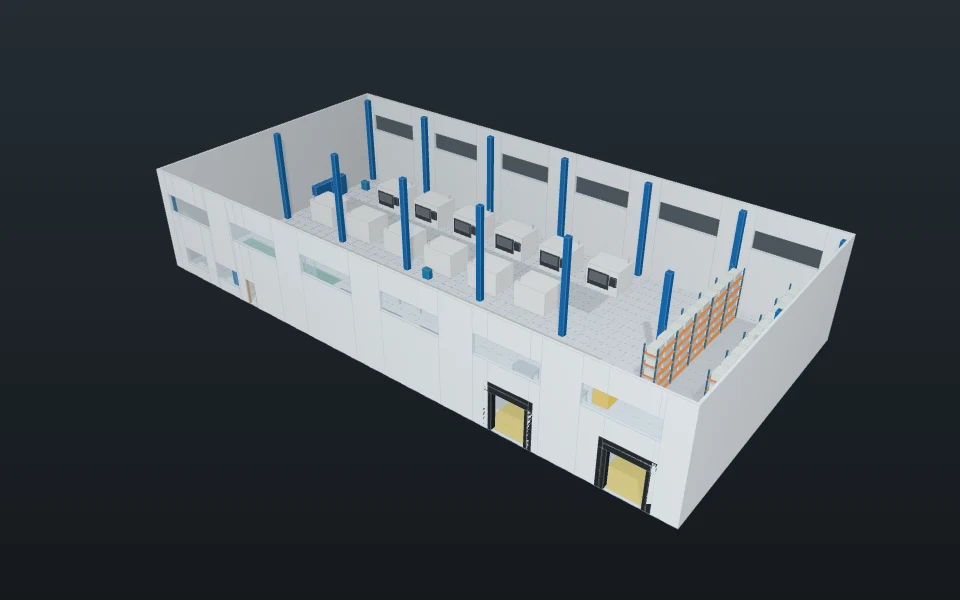
Turn photos into an editable model
A factory model, measured reconstruction errors and a transport comparison.
Explore example
Frequently asked questions
Which gets trucks off the docks sooner, an AMR or a forklift?
A second forklift, not a third AMR, cuts the inbound trucks' time at the docks from 17.9 to 6.1 minutes (66% less) and the outbound trucks' time from 23.1 to 8.6 minutes (63% less).
Read the articleHow many water spiders?
With two water spiders instead of one, the stations never run out of parts, and the last pallet ships 26.0 minutes sooner (95% interval 25.3 to 26.8 minutes sooner).
Read the articleWhere is the plant’s bottleneck?
The bottleneck is the test: with a 2-minute test instead of 3, all 11 orders ship in every one of the 20 runs, the last at 55.0 minutes.
Read the articleCan a shutter make a machine shop's floor windowless?
If the shutter (12.96 m²) cannot be opened from outside, it does not count: only the staff door’s 1.89 m² is left, and the floor is windowless.
Read the articleYour factory, built with AI.
Machine shop: nine machines along the main aisle
Start from this model for freeArticles for this use
Production and transport (5)
Which gets trucks off the docks sooner, an AMR or a forklift?
A second forklift, not a third AMR, cuts the inbound trucks' time at the docks from 17.9 to 6.1 minutes (66% less) and the outbound trucks' time from 23.1 to 8.6 minutes (63% less).
How many water spiders?
With two water spiders instead of one, the stations never run out of parts, and the last pallet ships 26.0 minutes sooner (95% interval 25.3 to 26.8 minutes sooner).
Where is the plant’s bottleneck?
The bottleneck is the test: with a 2-minute test instead of 3, all 11 orders ship in every one of the 20 runs, the last at 55.0 minutes.
How many robots?
More robots stop helping once something else decides: 32 picking robots take 320.1 seconds a line against 320.8 with 24, and a third AMR leaves a factory's inbound trucks at 17.9 minutes while a second forklift brings them to 6.1.
Where is the bottleneck in a warehouse or a plant?
A second person at reception cuts the trucks' time from 23.6 minutes to 8.3, and a 2-minute test lets the plant ship all 11.0 orders.
Factory building checks (11)
Factory aisles at least 80 cm wide, with 1.8 m of clear height
After one change the shop meets both rules: the aisle between lathes 2 and 3 is 0.8 m wide, the one between lathe 3 and the grinder 0.8 m, and the duct is at 2.1 m.
Does a small factory need separate toilets for men and women?
With up to ten workers at work at one time, the machine shop’s one single toilet is enough.
Can a shutter make a machine shop's floor windowless?
If the shutter (12.96 m²) cannot be opened from outside, it does not count: only the staff door’s 1.89 m² is left, and the floor is windowless.
How many extinguishers, and where?
Eleven facilities checked against Japan's extinguisher rules: a banquet hall of 1,262.06 m² needs 12.62 units, a convenience store of 272.06 m² 2.72, and an animal hospital of 210.04 m² needs none.
When is an automatic fire alarm required?
29 facilities: some uses need an alarm at any size, others from 300, 500 or 1,000 m².
Exit signs
Of 21 examples that need them on every floor, only a small café may; a convenience store 16.72 m from its farthest point cannot.
When does a building need indoor hydrants?
Indoor hydrants are needed from 500, 700 or 1,000 m² of total floor area by use, doubled or tripled if fire-resistant.
Which fire equipment does a building need?
Extinguishers, fire alarms, indoor hydrants and exit signs for 29 facilities an AI checked.
How many toilets does an office, a factory or a shelter need?
An office of 72 seats with 40 men and 32 women at work needs one men's cubicle, one urinal and two women's cubicles, and a shelter of 182 people needs 4 toilets at first and 10 later on.
Windows for light, air and smoke, checked by an AI in six buildings
An office floor's reception opens 2.7 m² of window for air, just short of the twentieth of its floor it needs, 2.78 m².
Corridor and aisle widths, in 6 examples an AI checked
The clinic's 1.8 m corridor meets a clinic's 1.6 m but falls short of a hospital's 2.1 m.
Photos and the model (2)
A factory model from eight photos, and how far off it was
The 47 matched parts were a median 1.97 m from their true positions (95th percentile 3.08 m, maximum 3.16 m).
What can an AI tell from photos?
Solved with a model of its lens distortion, the wide-angle camera's position came out 0.06 m from the real one, against 1.12 m without it.