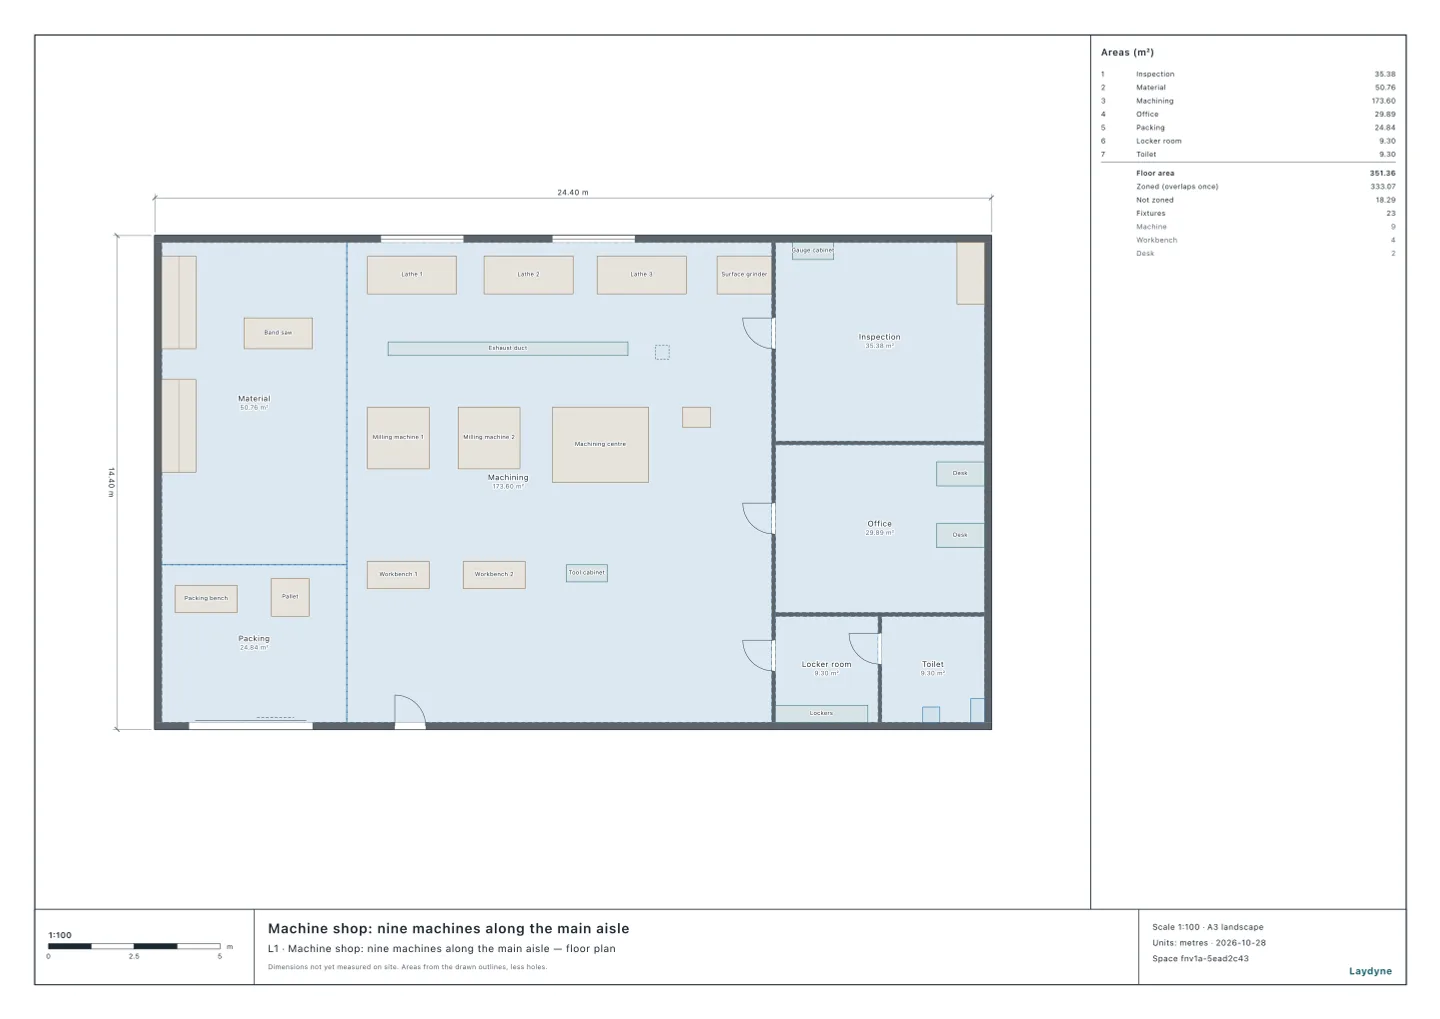
Start from the machine shop model (free sign-up). Japan’s Industrial Safety and Health Regulations keep a workplace’s toilets for men and for women apart (Article 628). With ten workers or fewer at work at one time, a toilet of one cubicle walled on all four sides (a single toilet) is enough (Article 628-2). A workroom gives each worker 10 m³ of air (Article 600), and its openings to the outside air are at least 1/20 of its floor (Article 601). In this article, in the members’ machine shop, your AI checks all three. It ran the same tools an AI calls over MCP. Every figure and number below comes from that run.
1. The toilets
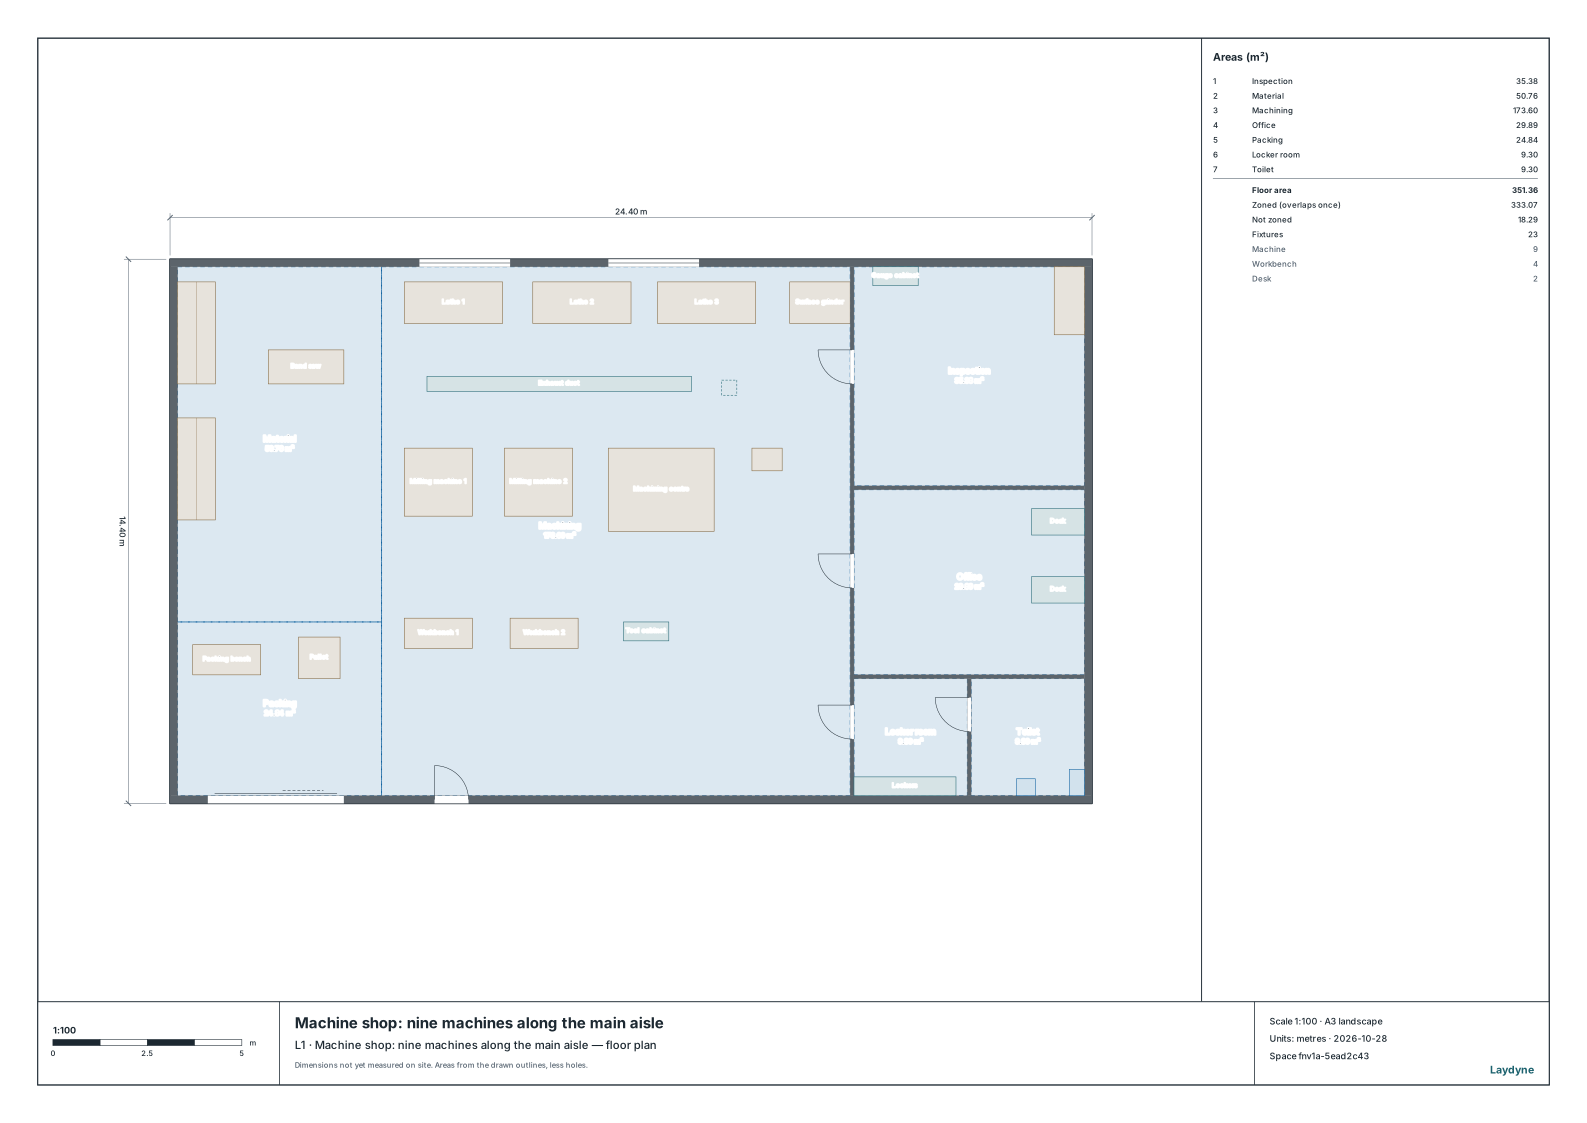
The model’s toilet is one single toilet behind the locker room. Your AI checks it with check_space’s workplace for each number of staff at work at one time. The tool answers by the Office Health Standards (Articles 17 and 17-2), which count the same way as Articles 628 and 628-2 of the Industrial Safety and Health Regulations.
| At work at one time | Men’s cubicles | Urinals | Women’s cubicles | Today’s toilet |
|---|---|---|---|---|
| 10 (9 men, 1 woman) | — | — | — | Enough (one single toilet) |
| 12 (10 men, 2 women) | 1 | 1 | 1 | Not enough |
| 24 (20 men, 4 women) | 1 | 1 | 1 | Not enough |
- Up to ten, the single toilet is enough. From the eleventh, a men’s cubicle, a urinal and a women’s cubicle are needed besides it.
- The single toilet takes ten off each of the men and the women, so even 24 need only one of each.
2. The air
The workroom is 5 m high, but the air counts up to 4 m above the floor, less what the machines take up (Article 600).
- The machining area is 173.6 m²: 694.4 m³ up to 4 m, of which the machines and the rest take 51.15 m³, leaving 643.25 m³ of air. At 10 m³ a worker, 64 could work there.
- With 24 at work, the 22 in the machining area have 29.24 m³ each. The office (88.2 m³) holds eight.
3. The ventilation
The material store, the machining area and packing are one workroom with no walls between them, so your AI checks the three zones as one room (ventilation).
- 1/20 of its 249.2 m² floor is 12.46 m². The two windows in the north wall (sliding, half of each opening) give 2.88 m² in all: not enough.
- With the shutter (3.6 × 3.6 m) open, its 12.96 m² makes 15.84 m²: enough.
- In winter with the shutter shut, the windows alone are not enough: add windows, or fit equipment that ventilates well enough, as Article 601’s proviso allows.
4. Using the check
- Draw your factory (from a PDF drawing or photos as well), and tell your AI the men and the women at work at one time, the ceiling height and the windows and doors that open.
- Not checked: the draught when ventilating at 10 °C or below (Article 601(2)), a rest room (needed for men and women apart with 50 or more workers, or 30 or more women, Article 618), the hand-washing, the lighting, and the office’s and the inspection room’s windows.