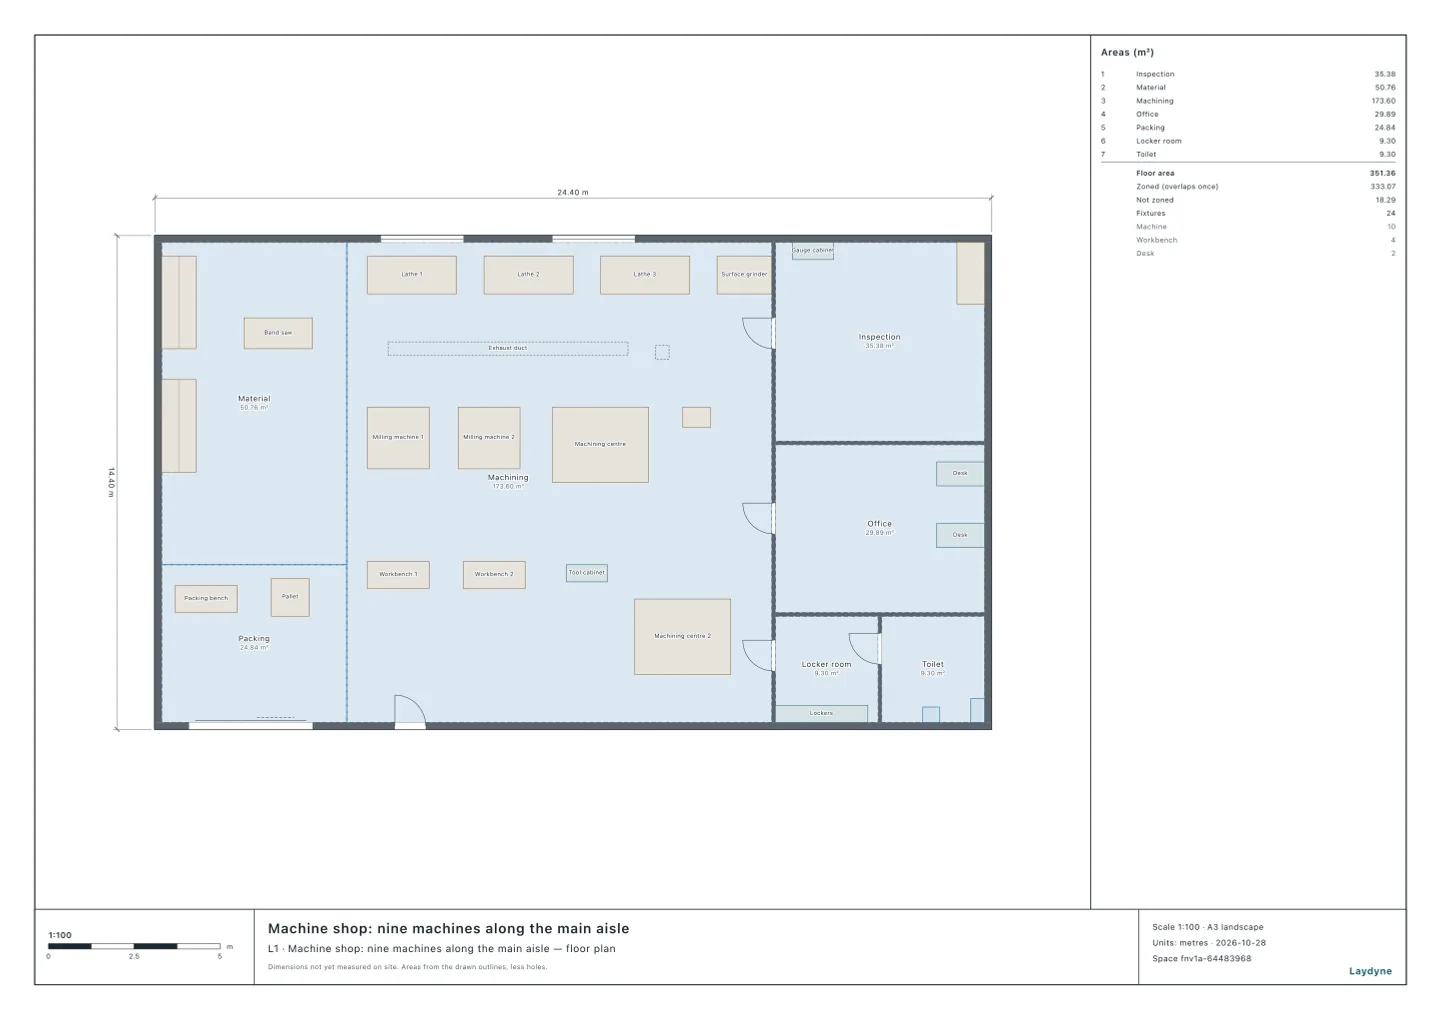
Start from the machine shop model (free sign-up). Article 543 of Japan’s Industrial Safety and Health Regulations holds an aisle between machines, or between a machine and other plant, to at least 80 cm wide. Article 542, item 3, keeps any obstacle out of an indoor aisle within 1.8 m of its floor. In this article, in the members’ machine shop, your AI checks the shop against both and fixes it. It ran the same tools an AI calls over MCP. Every figure and number below comes from that run.
1. The tool’s defaults and the regulations’ values
The model is a 24.4 × 14.4 m shop: three lathes and a grinder north of the main aisle, two milling machines, a machining centre and a drill press south of it. An exhaust duct and a hoist’s hook hang over the main aisle.
Your AI checks twice with check_space. The first time, at the tool’s defaults (0.9 m between parts, 2.03 m of headroom from the US ADA Standards and others), it finds five things.
| Finding | Where | Width or height |
|---|---|---|
| Narrow passage | Lathe 1 and lathe 2 | 0.8 m |
| Narrow passage | Lathe 2 and lathe 3 | 0.7 m |
| Narrow passage | Milling machines 1 and 2 | 0.85 m |
| Low headroom | Exhaust duct | 1.75 m |
| Low headroom | Hoist hook | 1.9 m |
The second time it uses the regulations’ values: 80 cm for the aisles (minClearance: 0.8) and 1.8 m above them (headroom: 1.8). It finds two: the 0.7 m between lathes 2 and 3, and the exhaust duct at 1.75 m.
- The other three (the passages of 0.8 m and 0.85 m, and the hook at 1.9 m) meet the regulations’ values. The tool’s defaults are wider and higher than them.
2. One change to fix it
In one change (edit_space) your AI moves lathe 3 10 cm east and raises the exhaust duct’s underside to 2.1 m.
- Checked again at the regulations’ values, nothing is found: 0.8 m between lathes 2 and 3, and 0.8 m between lathe 3 and the grinder.
- At the tool’s defaults, five remain: three passages of 0.8 m, the one of 0.85 m and the hook at 1.9 m.
3. One more machine
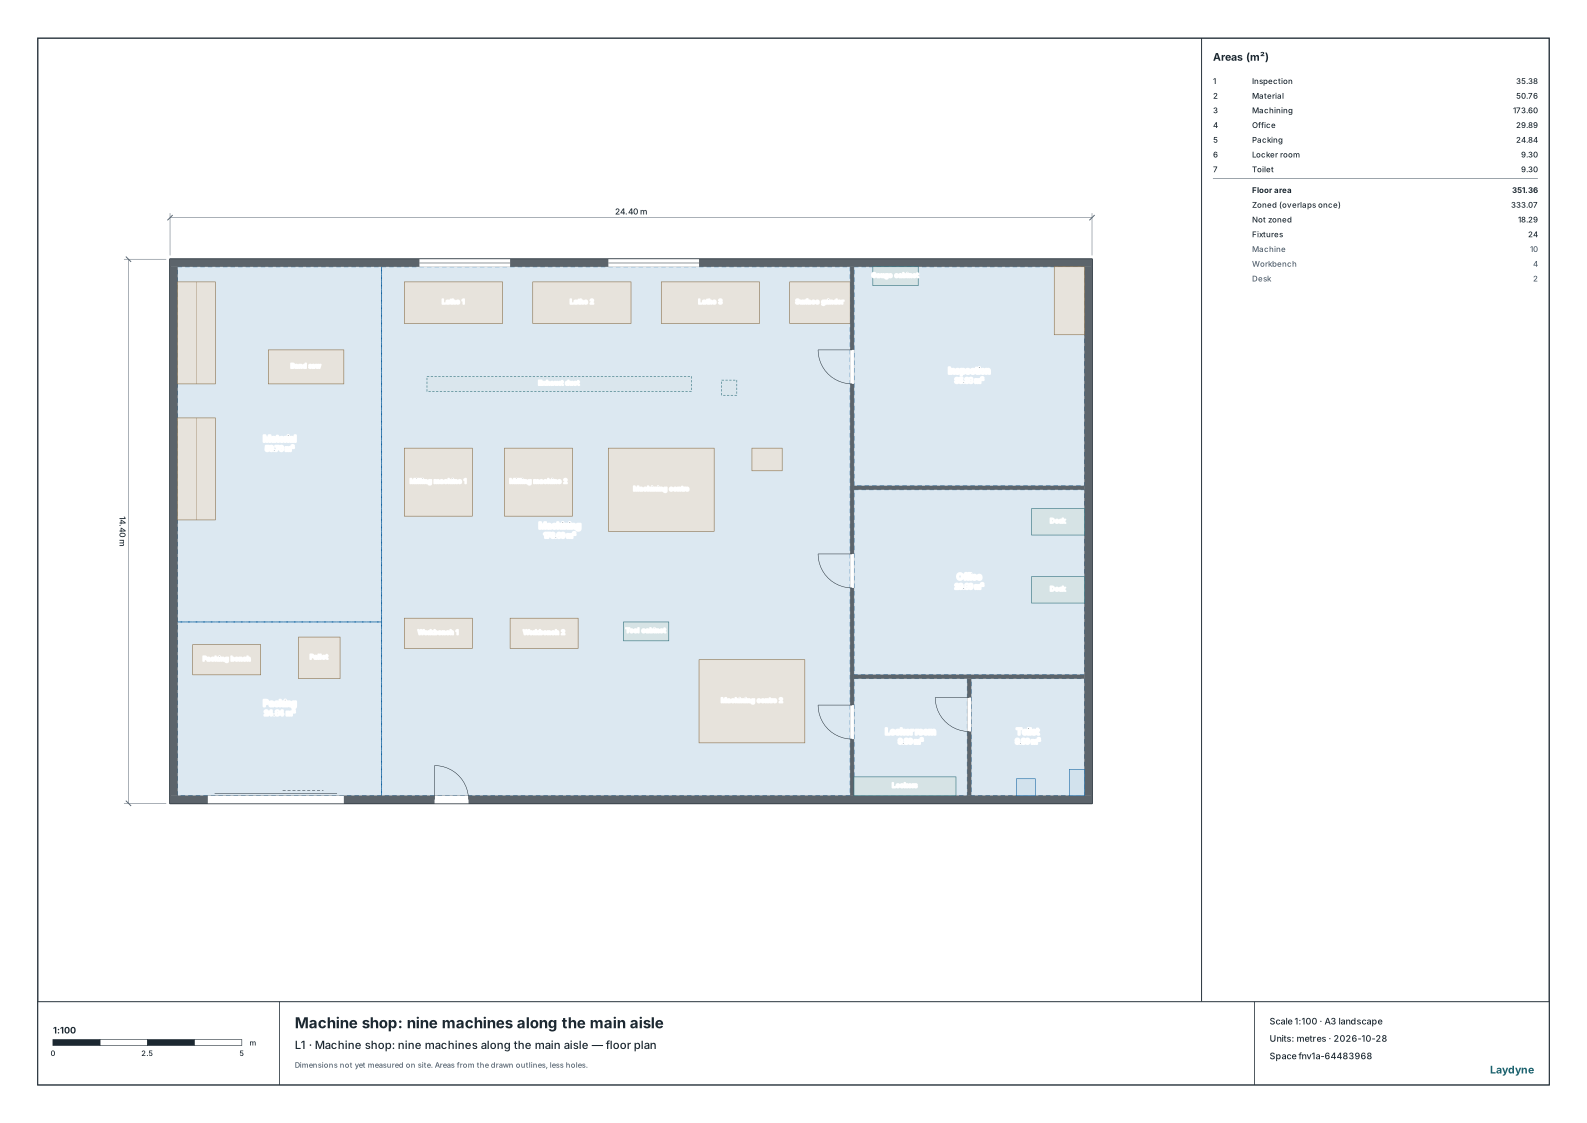
In the free floor south of the workbenches, your AI puts a second machining centre (2.8 × 2.2 m) and checks at the regulations’ values: nothing is found.
4. Using the check
- Draw your shop (from a PDF drawing or photos as well), and tell your AI the machines’ sizes and how high what hangs over the aisles is.
- Not checked: marking the aisles (Article 540(2)), their lighting (Article 541), the floor (Article 544), the aisles forklifts use, and how far a machine’s doors or the stock it takes reach into an aisle.