In Japan, a habitable room's windows must have an area set by the room's floor area for light (daylight), for air (ventilation) and for smoke. The same window counts differently for each rule. Here are rooms in six buildings an AI checked in earlier articles, with the tool it calls over MCP (check_space, its daylight, ventilation and smoke-vent checks). Floor areas are measured to the centres of the walls (the Order for Enforcement of the Building Standards Act, Article 2(1)(iii)).
1. The rules
| Rule | Size | What counts |
|---|---|---|
| Daylight (Building Standards Act, Article 28(1)) | A seventh of the floor for a home's rooms, patient rooms and the like; a fifth for nursery rooms and classrooms | The window's area times its daylight factor (set by the distance to the neighbours and the floors above) |
| Air (Article 28(2); Ordinance on Health Standards in the Office, Article 3; Ordinance on Industrial Safety and Health, Article 601) | A twentieth of the floor | The part of the window that opens (half, for a sliding window) |
| A treatment room (Regulation for Enforcement of the Judo Therapists Act, Article 18) | A seventh of its floor | The part open to the outside air |
| Smoke (the Building Standards Act Order, Article 116-2(1)(ii)) | A fiftieth of the floor | The part that opens within 80 cm of the ceiling (from 1.8 m up if the ceiling is over 2.6 m: MLIT Notice No. 992 of 2025) |
- A room short of windows for air needs ventilation equipment (the Order, Article 20-2). A room short of windows for smoke counts as windowless for smoke and, depending on its use and size, may need smoke extraction or restricted interior finishes.
2. Room by room
| Building | Room | Rule | Needed | Has |
|---|---|---|---|---|
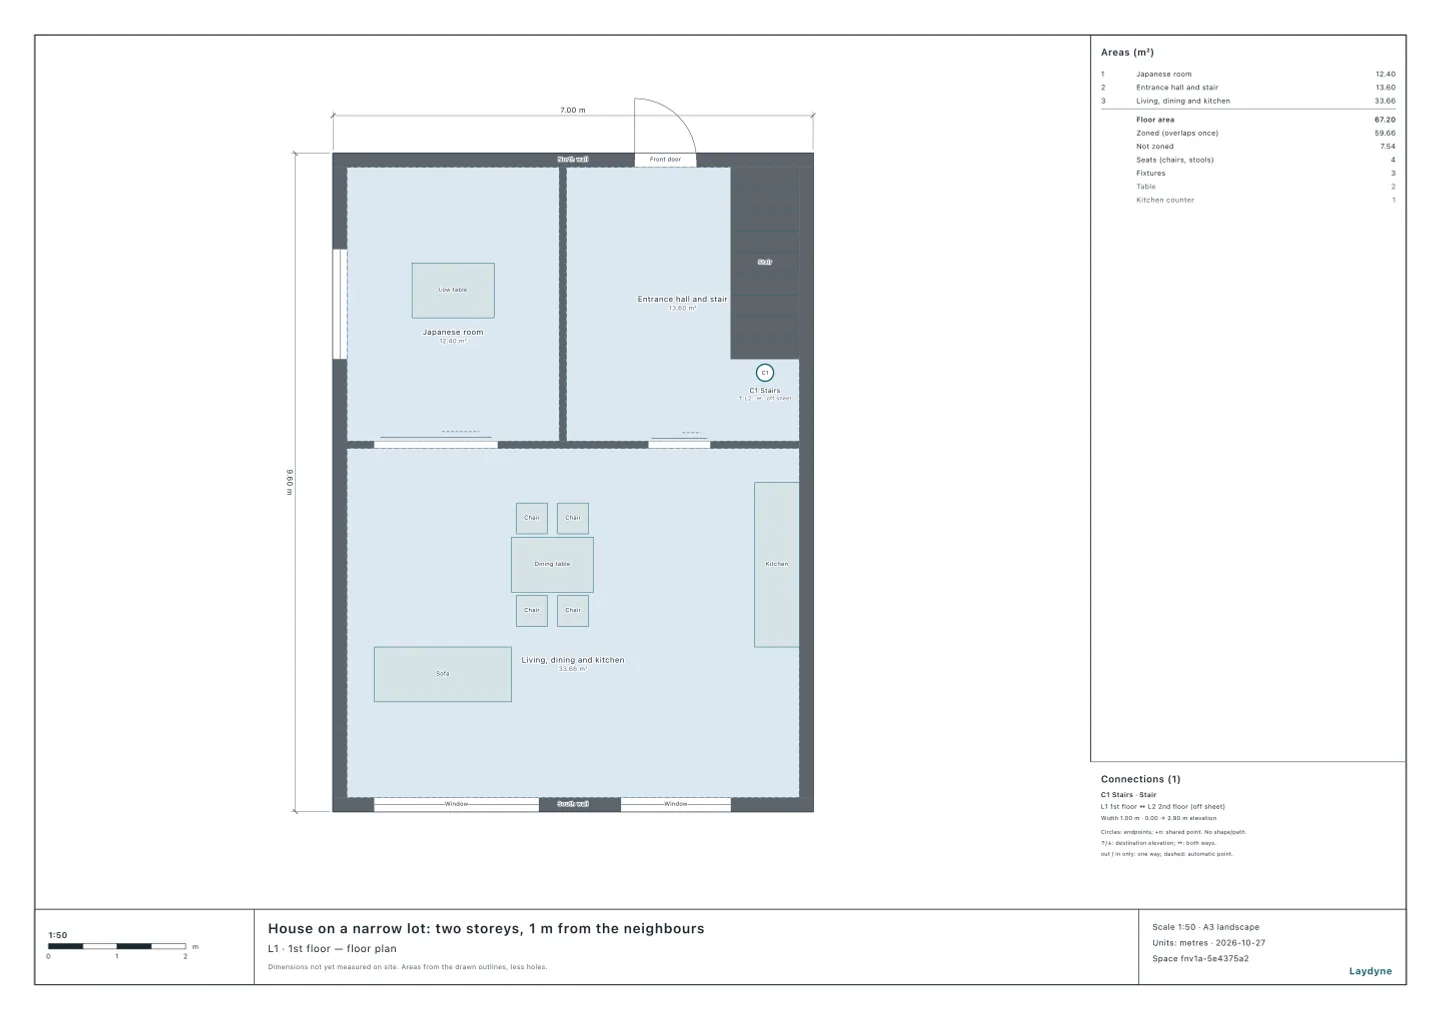
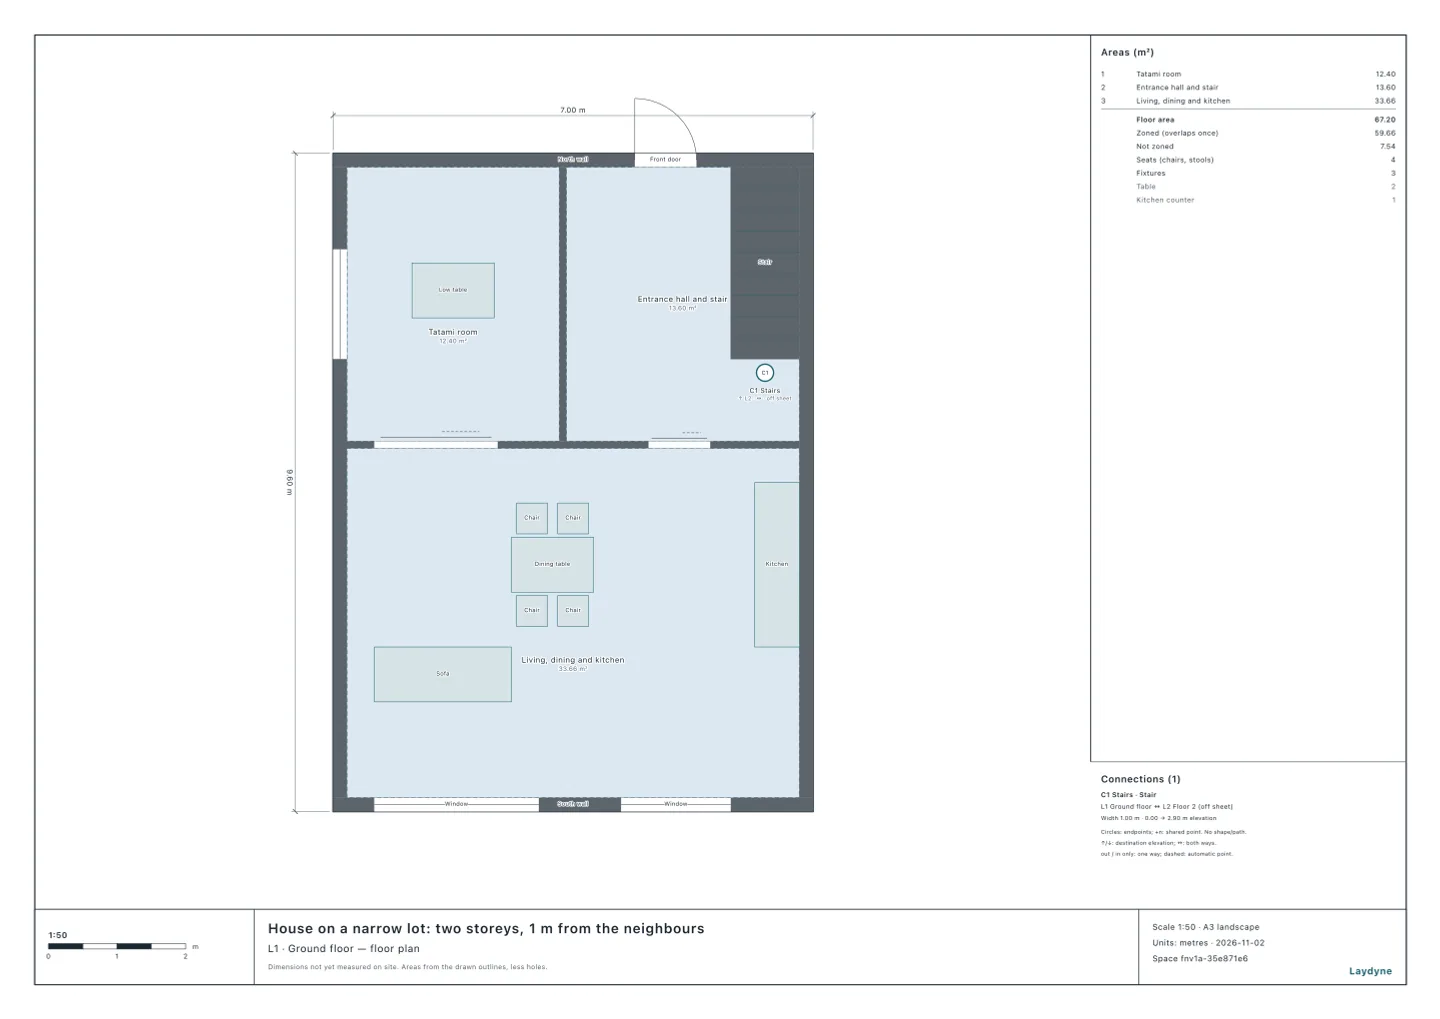
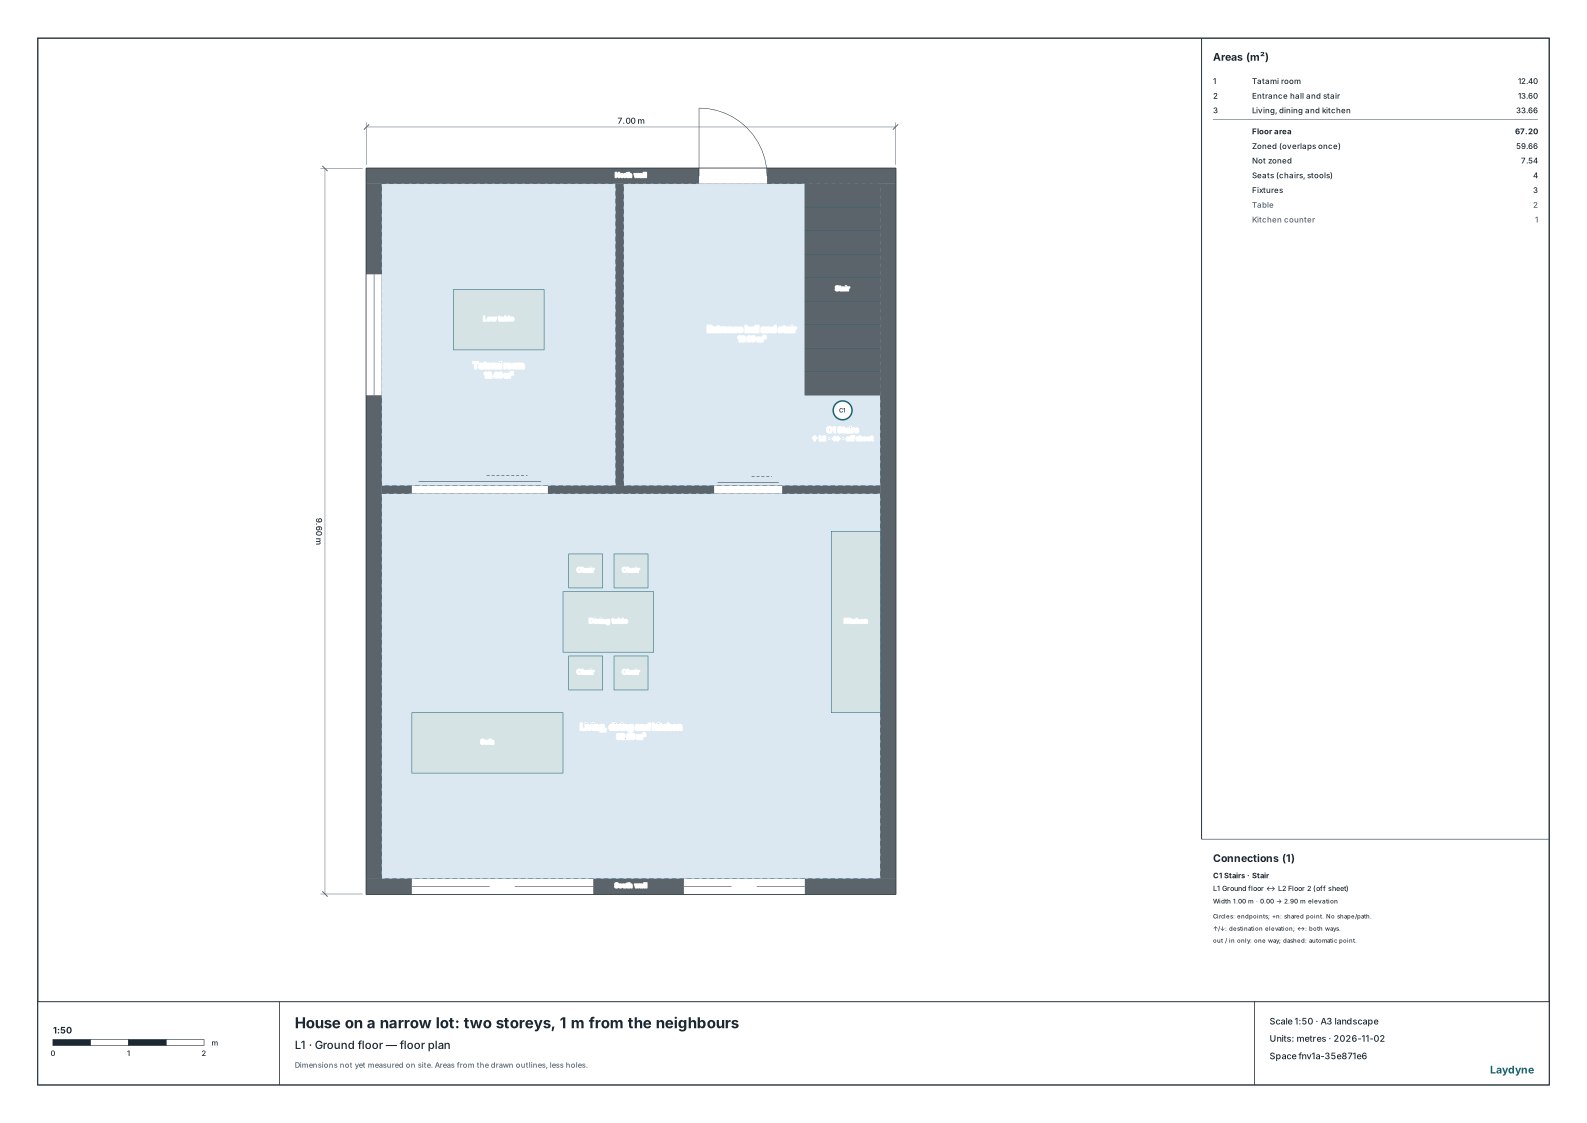
| A two-storey house on a narrow lot | The ground floor's tatami room (west window, 1 m from the neighbours) | Daylight | 1.93 m² | 0 m² |
| A two-storey house on a narrow lot | The tatami room and the living room (one room through sliding paper doors) | Daylight | 7.03 m² | 15.09 m² |
| A two-storey house on a narrow lot | The ground floor's tatami room (a window added to the road) | Daylight | 1.93 m² | 5.28 m² |
| A nursery on floor 3 of a building (commercial district) | The crawling room (top floor) | Daylight | 7.44 m² | 7.56 m² |
| A nursery on floor 3 of a building (commercial district) | The crawling room (one storey above) | Daylight | 7.44 m² | 2.15 m² |
| A nursery on floor 3 of a building (commercial district) | The crawling room (three storeys above) | Daylight | 7.44 m² | 0 m² |
| A two-storey house on a narrow lot | Floor 2's bedroom (tatami article) | Air | 0.98 m² | 0.88 m² |
| A two-storey house on a narrow lot | Floor 2's children's room (tatami article) | Air | 0.8 m² | 0.66 m² |
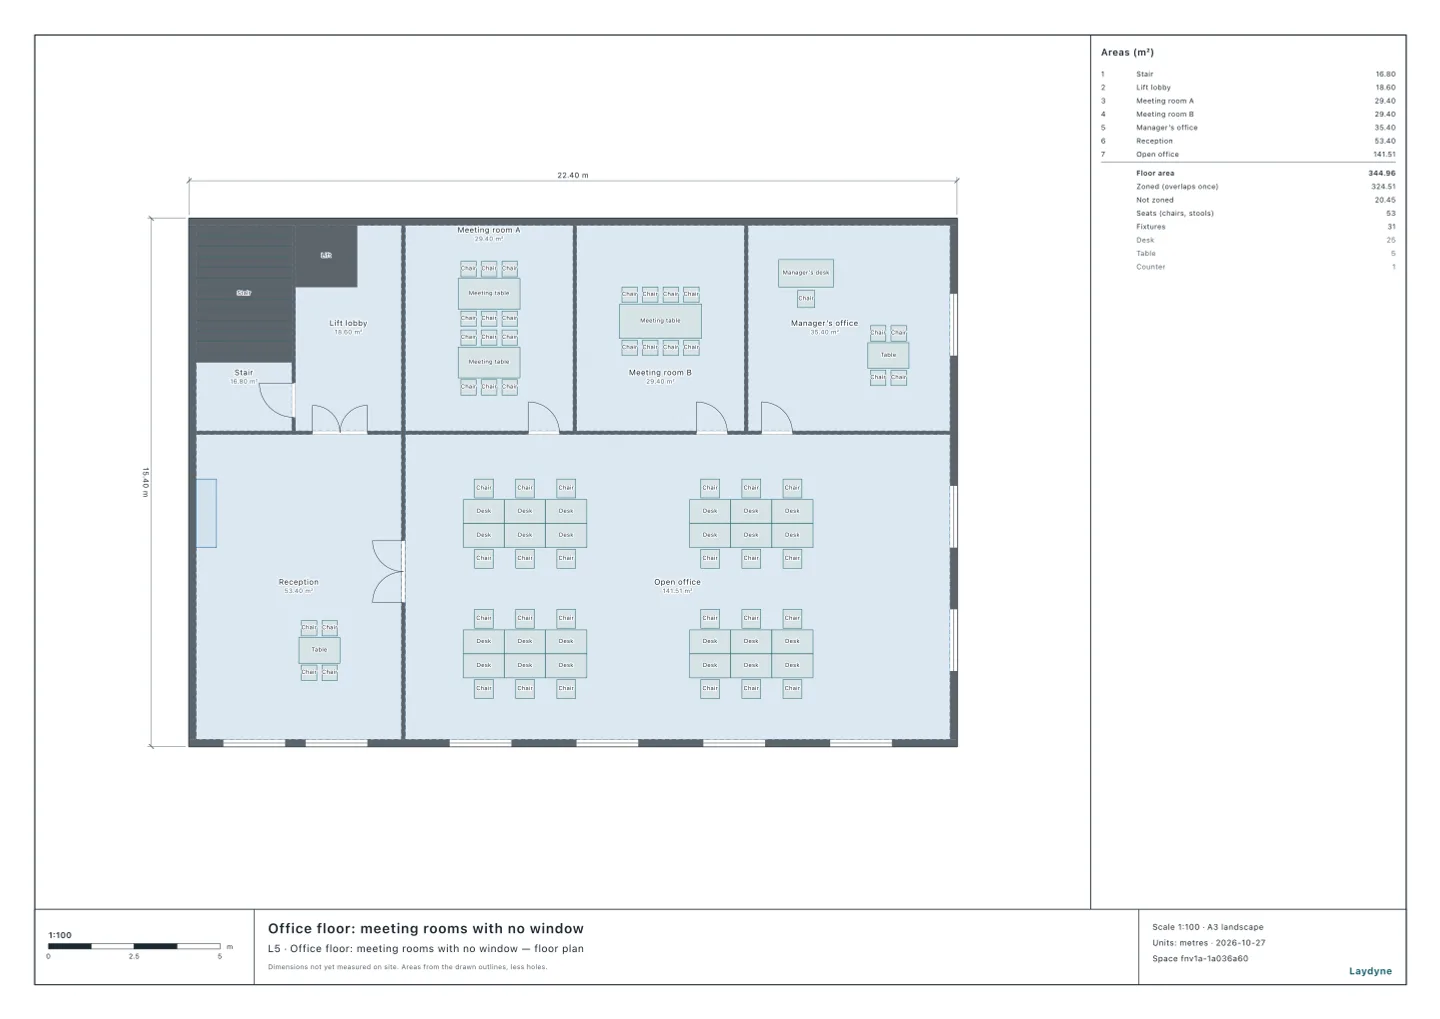
| An office floor | The open office | Air | 7.26 m² | 8.1 m² |
| An office floor | Meeting room A (no windows) | Air | 1.54 m² | 0 m² |
| An office floor | Reception | Air | 2.78 m² | 2.7 m² |
| A machine shop | The shop floor (shutter closed) | Air | 12.74 m² | 2.88 m² |
| A machine shop | The shop floor (shutter open) | Air | 12.74 m² | 15.84 m² |
| A bonesetter's clinic | The treatment room (fixed front glass) | Treatment room | 4.56 m² | 1.92 m² |
| A bonesetter's clinic | The treatment room (sliding front glass) | Treatment room | 4.56 m² | 7.2 m² |
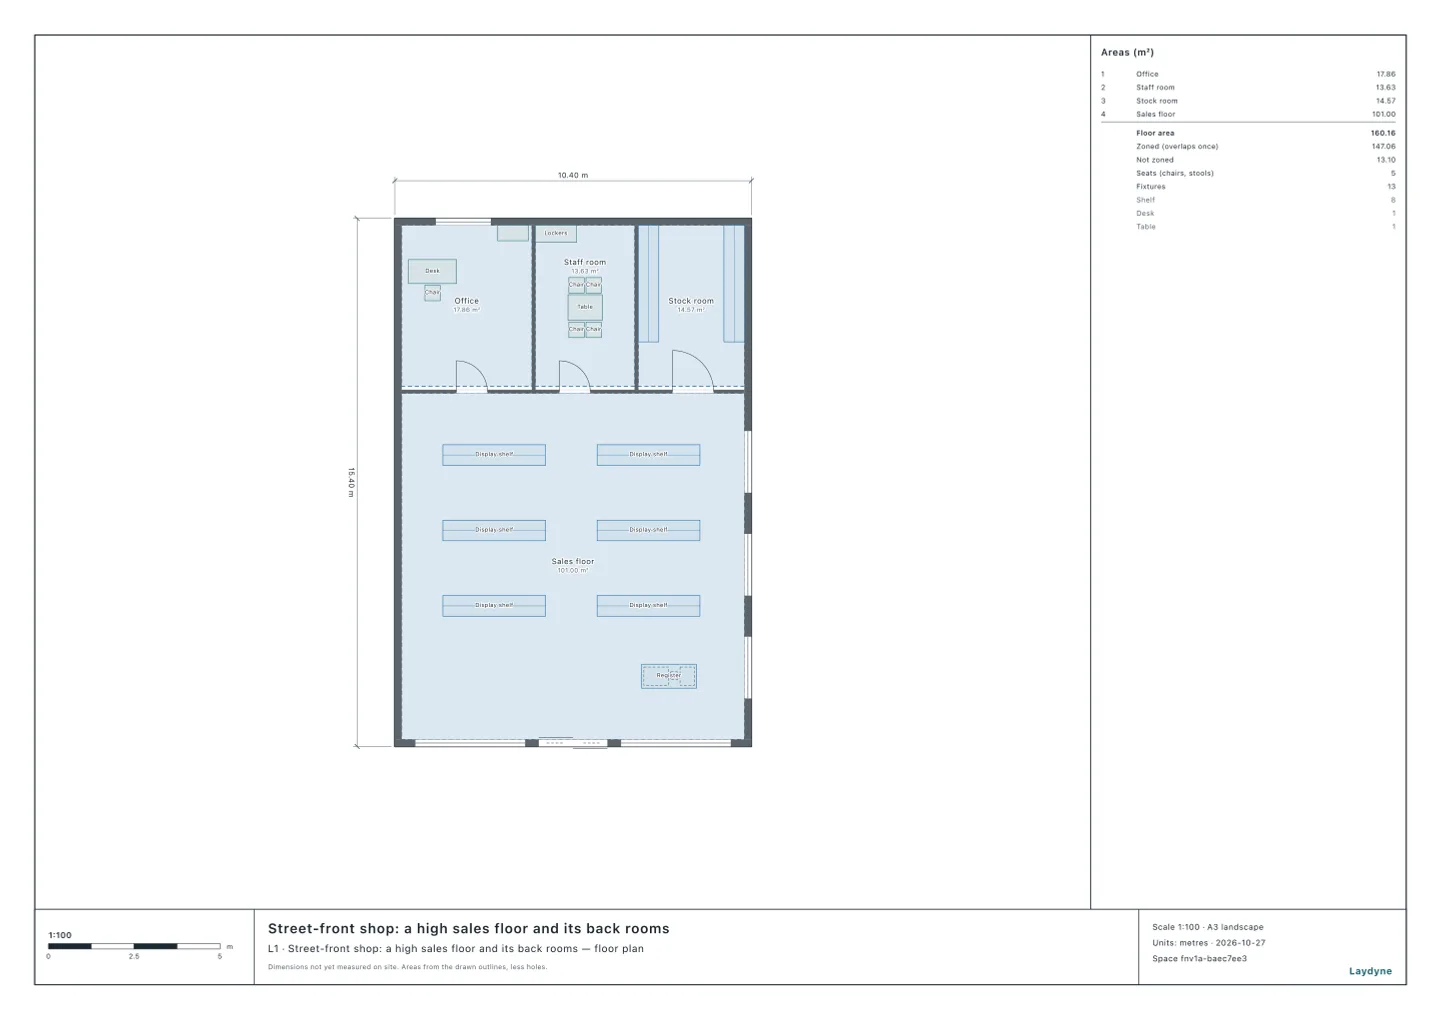
| A street shop | The high sales floor | Smoke | 2.09 m² | 1.62 m² |
| A street shop | The sales floor (the east windows' tops at 2.8 m) | Smoke | 2.09 m² | 2.7 m² |
| A street shop | The staff room (no windows) | Smoke | 0.3 m² | 0 m² |
| A street shop | The staff room (a window added) | Smoke | 0.3 m² | 0.42 m² |
Floors are counted as in Japan, the ground floor being floor 1.
- Daylight is nil near the neighbours. The tatami room's west window, 1 m from the boundary, has a daylight factor of 0 and does not count. Counted as one room with the living room through its sliding paper doors, or given a window to the road, the room has enough.
- A nursery's daylight changes with the storeys above. In a commercial district, the crawling room needs a fifth of its floor, 7.44 m². On the top floor it has 7.56 m², enough, but with one storey above it has 2.15 m², and with three it has 0 m², both short.
- A room short of daylight is advertised as a storeroom. The narrow house's tatami room in the table is the same room as in the tatami article. As drawn, the Act does not count it as a habitable room, and an advertisement must show it as a storeroom, not a tatami room.
- Air counts only what opens. On floor 2 of the same house, the bedroom has 0.88 / 0.98 m² and the children's room 0.66 / 0.8 m², both short of windows for air (effective area / area needed). The tatami article counts only windows in a model without ventilation equipment. An office floor's reception opens 2.7 m² of window for air, just short of the twentieth of its floor it needs, 2.78 m². The windowless meeting room A needs 240 m³/h of ventilation.
- The same window, different rules. The bonesetter's treatment room is enough for the building's air rule (a twentieth) but, with its front glass fixed, not for a treatment room's seventh.
- Smoke depends on height too. The street shop's high-ceilinged sales floor cannot let enough smoke out without windows near the ceiling, and it is enough with the windows' tops raised.
3. The articles
- Do windows close to the neighbours count for daylight?
- Do the windows of a nursery on floor 3 give its rooms enough daylight?
- How many tatami is the room, and when is it a storeroom?
- Which rooms need a ventilation fan?
- Separate toilets in a small factory? The air and the ventilation too
- How large must a bonesetter's treatment room be?
- Can the windows of a high-ceilinged shop let smoke out?
4. How to ask an AI
For each habitable room of this house (as drawn), check that the daylight is a seventh of the floor. The boundary is 1 m away to the west, and the road to the south is 6 m wide. How can a room that falls short be made enough?
5. What this does not check
- Lighting in place of daylight (the proviso to Article 19(3) of the Order), the rules for rooms that use fire (Article 28(3) of the Act) and how smoke extraction is built are not covered.
- For a final answer, ask the building-permit reviewer.