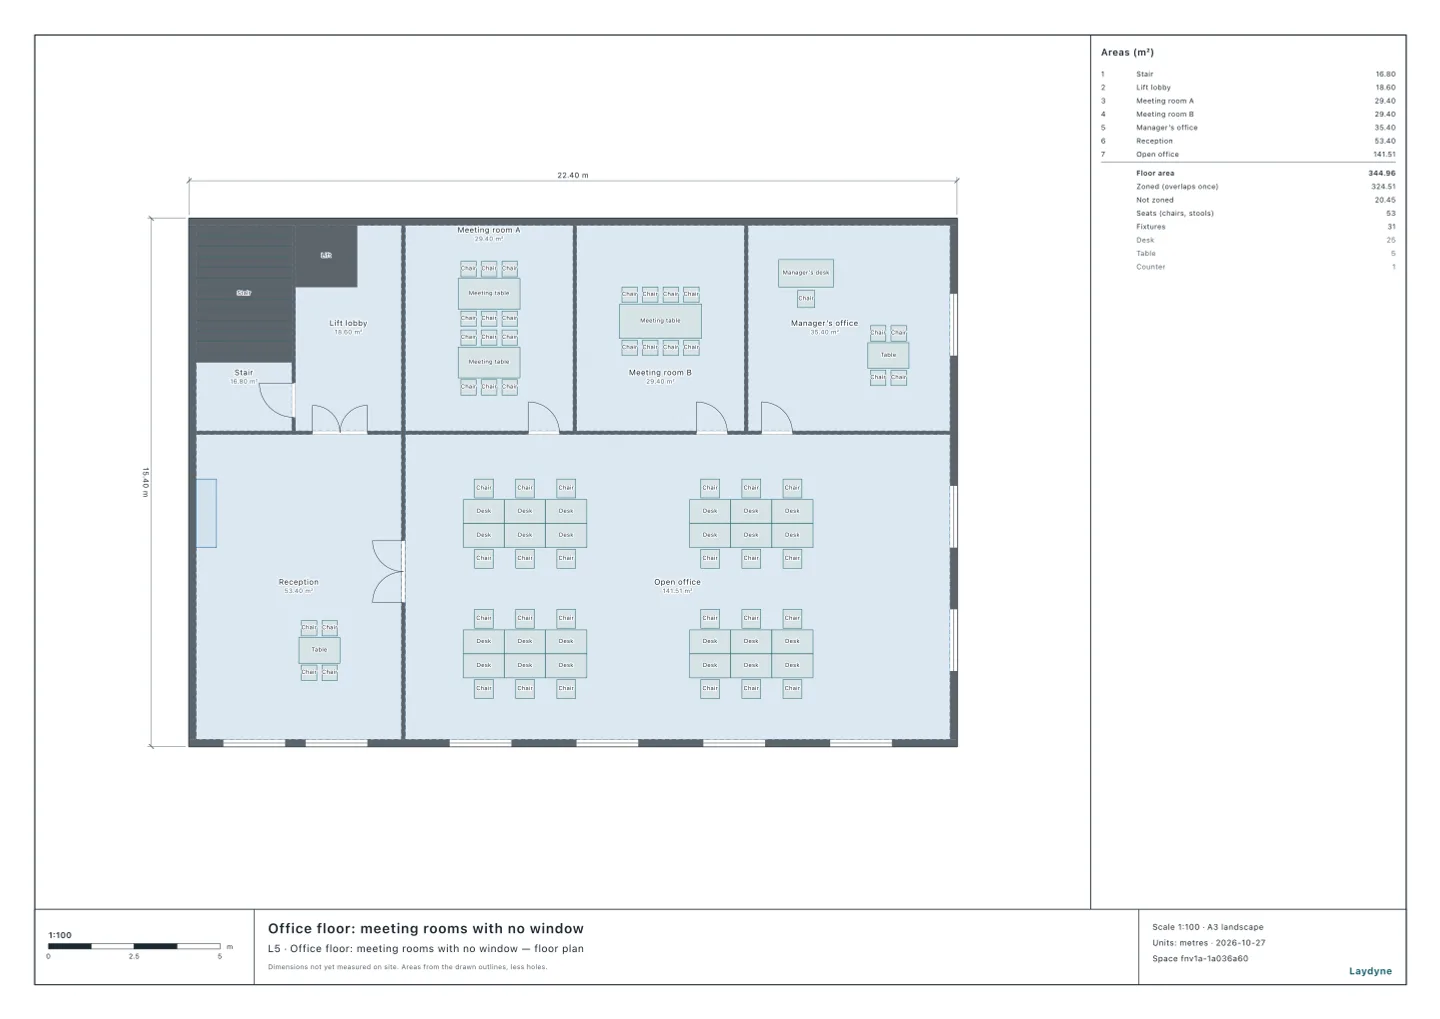
Start from the office floor (free account) or from your own drawing. In Japan, every habitable room needs windows that open to a twentieth of its floor, or ventilation equipment instead. A meeting room built inside an office often has no window at all. This article checks a synthetic office floor, with the same tool your AI calls over MCP. Every number below comes from that run.
What the rules ask
From e-Gov:
- A habitable room's openings for ventilation give a twentieth of its floor or more, unless the room has ventilation equipment to the standard of the building order (建築基準法, article 28, paragraph 2). Two rooms divided by fusuma, shoji or the like that open at any time count as one room (paragraph 4).
- In an office, a room's windows and other openings that open straight to the outside air give a twentieth of its floor, unless equipment ventilates it well enough (事務所衛生基準規則, article 3).
- Mechanical ventilation instead gives at least V = 20 Af / N m³ an hour (建築基準法施行令, article 20-2). Af is the room's floor less twenty times its openings' effective area; N is the floor each person has, at most 10 m².
check_space with ventilation takes each room and how many use it. It counts each window's stretch with the room on one side and the outside air on the other, by its height within the wall, times the share that opens: half for a sliding window. It compares that with a twentieth of the floor and, for a room short of it, works out the ventilation by equipment.
1. The floor as drawn
The windows are sliding ones, on the south and the east; the north and the west are party walls.
| Room | Floor | Openings | Needs | By equipment | |
|---|---|---|---|---|---|
| Reception | 53.4 m² | 2.70 m² | 2.67 m² | enough | |
| Open office | 141.51 m² | 8.10 m² | 7.08 m² | enough | |
| Meeting room A, for 12 | 29.4 m² | 0 m² | 1.47 m² | short | 240 m³/h |
| Meeting room B, for 8 | 29.4 m² | 0 m² | 1.47 m² | short | 160 m³/h |
| Manager's office, for 2 | 35.4 m² | 1.35 m² | 1.77 m² | short | 17 m³/h |
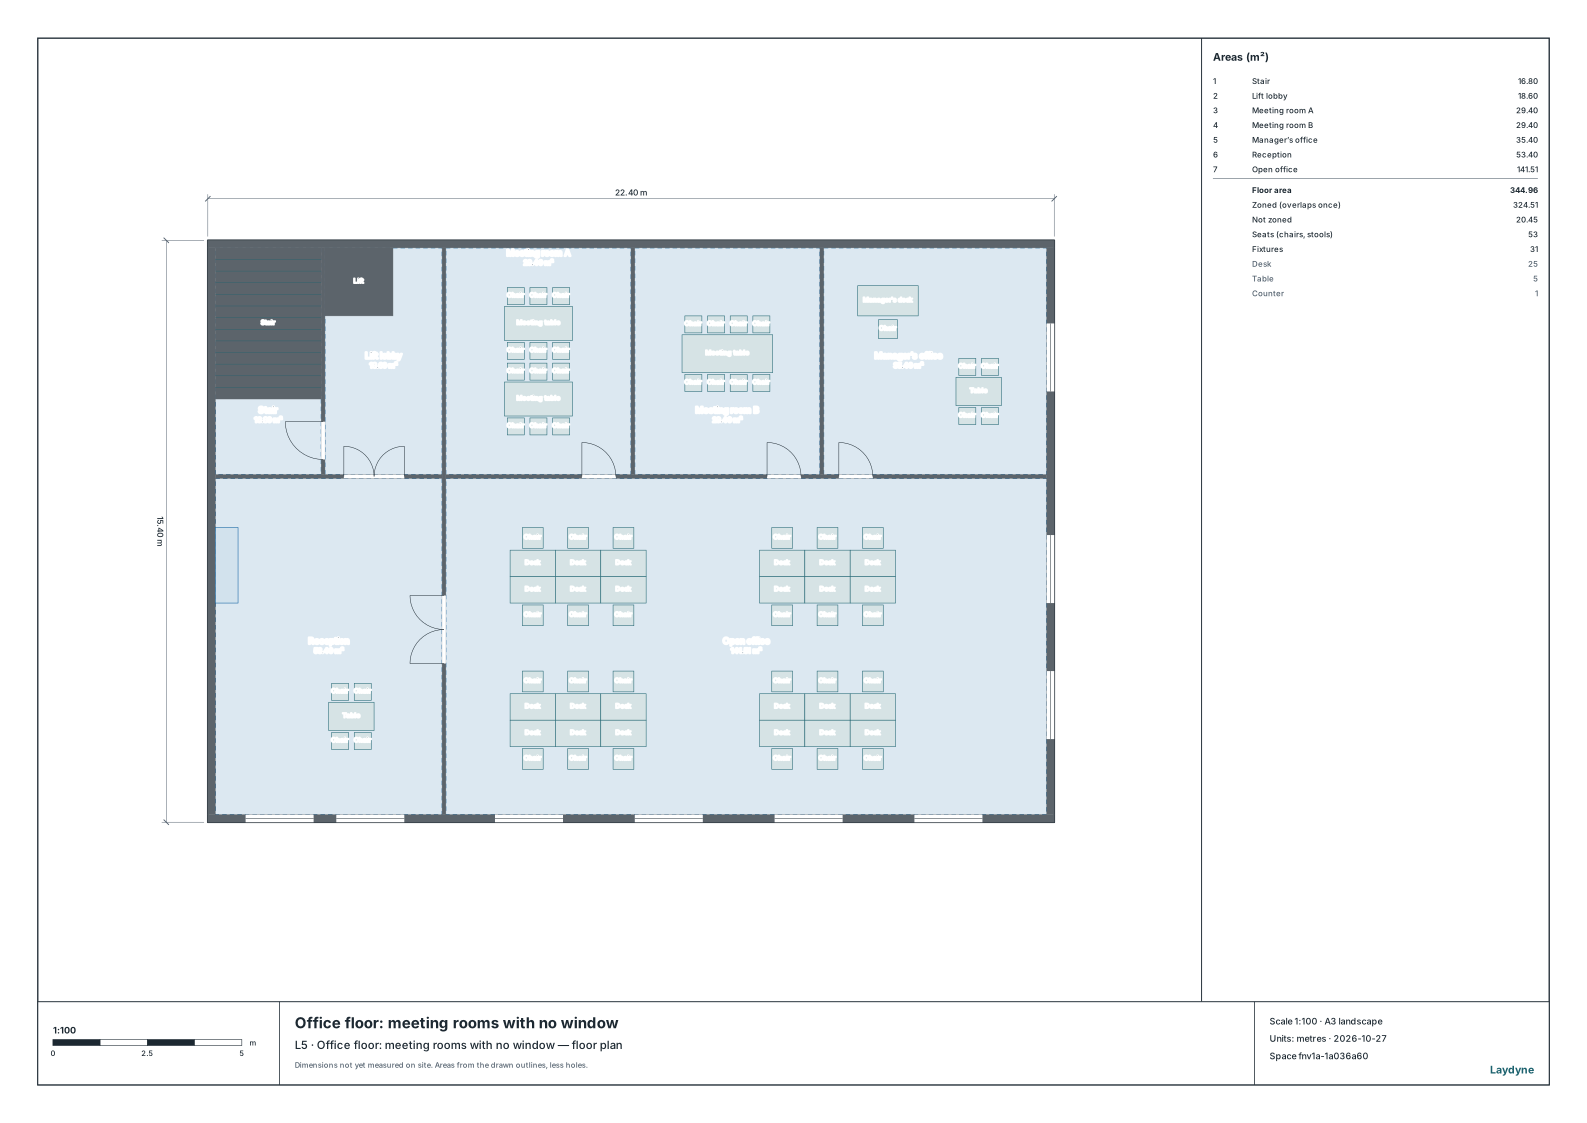
The meeting rooms have no window, so each needs a fan. Meeting room A seats 12, so N is 29.4 / 12 = 2.45 m² and V = 20 × 29.4 / 2.45 = 240 m³/h. The manager's office has one window, but half of 2.7 m² is 1.35 m², short of 1.77 m². Its window takes 20 × 1.35 = 27 m² off the floor, which leaves 8.4 m², and with N at its most, 10 m², V is 17 m³/h. The floor check (check_space) finds no issues.
2. A window that opens more
| Manager's office | Openings | Needs | |
|---|---|---|---|
| The same window as a casement, opening in full | 2.70 m² | 1.77 m² | enough |
A window that opens in full gives the manager's office its twentieth without a fan. The meeting rooms still need theirs.
3. How to use these numbers
- They compare a drawing with the rules' twentieth; they are not a building confirmation. How much of a window counts as opening (a sliding window half, a casement by how far it opens) is for the authority: give each window's share.
- Only openings to the outside air count, and a window into another room never does. A window or door onto a balcony drawn on the floor counts when you name it as opening outside (
outside: true). - Daylight (article 28, paragraph 1), the sick-building ventilation every room needs (article 28-2) and smoke control are not checked.