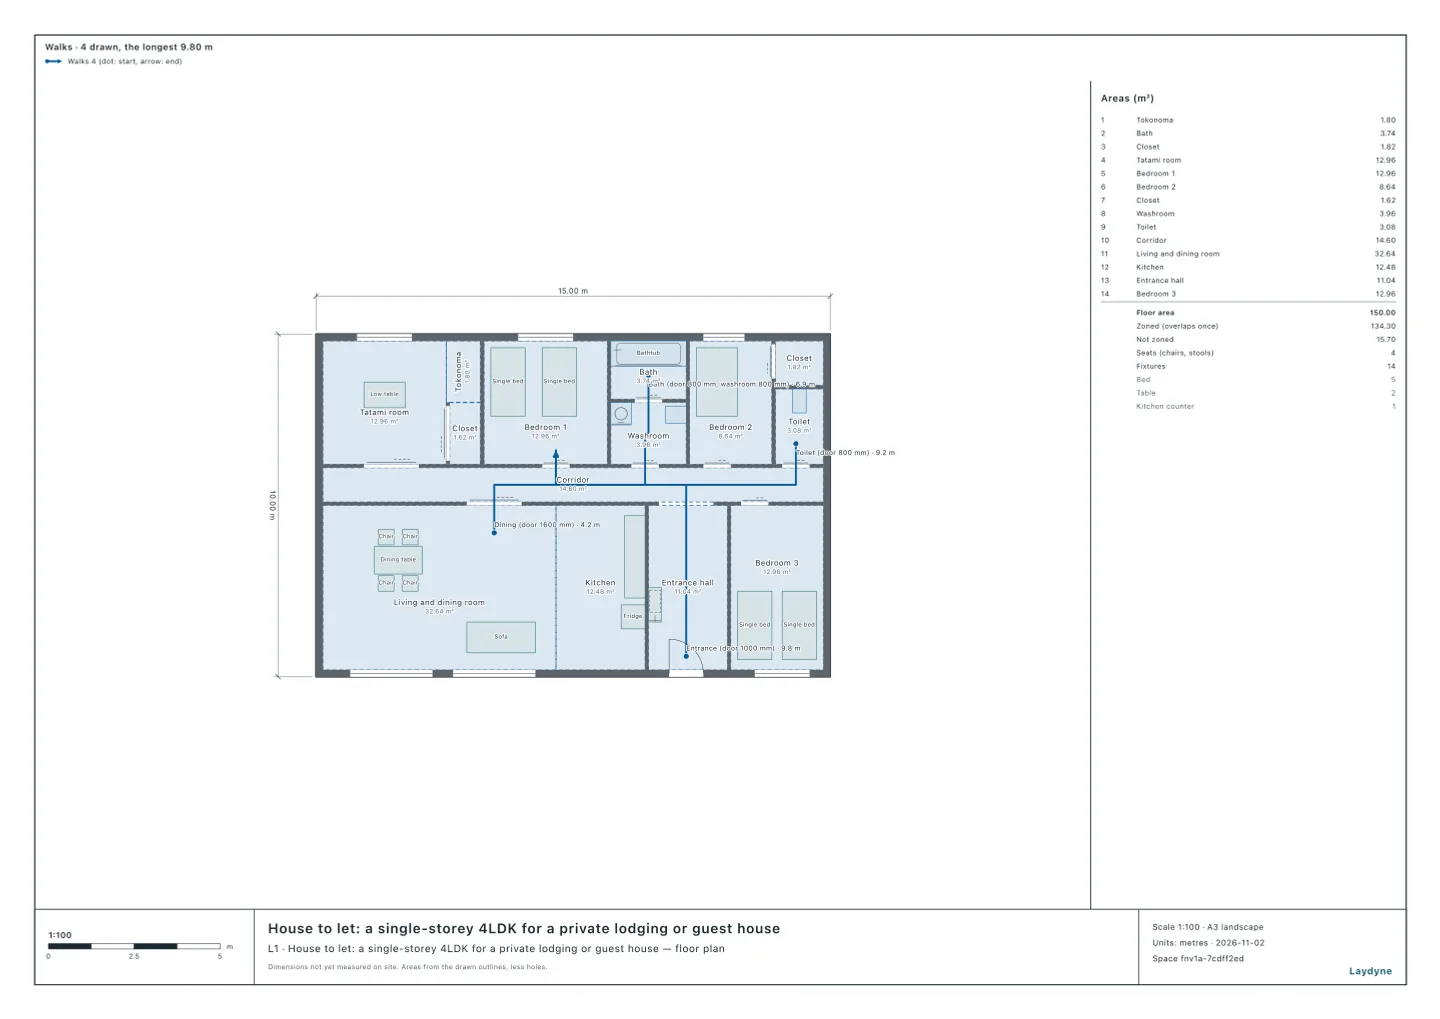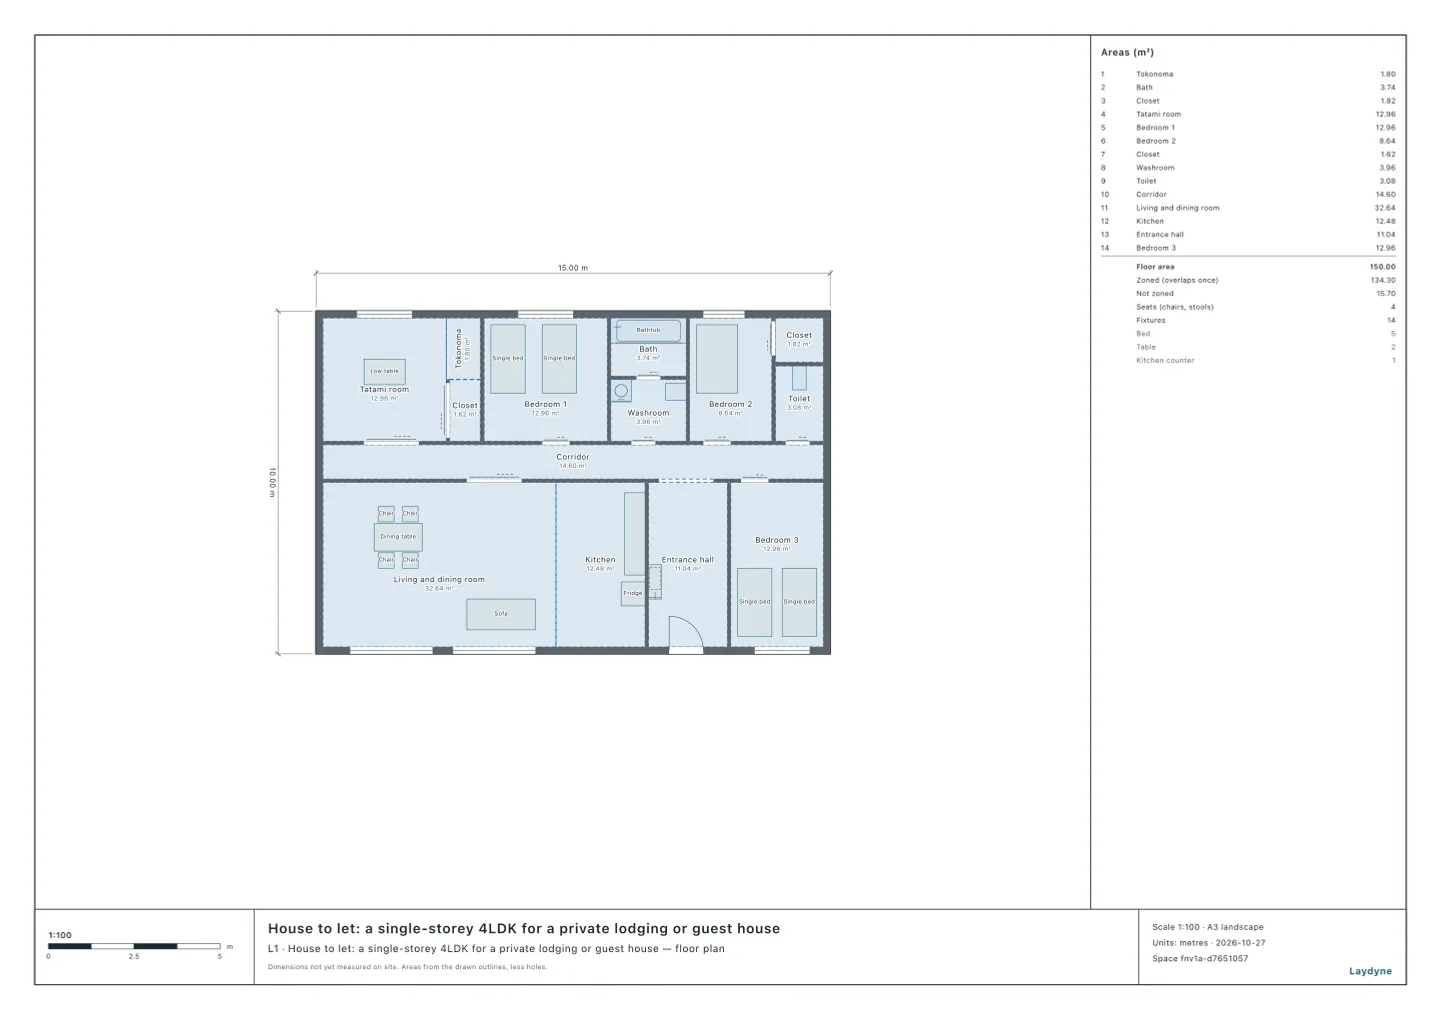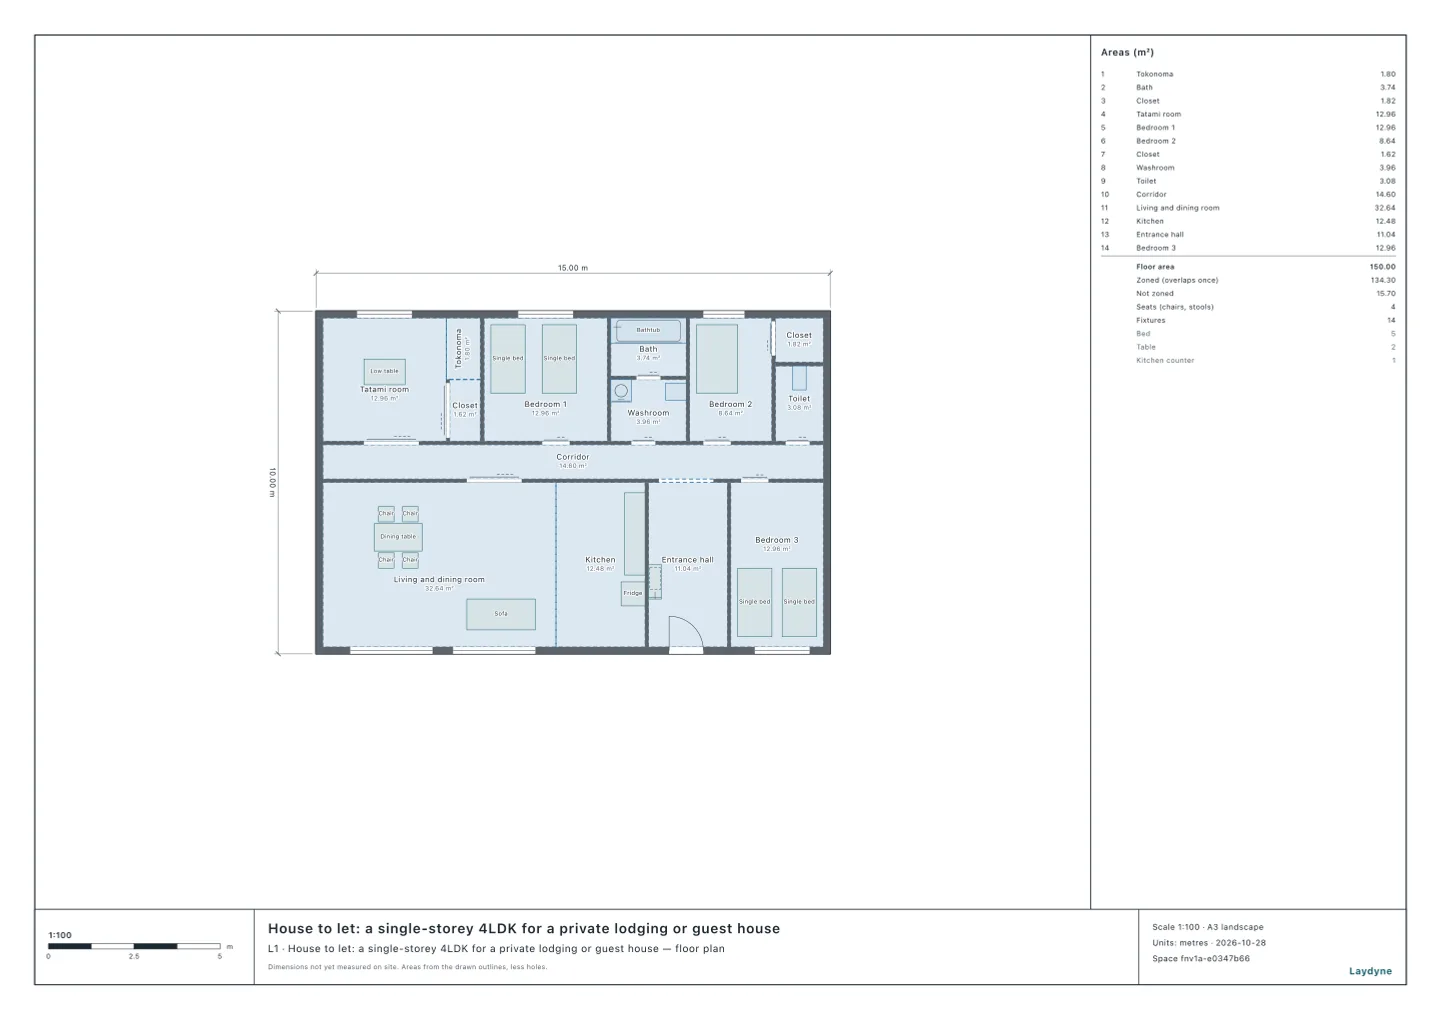
Start from the one-storey 4LDK model (free account), or draw your own home. When an advertisement in Japan says a room is "8 tatami", how large is a tatami? May a room with small windows be called a bedroom? In this article your AI works out, on two home models, how many tatami each room may be advertised as and which rooms' windows fall short, with the same tools an AI calls over MCP. Every figure and picture below comes from that run.
1. The rules
- A tatami is 1.62 m² or more (the Enforcement Rules of the Fair Competition Code for Real Estate Advertising (in Japanese), Article 9(16)). A room's size given in tatami means 1.62 m² or more per tatami: the room's floor area measured to the centre lines of its walls, divided by 1.62 m².
- A room short of windows is a storeroom (the same rules, Article 9(17)). A room whose windows for light and air fall short of Article 28 of the Building Standards Act, so that the Act does not count it as a habitable room, must be advertised as a storeroom or the like. Article 28 requires a home's habitable room to have windows for light of a seventh of its floor area (Article 28(1)) and windows for air of a twentieth (Article 28(2); ventilation equipment that meets the standard can take the place of the windows for air).
- The minimum DK and LDK (the guideline of the National Federation of Fair Trade Councils for Real Estate (in Japanese), 11 November 2011). With one bedroom, a dining-kitchen (DK) needs at least 4.5 tatami and a living-dining-kitchen (LDK) at least 8; with two bedrooms or more, a DK needs at least 6 and an LDK at least 10.
2. The one-storey 4LDK
The model is a one-storey 4LDK (four rooms plus a living-dining-kitchen): a tatami room, three bedrooms, and a living, dining and kitchen room. With get_space, the AI read each room's area and the thickness of the walls round it, and worked out its floor area to the centre lines of the walls. The kitchen has no wall between it and the living and dining room, so the two together are the LDK.
| Room | Inside the walls | To the wall centres | Tatami it may be advertised as |
|---|---|---|---|
| Tatami room | 12.96 m² | 14.06 m² | 8.6 |
| Bedroom 1 | 12.96 m² | 13.88 m² | 8.5 |
| Bedroom 2 | 8.64 m² | 9.38 m² | 5.7 |
| Bedroom 3 | 12.96 m² | 14.11 m² | 8.7 |
| Living, dining and kitchen | 45.12 m² | 47.28 m² | 29.1 |
- The tatami a room may be advertised as is its floor area to the wall centres divided by 1.62 m², cut to the first decimal. Divided by the area inside the walls, the count comes out smaller: 8.0 for the tatami room.
- With four habitable rooms, the guideline's minimum LDK is 10 tatami, so 29.1 is enough.
3. The two-storey house: is the ground-floor tatami room a storeroom?
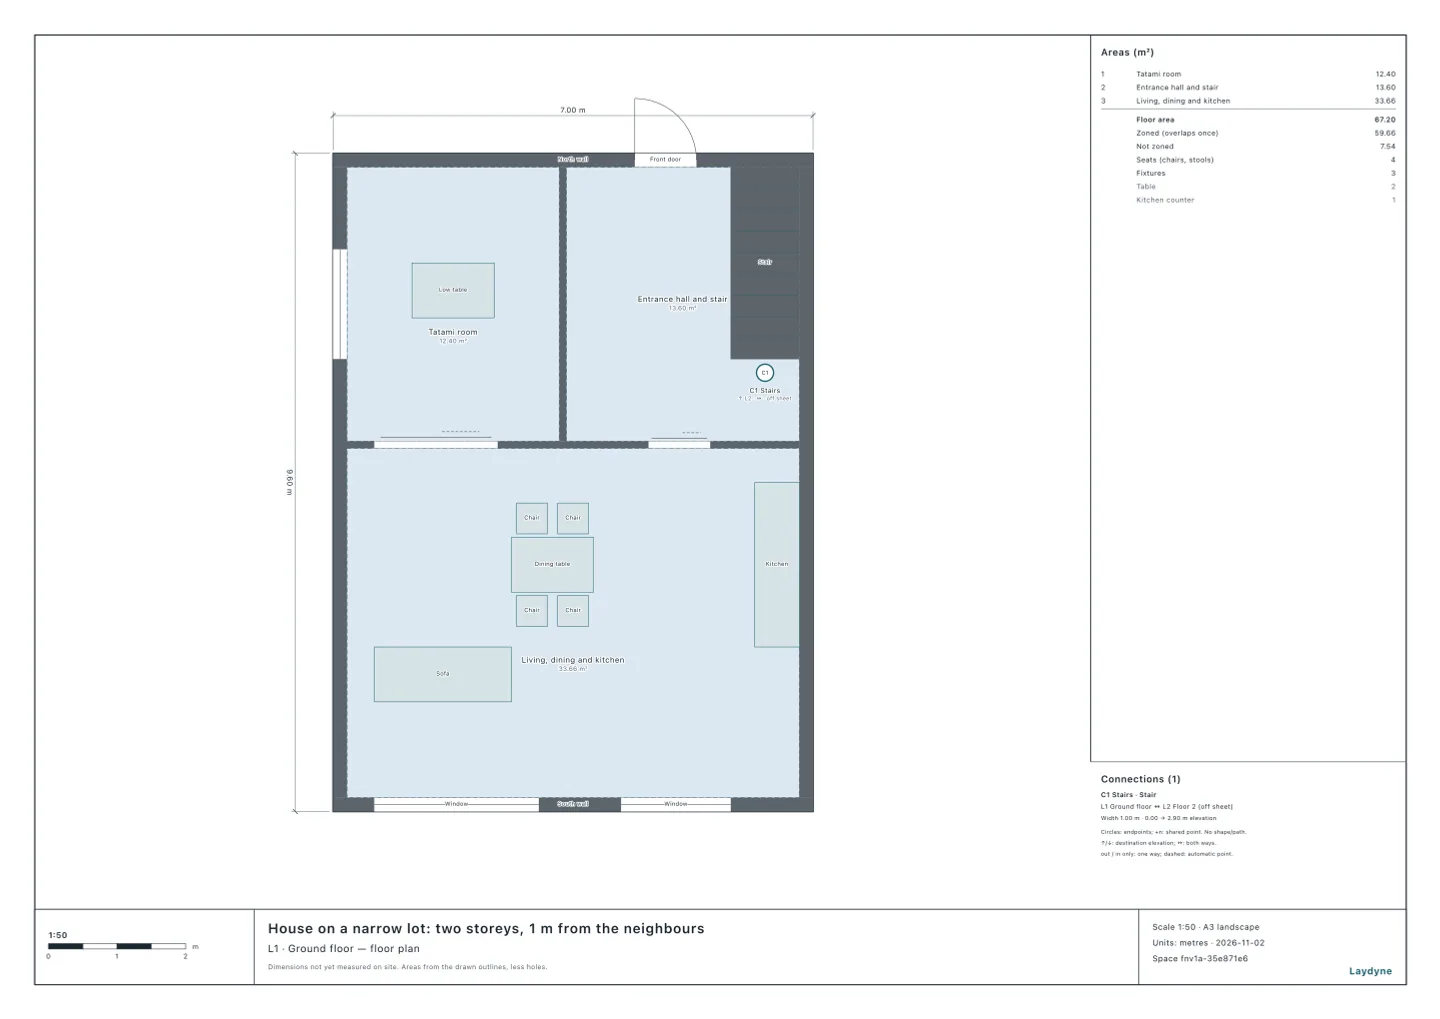
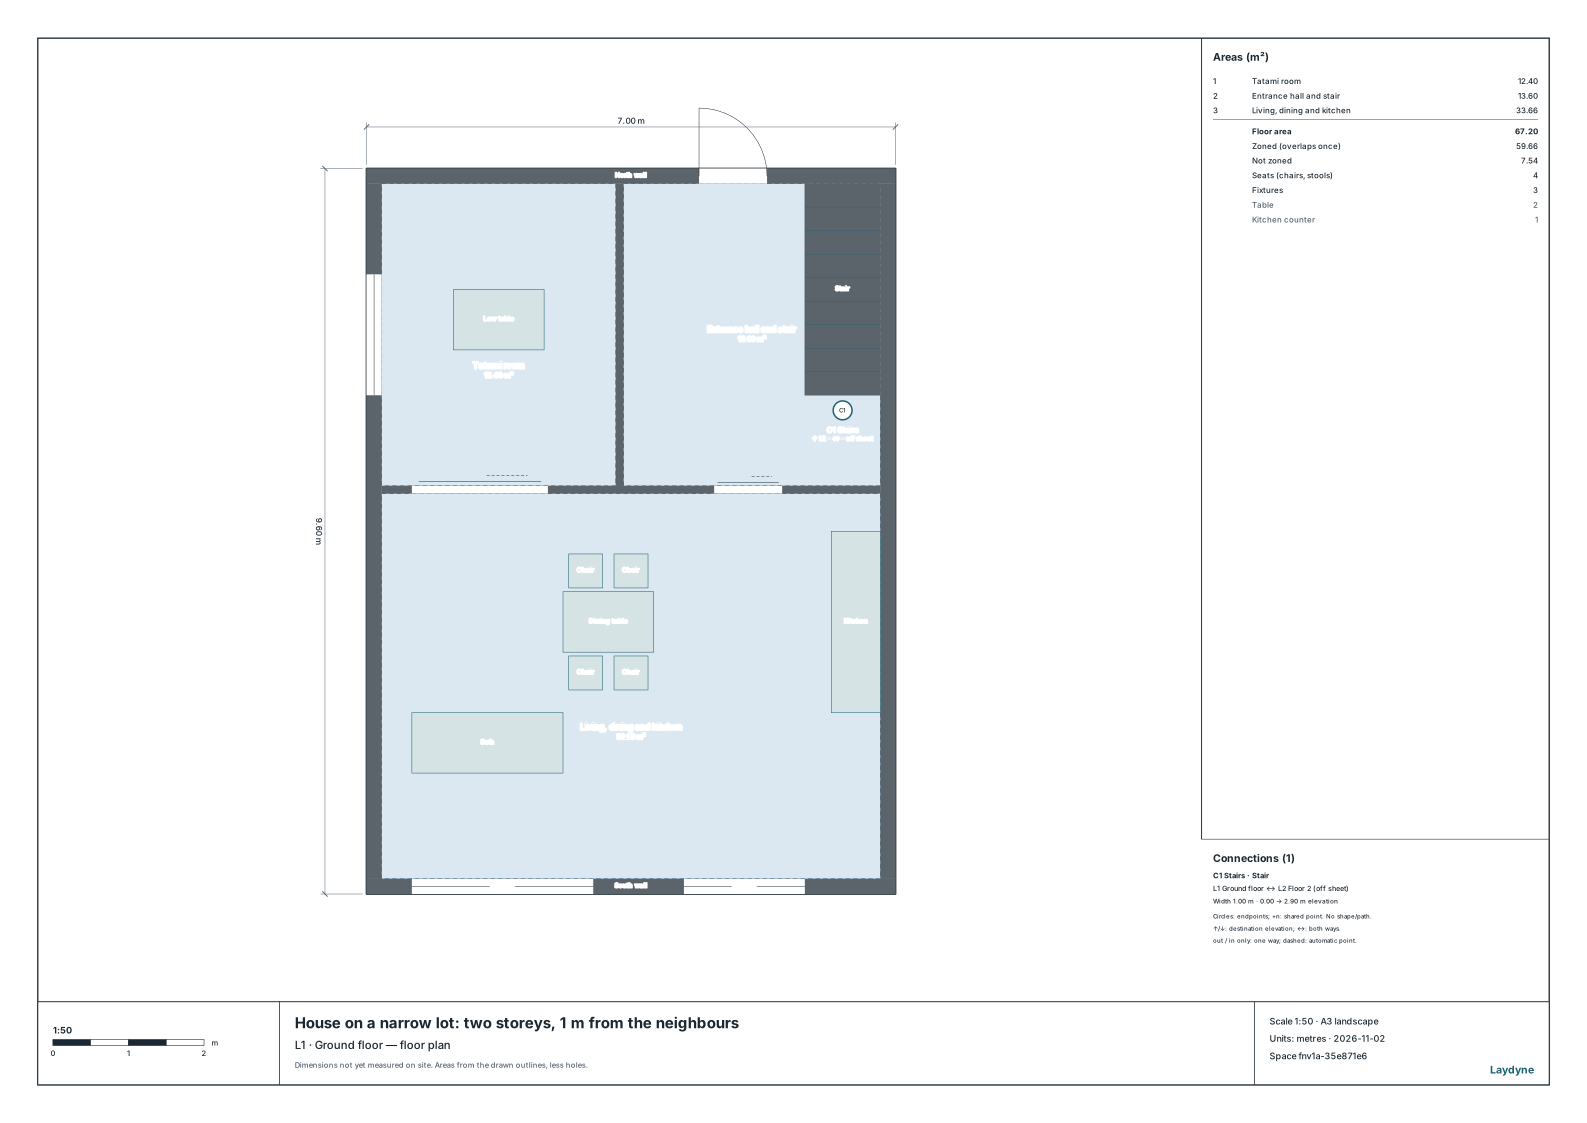
The model is a two-storey house on a narrow lot, 1 m from the neighbours (the house of the narrow house daylight article). Floors are counted as in Japan, the ground floor being floor 1. The ground floor has a tatami room and the LDK; floor 2 has a north room, a bedroom and a children's room.
| Room | To the wall centres | Tatami | Light (a seventh) | Air (a twentieth) |
|---|---|---|---|---|
| Ground floor, tatami room | 13.49 m² | 8.3 | 0 / 1.93 m²: short | 0.88 / 0.67 m² |
| Ground floor, LDK | 35.7 m² | 22 | 15.09 / 5.1 m² | 3.28 / 1.78 m² |
| Floor 2, north room | 11 m² | 6.7 | 5.28 / 1.57 m² | 0.88 / 0.55 m² |
| Floor 2, bedroom | 19.69 m² | 12.1 | 5.28 / 2.81 m² | 0.88 / 0.98 m²: windows short |
| Floor 2, children's room | 16.01 m² | 9.8 | 2.97 / 2.29 m² | 0.66 / 0.8 m²: windows short |
(Light and air: the windows' effective area / the area needed, from check_space's daylight and ventilation checks.)
- The ground-floor tatami room is short of light. As drawn, the two-storey house's ground-floor tatami room of 8.3 tatami has 0 m² of the 1.93 m² of daylight it needs, so it is advertised as a storeroom. Its west window is 1 m from the neighbours, and its daylight factor is 0, so the Act does not count it as a habitable room.
- One room with the LDK, behind sliding paper doors, is enough. Two rooms divided by sliding paper doors (fusuma) count as one (Article 28(4)): the tatami room and the LDK together have 15.09 / 7.03 m² of light.
- The bedroom and children's room on floor 2 are just short of windows for air. We counted their windows as sliding windows (half of each opens). Article 28(2) lets ventilation equipment that meets the standard take the place of the windows; without it, these two are not habitable rooms either.
- With four habitable rooms, the guideline's minimum LDK is 10 tatami, so 22 is enough.
4. How to use it, and what we do not know
- Tatami to the wall centres. When a room's area is drawn inside its walls, add half of each wall round it; the AI here added the model's walls.
- Tatami differ by region. We counted by the advertising rules' 1.62 m², not by the size of real tatami mats (Kyōma, Edoma and so on).
- The model has no ventilation equipment. The air of the bedroom and the children's room is counted by their windows only.
- Who decides. For advertising, the regional Fair Trade Council for Real Estate; for the Building Standards Act, the building-permit reviewer. The AI's figures are a draft for that discussion.
Tools used
get_space: reads the rooms' areas and the wallscheck_space: daylight and ventilationget_view_image: the plan