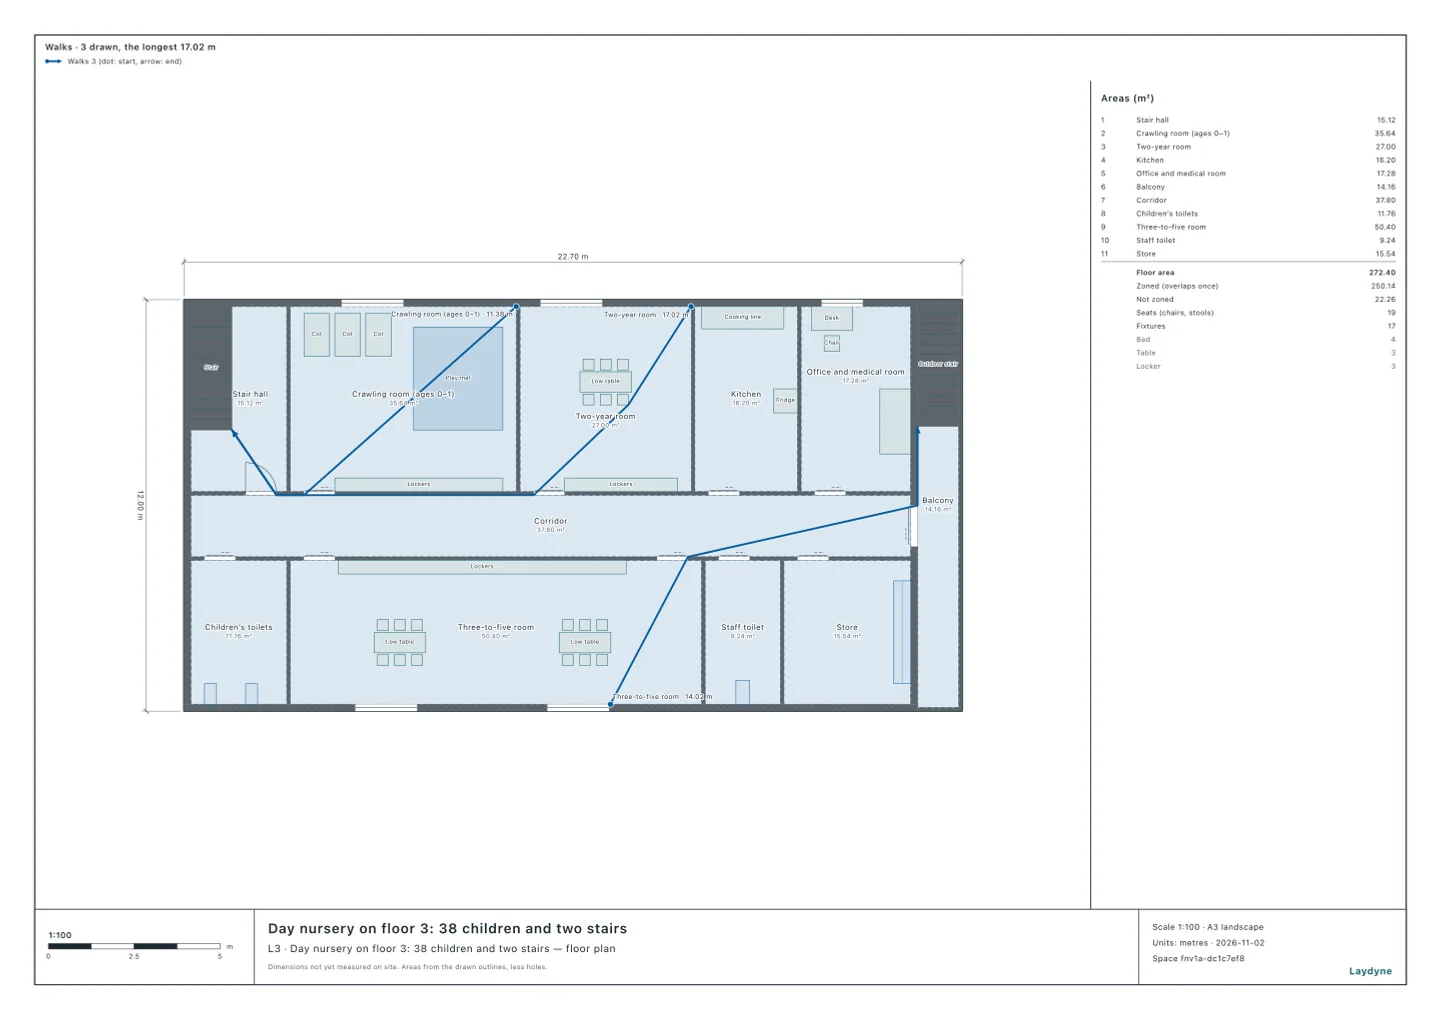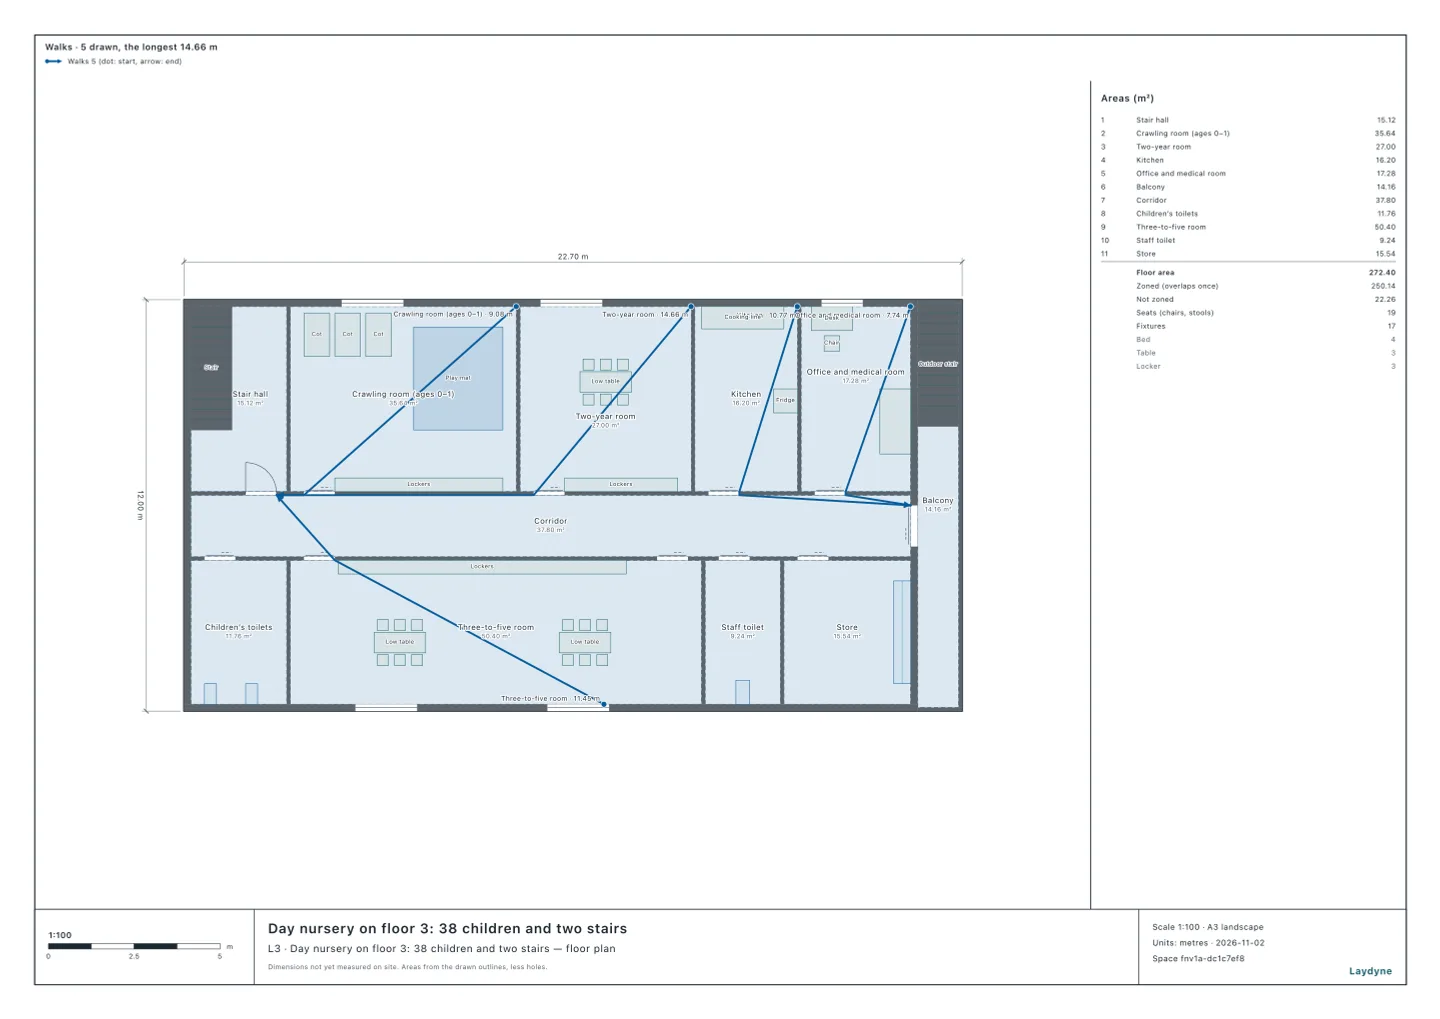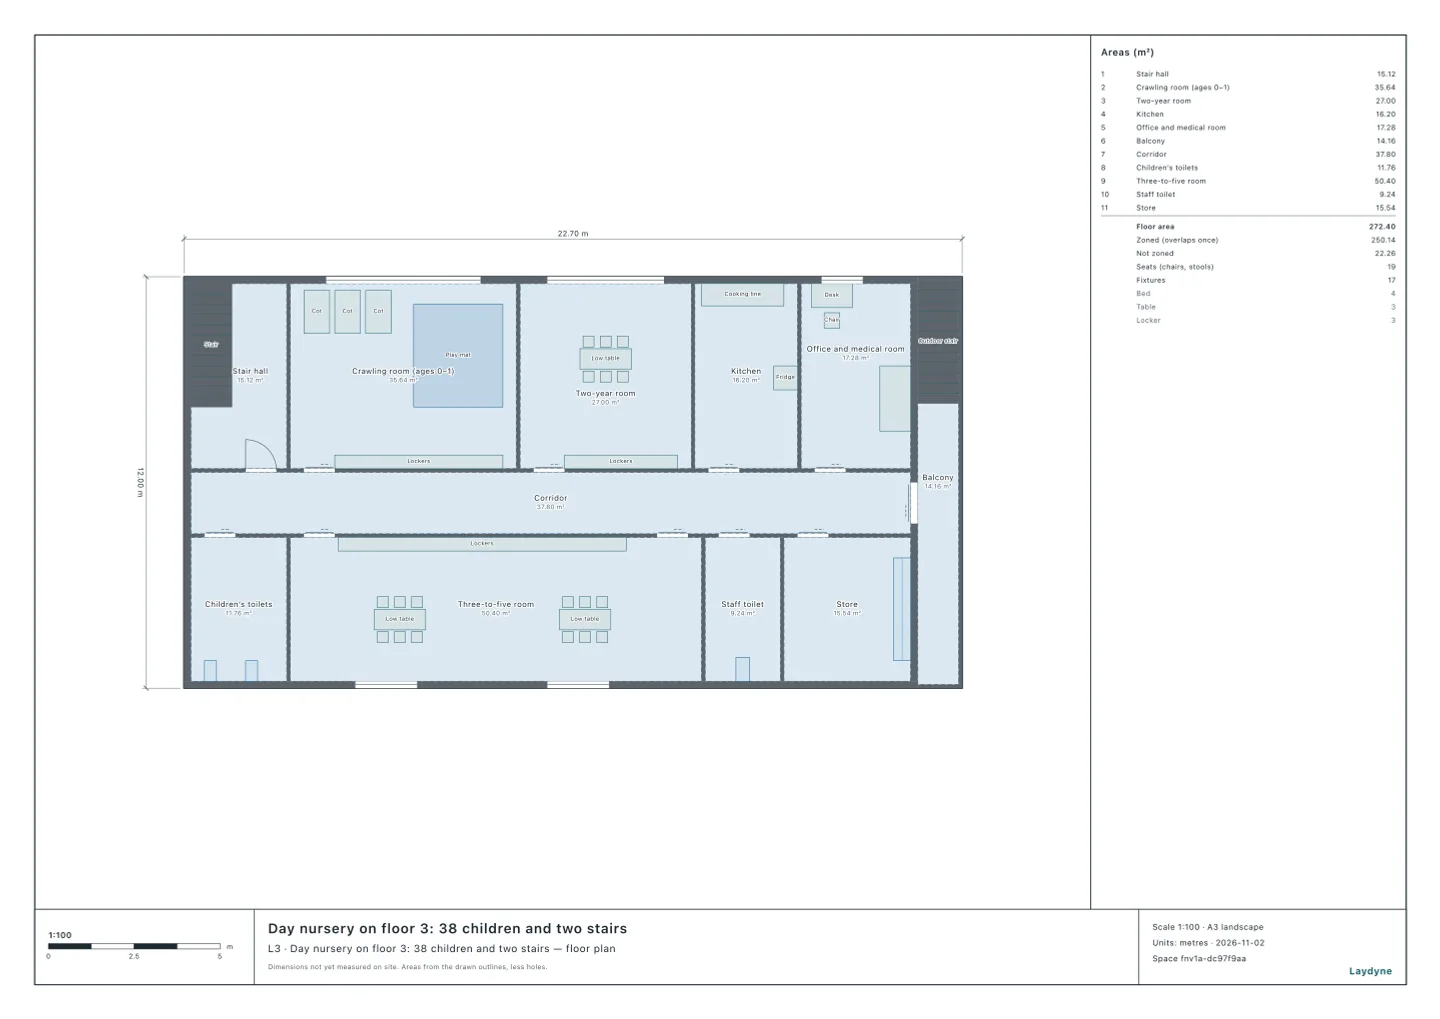
Start from the model of a day nursery on floor 3 (free sign-up), or draw your own. Japan's Building Standards Act requires a nursery's children's rooms to have daylight in proportion to their floor area. What counts is not the window's area but that area times how open the view outside it is (the daylight coefficient). On a floor inside a building, the distance to the next site and the number of storeys above change the answer for the same window a great deal. Here an AI checked whether the children's rooms of a model nursery on floor 3 of a building (floors are counted as in Japan, the ground floor being floor 1) have enough daylight, with the same tools it calls over MCP. Every figure and drawing below comes from those tools.
1. The rules
- The share. A nursery's children's rooms need an area for daylight of a fifth of their floor area (Article 28(1) of the Building Standards Act; Article 19(2)(i) of the Order for Enforcement of the Building Standards Act, the Building Standards Act Order, and the table in Article 19(3)). With lighting that can give 200 lx on the floor, a seventh is enough (Ministry of Construction Notice No. 1800 of 1980; since its 2018 amendment a nursery's rooms are judged by the illuminance on the floor, as a technical advice from the Ministry of Land, Infrastructure, Transport and Tourism explains).
- The coefficient. The area for daylight is each window's area times its daylight coefficient, added up (Article 20 of the Order). The coefficient comes from D, the horizontal distance from the part of the building straight above the window to the site boundary (for a window facing a road, the road's far side), divided by H, the height from that part down to the window's centre. It is 6 × D/H − 1.4 in residential districts and 10 × D/H − 1 in commercial ones. A window facing a road takes at least 1.0. A window not facing a road takes at least 1.0 when D is 7 m (4 m in commercial districts) or more; when D is shorter and the value is negative, it takes 0. The coefficient is 3.0 at most.
- The floor area. The Building Standards Act measures a floor area to the centres of the walls (Article 2(1)(iii) of the Order).
2. What was done
- The model is the day nursery for 38 children on floor 3 of a building (the same as in the article on a nursery on floor 3). It has three children's rooms: the crawling room (ages 0–1) and the two-year room along the north wall, each with a window of 1.8 m by 1.4 m, and the three-to-five room along the south wall, with two such windows. The windows' sills are 0.9 m up and their centres 1.6 m.
- Only this floor is drawn, with neither the site nor the floors above. So the AI gave each window its D and H and checked with
check_space(on a floor with no site drawn, every window takes the D and H it is given). - The building around it is assumed. On the north, the boundary is 1 m from the outer wall. On the south, a road 6 m wide runs 0.5 m from the wall, so D is 6.5 m to its far side. Storeys are 3 m, with a parapet of 1 m. H is (3 − 1.6) + the storeys above × 3 + 1: 2.4 m if floor 3 is the top floor, 5.4 m with one storey above, 11.4 m with three.
- Two kinds of district are compared: commercial (neighbourhood commercial and commercial zones) and residential.
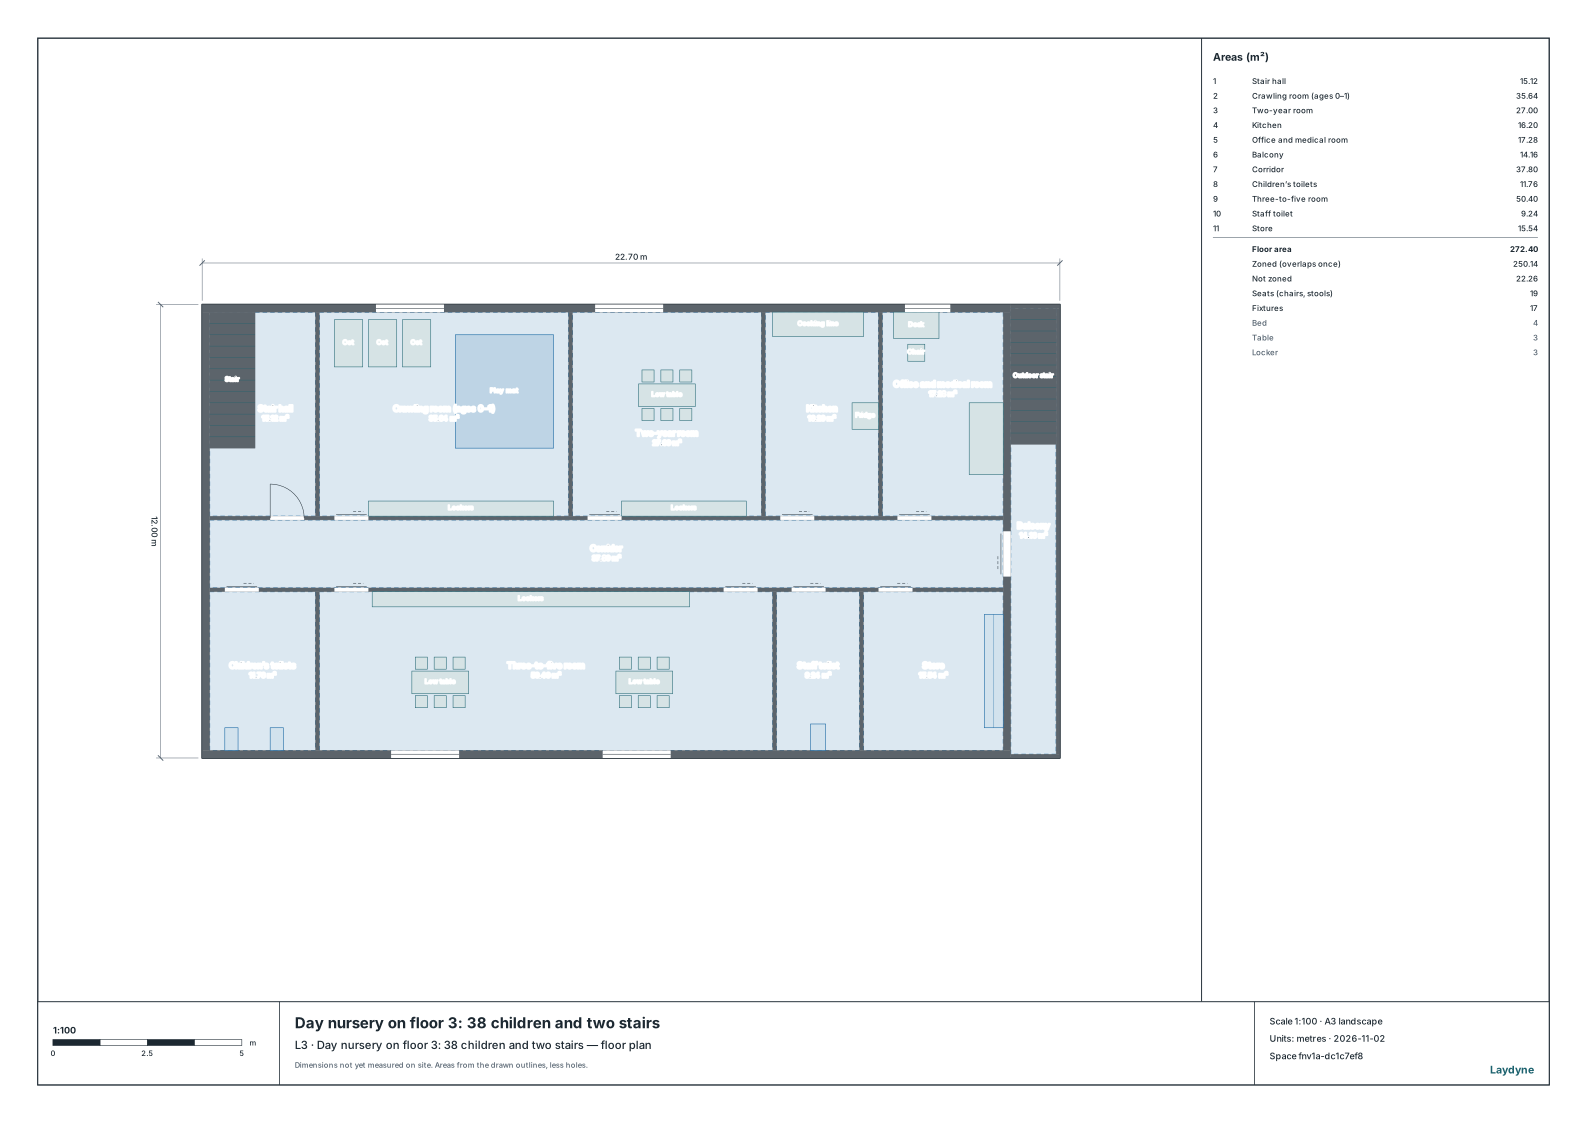
- The tool holds a room to a fifth of its floor area to the walls' centres, its area inside the walls grown out to them; the AI held the rooms to a seventh too. The crawling room is 35.64 m² inside, 37.19 m² to the centres (7.44 m² for a fifth, 5.31 m² for a seventh); the two-year room 27.00 m² and 28.31 m² (5.66 m², 4.04 m²); the three-to-five room 50.40 m² and 52.64 m² (10.53 m², 7.52 m²).
3. The coefficients, and whether the rooms have enough
In a commercial district, the north windows of a nursery on floor 3, 1 m from the boundary, have a daylight coefficient of 3.0 on the top floor, 0.85 with one storey above and 0 with three. The table gives the area for daylight, and whether it reaches a fifth of the floor area to the wall centres (a seventh needs the lighting).
| Storeys above | District | North windows' coefficient | Crawling room | Two-year room | South windows' coefficient | Three-to-five room |
|---|---|---|---|---|---|---|
| None (top floor) | Commercial | 3.0 | 7.56 m² (a fifth) | 7.56 m² (a fifth) | 3.0 | 15.12 m² (a fifth) |
| None (top floor) | Residential | 1.1 | 2.77 m² (short) | 2.77 m² (short) | 3.0 | 15.12 m² (a fifth) |
| One | Commercial | 0.85 | 2.15 m² (short) | 2.15 m² (short) | 3.0 | 15.12 m² (a fifth) |
| One | Residential | 0 | 0 m² (short) | 0 m² (short) | 3.0 | 15.12 m² (a fifth) |
| Three | Commercial | 0 | 0 m² (short) | 0 m² (short) | 3.0 | 15.12 m² (a fifth) |
| Three | Residential | 0 | 0 m² (short) | 0 m² (short) | 2.02 | 10.19 m² (a seventh) |
- The more storeys above, the lower the north windows' coefficient. With the boundary still 1 m away, H grows from 2.4 m to 5.4 m and 11.4 m: 3.0, 0.85 and 0 in a commercial district, 1.1, 0 and 0 in a residential one. Even on the top floor, a residential district's 1.1 gives the crawling room 2.77 m², short even of a seventh, 5.31 m².
- A window whose coefficient is 0 counts for nothing, however large it is. A D of 1 m is short of the 4 m (commercial) or 7 m (residential), and the formula goes below zero.
- The south windows face a road, so their coefficient is never below 1.0. With a D of 6.5 m it is 3.0 in most cases. But with three storeys above in a residential district it is 2.02, 10.19 m²: enough for a fifth of the area inside the walls (10.08 m²), but the floor area is measured to the wall centres, and short of a fifth of that (10.53 m²); it is enough for a seventh (with the lighting). Where the floor area is measured decides it here.
4. Widening the north windows
In the commercial district with one storey above (where the north windows' coefficient is 0.85), the AI widened the two north windows, centred on their rooms (edit_space), and checked again. Their height, D and H are unchanged, so the coefficient stays 0.85.
| To reach | Crawling room's window | Area for daylight | Two-year room's window | Area for daylight |
|---|---|---|---|---|
| A seventh (with the lighting) | 4.5 m wide | 5.37 m² (5.31 m² needed) | 3.4 m wide | 4.05 m² (4.04 m²) |
| A fifth | 6.3 m wide | 7.51 m² (7.44 m²) | 4.8 m wide | 5.72 m² (5.66 m²) |
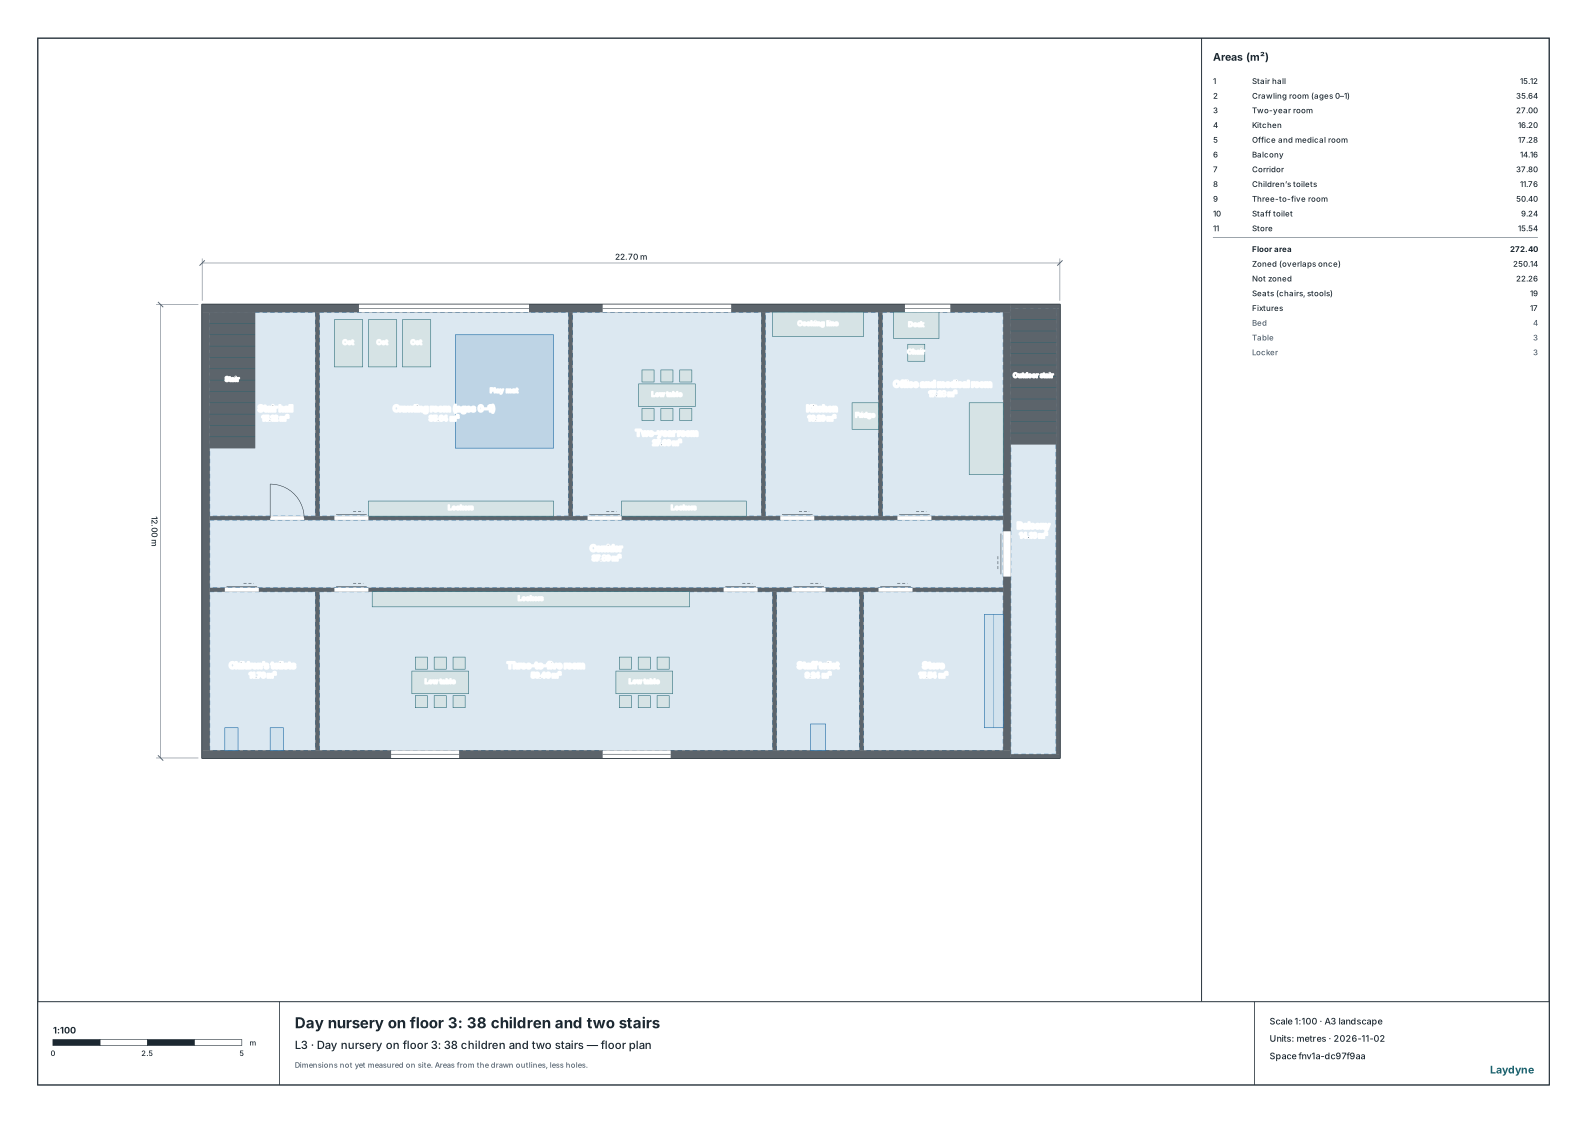
- A fifth takes most of the rooms' width (6.6 m and 5.0 m) in window. Even a seventh takes 2.5 times and 1.9 times the 1.8 m window.
- Either way,
check_spacestill found no problems. - With three storeys above, or one in a residential district, the coefficient is 0 and no widening is enough. Then the order of the rooms is the place to start: the children's rooms on the road side, and the kitchen or the office to the north.
5. How to ask an AI
This is a day nursery on floor 3 of a building. On the north, the boundary is 1 m from the outer wall; on the south, there's a road 6 m wide 0.5 m from the wall. There's one storey above, storeys are 3 m, the parapet is 1 m, and it's in a neighbourhood commercial district. Check whether the children's rooms have enough daylight, and if not, how much wider the north windows need to be.
6. What this does not check
- A seventh needs lighting that can give 200 lx on the floor. The tool does not work out illuminance.
- D and H are assumed; in practice they come from the site plan and the sections. A balcony or eaves of the storey above (other than translucent ones) over the windows would give a smaller D/H and a lower coefficient.
- The AI was not given windows facing a park, square or river (measured from a line half its width beyond the boundary), districts where the local authority's rules set another formula (item 1 of MLIT Notice No. 303 of 2003), or two rooms used together counted as one (item 2 of the same Notice).
- A small-scale childcare centre is not a nursery in this sense, and how the Building Standards Act treats one differs by authority (Osaka Prefecture treats one whose childcare part is over 100 m² as a child welfare facility under Article 19(1) of the Order, from 25 June 2019).
- In the end, ask the building official or the designated inspection body.